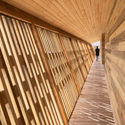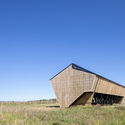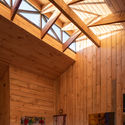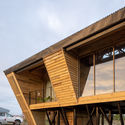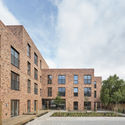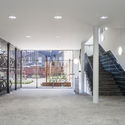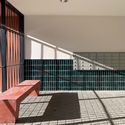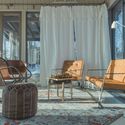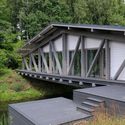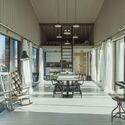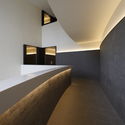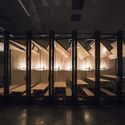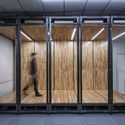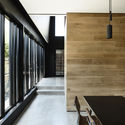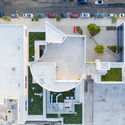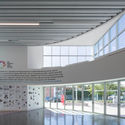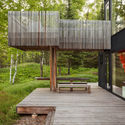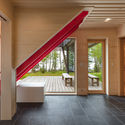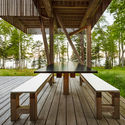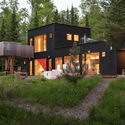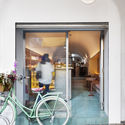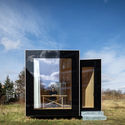
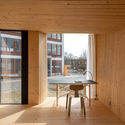
IBA Timber Prototype House / ICD University of Stuttgart

IBA Timber Prototype House / ICD University of Stuttgart - Sustainability
© Thomas Mueller

IBA Timber Prototype House / ICD University of Stuttgart - SustainabilityIBA Timber Prototype House / ICD University of Stuttgart - SustainabilityIBA Timber Prototype House / ICD University of Stuttgart - SustainabilityIBA Timber Prototype House / ICD University of Stuttgart - SustainabilityIBA Timber Prototype House / ICD University of Stuttgart - More Images+ 33

Daniel Libeskind Creates Installation to Mark Auschwitz Liberation

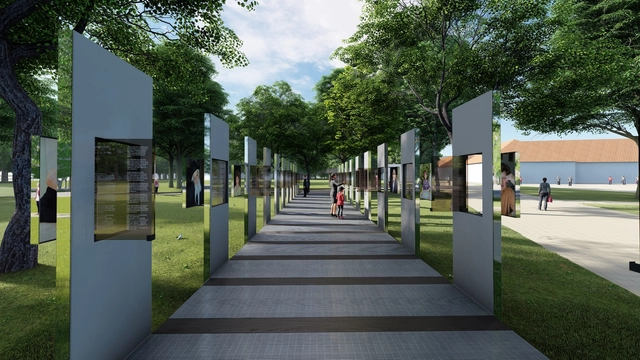
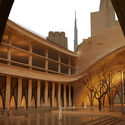
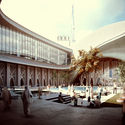
Daniel Libeskind has collaborated with photographer Caryl Englander and curator Henri Lustiger Thaler from the Amud Aish Memorial Museum to present a temporary exhibition at the Auschwitz-Birkenau State Museum. “Through the Lens of Faith” opens on July 1st, 2019, marking the 75th anniversary of the concentration camp’s liberation in 1945.
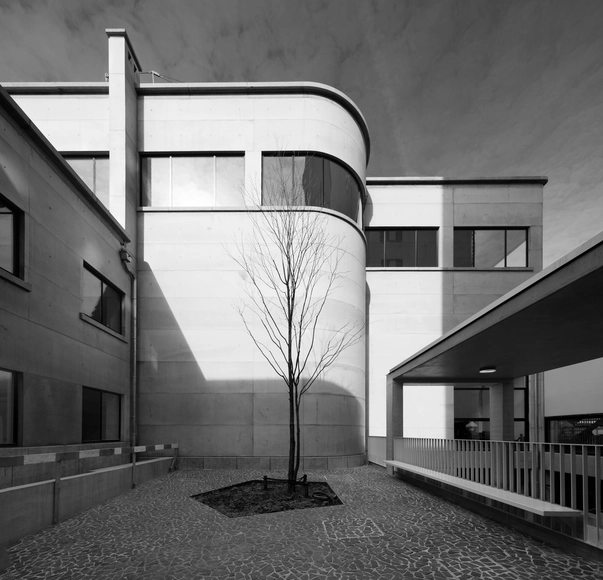
Daniel Libeskind Creates Installation to Mark Auschwitz Liberation - Image 1 of 4Daniel Libeskind Creates Installation to Mark Auschwitz Liberation - Image 2 of 4Daniel Libeskind Creates Installation to Mark Auschwitz Liberation - Image 3 of 4Daniel Libeskind Creates Installation to Mark Auschwitz Liberation - Image 4 of 4Daniel Libeskind Creates Installation to Mark Auschwitz Liberation - More Images+ 1

Guest House / Lucas Maino Fernandez

Guest House  / Lucas Maino Fernandez - Houses
© Marcos Zegers

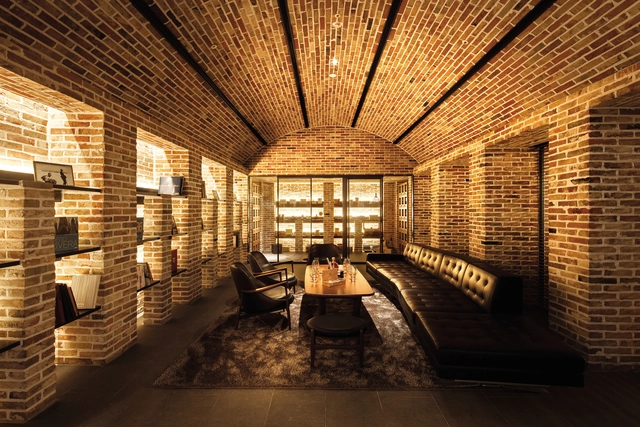
Guest House  / Lucas Maino Fernandez - Interior Photography, Houses, BeamGuest House  / Lucas Maino Fernandez - Exterior Photography, HousesGuest House  / Lucas Maino Fernandez - HousesGuest House  / Lucas Maino Fernandez - Exterior Photography, Houses, Beam, FacadeGuest House  / Lucas Maino Fernandez - More Images+ 13

  • Architects: Lucas Maino Fernandez
  • Area Area of this architecture project Area:  200
  • Year Completion year of this architecture project Year:  2018
  • Manufacturers Brands with products used in this architecture project
    Manufacturers:  Madera Nativa “Luma”

Robbrecht en Daem Promote Collaboration, Community, and Open-Minded Design

Subscriber Access | 

Past, Present, Future is an interview project by Itinerant Office, asking acclaimed architects to share their perspectives on the constantly evolving world of architecture. Each interview is split into three video segments: Past, Present, and Future, in which interviewees discuss their thoughts and experiences of architecture through each of those lenses. The first episode of the project featured 11 architects from Italy and the Netherlands and Episode II is comprised of interviews with 13 architects from Spain, Portugal, France, and Belgium.
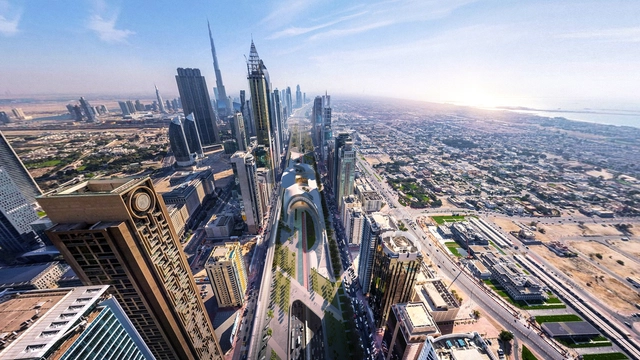
Mouaz Abouzaid and Dima Faraj Design Urban Greenway for Dubai

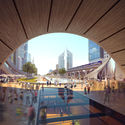
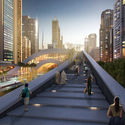
Architects Mouaz Abouzaid and Dima Faraj has designed an urban regeneration project and greenway for Dubai. Dubbed X-Space, the project aims to stitch together the city across Sheikh Zayed Road, the main highway that runs through the United Arab Emirates. Inspired by desert dunes and the movement of sand sweeping across paved roads, the proposal includes one kilometer of new public spaces and green areas to give urban space back to the city and its people.
Mouaz Abouzaid and Dima Faraj Design Urban Greenway for Dubai - Image 1 of 4Mouaz Abouzaid and Dima Faraj Design Urban Greenway for Dubai - Image 2 of 4Mouaz Abouzaid and Dima Faraj Design Urban Greenway for Dubai - Image 3 of 4Mouaz Abouzaid and Dima Faraj Design Urban Greenway for Dubai - Image 4 of 4Mouaz Abouzaid and Dima Faraj Design Urban Greenway for Dubai - More Images+ 11

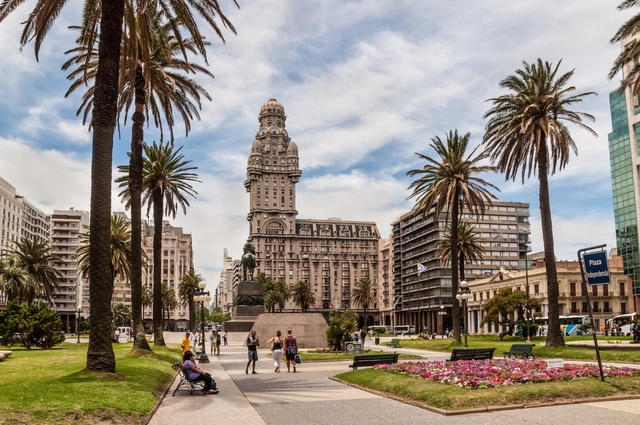
These Are The 20 Most Livable Cities in Latin America in 2019

Subscriber Access | 

Vienna, Austria has been ranked as the city with the best quality of life in the world for ten consecutive years. The ranking made by multinational consultancy Mercer is dominated by Western European cities in the highest positions, while Vancouver, Canada reached third place, becoming the highest-ranking city in North America for the last 10 years.

Gainsford Road Housing / Gort Scott

Gainsford Road Housing / Gort Scott - Exterior Photography, Apartments, FacadeGainsford Road Housing / Gort Scott - ApartmentsGainsford Road Housing / Gort Scott - Interior Photography, Apartments, FacadeGainsford Road Housing / Gort Scott - Interior Photography, Apartments, Door, TableGainsford Road Housing / Gort Scott - More Images+ 15

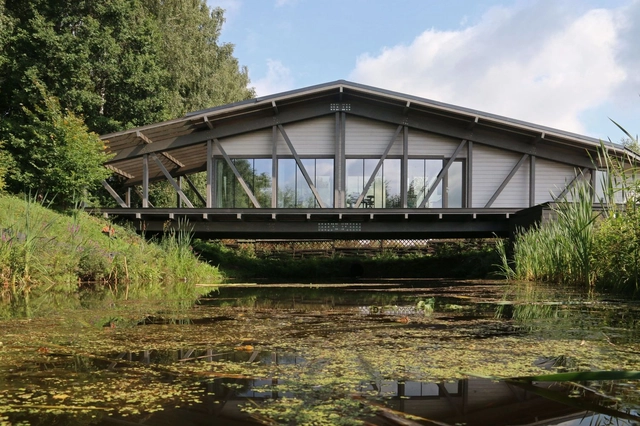
Bridge House / BIO-architects

Bridge House / BIO-architects - HousesBridge House / BIO-architects - Interior Photography, Houses, ChairBridge House / BIO-architects - Exterior Photography, Houses, Garden, ForestBridge House / BIO-architects - Interior Photography, Houses, Door, Chair, TableBridge House / BIO-architects - More Images+ 18

Zaokskiy, Russia
  • Architects: BIO-architects
  • Area Area of this architecture project Area:  150
  • Year Completion year of this architecture project Year:  2018
  • Manufacturers Brands with products used in this architecture project
    Manufacturers:  DUBLDOM, Roto, Sikkens, Taleon trading

Ananti Penthouse Seoul / Ken Min Architects

Ananti Penthouse Seoul / Ken Min Architects - PenthouseAnanti Penthouse Seoul / Ken Min Architects - PenthouseAnanti Penthouse Seoul / Ken Min Architects - PenthouseAnanti Penthouse Seoul / Ken Min Architects - Interior Photography, Penthouse, KitchenAnanti Penthouse Seoul / Ken Min Architects - More Images+ 20

The Peach Garden / UP Architecture

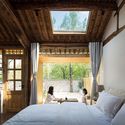
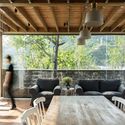
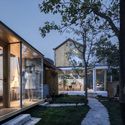
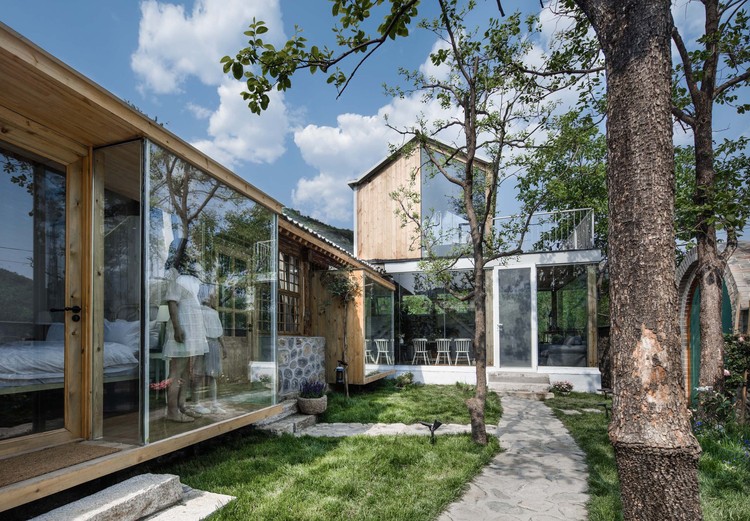
The Peach Garden / UP Architecture - HotelsThe Peach Garden / UP Architecture - HotelsThe Peach Garden / UP Architecture - HotelsThe Peach Garden / UP Architecture - HotelsThe Peach Garden / UP Architecture - More Images+ 24

Miyun, China
  • Architects: UP Architecture
  • Area Area of this architecture project Area:  158
  • Year Completion year of this architecture project Year:  2019

Casa Cabana / 100A associates

Casa Cabana / 100A associates - Exterior Photography, Houses, Facade
© Jae-yoon Kim

Casa Cabana / 100A associates - Exterior Photography, Houses, FacadeCasa Cabana / 100A associates - HousesCasa Cabana / 100A associates - Interior Photography, Houses, StairsCasa Cabana / 100A associates - Exterior Photography, Houses, FacadeCasa Cabana / 100A associates - More Images+ 33

  • Architects: 100A associates
  • Area Area of this architecture project Area:  436
  • Year Completion year of this architecture project Year:  2018
  • Manufacturers Brands with products used in this architecture project
    Manufacturers:  AutoDesk, Grohe, Adobe Systems Incorporated, American Standard, E plus, +5

Mindvalley Headquarters / IDEAWORKSHOP

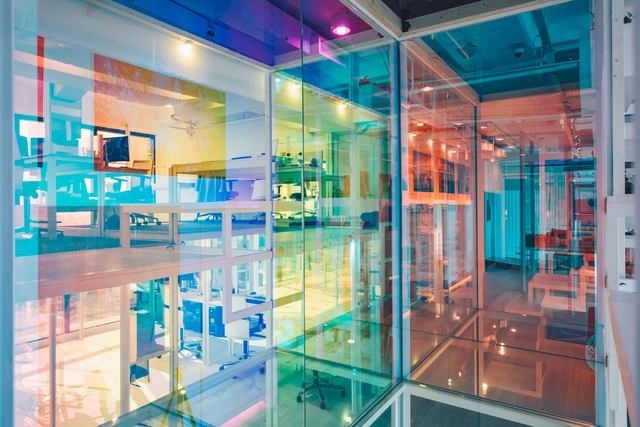
Mindvalley Headquarters / IDEAWORKSHOP - Interior Photography, Offices InteriorsMindvalley Headquarters / IDEAWORKSHOP - Offices InteriorsMindvalley Headquarters / IDEAWORKSHOP - Interior Photography, Offices Interiors, FacadeMindvalley Headquarters / IDEAWORKSHOP - Offices InteriorsMindvalley Headquarters / IDEAWORKSHOP - More Images+ 21

Kuala Lumpur, Malaysia

9.639, An Inserted Variable Office / LUO studio

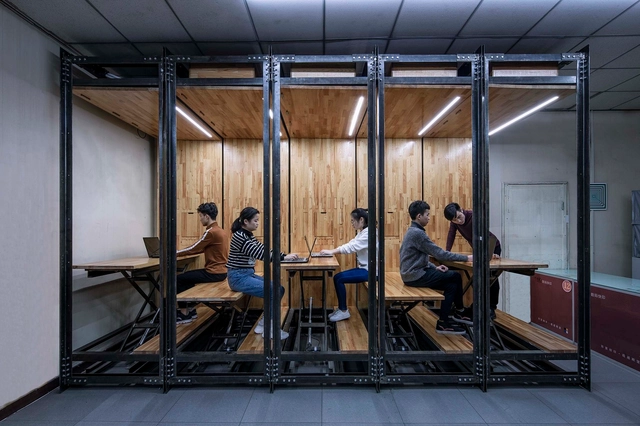
9.639, An Inserted Variable Office / LUO studio - Pavilion9.639, An Inserted Variable Office / LUO studio - Pavilion9.639, An Inserted Variable Office / LUO studio - Pavilion9.639, An Inserted Variable Office / LUO studio - Pavilion9.639, An Inserted Variable Office / LUO studio - More Images+ 25

Chaoyang, China
  • Architects: LUO studio
    : Yujie Luo, Zhuojian Lu
  • Area Area of this architecture project Area:  9
  • Year Completion year of this architecture project Year:  2018

Ascot Veil House / Wolveridge Architects

Ascot Veil House / Wolveridge Architects - Interior Photography, Houses, Kitchen, Countertop, Table, Lighting, ChairAscot Veil House / Wolveridge Architects - Interior Photography, Houses, Door, LightingAscot Veil House / Wolveridge Architects - Interior Photography, Houses, Door, FacadeAscot Veil House / Wolveridge Architects - Interior Photography, Houses, Facade, TableAscot Veil House / Wolveridge Architects - More Images+ 54

Ascot Vale, Australia

Los Angeles LGBT Center - Anita May Rosenstein Campus / Leong Leong + Killefer Flammang Architects

Los Angeles LGBT Center - Anita May Rosenstein Campus / Leong Leong + Killefer Flammang Architects - Interior Photography, Community Center, FacadeLos Angeles LGBT Center - Anita May Rosenstein Campus / Leong Leong + Killefer Flammang Architects - Exterior Photography, Community Center, FacadeLos Angeles LGBT Center - Anita May Rosenstein Campus / Leong Leong + Killefer Flammang Architects - Community CenterLos Angeles LGBT Center - Anita May Rosenstein Campus / Leong Leong + Killefer Flammang Architects - Interior Photography, Community Center, FacadeLos Angeles LGBT Center - Anita May Rosenstein Campus / Leong Leong + Killefer Flammang Architects - More Images+ 11

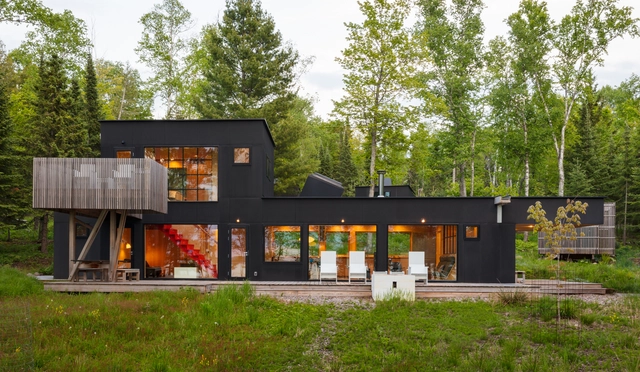
Rothe Amundson House / Salmela Architect

Rothe Amundson House / Salmela Architect - Exterior Photography, Houses, Garden, FacadeRothe Amundson House / Salmela Architect - Interior Photography, Houses, Door, FacadeRothe Amundson House / Salmela Architect - Interior Photography, Houses, TableRothe Amundson House / Salmela Architect - Exterior Photography, Houses, Facade, ForestRothe Amundson House / Salmela Architect - More Images+ 17

Cornucopia, United States
  • Architects: Salmela Architect
  • Area Area of this architecture project Area:  1368 ft²
  • Year Completion year of this architecture project Year:  2018
  • Manufacturers Brands with products used in this architecture project
    Manufacturers:  AutoDesk, H Windows and Doors, Richlite
  • Professionals: MBJ

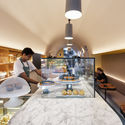
Fioca's Cake Shop / Zemel+ARQUITETOS + Chalabi Arquitetos

Fioca's Cake Shop / Zemel+ARQUITETOS + Chalabi Arquitetos - Interior Photography, Coffee Shop, Kitchen, Table
© Ana Mello

Fioca's Cake Shop / Zemel+ARQUITETOS + Chalabi Arquitetos - Interior Photography, Coffee Shop, Stairs, Arch, Table, ChairFioca's Cake Shop / Zemel+ARQUITETOS + Chalabi Arquitetos - Interior Photography, Coffee Shop, Door, Facade, ChairFioca's Cake Shop / Zemel+ARQUITETOS + Chalabi Arquitetos - Interior Photography, Coffee Shop, KitchenFioca's Cake Shop / Zemel+ARQUITETOS + Chalabi Arquitetos - Interior Photography, Coffee Shop, Kitchen, Table, CountertopFioca's Cake Shop / Zemel+ARQUITETOS + Chalabi Arquitetos - More Images+ 21

Santa Cecilia, Brazil
  • Area Area of this architecture project Area:  699 ft²
  • Year Completion year of this architecture project Year:  2019
  • Manufacturers Brands with products used in this architecture project
    Manufacturers:  Artesian, Cozilândia, REKA, São Luiz

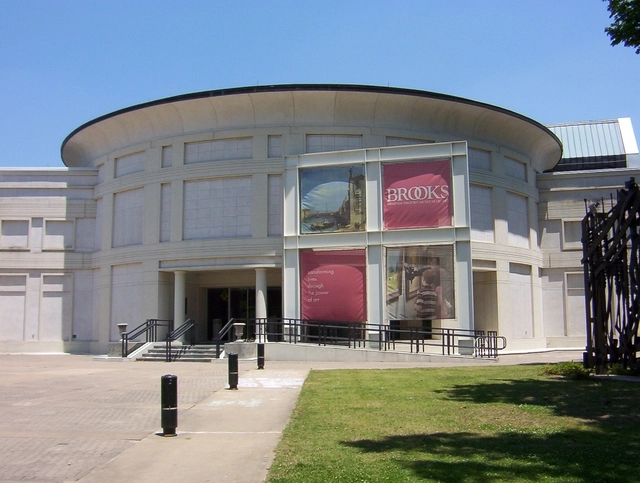
Herzog & de Meuron to Design New Brooks Museum of Art

The Memphis Brooks Museum of Art has selected Herzog & de Meuron as design consultant for its new $105 million facility overlooking the Mississippi River in downtown Memphis, Tennessee. As the oldest and largest art museum in Tennessee, the Brooks is a cultural anchor for the tri-state area. Memphis-based archimania will serve as architect of record. The new Brooks aims to become the crowning jewel of the larger Memphis riverfront redevelopment project.

You've started following your first account!

Did you know?

You'll now receive updates based on what you follow! Personalize your stream and start following your favorite authors, offices and users.