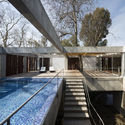
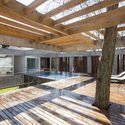
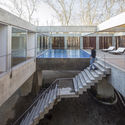
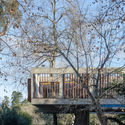
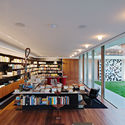
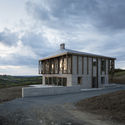
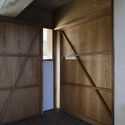
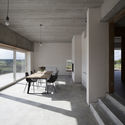
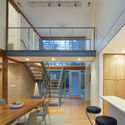
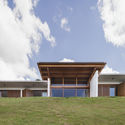
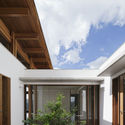
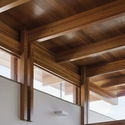
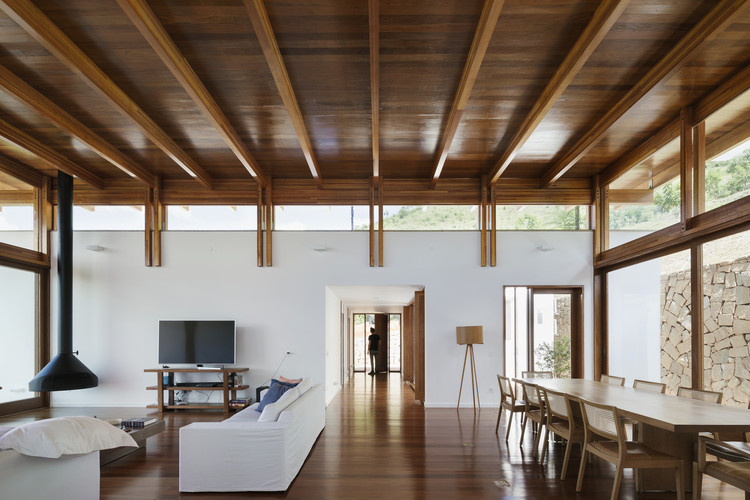
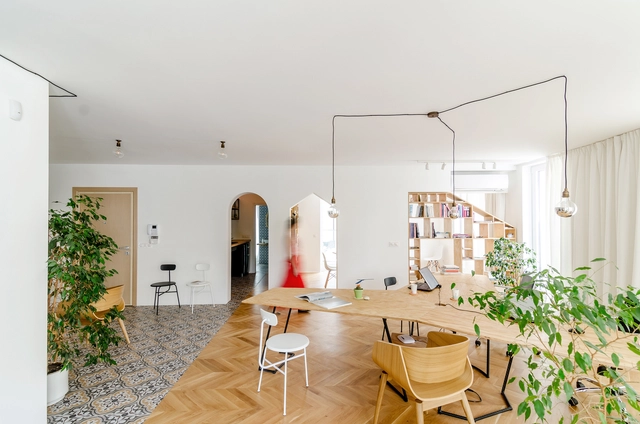
Tree House / Estudio Botteri-Connell

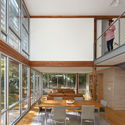
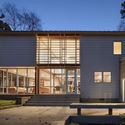
Tree House / Estudio Botteri-Connell - HousesTree House / Estudio Botteri-Connell - HousesTree House / Estudio Botteri-Connell - Exterior Photography, Houses, Stairs, Handrail, FacadeTree House / Estudio Botteri-Connell - HousesTree House / Estudio Botteri-Connell - More Images+ 16

Buenos Aires, Argentina
  • Area Area of this architecture project Area:  180
  • Year Completion year of this architecture project Year:  2018
  • Manufacturers Brands with products used in this architecture project
    Manufacturers:  Colpa, Lavallol, Mario Paniagua, Mobilis, Pigüe

DNKag Creates Rooftop Corten Discs to Revitalize Seaside Warehouse in Russia

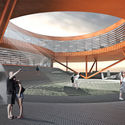
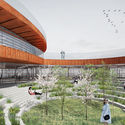
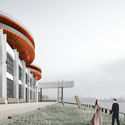
Architecture practice DNKag has designed two corten discs as a rooftop extension to a seaside production facility in Saint Petersburg, Russia. Dubbed Harbor Sea Infinity, the project will become a social and business center overlooking Sevkabel Port. In a short time, Sevkabel Port has become a new point of attraction for urban activities and a popular destination for citizens and tourists in the city. The new rooftop addition aims to bring new life to the industrial warehouse.

DNKag Creates Rooftop Corten Discs to Revitalize Seaside Warehouse in Russia - Image 1 of 4DNKag Creates Rooftop Corten Discs to Revitalize Seaside Warehouse in Russia - Image 2 of 4DNKag Creates Rooftop Corten Discs to Revitalize Seaside Warehouse in Russia - Image 3 of 4DNKag Creates Rooftop Corten Discs to Revitalize Seaside Warehouse in Russia - Image 4 of 4DNKag Creates Rooftop Corten Discs to Revitalize Seaside Warehouse in Russia - More Images+ 11

Spotlight: Kevin Roche

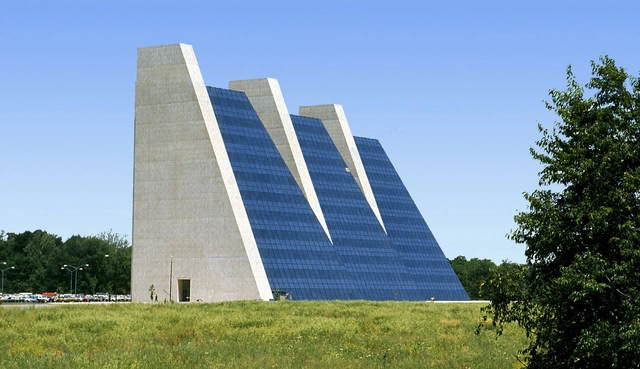
Known for his progressive aesthetics and vast body of work, 1982 Pritzker Prize laureate Kevin Roche (born June 14, 1922) has headed numerous projects of varying program and scale as the design principal of his firm Kevin Roche John Dinkeloo and Associates. In 1980, shortly before the death of Roche's business partner John Dinkeloo, the firm was described by critic C. Ray Smith in 1980 as "the most aesthetically daring and innovative American firm of architects now working."

Dead Fish on the Beach: the Problem with “Women in Architecture”

Dead Fish on the Beach: the Problem with “Women in Architecture” - Image 1 of 4

Capobianco House / Kruchin Arquitetura

Capobianco House / Kruchin Arquitetura - HousesCapobianco House / Kruchin Arquitetura - HousesCapobianco House / Kruchin Arquitetura - HousesCapobianco House / Kruchin Arquitetura - HousesCapobianco House / Kruchin Arquitetura - More Images+ 14

Alto de Pinheiros, Brazil
  • Area Area of this architecture project Area:  224
  • Year Completion year of this architecture project Year:  2019

Killan Farmhouse / T O B Architect

Killan Farmhouse / T O B Architect - Exterior Photography, Houses, FacadeKillan Farmhouse / T O B Architect - HousesKillan Farmhouse / T O B Architect - Interior Photography, Houses, Facade, BeamKillan Farmhouse / T O B Architect - HousesKillan Farmhouse / T O B Architect - More Images+ 25

Cavan, Ireland
  • Architects: T O B Architect
  • Area Area of this architecture project Area:  144
  • Year Completion year of this architecture project Year:  2018

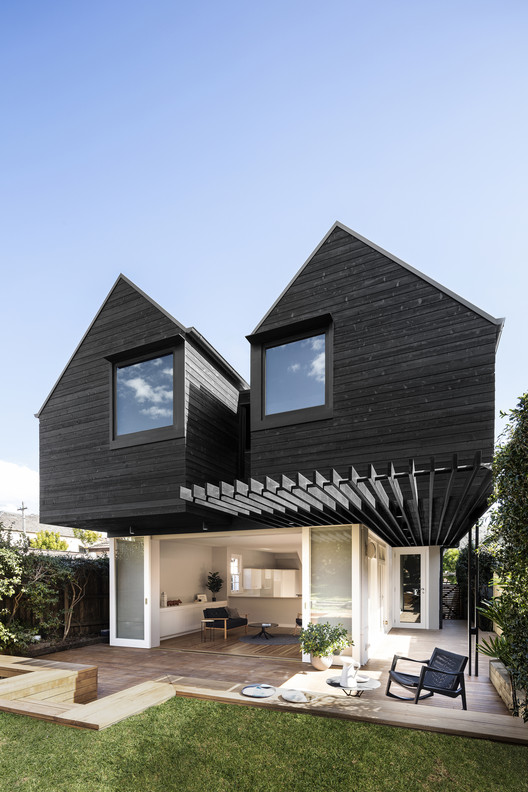
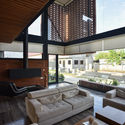
Naremburn Twin Peaks Cottage / Benn & Penna Architecture

Naremburn Twin Peaks Cottage / Benn & Penna Architecture - Exterior Photography, Extension, Facade
© Tom Ferguson

Naremburn Twin Peaks Cottage / Benn & Penna Architecture - Interior Photography, Extension, Facade, ChairNaremburn Twin Peaks Cottage / Benn & Penna Architecture - Interior Photography, Extension, Beam, Lighting, TableNaremburn Twin Peaks Cottage / Benn & Penna Architecture - ExtensionNaremburn Twin Peaks Cottage / Benn & Penna Architecture - Interior Photography, Extension, Bathroom, Sink, LightingNaremburn Twin Peaks Cottage / Benn & Penna Architecture - More Images+ 14

Naremburn, Australia
  • Area Area of this architecture project Area:  150
  • Year Completion year of this architecture project Year:  2018
  • Manufacturers Brands with products used in this architecture project
    Manufacturers:  Vectorworks, Brodware, Modinex, Tongue n Groove
  • Professionals: PMI Engineers

The FengQiao Experience Exhibition Hall / UAD

The FengQiao Experience Exhibition Hall / UAD - Exhibition CenterThe FengQiao Experience Exhibition Hall / UAD - Exhibition CenterThe FengQiao Experience Exhibition Hall / UAD - Exhibition CenterThe FengQiao Experience Exhibition Hall / UAD - Exhibition CenterThe FengQiao Experience Exhibition Hall / UAD - More Images+ 19

  • Architects: UAD
  • Area Area of this architecture project Area:  5687
  • Year Completion year of this architecture project Year:  2018

Dengfenglai Guest House / ZX STUDIO

Dengfenglai Guest House / ZX STUDIO -  HostelDengfenglai Guest House / ZX STUDIO - Exterior Photography,  Hostel, FacadeDengfenglai Guest House / ZX STUDIO -  HostelDengfenglai Guest House / ZX STUDIO -  HostelDengfenglai Guest House / ZX STUDIO - More Images+ 41

Zhoushan, China
  • Architects: ZX STUDIO
  • Area Area of this architecture project Area:  400
  • Year Completion year of this architecture project Year:  2019

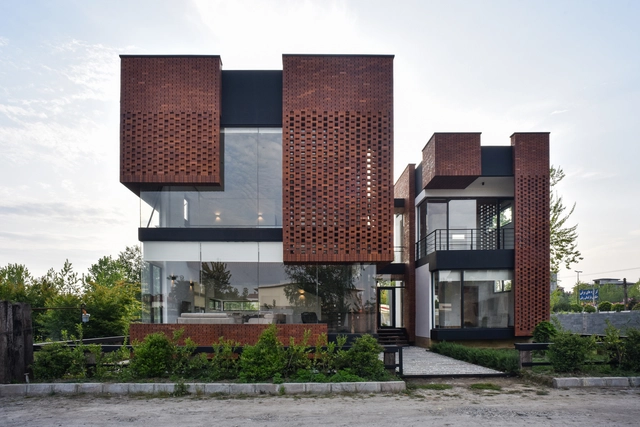
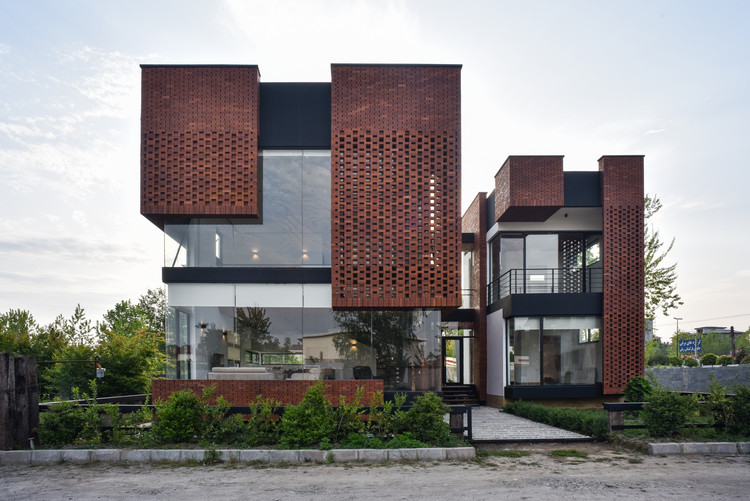
Maziar Brick House / Naghshekhak (NK Architects)

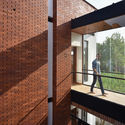
Maziar Brick House / Naghshekhak (NK Architects) - HousesMaziar Brick House / Naghshekhak (NK Architects) - Exterior Photography, Houses, FacadeMaziar Brick House / Naghshekhak (NK Architects) - Interior Photography, Houses, Facade, HandrailMaziar Brick House / Naghshekhak (NK Architects) - Interior Photography, Houses, TableMaziar Brick House / Naghshekhak (NK Architects) - More Images+ 36

Royan, Iran
  • Area Area of this architecture project Area:  210
  • Year Completion year of this architecture project Year:  2017
  • Manufacturers Brands with products used in this architecture project
    Manufacturers:  AutoDesk, Robert McNeel & Associates, Sahand Varamimn

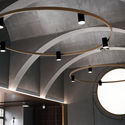
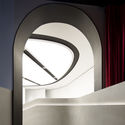

SEEING Jewelry Store / Pures Design

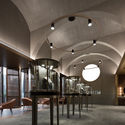
SEEING Jewelry Store / Pures Design - Interior Photography, Interior Design, Door, Arch, Chair, TableSEEING Jewelry Store / Pures Design - Interior Photography, Interior Design, ArchSEEING Jewelry Store / Pures Design - Interior DesignSEEING Jewelry Store / Pures Design - Interior DesignSEEING Jewelry Store / Pures Design - More Images+ 23

  • Interior Designers: Pures Design
  • Area Area of this architecture project Area:  270
  • Year Completion year of this architecture project Year:  2019
  • Manufacturers Brands with products used in this architecture project
    Manufacturers:  DA JIANG ZHU DING METAL CASA, Ugan Concept, VALPAINT

Gunston Place House / Don Kranbuehl

Gunston Place House / Don Kranbuehl - Interior Photography, Renovation, TableGunston Place House / Don Kranbuehl - Interior Photography, Renovation, Table, Lighting, ChairGunston Place House / Don Kranbuehl - Interior Photography, Renovation, Facade, Table, ChairGunston Place House / Don Kranbuehl - Exterior Photography, Renovation, Facade, StairsGunston Place House / Don Kranbuehl - More Images+ 16

  • Architects: Don Kranbuehl
  • Area Area of this architecture project Area:  3300 ft²
  • Year Completion year of this architecture project Year:  2015
  • Manufacturers Brands with products used in this architecture project
    Manufacturers:  AutoDesk, Atlantic White Cedar, Daltile, Douglas Fir, EFCO, +5
  • Professionals: Stewart Engineering

Passing the Support - From Fukushima to Nepal

In April 2015 there was an earthquake in Nepal which took the lives of 8,790 and injured 22,300.

It’s been almost 4 years since that day. 

Nepal is considered one of the poorest countries in Asia. And because of this, the country has not yet recovered from this disaster. People still seek ways to reconstruct their homes to live, and children need school to go to.

Maranhão Apartment / Estúdio Orth

Maranhão Apartment / Estúdio Orth - Interior Photography, Apartment Interiors, Bathroom, SinkMaranhão Apartment / Estúdio Orth - Interior Photography, Apartment Interiors, Bathroom, ChairMaranhão Apartment / Estúdio Orth - Interior Photography, Apartment InteriorsMaranhão Apartment / Estúdio Orth - Apartment InteriorsMaranhão Apartment / Estúdio Orth - More Images+ 9

Higienópolis, Brazil
  • Architects: Estúdio Orth
  • Area Area of this architecture project Area:  200
  • Year Completion year of this architecture project Year:  2019
  • Manufacturers Brands with products used in this architecture project
    Manufacturers:  AutoDesk, Estúdio Orth, Robert McNeel & Associates

Monte House / Gávea Arquitetos

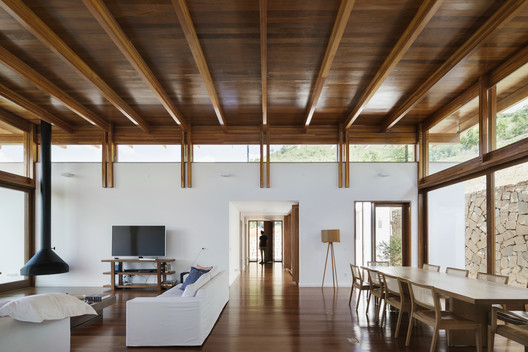
Monte House / Gávea Arquitetos - HousesMonte House / Gávea Arquitetos - HousesMonte House / Gávea Arquitetos - HousesMonte House / Gávea Arquitetos - HousesMonte House / Gávea Arquitetos - More Images+ 23

Itaipava, Brazil
  • Architects: Gávea Arquitetos
  • Area Area of this architecture project Area:  300
  • Year Completion year of this architecture project Year:  2018
  • Manufacturers Brands with products used in this architecture project
    Manufacturers:  Chauffage, DanicaZipco, Deca, Ladrilhos Petrópolis, Palimanan

Atelier Reach Breaks Ground on New Housing Model in the Dominican Republic

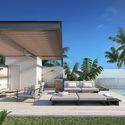
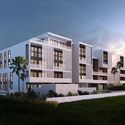
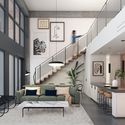
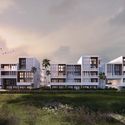
Austin and Punta Cana-based practice Atelier Reach Architects have broken ground on a new residential community development in the Dominican Republic. Located on the west side of Punta Cana Village, the project brings together community activities with private residences and amenities. Called The Flats, the new housing model was designed to raise awareness about design and construction methods along the country’s eastern coast.


Atelier Reach Breaks Ground on New Housing Model in the Dominican Republic - Image 1 of 4Atelier Reach Breaks Ground on New Housing Model in the Dominican Republic - Image 2 of 4Atelier Reach Breaks Ground on New Housing Model in the Dominican Republic - Image 3 of 4Atelier Reach Breaks Ground on New Housing Model in the Dominican Republic - Image 4 of 4Atelier Reach Breaks Ground on New Housing Model in the Dominican Republic - More Images+ 22

Another Space / Another Studio

Another Space / Another Studio - Interior Photography, Renovation, Table, ChairAnother Space / Another Studio - RenovationAnother Space / Another Studio - Interior Photography, Renovation, Chair, TableAnother Space / Another Studio - Interior Photography, RenovationAnother Space / Another Studio - More Images+ 15

  • Architects: Another Studio
  • Area Area of this architecture project Area:  120
  • Year Completion year of this architecture project Year:  2016
  • Manufacturers Brands with products used in this architecture project
    Manufacturers:  Menu, Almost

You've started following your first account!

Did you know?

You'll now receive updates based on what you follow! Personalize your stream and start following your favorite authors, offices and users.