Faced with the challenge of designing housing units for rural areas south of the city of Bogotá, Sociedad Colombiana de Arquitectos (Colombian Society of Architects) called upon a participation of proposals with technical and spatial solutions, not only allowing the development of viable forms of productivity and growth, but also applying criteria of sustainability, efficiency and comfort.
Considering the adaptability of this architecture of the unity to the terrains situated in three varying geographies and characterised by an Andean landscape, the jury granted the first price to the team of FP Arquitectura and the second prize to Espacio Colectivo Arquitectos + Estación Espacial Arquitectos. Get to know the latter project in detail below, described by the authors.
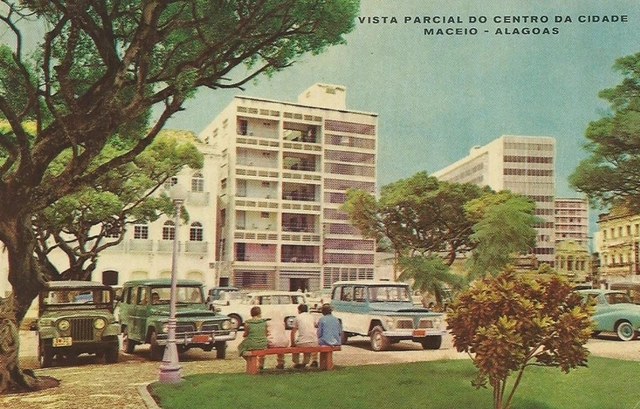
Students, faculty, and staff of the Faculty of Architecture & Urbanism & Design of Alagoas, led by professors Adriana Capretz Borges da Silva Manhas and Josemary Omena Passos Ferrare, alongside student Cecília Oliveira do Nascimento Rossé, have organized an online petition to award professor Zélia de Melo Maia Nobre the title of Doctor Honoris Causa from UFAL (Federal University of Alagoas).
West perspective. Image Courtesy of LYCS Architecture
Designed by LYCS Architecture, the new headquarters for GeTui (Zhejiang Daily Interactive Network Technology) is located in Hangzhou's Unicorn Industrial Park. The project represents a collaborative milestone between LYCS Architecture and the independent smart big data service provider. The architectural scheme has officially received planning approval, with construction slated to begin in mid-2019 and completion scheduled for 2021.
https://www.archdaily.com/1070349/lycs-architecture-unveils-getui-hangzhou-headquarters-design-with-a-dynamic-form-resembling-a-whale舒岳康 - SHU Yuekang
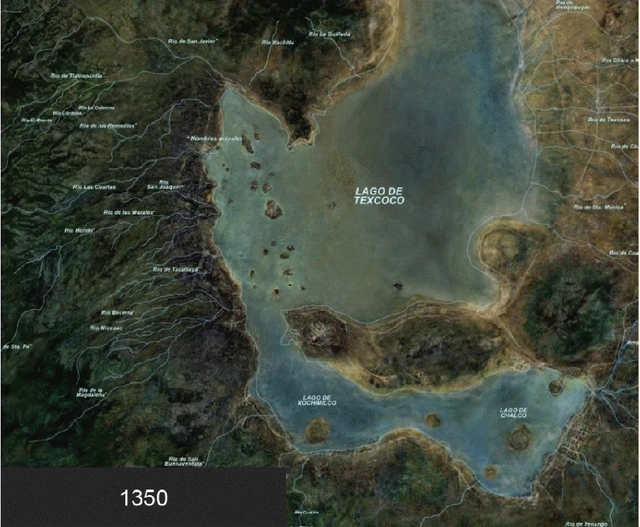
The mismanagement of water in a city built on a former lakebed—as is the case with Mexico City—has become a daily and cyclical struggle over the years. Consequently, various authors have studied different ways to address the cataclysmic impact of denying a site's geographical history. However, Mexico City's water crisis is not limited to constant flooding; it also involves a drinking water supply that is often insufficient and unequally distributed across different areas. This is due to an inefficient underground distribution system, adding further complexity to an issue that remains a constant challenge in urban planning and infrastructure.
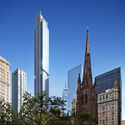
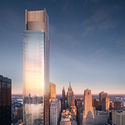
125 Greenwich Street. Image Courtesy of Bizzi & Partners
Rafael Viñoly's 125 Greenwich Street skyscraper in downtown Manhattan has topped out. The 912-foot-tall luxury condominium skyscraper was designed as a slender structure with exposed concrete columns. Rising 88 storys, the project includes a curved glass façade to enhance the panoramic views of the Hudson River, the Statue of Liberty, the World Trade Center Complex, and the New York City skyline.
The We Company has announced plans to launch a Future Cities Initiative, hiring the head of Studio Dror and a former Google executive to lead the team. Dror Benshetrit and Di-Ann Eisnor will work with engineers, architects, data scientists, biologists, and economists to generate ideas addressing problems raised by globalization, urbanization, and climate change.
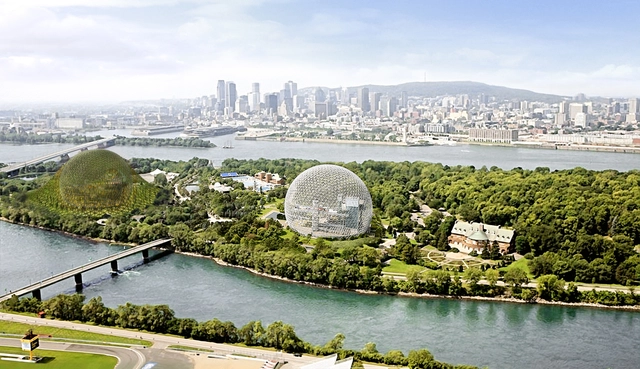
Known for pioneering works such as their vegetated biosphere in Montreal, Studio Dror has been creating visions for designing without boundaries since their inception 17 years ago. Working at the intersection of art, design, and architecture, Dror has led a team of designers, artists, architects, researchers, and communicators to create holistic design solutions for everything from a vase to a city masterplan, a lightbulb to an island, and a collaboration with NASA.
https://www.archdaily.com/913746/the-we-company-launches-future-cities-initiative-with-studio-drorNiall Patrick Walsh
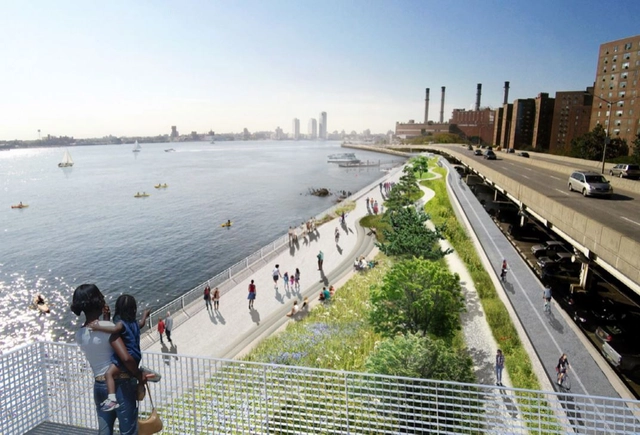
New York City Mayor Bill de Blasio has announced plans for a $10 billion coastal resilience project, designed to protect Lower Manhattan from flooding. In an editorial piece in New York Magazine, Mayor de Blasio outlined the ambitious plans to alter the waterfront of the Financial District, constructing a major infrastructural element up to 500 feet into the East River.
Part of the Lower Manhattan Climate Resilience Study, and designed in collaboration with climate scientists and local offices, the Mayor describes the scheme as “one of the most complex environmental and engineering challenges [New York] has ever undertaken and will, literally, alter the shape of the island of Manhattan.” The multi-billion dollar project is designed to protect Manhattan through the year 2100.
https://www.archdaily.com/913743/new-york-city-to-combat-rising-sea-levels-by-extending-the-manhattan-coastlineNiall Patrick Walsh
Photography Otto Stupakoff via Felipe SS Rodrigues Archive. ImageInstituto Moreira Salles Poços de Caldas - MG, 1990
The research project Aurelio Martinez Flores: The Work of the Mexican Architect in Brazil (1960-2015) investigates the life and architectural career of Mexican architect Aurelio Martinez Flores (1929–2015) from 1960 to 2015, aligning with Latin American architectural history and the growing interest in recovering architects whose careers ran parallel to the mainstream movements in Brazil over the last several decades. Although little known, his work exerts a significant influence on one of the most successful currents of contemporary Brazilian architecture.
https://www.archdaily.com/1121711/do-you-know-the-architect-aurelio-martinez-floresFelipe SS Rodrigues
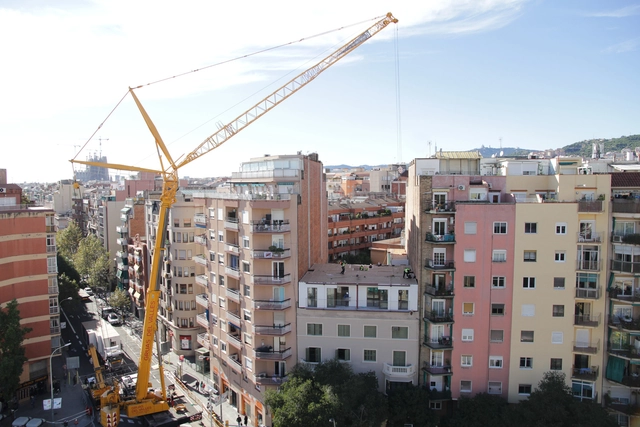
La Casa por el Tejado, a company that specializes in adding floors to old buildings, duplicated both the living spaces and the number of floors of an apartment building on Avenida Meridiana in the El Clot neighborhood of Barcelona. The new residences were built off-site in 12-weeks time and in accordance with the building's original dimensions and characteristics.
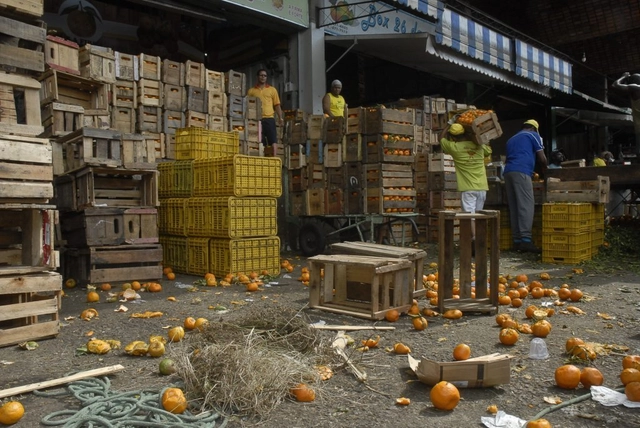
Food waste is a concern for the FAO. Image: EBC, via UN/FAO
The United Nations, through its Food and Agriculture Organization (FAO), launched a publication this month focusing on strategies to integrate nutrition policies into urban planning. The document highlights best practices in reducing food waste, promoting healthy diets, and strengthening local production chains.
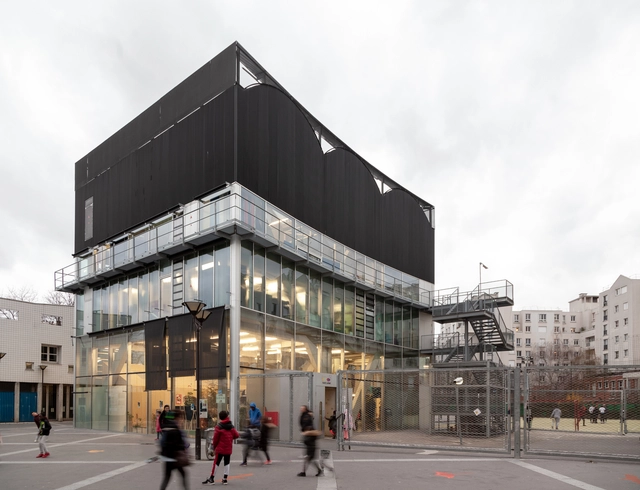
As a space to unify and reveal, the Wangari Maathai Center in the Saint-Blaise area of Paris was made to break free from constraints. Designed by Bruther, the center was created so inhabitants could appropriate the space. Now photographer Alexandra Timpau has captured the sports and cultural center through a series of new photographs. Through the images, Alexandra worked to show how the building adapted to the needs of the people living inside, through decoration, new temporary enclosures, and through the facade.
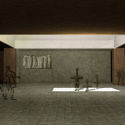
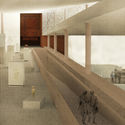
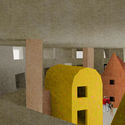
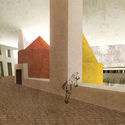
Architects often find inspiration from the most unexpected places and objects. For Kalliope Kontozoglou, the C6th Cypriot Sphinx in the LouvreMuseum and its tilted head were great influence behind her proposal for the International Architectural Competition for the New CyprusMuseum.
To honor the country’s rich historic archeology, and frame Nicosia’s topography, Kontozoglou proposed a multidimensional museum, which aims to weave the city’s topography, the exhibitions, and the public spaces all together in a sequence of ‘narrative landscapes’, promoting dialogue between the visitors, Cyprus’ landscape, and the country’s heritage.
On World Water Day (March 22) during the 2019 Year of the Pig, SPARK is launching “The Three Little Pigs” research project. The project proactively treats wastewater from pig farming at its source rather than allowing it to discharge into freshwater systems. “The Three Little Pigs” supports the Chinese government’s efforts to address nationwide water pollution caused by livestock farming. The unchecked dumping of livestock waste not only degrades the quality of freshwater supplies but also causes mass fish deaths, triggering eutrophication that compromises the ecological value of China’s scenic lakes. SPARK’s practical, playful, and iconic concept diverts livestock waste from drainage systems, converting it instead into biogas that can generate electricity or serve as fuel for cooking and heating. The slurry remaining in the biogas reactor can then be used as agricultural fertilizer. SPARK’s 360-degree life-cycle proposal underscores the urgency of addressing water pollution in China, highlighting the opportunity to actively repurpose waste as energy.
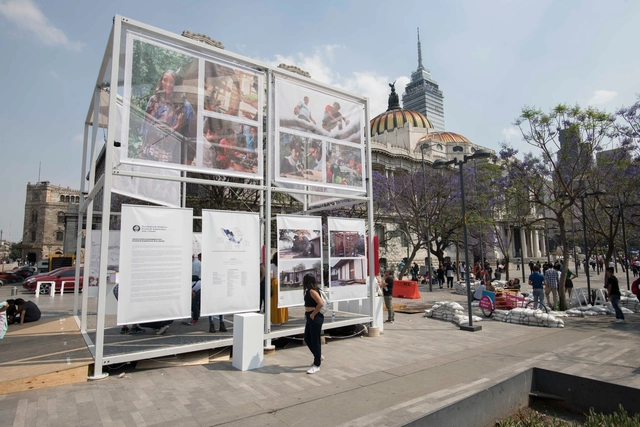
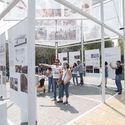
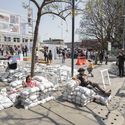
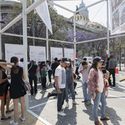
CUBO is the name of the installation created by the School of Architecture, Art, and Design at Tecnológico de Monterrey, which was presented in March at Alameda Central in Mexico City. The pavilion was designed as an open, flexible, and itinerant meeting point, hosting cultural events as well as exchanges of ideas and goods. CUBO (Urban Cell for Well-being and Opportunities) is a social innovation project that served as a stage for civic engagement, fostering participatory processes in communities through recreation, reconciliation, and learning.
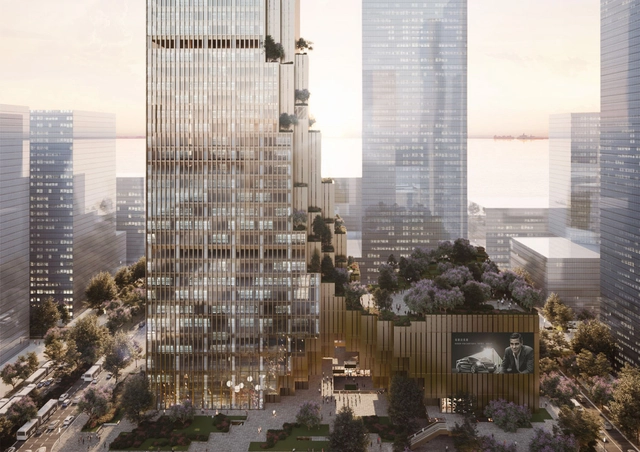
Hengli Group Headquarters. Image Courtesy of Mecanoo
Dutch practice Mecanoo has created a new skyscraper design for the Hengli Group Headquarters in Shenzhen, China. In the city's dense urban context, the design will host the world's largest weaving enterprise in two volumes above a commercial plinth. Inspired by the Hengli Group’s textile tradition, a bronze metal grid wraps the transparent volumes like threads on a loom. As a Shenzhen Bay landmark, the project was designed to display the company’s culture and embrace new urban design strategies.
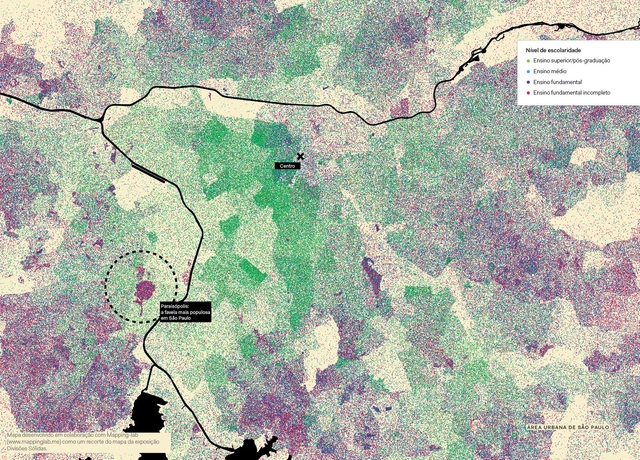
Level of education – crop from the map of the exhibition Solid Divisions
The Walls of Air exhibition in the Brazilian pavilion at the 2018 Venice Biennale presented 17 projects from different regions of the country, selected from an open call, as well as a series of large cartographic drawings addressing different aspects of the country's urbanization through the lens of architecture. In this publication, we present the series of ten maps featured in the Walls of Air exhibition catalog as excerpts from the exhibition's maps—a study developed by Mapping-lab in collaboration with the curators of the Brazilian Pavilion (Gabriel Kozlowski, Laura González Fierro, Marcelo Maia Rosa, and Sol Camacho) and their team.
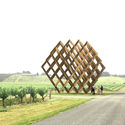
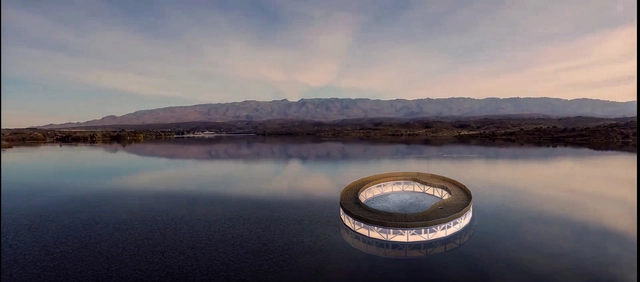
Cortesía de Arq.Bravo Nieto Ralph Tomas y Godoy Richard Marcelo
In December of last year, the provincial government of San Luis, Argentina, alongside San Luis Agua, launched the Portales de los Lagos Provincial Ideas Competition. The objective was to design an icon to identify and showcase a key local natural resource: water. Read on to discover the first-prize-winning project in the words of its authors:
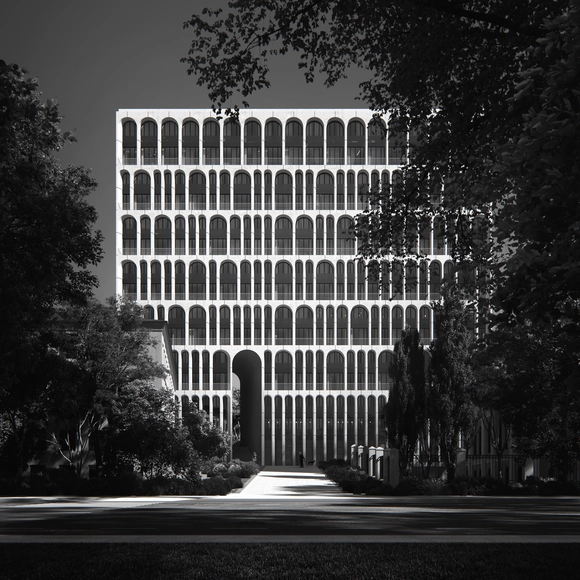
Courtesy of Tsimailo Lyashenko and Partners, by MIR
Architectural bureau Tsimailo Lyashenko and Partners have unveiled their concept for "Brodsky", a new residential building on a high-density plot in the central district of Moscow. Situated along a river embankment, the scheme seeks to create a strong functional and visual connection between itself and the surrounding context.
The 14-story scheme named after the famous Russin poet seeks to enhance the public realm by creating a courtyard with a pedestrian alley, weaving around the scheme’s arch façade to connect with the embankment. The positioning of the courtyard alley also establishes a new visual experience not currently realized: a two-point perspective from the courtyard to the river.
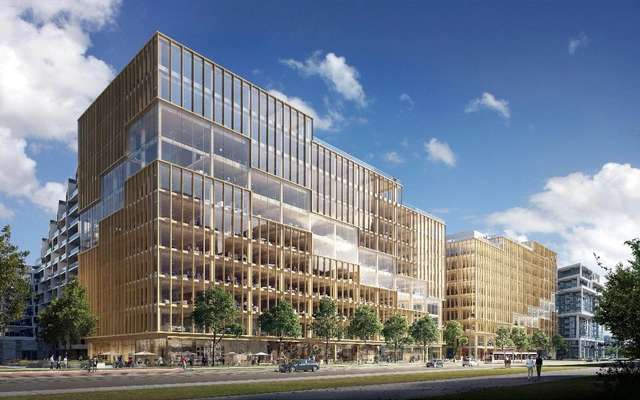
3XN has released details of its plans for T3 Bayside, the first office building in Toronto’s emerging Bayside community, and the tallest timber office building in North America. Located on the shores of Lake Ontario, the structure stands at 42 meters in height and serves as part of the 2,000-acre revitalization initiative to transform Toronto’s waterfront.
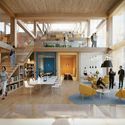
The scheme is designed to reflect and emphasize the emerging neighborhood in which it sits, intertwining principals of life, work, and play. A continuously-activated ground level is abundant with retail opportunities, bleeding into a central plaza, exhibition spaces, flexible office spaces, and coworking facilities.
https://www.archdaily.com/913650/3xn-designs-the-tallest-timber-office-building-in-north-americaNiall Patrick Walsh
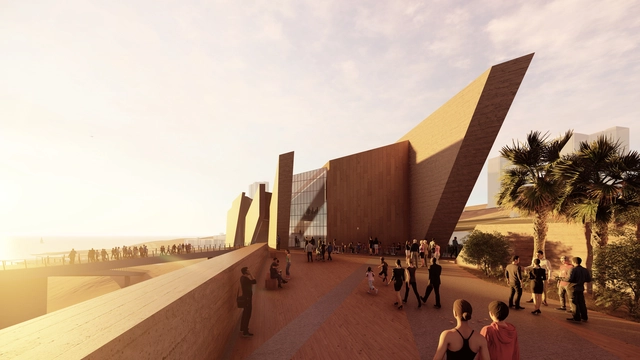
“The Dragon of Tarapacá,” a new project for Museo Antropológico Regional de Iquique (Regional Museum of Iquique) that will overlook Playa Huayquique, is moving forward with the design presented by Daniel Libeskind. The proposal comes after extensive work that began in December of last year, when the American-born architect visited Chile to familiarize himself with the the project, originally proposed by Mauricio Soria Macchiavello, the local mayor.
The first inklings of the project started almost 30 years ago, as the city sought to optimize the spaces along the coastline, allowing residents better access to the sea and optimizing the community's public spaces.
https://www.archdaily.com/913588/daniel-libeskind-to-design-the-regional-museum-of-iquique-in-northern-chileArchDaily Team
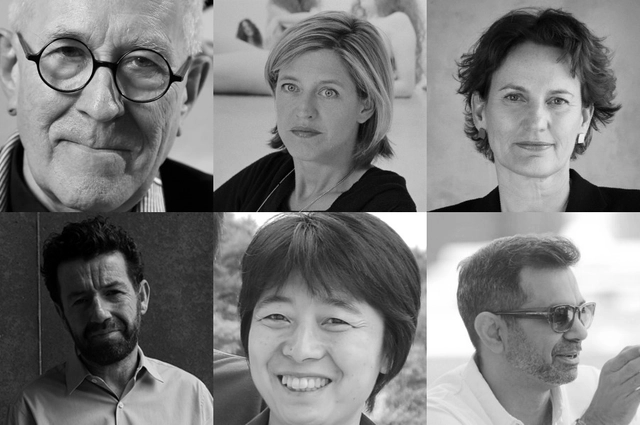
The World Architecture Festival (WAF) has announced some of the most influential names in international architecture as the members of the jury for its 12th awards programme, which is to be held in Amsterdam from 4-6 December 2019.
Mariam Kamara is the founder and director of Atelier Masōmī in Niamey, Niger, an architecture firm whose interests lie in designing solutions relevant to spatial problems inherent in the developing world, in a cultural, historical and climatic way. She is a founding member of the united4design collaborative office in Seattle, where she worked on two major projects in West Africa. Her tenure as Associate Associate Professor of Urban Studies at Brown University began in the spring of 2017.
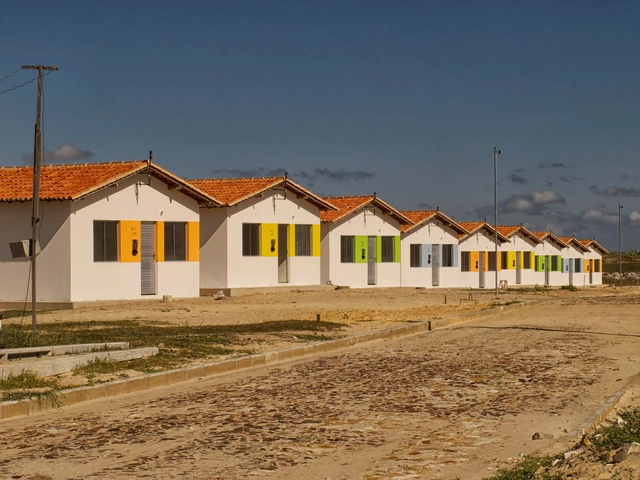
Minha Casa Minha Vida Program - Luís Correia/PI. Photo: Otávio Nogueira, via Flickr. License CC BY 2.0
After reflecting on design capable of establishing 'emotional belonging' and the antipatterns of social housing, Nikos A. Salingaros, David Brain, Andres M. Duany, Michael W. Mehaffy, and Ernesto Philibert-Petit continue their series of articles on social housing in Latin America. In this installment, the text addresses how control influences urban form and ways of living.
https://www.archdaily.com/1122702/social-housing-in-latin-america-the-geometry-of-controlNikos A. Salingaros, David Brain, Andrés M. Duany, Michael W. Mehaffy & Ernesto Philibert-Petit
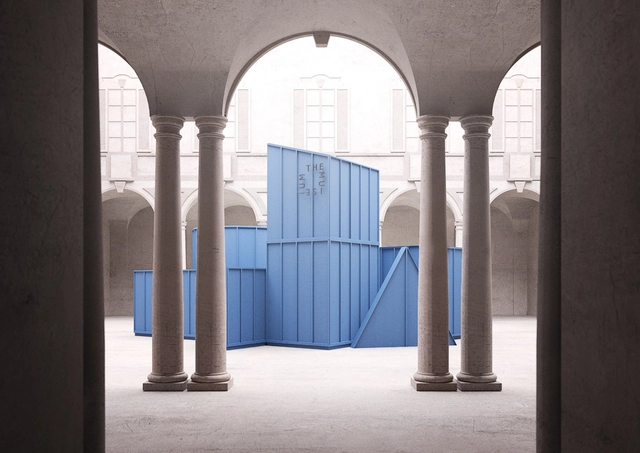
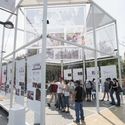
Temporary Museum, Milan Design Week. Image Courtesy of Space Encounters
Design studio Space Encounters has partnered with Creative Holland to build a temporary museum for Milan Design Week. The installation is made to combine room for art and design, with atmospheres that promote relaxation, contemplation and focus amidst the pace of the Salone di Mobile. The Museum was designed as a journey through different spaces in which visitors constantly interact with Dutch creativity.


























_13.49.37.jpg?1552593271&format=webp&width=640&height=580)