Sara Brasil Mapping. Lapa Region - São Paulo - modified
The flooding issues in São Paulo, which have shown signs of worsening due to changing rainfall patterns, can only be effectively addressed by combining different approaches and drainage solutions—specifically those of urban planning and engineering. This means both improving the system of stormwater retention basins and promoting drainage solutions with urban design quality, such as linear parks, renaturalization, and network structuring linked to mobility axes. More importantly, these solutions must be implemented in areas where those most affected by disasters live: lands prone to landslides and flooding, occupied by vulnerable housing and severely lacking in infrastructure, such as favelas, informal settlements, and peripheral neighborhoods.
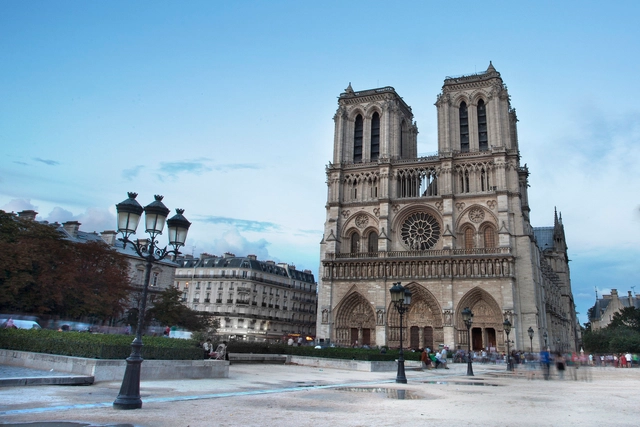
French architect Dominique Perrault has shared his thoughts after this week's devastating fire of the Notre Dame Cathedral in Paris. Best known for his design of the French National Library, Perrault has had a hand in many projects across France, including work in 2015 studying the means of ensuring the continued urban centrality of the Île de la Cité, in collaboration with Philippe Belaval, President of the Center for National Monuments. ArchDaily has published Perrault's statement in full, outlining the architect's response to the Notre Dame fire.
The University Museum of Contemporary Art (MUAC) of the National Autonomous University of Mexico presents the work of renowned international artist and activist Ai Weiwei (Beijing, 1957). In the exhibition Ai Weiwei. Resetting Memories, Ai Weiwei explores the traumas of experiences in both China and Mexico, in a narrative that calls for the construction of social memory.
https://www.archdaily.com/1119818/ai-weiwei-presents-resetting-memories-exhibition-in-mexicoArchDaily Team
The Harvard Graduate School of Design has announced that Sarah Whiting, dean of the Rice University School of Architecture since 2010, will serve as the next dean of the Harvard Graduate School of Design, beginning on July 1st. Described by the university as “an outstanding scholar, educator, and architect with broad interests that range across the design principles and beyond,” Whiting served on the GSD faculty for six years before moving to Princeton and later becoming the dean at Rice, where she also served as the William Ward Watkin Professor of Architecture.
https://www.archdaily.com/915408/harvard-graduate-school-of-design-announces-sarah-whiting-as-next-deanNiall Patrick Walsh
Liljewall arkitekter has released details of their competition entry for a new hotel and housing complex in Varberg, on the west coast of Sweden. The site, an old industrial harbor area, is currently being transformed into a new district in a city renowned for its Moorish influences, a home of old timber architecture, and a history of shipping, sailing, surfing, and spas.
In its 21st edition, Barcelona Building Construmat (BBConstrumat), the International Construction Exhibition of Fira de Barcelona, will feature central spaces designed by an architecture firm for the second time.
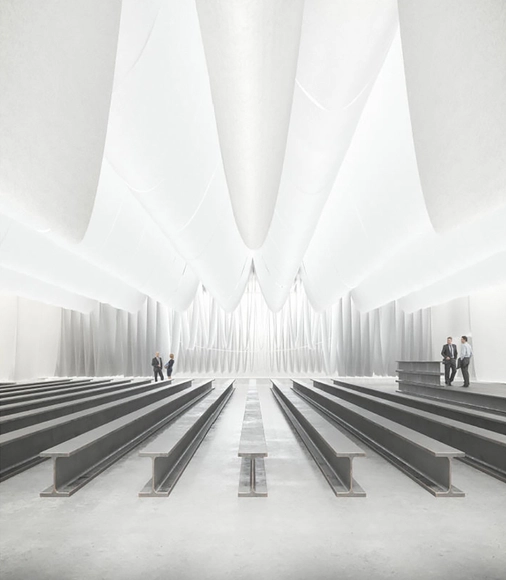
Architecture, as construction, has many ways to express itself. Ideas can be conveyed through programmatic organization and the materials used; we can communicate through the rhythm of facades and openings; and we can deliver a message through the transparency or opacity of the volumes and surfaces we design. We can also express ourselves through structure and its arrangement—and this is perhaps the facet of architecture we most eagerly seek to explore.
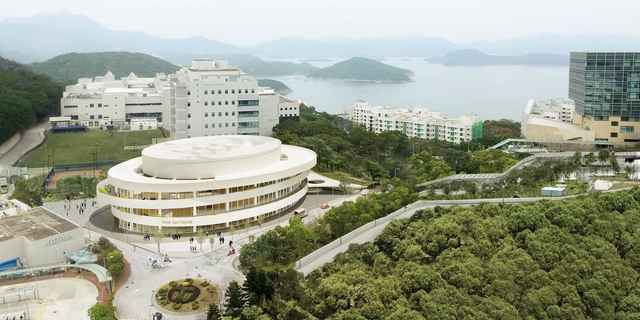
Henning Larsen has begun construction of a new multi-purpose auditorium for Hong Kong University of Science and Technology. Dubbed the Shaw Auditorium, the project is the newest addition to the Clear Water Bay campus. The auditorium features an elliptical design with a series of concentric white rings that aims to become a dynamic new cultural venue. The building’s rounded form was made to shape campus flows as a gateway to the university and a cultural incubator for student life.
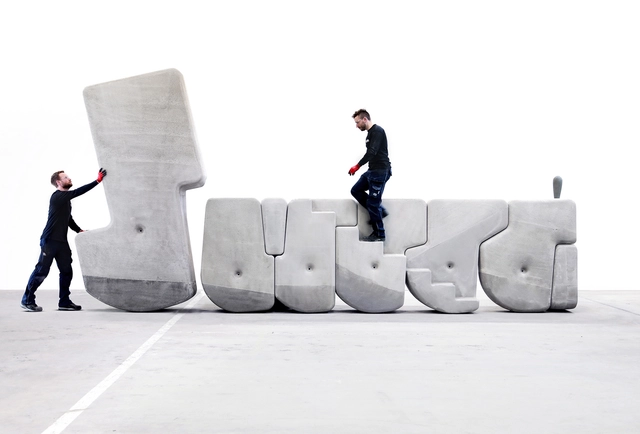
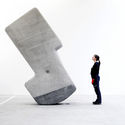
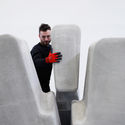
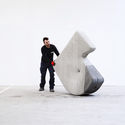
Matter Design Studio has partnered with CEMEX Global R&D to challenge the relationship between the mass of materials and the physical effort of contemporary construction practices, exploring the movement and assembly of heavy objects on a real scale, manufactured using advanced computing. The objective of Walking Assembly is to eliminate the crane from the constructive equation, transferring the effort from people to objects, freeing them to play with the mass.
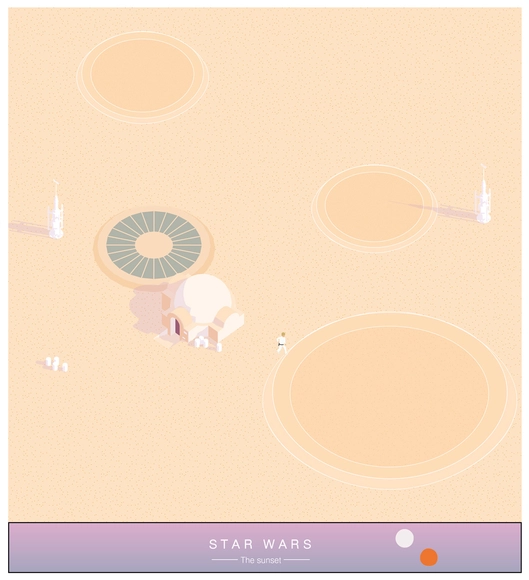
The passion for cinema and TV shows, combined with that for scenography and architecture, led Italian architect Riccardo Masiero to play with the different spaces and dimensions of the elements that make movies in order to create "MAKE IT ISO!", a series of drawings portraying famous movies and TV icons such as Breaking Bad, Twin Peaks, Harry Potter, Star Wars, The Shining and UP in an architectural way.
These illustrations represent iconic scenes of TV and cinema through the isometric illustration method, giving an overall picture of the construction of the scene, as well as providing a different point of view to the observer.
Keep reading to see the full "MAKE IT ISO!" series and the author explaining his work.
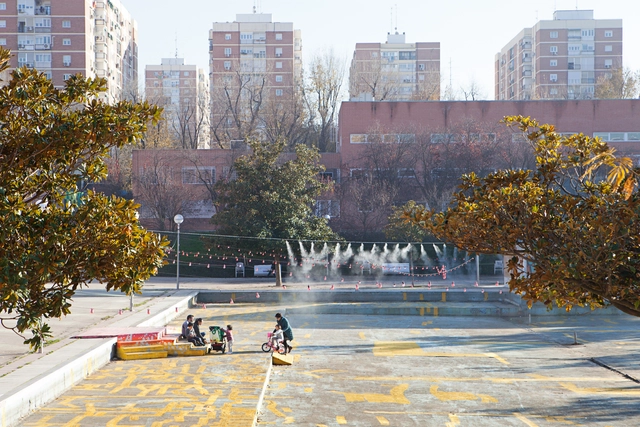
How can we reactivate the Plaza de la Vaguada within an environment where we can connect in a different way? How can we emphasize the nature of coexistence to generate new fields of complicity and empathy between residents and their surrounding environment? ‘Acciones ExtraOrdinarias’ is a public art project developed in the Parque de La Vaguada since June 2018, within the framework of the ‘Imagina Madrid’ program. In it, the artistic team—composed of Estelle Julian, Paula Valero, and C+Arquitectos, with the collaboration of Leonor Martín—aims to fill the plaza with actions ranging from performance to spatial intervention, articulating new bonds between the district's diverse communities and restoring conviviality, desire, and joy to this previously abandoned space.
In Ancient Greece, a Polis referred to both the city and its body of citizens, where one cannot exist without the other. It is in this intersection, where Public Architecture, has the opportunity to construct the ideals of society: a space where individuals gather, relate to one another, and become citizens.
The prime minister of France has announced an international architectural competition to redesign the roofline of Notre Dame Cathedral after this week's devastating fire. Prime minister Édouard Philippe made the announcement following a special Cabinet held by French President Emmanuel Macron on the reconstruction of cathedral. Philippe said the competition would give the cathedral “a spire suited to the techniques and challenges of our time”. So far, close to one billion dollars have been pledged to rebuild Notre Dame.
Brooklyn Point, the tallest building in Brooklyn, has topped out at 720 feet. Designed by KPF, the 68-story scheme will feature a mixed-use program of apartments, food, shopping, and entertainment functions. After undergoing a three-year design process, construction at Brooklyn Point began in the summer of 2017.
https://www.archdaily.com/915321/brooklyns-tallest-building-tops-out-designed-by-kpfNiall Patrick Walsh
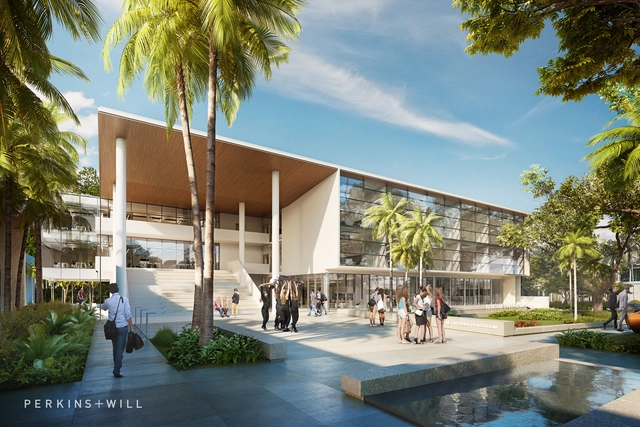
Perkins+Will has released details of their design for the Ransom Everglades School in Miami, Florida. The school’s new STEM building will feature flexible classrooms with mobile walls and furniture, and an emphasis on indoor/outdoor connectivity. The school’s role as a nationally-renowned center for science and technology will also be aided by tech-enabled educational tools, fabrication and maker labs, a rooftop outdoor lab, and an entire roof of solar PVs.
https://www.archdaily.com/915320/perkins-plus-will-designs-flexible-stem-school-with-movable-walls-in-miamiNiall Patrick Walsh
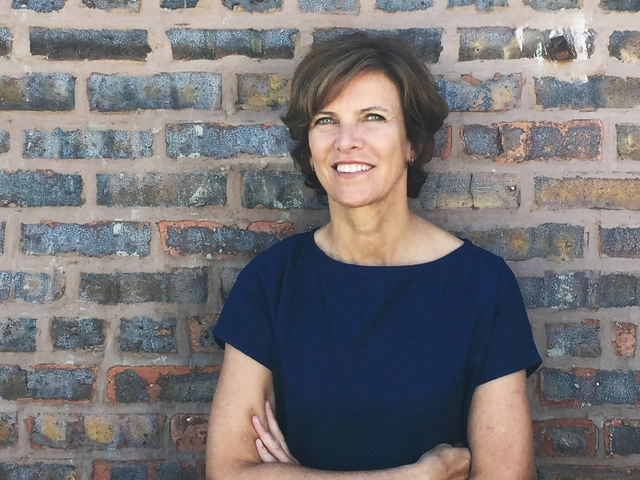
Jeanne Gang, Founding Principal at Studio Gang, has been listed in TIME Magazine’s 2019 TIME 100. Gang is the only architect be included in this year’s list, which recognizes the activism, innovation, and achievements of the world’s most influential people.
While French firefighters were putting out the destructive blaze at the Notre Dame Cathedral, another holistic site was also up in flames. Jerusalem's Al-Aqsa Mosque, which is among the holiest sites in Islam and was built almost 1,300 years ago, was struck by blaze while the monumental Catholic Church was also devastated with fire.
The fire is said to have started in the Al-Marwani Prayer Hall - also known as Solomon's Stables - part of the same compound as Al-Aqsa mosque and the Dome of the Rock. Fortunately, firemen of the Islamic Waqf department of the city were able to control the fire before any harm was done to the individuals or the other prayer halls. While the cause remains unknown, sources claim that the fire could have been ignited accidentally by children who were near the prayer hall at the time.
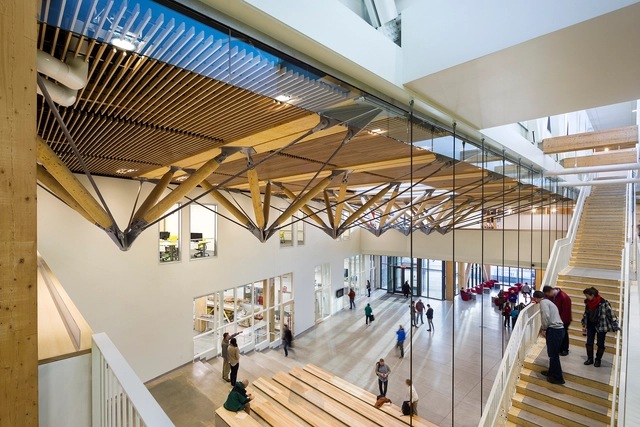
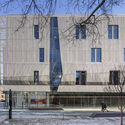
University of Massachusetts Amherst John W. Olver Design Building. Photo: Albert Vecerka / Esto
Boston-based Leers Weinzapfel Associates was founded by two women, Andrea Leers and Jane Weinzapfel, in 1982, later joined by a next generation of partners, Josiah Stevenson, and Tom Chung. The majority of their work is done on university campuses across America, but this can hardly be identified as the firm’s focus, as campuses are actually cities in miniature, containing nearly every building type imaginable. The point of difference, however, is that campus buildings are generally designed with more idealism than projects in our chaotic cities and mundane suburbs.
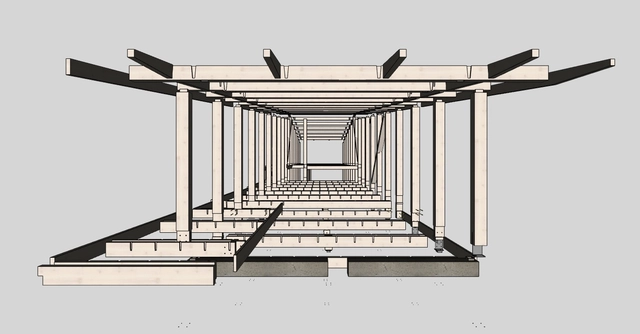
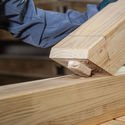
New technology in digital building, particularly Computer Numerical Control (CNC) systems, are changing the way that we design and build wooden structures. Their high level of precision allows us to design perfect assembles--without screws or visible metalwork--resulting in structures that are durable, easy-to-build, and extremely well-organized. We spoke with the experts at Timber to better understand the process of building a wooden structure and to compile a list of key tips in designing one.
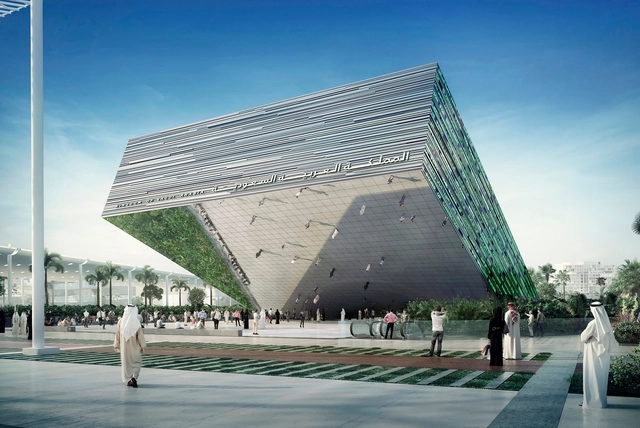
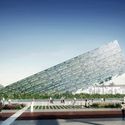
Saudi Arabia Expo 2020 Dubai Pavilion. Image Courtesy of Boris Micka Associates
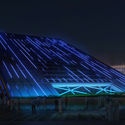
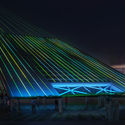
The Kingdom of Saudi Arabia has unveiled the design of its pavilion for the Expo 2020 Dubai. The project will cover an area the size of two football pitches as the second-biggest in size only to that of the United Arab Emirates. Designed by Boris Micka Associates, the pavilion was made as a "window to the future" that symbolizes the nation's welcoming character, long heritage and unlimited drive.
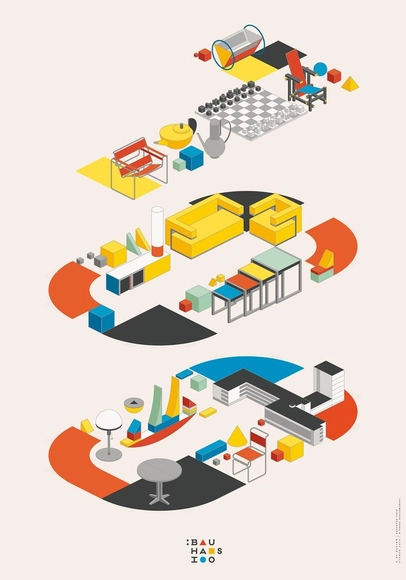
Graphic designers Eurydyka Kata & Rafał Szczawiński from re:design have shared with us some of their most recent designs celebrating Bauhaus' 100th Anniversary. Inspiration for these posters was taken directly from Bauhaus' most iconic designs. "For this poster, we researched some of the most famous designs from the Bauhaus school: furniture, toys, appliances, and recreated them isometrically. Both the drawing style and colors are inspired by Bauhaus art and style. This was great fun to work on and we're glad we could pay tribute to one of the most important institutions in the history of design."
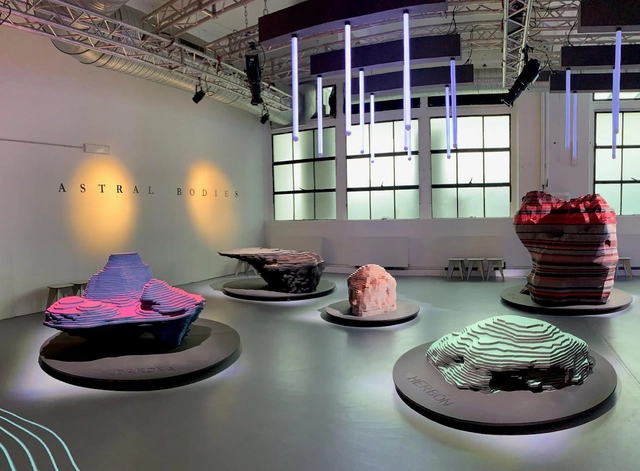
FINSA, a pioneer in the manufacturing of particleboard and MDF on the Iberian Peninsula, has chosen to collaborate with two leading Spanish studios in their respective fields, ENORME Studio and Vitamin-arte, to create a new installation recently exhibited at Milan Design Week 2019. Both studios are precursors in elevating the ephemeral—a reflection of the new trends emerging in these times of social and identity-related uncertainty. They are dedicated to developing innovative strategies that manifest as unique, interactive spatial experiences.
Following two weeks of enthusiastic voting, ArchDaily readers have selected their top 10 projects of the year from a pool of over 400 nominees.
The nomination phase demonstrated the positive impact of these awards on architectural development. The shortlisted projects are undoubtedly those that have most inspired and resonated with our readers.
The selection features not only industry-leading design firms but also small practices and highly personal works. This year's competition also highlights projects that actively improve our built environment.
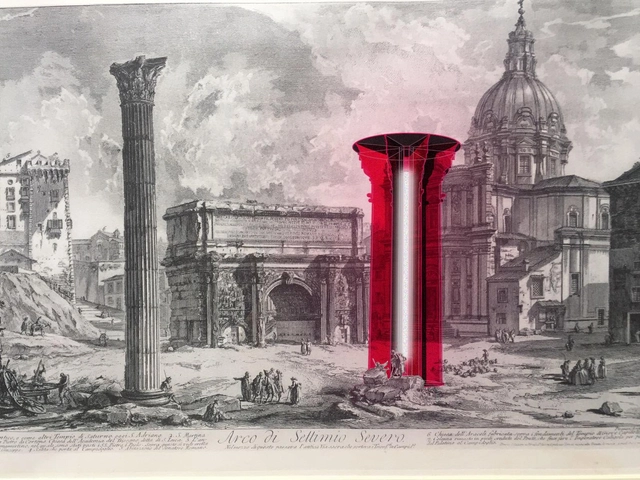
Column [Noun, from Lat. columna] A vertical and elongated support element, generally circular in section, used to decorate and support other structural elements.

.jpg?1555099240&format=webp&width=640&height=580)
.jpg?1555099204 "© Ai Weiwei Studio")

.jpg?1555099240)
_(1).jpg?1555586355&format=webp&width=640&height=580)




















.jpg?1554305368 "El Galeno Horse Stables and Warehouse / Peñafiel & Valdivieso Arquitectos. Image © Francisco Croxatto Viviani")