ArchDaily is working with CityMakers to publish a series of articles, conversations, and interviews with the various city co-production stakeholders behind the Barcelona CityMakers Lab 2021, taking place from November 8 to 12.
CityMakers is a global platform of experts in city co-production best practices, aiming to connect city co-producers and influential leaders from around the world to inspire one another and drive transformation in their cities.
For this installment, Velislava Simeonova presents her article "The Return to the Post-COVID City: Reflections Toward Sustainable Urban Tourism."
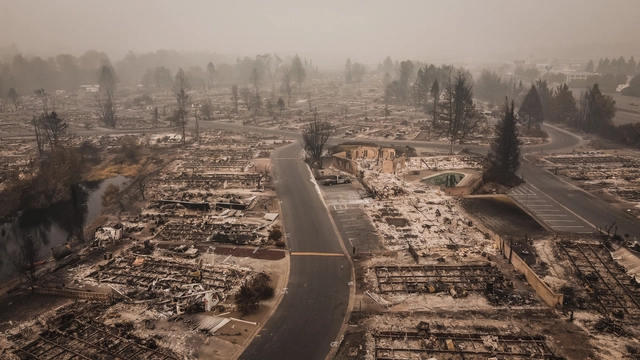
via Shutterstock by ArboursAbroad. ImageAerial View of the Almeda Wildfire in Southern Oregon
The Intergovernmental Panel on Climate Change, the UN's body for assessing the science related to climate change, has recently published a comprehensive report documenting the extent of global warming. The paper provides new time estimates for crossing the 1.5 degrees Celsius threshold, urging immediate and large-scale action to reduce greenhouse gas emissions. Following the publication of the report, UK Architects Declare has issued a statement inviting decision makers to a dialogue on how to collectively address the climate crisis while at the same time calling for the design professionals to re-evaluate their practice to support meaningful change.
The Arquicast Interview series welcomes another major firm to the conversation. Led by three architects, all alumni of the University of Brasília (UnB)—Daniel Mangabeira, Henrique Coutinho, and Matheus Seco—Bloco Arquitetos is based in Brasília, one of the country's most iconic and challenging cities. Working across various scales and programs, the firm is characterized by a multidisciplinary approach. In addition to their architectural commissions, they coordinate several initiatives aimed at promoting Brazilian architectural culture and the profession itself. Partners Henrique Coutinho and Matheus Seco join us to discuss this work dynamic.
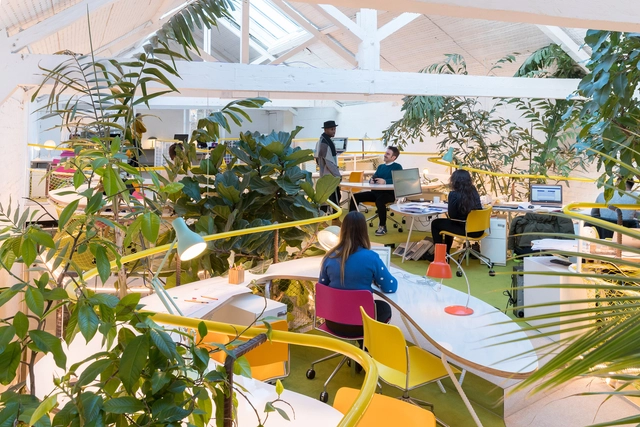
Burnout syndrome is an occupational phenomenon resulting from chronic workplace stress and emotional tension and has been affecting more and more professionals every day. It is directly associated with each person's daily work life, not only with the operational aspects of the job but also the physical environment.
We spend on average 1/3 of our day in workspaces, so it's no wonder they considerably affect our mental health. Following a period of intense home office activity during the year 2020, now people are returning to collaborative workplaces. These spaces offer a great alternative to escape the domestic environment and create separate places for each function of our lives, a much-needed change after a year of isolation.
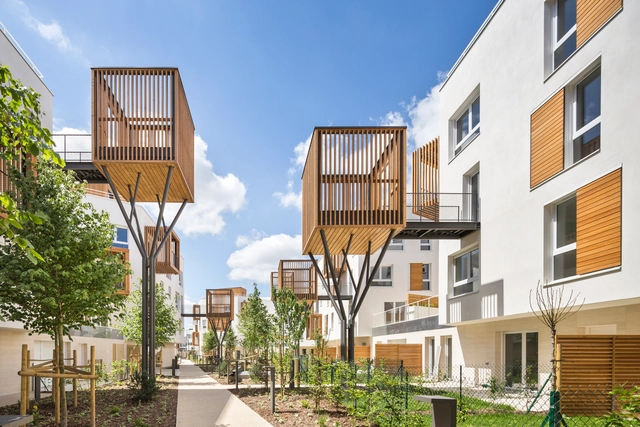
“We need a new spatial contract." This is the call of Hashim Sarkis, curator of the Venice Biennale 2021, as an invitation for architects to imagine new spaces in which we can live together. Between a move towards urban flight and global housing crises, the growth of more low-rise, dense developments may provide an answer in the countryside. Turning away from single family homes in rural areas and suburbs, modern housing projects are exploring new models of shared living in nature.
ARIZON Design was founded in Shanghai in 2008 by Junwei Shen. The firm specializes in providing master planning, design, and consulting services for boutique shopping centers, commercial complexes, and other architectural spaces. Its completed projects have won numerous international professional awards, positioning the firm as one of the most forward-thinking and specialized design agencies in the commercial retail sector. The name ARIZON is inspired by a passage from the I Ching (Book of Changes): “Great indeed is the generating power of Qian, to which all things owe their beginning,” symbolizing the use of boundless creativity to breathe endless life into architectural spaces. Championing an “ECO-FASHION” aesthetic and driven by the mission of “designing the future of business,” ARIZON strives to create greater commercial value for its clients.
https://www.archdaily.com/1128184/shanghai-jobs-arizon-design-senior-interior-designer-interior-designer-senior-intermediate-architect-landscape-designer韩爽 - HAN Shuang
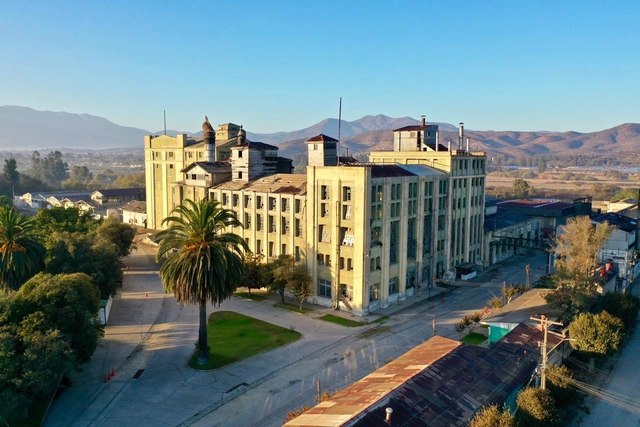
Edificio de la Ex Cervecería de Limache. Image Cortesía de Compañía de Cervecerías Unidas CCU
The adaptive reuse of the former production center seeks to revitalize the history of local industry through the preservation of its physical and cultural heritage. Transforming the historic building of the former Limache Brewery in Chile into a museum open to the public is the primary goal of the open call launched by CCU. Submissions for the heritage adaptive reuse of this industrial building will remain open until August 15.
Social justice begins with building understanding and community. For Sam Olbekson, Principal of Native American Design at Cuningham Group and Founder of Full Circle Indigenous Planning, community holds a deep relationship to local cultures and traditions. As a member of the White Earth Nation of Ojibwe, Sam brings the perspective of a tribal member who grew up in Native communities, both on and off the reservation. Today, he's using design to reflect contemporary social values and build for future generations.
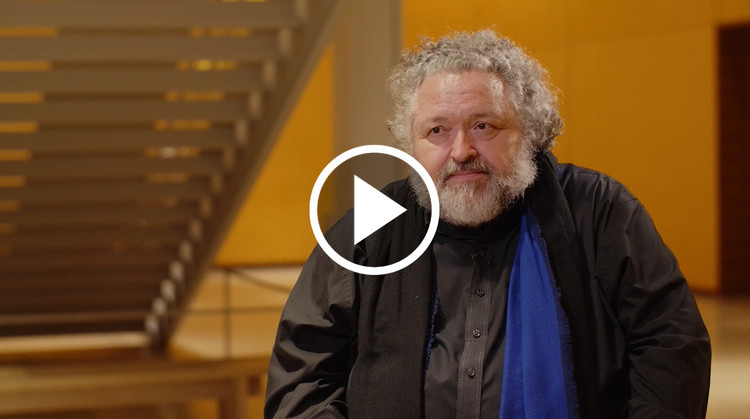
In a recent interview with Louisiana Channel, graphic designer-turned-architect Bruce Mau explains how design is a mindset "of optimism and action". The designer talks about how architecture and design can influence and give form to the world we are sharing, and explains how we are the ones who design the outcomes of life, leaving no room for cynicism.
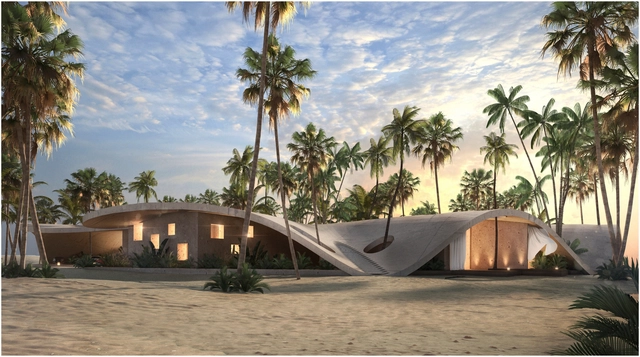
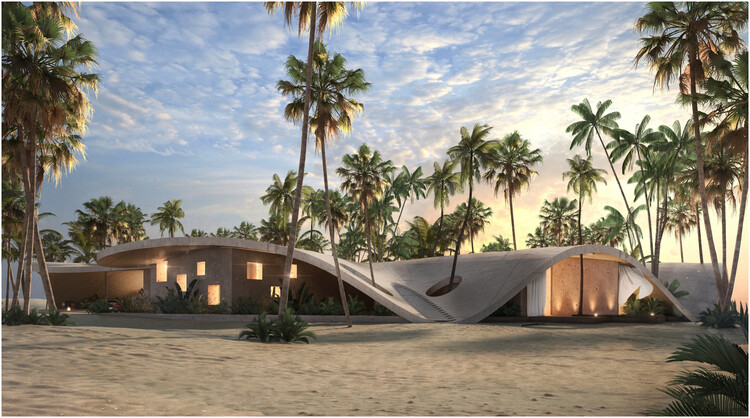
Jasper Architects has recently won a competition to design an immersive hotel experience within the desert landscape of Kuwait. Featuring a curved structure echoing the surrounding dunes, the project is intended to recreate an oasis where visitors can fully observe the natural environment. Through its colors, textures, use of wood, and rammed earth, the concept emulates the surrounding. Reiterating the local topography, a circular roof rises and touches the ground, creating an array of alternating interior and exterior spaces.
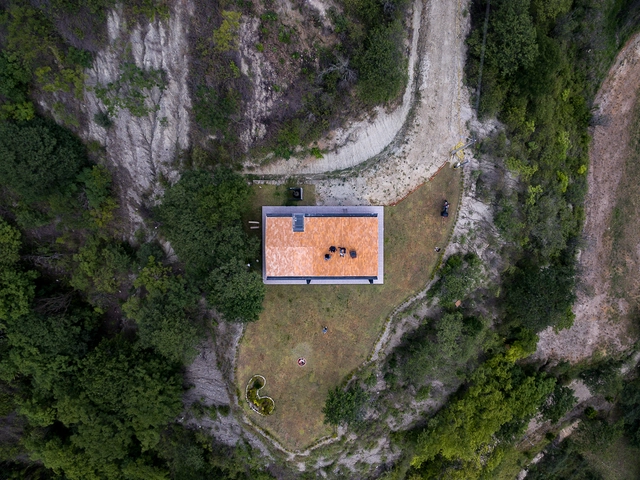
Capturing aerial photographs allows raising awareness of a project feature usually complex to capture using traditional methods. Based on the technological opportunities offered by small unmanned aerial vehicles (UAVs), commonly called drones, architecture photographers have begun to explore new ways of capturing a project in order to expose design decisions such as implantation, dialogue with the environment, or the relationship with nearby buildings.
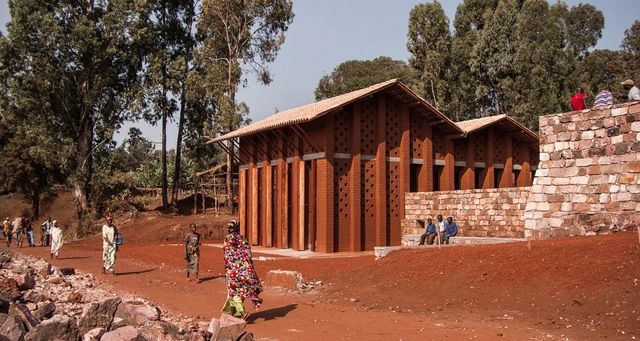
Library of Muyinga. Image Courtesy of BC Architects
In his 1983 now-classic essay Towards a Critical Regionalism, Six Points of an Architecture of Resistance, Kenneth Frampton discussed an alternative approach to architecture, one defined by climate, topography and tectonics, as a form of resistance to the placeness of Modern Architecture and the gratuitous ornamentation of Postmodernism. An architectural attitude, Critical Regionalism proposed an architecture that would embrace global influences while firmly rooted in its context. The following explores the value and contribution of Frampton’s ideas for contemporary architecture.
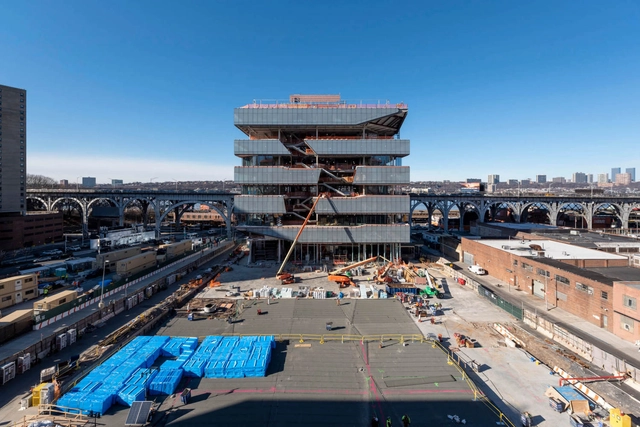
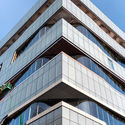
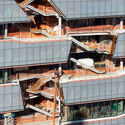
Columbia University’s Manhattanville Campus expansion has ushered in a crystalline district of glass-clad buildings amid the masonry vernacular architecture of Harlem. The latest additions to the 17-acre, $6.3 billion campus, which was master-planned by SOM, are two buildings designed by Diller Scofidio + Renfro (DS+R) in collaboration with FXCollaborative that provide a new home for the Columbia Business School. Set to open in early 2022, Henry R. Kravis Hall and the East Building rise 11 and 8 stories, respectively, and provide 492,000 square feet of classrooms, public space, and faculty offices.
Economic crises, health emergencies, and natural disasters, followed by social conflicts, political disagreements, and the search for new places to live, have historically driven the displacement of hundreds of thousands of people. The result: changes in residence, habitat, and culture.
Displacement implies uncertainty, uprooting, and instability, in addition to the loss of community, privacy, and physical and emotional orientation. Addressing these needs through appropriate architectural responses can help displaced communities regain social, economic, and environmental well-being. In this context, community kitchens are designed to help generate a sense of belonging and "normality" in domestic lives.
https://www.archdaily.com/966201/community-kitchens-the-challenge-of-generating-roots-in-displaced-communitiesClara Ott
Videos
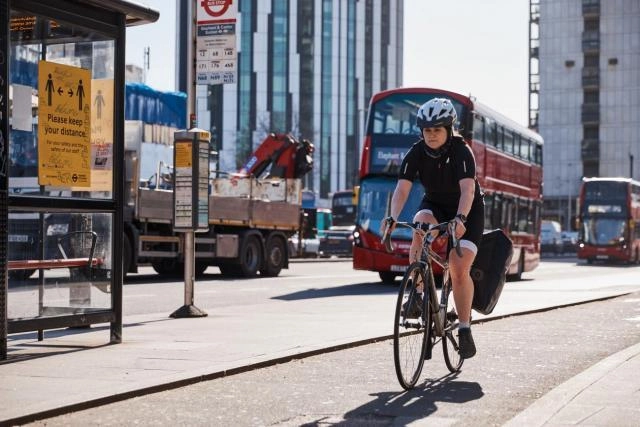
The Greater London Authority sought to ensure that walking and cycling, alongside public transit, were viable options for London's population. Photo: WRI Ross Center for Sustainable Cities
Half a century ago, a lethal fog of smoke and soot, also known as the Great Smog of 1952, blanketed London and killed at least 12,000 people. More recently, in 2013, Ella Adoo-Kissi-Debrah died as a result of air pollution. “[Ella] was the first person in the world to have air pollution listed as the cause of her death,” says 17-year-old Anjali Raman-Middleton, co-founder of the organization Choked Up and a friend of Ella's. Yet London's toxic air, a long-standing issue linked to 9,000 premature deaths per year, is more than an environmental and public health crisis.
Architectures of the Global South is the title of the course taught by architects Marco Artigas and Pedro Vada through the Escola da Cidade Association. The program aimed to broaden perspectives on contemporary architectural production, considering the urgent need for new, fundamentally counter-hegemonic viewpoints. Grounded in the concept of the Global South and a shared vision of unity among countries shaped by colonization, the course, held between September and December 2020, established ongoing dialogues with architects practicing or residing in these nations.
The goal of these sessions was to discuss what and how people are building in these countries through direct conversations about the challenges posed by different territories, societies, and cultures. By exploring the processes and decisions behind each project in greater detail—using richer documentation than typically found in publications—the course addressed structural reflections and urgent issues.
https://www.archdaily.com/1128040/architectures-of-the-global-south-a-conversation-with-adengo-architecture-taller-de-arquitectura-and-dna-design-and-architectureMarco Artigas e Pedro Vada
The debate on crime and public safety in Brazil has been shaped by polarization between proponents of hardline measures—ranging from stricter sentencing and streamlined legal procedures to legal immunity for police violence—and critics of the public safety and criminal justice systems, who point to systemic abuses and the ineffectiveness of incarceration in curbing crime.
Beyond this often counterproductive dichotomy—which does little to address a problem affecting a vast portion of the Brazilian population whose physical safety and property are threatened daily—crime prevention has been rarely discussed and even less prioritized. Yet, successful initiatives do exist, and they all involve local governments taking a leading role in implementing programs and coordinating police action with other social actors.
https://www.archdaily.com/1128015/the-city-and-public-safetyRodrigo Ghiringhelli de Azevedo
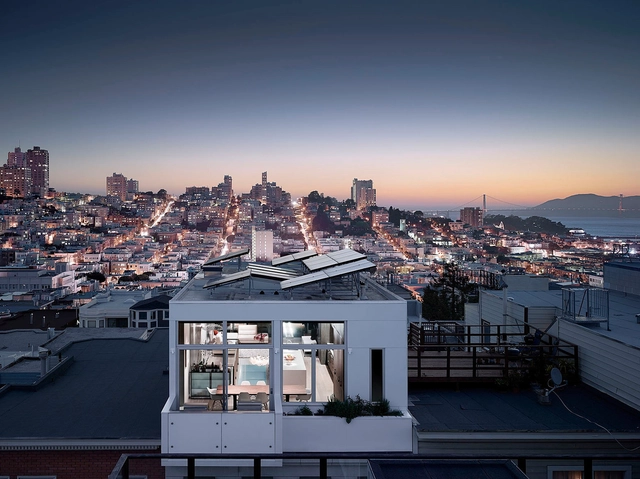
San Francisco is a city defined by its relationship to housing. Since the 90s it has faced an affordable housing shortage, and now, has some of the highest rents of any major US city. As planners and policy makers work to move beyond the city's past and find new paths forward, architects and designers are testing out diverse housing models. From dense residential towers to multi-unit developments, modern housing aims to strike a balance between economy and urbanity.
Through its Seminar on Culture and Contemporary Reality course, Escola da Cidade hosted professor Alfredo Bosi to discuss the notion of culture—or cultures. In the conversation, drawing on personal experiences that touch on various spatial encounters, the professor interrogates and exposes the multiple facets of the word culture.
With a total of 80 entries submitted, the awards and honorable mentions have been announced for the National Preliminary Project Competition for the Technology-Educational Hub and Park, to be built on the ArcelorMittal Acindar site in the city of Villa Constitución, in the southern province of Santa Fe, Argentina. Conceived as an educational space open to the community, the Technology-Educational Hub and Park aims to boost interest in STEM (Science, Technology, Engineering, and Mathematics) and technology in society. The goal is to promote engineering skills and vocations among youth, while showcasing the materials and construction methodologies used by ArcelorMittal Acindar.
Archivo de Ideas Recibidas is an interdisciplinary research and dissemination project that seeks to document and connect the ideas of contributors to the contemporary creative ecosystem through art, design, and architecture. It is built on conversations between the team and various creators, delving into themes related to memory, academia, cultural context, key influences, and working methodologies.
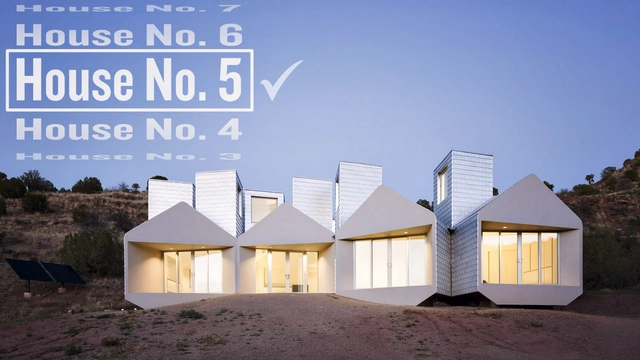
What’s in a name? Well, when it comes to building names, it can be a lot. While some monikers are fleeting and change with the most recent highest bidder, some names are indelible and leave a lasting mark on the public imagination. Client names, towns, corporations, and streets provide ample naming fodder, but some architects are more strategic. Architects like Peter Eisenman created a numbered series (House I, House II, etc.) , or MOS architects adopt a composer-like generic naming system (House with 10 trees, House with 2 Chimneys). For these architects, the name situates each building within a larger collection of projects. It ensures people will consider each act of building as part of a grand plan. Finally, sometimes, no matter how diligent a marketing team tries, a building will find a nickname it just can’t shake...Gherkin. This video considers all these as it explores how buildings get their names.
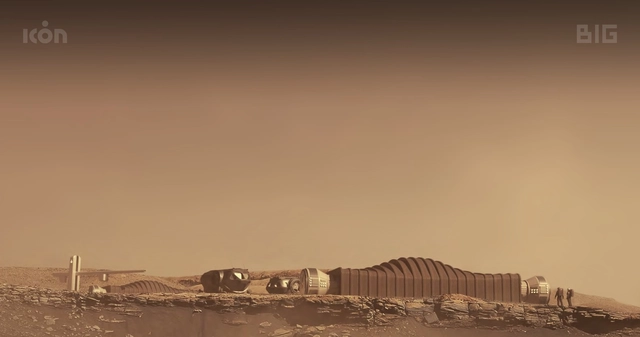
Bjarke Ingels Group has collaborated with NASA and ICON to create Mars Dune Alpha, a 3D-printed research habitat that will provide long duration habitation for astronauts on missions to Mars. The 1,700 sq.ft. structure, which is currently located at the Johnson Space Center in Houston, Texas, is designed by the award-winning architecture firm, 3D printed by construction developers ICON, and will soon be home to NASA's future crew.




















.jpg?1626381124&format=webp&width=640&height=580)