According to a Harris Poll/Lego survey that questioned children across the United States, UK, and China, nearly one-third of children aged eight to 12 want to be a “YouTuber” when they grow up. That’s three times as many children who said that they wanted to be astronauts just a decade ago. The implications of how this generation of future influencers and content creators has a significant impact on the architecture and design profession begs the question- are we on the cusp of experiencing the rise of architecture influencers?
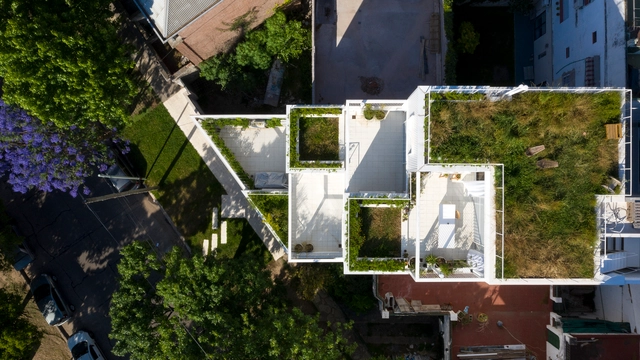
Calera del Rey House / gualano + gualano: arquitectos. Image
The Association of Architects of Uruguay has announced the selected works from the 129 projects that participated in the 2021 Completed Work Competition. To ensure maximum territorial equity, the competition considered projects built between 2014 and 2020 across different regions of Uruguay. Divided into seven diverse categories—ranging from housing, cultural, and social infrastructure to interventions in built heritage or public spaces—one award and two honorable mentions were granted for each category.
The jury comprised Alma Varela, Humberto Eliash, Bernardo Martín, Héctor Berio, María Samaniego, Fernando Giordano, Alejandro Baptista, Nivaldo Andrade, and Angela Perdomo, who evaluated their respective categories. They were advised by Juan A. Articardi, Cristina Bausero, and Salvador Schelotto. Below are the winners in each category.
Proyecto en desarrollo con productos Panel Rey. Image Cortesía de Panel Rey
Following the pandemic that began in 2019, many organizations have opted for a new remote working model to protect their workforce. Telecommuting or working from home has proven highly effective; employee productivity is estimated to have risen by up to 45%. Consequently, nearly 64% of companies worldwide consider it highly viable for a large portion of their staff to continue working remotely, while another 30% plan to implement this model in the short term.
As a result, people now require a new space within their homes entirely dedicated to professional activities, with the primary requirement being a distraction-free environment. At the same time, the time saved by working from home—by eliminating commutes—coupled with the rapid growth of digital business platforms, has motivated many to start new ventures or monetize their hobbies. This, in turn, requires dedicating additional space within the home to develop and manage these business projects.
During the last decade we have witnessed how the profession has diversified to work from different trenches, yes out of curiosity, but mainly due to economic factors related to the economic and environmental crises that have hit in recent years. I think that one of the great myths that is lived in architecture universities is to think that, when they graduate, that entire generation will dedicate themselves to building great buildings. The reality is that it is not like that and over the years, it is very common that according to the specific interests of each person, the opportunities are diversified to make them participate in other areas that make up the architecture in an integral way.
Courtesy of UN-Habitat and Global Utmaning/ Edited by ArchDaily
The built environment destined for everyone is still, to this day, not envisioned by everyone. Last year on Women’s day, we stated that “the battle for equality is far from over”. Highlighting continuously women architects and gender-related topics, this year, ArchDaily is turning the tables and seeking guidance from our audience. We highly value our reader's opinions, and now more than ever, we are seeking your input, to reach more realms and shed light on unfamiliar female figures to the international scene.
In your opinion, who are the female architects missing from our platform? Help us put the spotlight on women implicated in the built environment and nominate major female characters from across the globe, so that we can adjust the narratives, feature their work, and share knowledge and tools for a more inclusive world. These women can belong to any part of history: from young upcoming forces to established individuals or firms to figurines that were part of architecture's history. They can also have diverse professional backgrounds, from architects, planners, designers, to builders and decision-makers, all profiles involved in shaping the environment that surrounds us are eligible.
The early 20th century saw the birth of Modernist architecture. It brought with it a central architectural movement that in turn birthed off-shoots of its own. A figure often seen as the defining face of this movement is Le Corbusier, whose 1923 treatise Toward an Architecturewas influential to his Modernist contemporaries – a manifesto including the phrase “a house is a machine for living in” where good architecture would have to be intrinsically linked to function and the demands of industry.
A new place for design - State of Address (SOFA) - is a world-first design community on the blockchain, shifting how design and architecture is made, owned and collected.
Founded by four Melbourne entrepreneurs - Chris Stribley, Domenic Cerantonio, AJ Batra and Anmol Sekhon - SOFA uses non-fungible tokens (NFTs) to turn products of architecture and design into tokenized and investable assets that are unique, scarce, and transferable. All of which provide a plethora of digital and physical utility and have the potential to be on-sold for longer term gain.
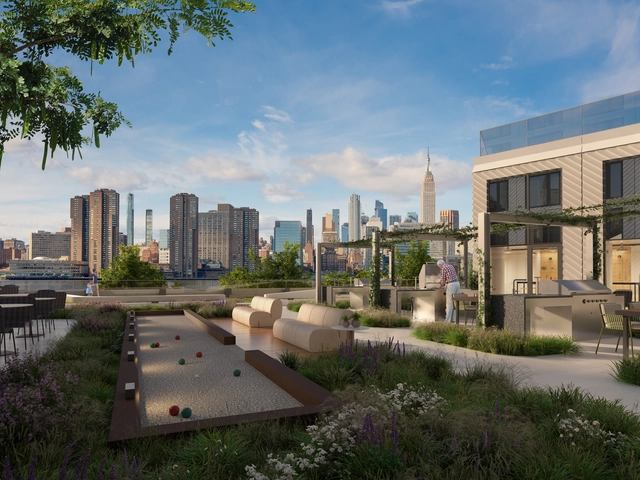
As OMA New York / Jason Long's Greenpoint Landing residential towers near completion, new renders have been released that showcase the amenities, interior spaces, and landscape of the project. Developed by Brookfield Properties and Park Tower Group, the Eagle + West Towers feature 745 units of mixed-income housing, 8,600 sq. ft. of retail space, along with recreational amenities such as a pool, lounge, gym, workshops, and test kitchen.
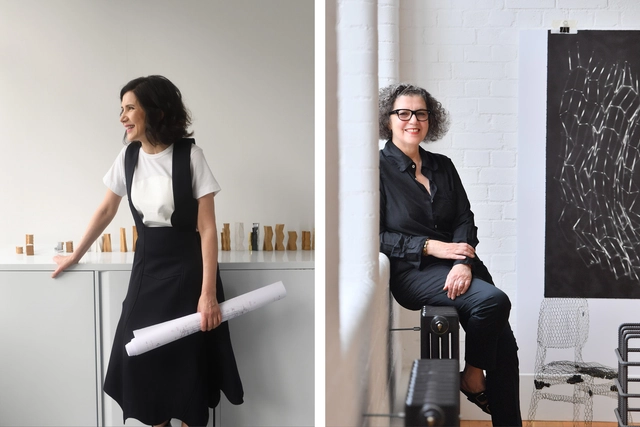
Farshid Moussavi (photograph: Anne Purkiss) and Mona Hatoum (credit: The Japan Art Association / The Sankei Shimbun / Mizuho Miyazaki). Image Courtesy of Architectural Review
Farshid Moussavi and Mona Hatoum have been named this year's recipients of the Jane Drew and Ada Louise Huxtable Prizes, two awards celebrating women's contribution to the architecture profession and the broader architectural culture. The 2022 Jane Drew Prize commends Farshid Moussavi for her achievements as architect, educator and writer, while artist Mona Hatoum, whose works take on an architectural scale, was awarded the Ada Louise Huxtable Prize in recognition of her significant contribution to architecture.
Over the last couple of years, terraces have become an important part of urban life, acting as a refuge, a space for enjoyment and gathering, for contemplation or as an outdoor workspace. As a result of periods of confinement around the beginning of the Covid-19 pandemic, these outdoor spaces where people can exercise, connect with nature, study or work, have become particularly popular with those living in large cities.
Scandinavian interiors and products have had an affinity with design excellence for the better part of a century. Although the local landscape is one of doubtless natural beauty, it remains frustratingly covered in darkness for a large portion of the year.
Amsterdam is one of the most beautiful cities in Europe. Its origins lie in the 12th century when fishermen living along the banks of the River Amstel built a bridge across the waterway near the IJ, then a large saltwater inlet. Most of the city’s territory is below sea level and therefore it lies on land that has been reclaimed from the water.
Amsterdam is all about practical urban planning, amazing cycling infrastructure, tulip-lined canal bridges, and old merchant houses that tilt at impossible angles. I visited Amsterdam again last year and discovered some new places.
Tsz Yan Ng is a Michigan-based firm principal, professor, researcher, and artist whose interdisciplinary and collaborative work seeks to challenge and improve upon modern fabrication and manufacturing practices. “We haven’t changed the way we build in so long,” Ng said. “We need to think of it more productively—not just economically—but as a collection of different voices. Architecture is a global ecosystem of people, where the sum is greater than the parts.”
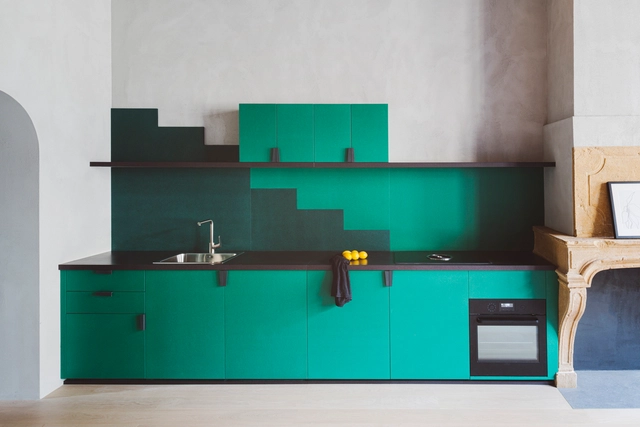
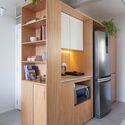
Renovations can often be a major headache. To avoid this, thorough planning and investing time in a comprehensive project are essential to ensure that every stage is executed on time and, most importantly, within budget. With this in mind, here are some tips and key elements to consider before embarking on a basic kitchen renovation.
What is success to you might be different to how the architecture industry views success.
One thing is certain: Everyone wants and deserves more. And to have more, you have to learn how.
I am not here to discuss philosophical concepts behind our drive as architects to be better or have more. I am here to promote a better life for architects. More recognition, more clients, more awards, more money.
Maybe you are happy where you are, maybe you struggle, but either way all of us could benefit from knowing what to do to improve the state of our careers.
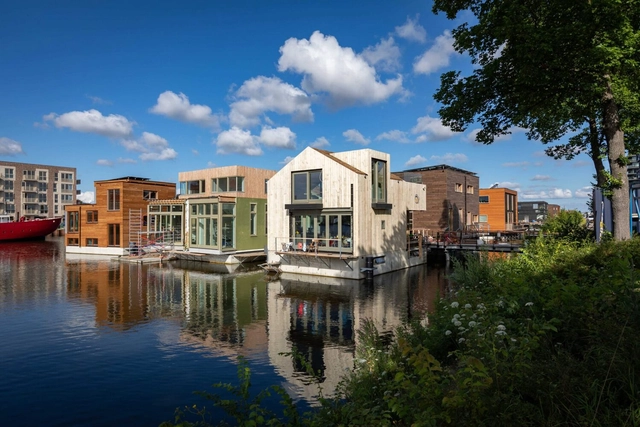
As the global population increasingly concentrates in urban centers, land in major cities is becoming progressively more expensive. Meanwhile, rising sea levels driven by climate change threaten the housing of millions worldwide—it is estimated that 800 million people will be at risk by 2050.
Living on water could offer a solution to both of these major challenges. This very premise inspired a new neighborhood in Amsterdam, the capital of the Netherlands—a country with a long history of adapting to environmental adversity, where a quarter of the land lies below sea level.
Designed by Herzog & de Meuron, Tate Modern’s Switch House was Tate Modern’s latest extension in 2016, radical in form and surface, yet intimately relative to the vast building to which it joins, which opened as London’s foremost modern art gallery in 2000. Shot recently by Bahaa Ghoussainy, the building that opened in 2016, is a model for museums in the 21st century.
Nordic Structures. Image Courtesy of Quebec Wood Export Bureau
Offsite construction is a fast-growing sector within the global building construction industry. With that growth, many challenges lie ahead for all parties involved, especially architects, who have traditionally remained at arm’s length to the means and methods of construction. Cost challenges have led many firms to want to learn more about optimizing for offsite delivery methods. To help speed up industry transformation, a cooperative and open-source initiative led by the Quebec Wood Export Bureau has been developing a suite of nonprofit and collaborative tools for architects. At www.offsitewood.org, they offer a free Revit plugin, detailed content packs, and a BIM-integrated early-phase embodied carbon estimator called Carbon Fixers.
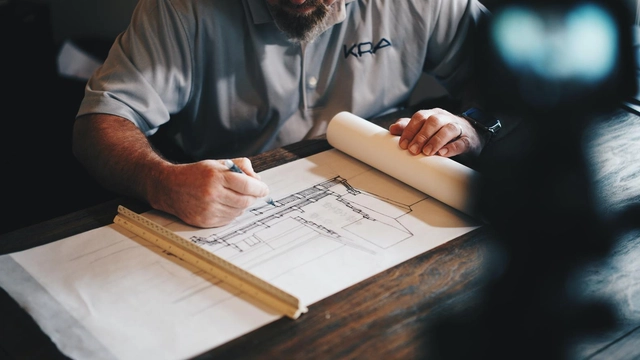
An architectural project goes far beyond final plans, stunning renderings, or physical models. It progresses through several phases that generate a comprehensive set of documents—including technical drawings, written reports, and various other forms of representation—covering everything from conceptualization to construction. More than just a methodology, these stages are governed by standards, with NBR 13532 (Preparation of Building Projects - Architecture) serving as the foundation for the necessary conditions of architectural design development.
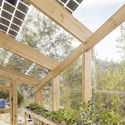
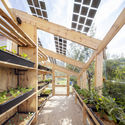
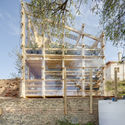
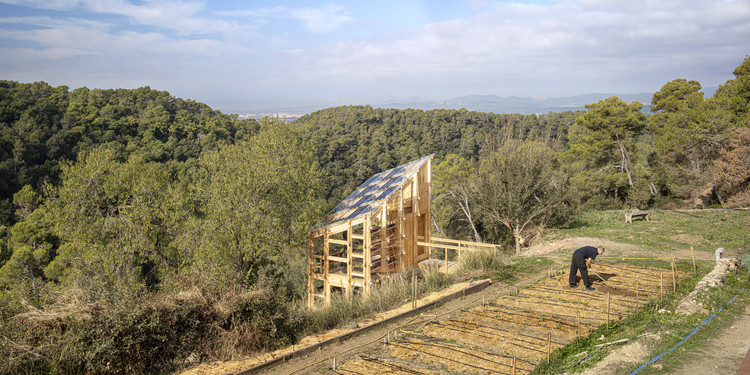
Solar Greenhouse is a greenhouse designed for energy generation and self-sufficient food cultivation. Its creators define it as the next step toward a greener agricultural transformation and an advancement in the fight against food and energy poverty. The project was carried out by a group of students, professionals, and experts from the Master in Advanced Ecological Buildings and Biocities (MAEBB) at the Institute for Advanced Architecture of Catalonia (IAAC) Valldaura Labs, and was built in the Collserola Natural Park on the outskirts of Barcelona.
No País dos Arquitectos is a podcast created by Sara Nunes, who is also responsible for the architectural film production company Building Pictures. The podcast aims to profile the professionals, projects, and stories behind leading contemporary Portuguese architecture. With just over 10 million inhabitants, Portugal is a highly intriguing country in this professional field, with an architectural output that far outstrips its population and territorial scale.
In the first episode of the third season, Sara talks with architects Carlos Antunes and Désirée Pedro from Atelier do Corvo about their design for the Casa de Saúde Rainha Santa Isabel in Condeixa-a-Nova. Listen to the full interview and read an excerpt of the conversation below:
In this powerful new visual from Spirit of Space, we are introduced to Ricardo Bofill’s headquarters ‘The Factory’ or La Fábrica, Taller de Arquitectura. Once a disused and decaying cement factory from the turn of the century, with 30 silos, machine rooms, and galleries, it is now a significant transformative project, satisfying the Architect's longing for space via adaptive reuse.
A haven in the urban sprawl, engulfed by a floury of palm, olive, and eucalyptus trees. Spirit of Space visits the former hive of activity, now a tranquil mid-city refuge, an immense contrast to the industrial grime that used to reside here. Moving picture and multi-sensory experience explore the Brutalist form; a concrete shell… a skeleton intertwined with nature itself.
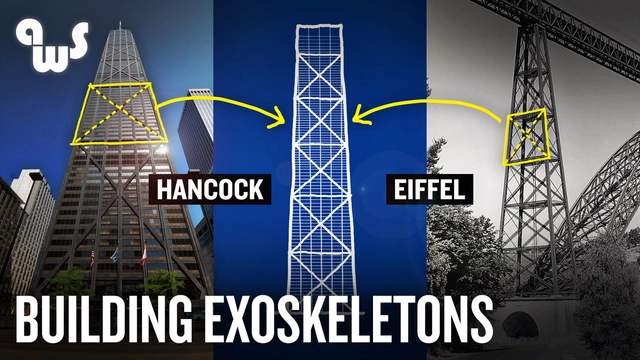
Fazlur Rahman Khan was a pioneer in the structural engineering of tall buildings. After buildings exceed sixty stories height, gravity loads account for a smaller proportion of structural weight than wind loads. Khan developed the tubed truss tower design to stiffen the building at taller heights without adding significant weight. The tube design had the added consequence of pushing the structure out to the exterior of the building to become part of its architectural expression. However, the acceptance of visible steel trusses was a slow process that parallels the acceptance of engineering infrastructure like bridges as aesthetic productions. This video traces a lineage of this process from Eiffel — who’s pylon designs look much like the Hancock Tower — to today.
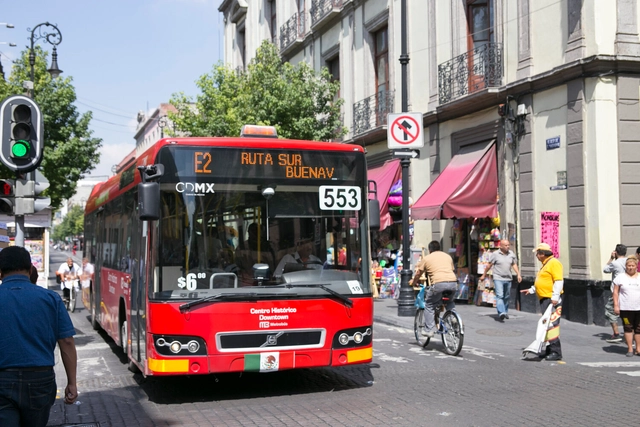
Photo: Priscila Pacheco/WRI Brasil Sustainable Cities
The Covid-19 pandemic hit public transit hard. Initially, global ridership dropped by up to 80%, and by the end of 2020, public transit was still operating with only about 20% of its pre-pandemic passenger volume. The concern is that, if public transit does not recover, people will increasingly opt for private vehicles.
https://www.archdaily.com/1132004/3-ways-to-transform-public-transit-with-a-focus-on-climate-health-and-equityBen Welle, Rogier van den Berg e Claudia Adriazola-Steil
.jpg?1643844501&format=webp&width=640&height=580)







.jpg?1645882224 "design for Houston Ismaili Centre . Image Courtesy of Farshid Moussavi Architects")


.jpg?1645556927)




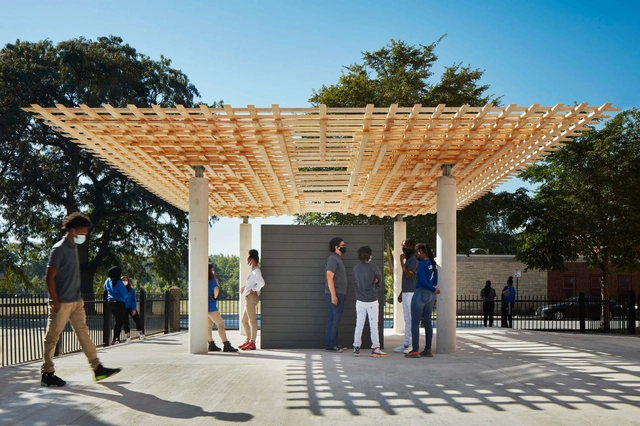


.jpg?1646040749 "SOM Explores Future Timber Construction Methods at the 2021 Chicago Biennial. Image © Kendall McCaugherty © Hall+Merrick Photographers")
.jpg?1646040755 "SOM Explores Future Timber Construction Methods at the 2021 Chicago Biennial. Image © Kendall McCaugherty © Hall+Merrick Photographers")





.jpg?1645645621&format=webp&width=640&height=580)


.jpg?1645540015 "La Fábrica, Ricardo Bofill Taller de Arquitectura. Image Courtesy of Ricardo Bofill")
.jpg?1645655249 "Courtesy of Ricardo Bofill")
_©_Richard_Powers.jpg?1645655222 "La Fábrica, Ricardo Bofill Taller de Arquitectura. Image © Richard Powers")
.jpg?1645655255 "Courtesy of Ricardo Bofill")