This guide covers a workflow that moves from project parameters to generated floor plans, 3D perspective views, exterior design exploration, and site context visualization, using AI tools in place of preliminary CAD and rendering work.
This guide covers a workflow that moves from project parameters to generated floor plans, 3D perspective views, exterior design exploration, and site context visualization, using AI tools in place of preliminary CAD and rendering work.
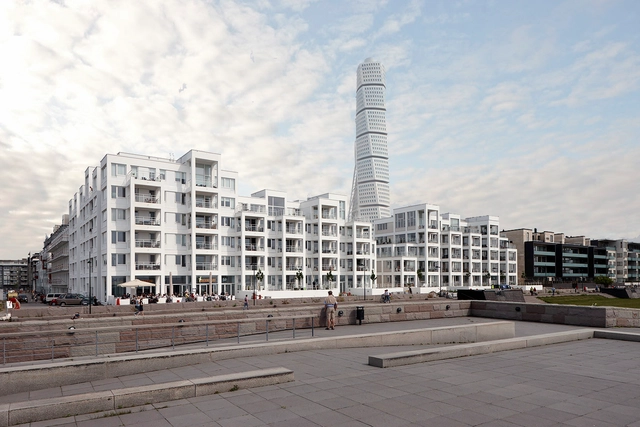
Kim Utzon started his small architectural practice, Kim Utzon Arkitekter, in Copenhagen in 1987, choosing to work primarily in Denmark and neighboring Sweden, to keep close ties with family and be able to reflect effectively on regional building traditions. Kim is the youngest son of Jørn Utzon (1918-2008), the Pritzker Prize-winning architect whose most celebrated buildings include the Sydney Opera House (1973), Bagsværd Church near Copenhagen (1976), and the Kuwait National Assembly Building (1982). Kim’s brother Jan Utzon is a practicing architect and his sister Lin Utzon is a ceramic artist.
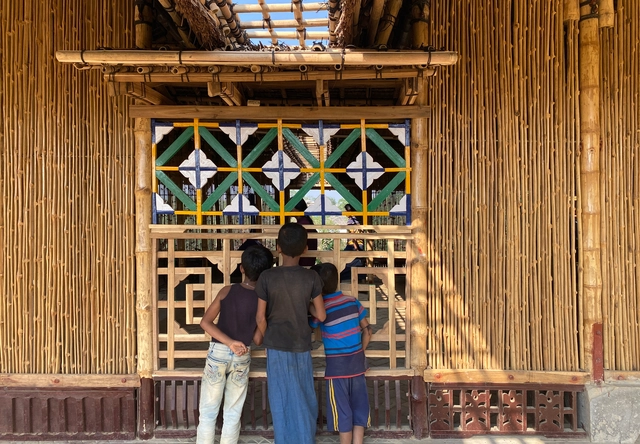
Architecture has been criticized for being a primary elitist indulgence. Most architectural projects are funded by the wealthy and seen as a means of bringing beauty into the surrounding environment. Architecture, however, is a double-sided coin with functionality balancing out aesthetics. With the ability to strategize radical solutions, architects equally find themselves at the forefront of solving complex issues. The context of Southeast Asia offers a demanding challenge with various social problems, giving architects a chance to save the world with humanitarian design.
There are many challenges when working with renovations: adapting spaces that were not necessarily designed for a particular program, adding new uses for rooms and modernizing the building in order to make it compatible with contemporary demands. This was the case of Mobio Arquitetura's project for the headquarters of a solar energy fintech company, which sought to value the memory of the historic building while adding a new layer of contemporary and technological infrastructure designed for the comfort, usability and productive coexistence of the new occupants. The office has been selected among the five winners of the 2022 Shaw Contract Design Awards "Best of Globe".

The Islamic Arts Biennale re-imagines the Western Hajj Terminal at King Abdulaziz Airport in Jeddah, Saudi Arabia, as a cultural space to create an evocative journey to explore Islamic heritage. The terminal, designed by Skidmore, Owings & Merrill and a winner of the 1983 Aga Khan Award, will be extended and complemented to create the setting for the event. Through the contributions of over 60 artists from over 20 countries, the biennale aims to become a platform to explore and reflect the diversity of the Muslim experience worldwide. Themed Awwal Bait, or The First House, the event intertwines commissioned works with never-before exhibited historical artifacts to convey a holistic perspective of the Islamic arts. The Biennale, curated by Sumayya Vally, now in its inaugural edition, will be open from January 2023 to April 2023.
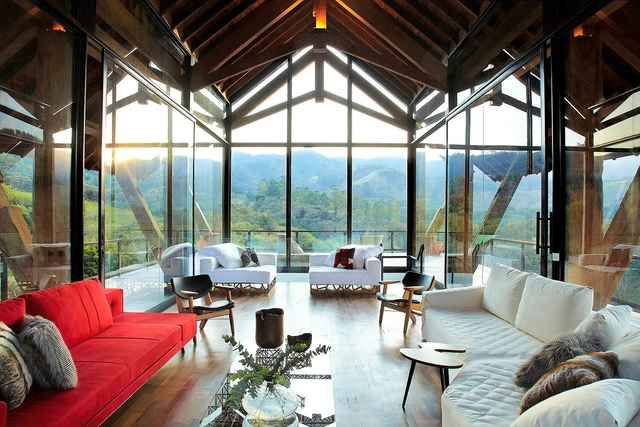
Once again in its eighth edition, the Prix Versailles 2022 awards have honored the best achievements in contemporary architecture. A total of 24 projects from different parts of the world have been highlighted paying tribute to innovation, creativity, the reflection of local heritage, eco-efficiency, and the values of social interaction and participation upheld by the United Nations and aligned with the principles of intelligent sustainability considering the ecological, social and cultural impacts that surround the projects.
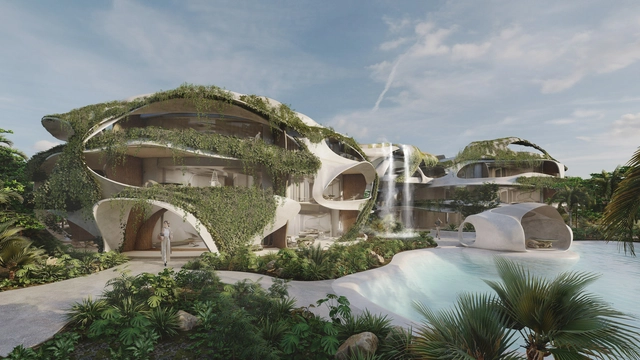
The world-renowned brand, AZULIK announces the new project in Tulum, Quintana Roo which confirms its creative expansion and the growth of architectural scope: "Habitable Sculptures" its first residential complex that they describe as "a new proposal for lifestyle and sustainable luxury." The residential initiative was born from the firm Roth Architecture, continuing with the characteristic aesthetic that "puts nature as the protagonist and the user as a priority."
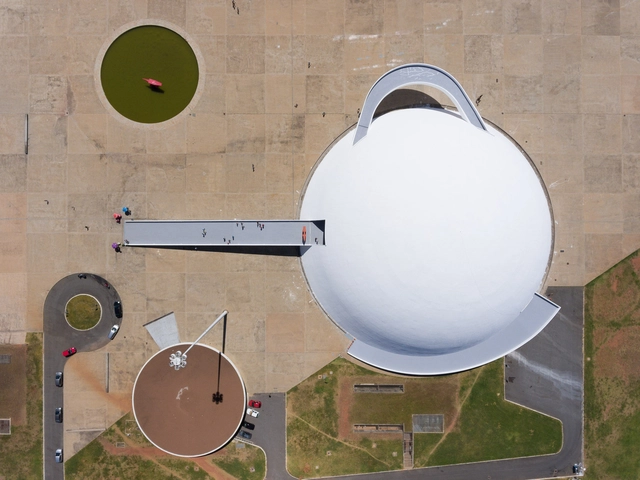
"What characterizes and gives meaning to Brasilia is a game of three scales... the residential or everyday scale... the so-called monumental scale, in which man acquires a collective dimension; the urbanistic expression of a new concept of nobility... Finally the gregarious scale, in which dimensions and space are deliberately reduced and concentrated in order to create a climate conducive to grouping... We can also add another fourth scale, the bucolic scale of open areas intended for lakeside retreats or weekends in the countryside." - Lucio Costa in an interview with Jornal do Brasil, November 8, 1961.
Photographer Joana França shared with us an impressive series of aerial photographs of the national capital of Brazil, Brasilia. The photoset is divided into four sub-series each presenting a scale: residential, monumental, gregarious and bucolic.
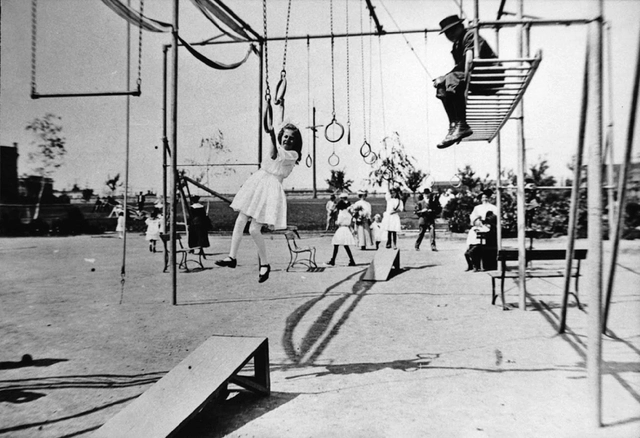
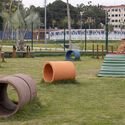
Playgrounds are spaces with equipment dedicated to children's leisure, where they can develop motor and social skills. However, these spaces are new to our cultures and cities and emerge from the recognition of childhood as a fundamental stage of human development.
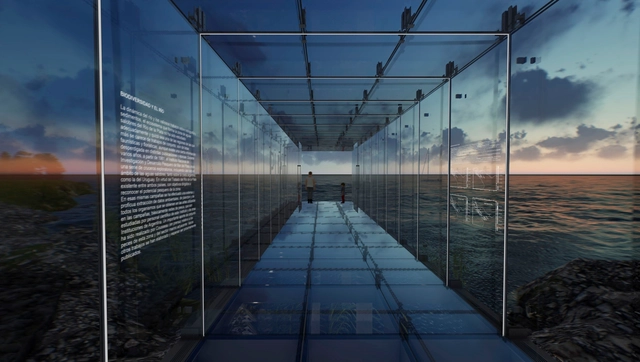
In commemoration of the International Year of Glass, VASA (Vidriería Argentina SA) commissioned the Central Society of Architects (SCA) to organize, run, and promote a national preliminary design competition for the construction of an Urban Pavilion. Sponsored by the Argentine Federation of Associations of Architects (FADEA), the initiative aimed to design a VASA Urban Pavilion that uses glass as its predominant material and is situated in a green public space, either urban or waterfront, within the Autonomous City of Buenos Aires (CABA).
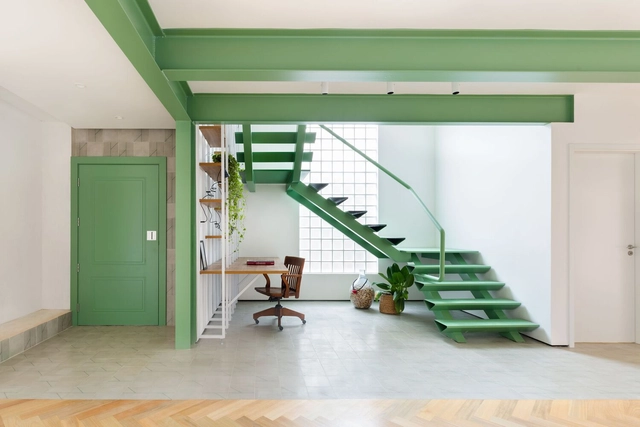
When organizing the elements, materials and colors of an architectural layout, architects can successfully guide users through a room and its different spaces, therefore creating an easy and seamless trajectory for those inhabiting it. By exploring innovative strategies to create new ways of arranging a space, architecture can use color to boost certain aspects of a project’s scheme. The use of color in architectural design combines different factors beyond aesthetic preferences by also affecting the user’s emotions and behavior. Before launching into the color selection, the design process entails certain decision making, such as which architectural elements to highlight, if there is a zonification or division of spaces within the use of colors, the creation of focal points, and the consideration of how each color is associated with a determined mood.
With a breakdown of five architecture projects, the following article analyzes how color is applied as a design strategy to define spaces through three categories: structure, elements and objects, and definition of spaces.
'Color in certain places has the great value of making the outlines and structural planes seem more energetic' - Antoni Gaudí
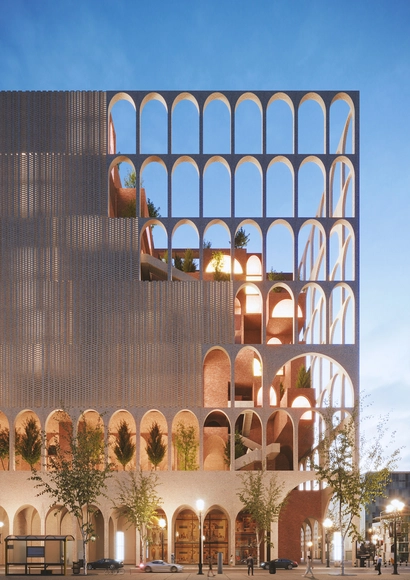
This week's curated selection of Best Unbuilt Architecture highlights office spaces submitted by the ArchDaily community. From a TV station in Vietnam to a bazaar-inspired business center in Iran, this round-up of unbuilt projects showcases how architects structure corporative spaces to serve as a model for sustainable, innovative, and future-oriented workplaces.
Featuring the firms AEXN, HGAA, Ho Khue Architects, Kennon, Macroepsilon Architects, Plinthos Architects, Rvad Studio, and 3deluxe, the following list explores office buildings at different scales and varying stages of their development. Whether competition-winning projects or ongoing planned execution, each project advocates for local social-economic development and responds to the growing energy-efficient demand.
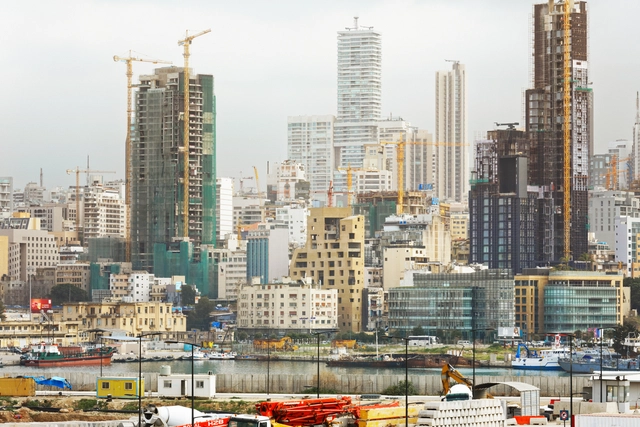
Cities are fascinating and challenging spaces. While they serve as arenas for exchange and encounter, they also present seemingly unsolvable problems. Episode 58 of Betoneira features a conversation with urban planner Mauro Calliari on the potential of cities, considering the complexity of the post-pandemic landscape.
The first point Calliari addressed was the very concept of the city. According to him, defining it precisely is one of the central debates of urbanism, as there are many ways to approach the issue. A city is usually a reasonably large, dense, and diverse place. Cities presuppose a certain concentration of people, commercial activities, and other functions necessary to sustain life.
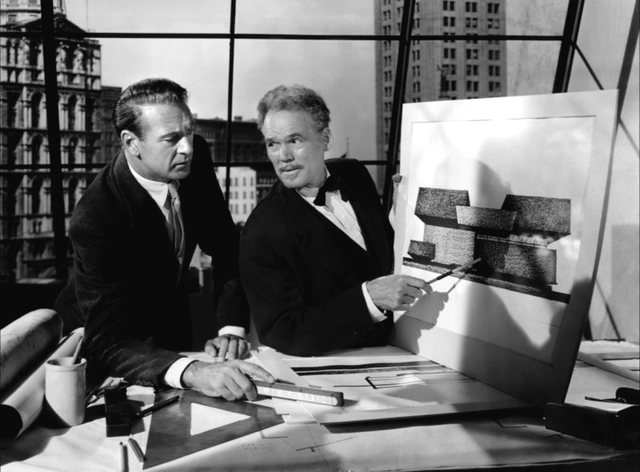
The Fountainhead, released in 1949 and based on the 1943 novel by Russian-American writer Ayn Rand, portrays the journey of a young, avant-garde architect caught in an architectural debate between individual “creation” and the industrialization of the profession. The novel introduces Rand’s Objectivism, a philosophy she championed throughout most of her career, which defines the human being as a heroic figure whose noblest activity is productive achievement, even if attained through renunciation and self-sacrifice.
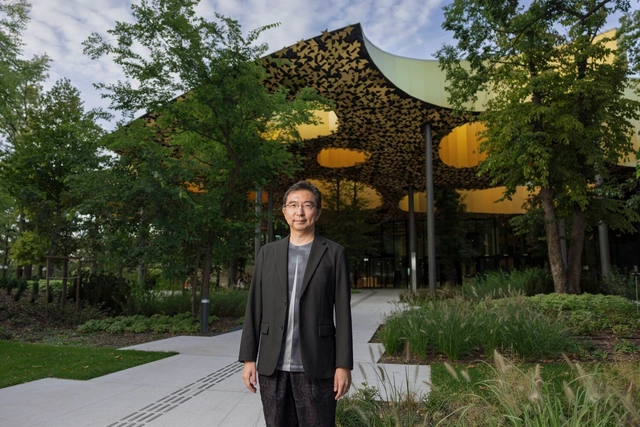
The House of Music Hungary is one of the biggest cultural investments in the European Union. Designed by Sou Fujimoto Architects, it is becoming a hub for city dwellers and worldwide visitors wishing to attend concerts, visit the exhibition or record music in the building's open studios.
ArchDaily editors first got in touch with the Liget Budapest Project in the summer of 2021 and were treated to an impressive site visit at the House of Music Hungary. We were among a few select invitees that caught a glimpse of the finishing phases at one of the city's major projects located in its 200-year-old park. Developers and contractors were racing to catch up on the time they’d missed due to the pandemic – a challenge they certainly fulfilled, with the project completed in less than six years and being opened to the public in December 2021.
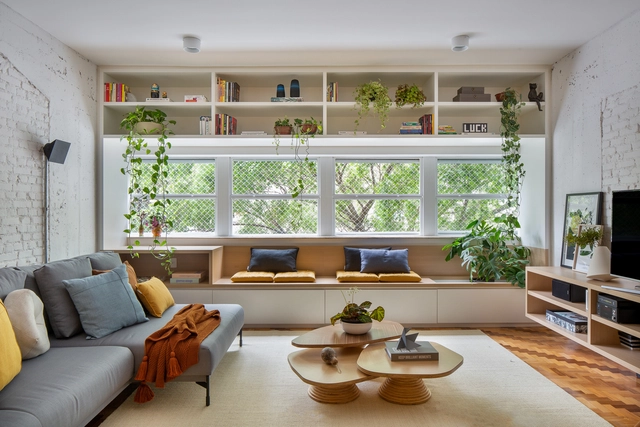
Usually, a window is an exterior opening that provides lighting and ventilation to the interior of a building. This connection with the context, added to appropriate lighting, makes it fundamental in the house. It is possible to improve your design so that it has different uses. Therefore, we have compiled some tips on how to take advantage of the sill to assign new functions to a room.
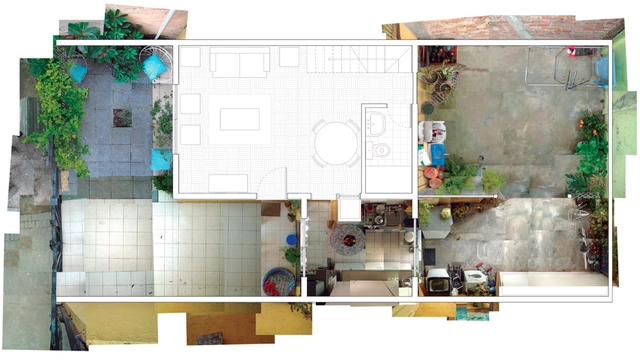
This article by Carmen Espegel was originally published in the 16th issue of revista rita under the title "Alegato pedagógico en Talca" (A Pedagogical Plea in Talca). The following text explores the unique approach to teaching design studios at the School of Architecture of the University of Talca (Chile), where territory, materiality, and the social sphere converge in a constructive thought and action carried out by students in their own homes, aiming to critically reformulate how we dwell.

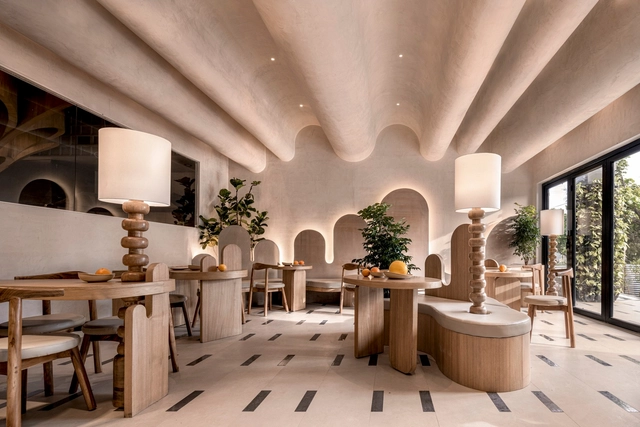
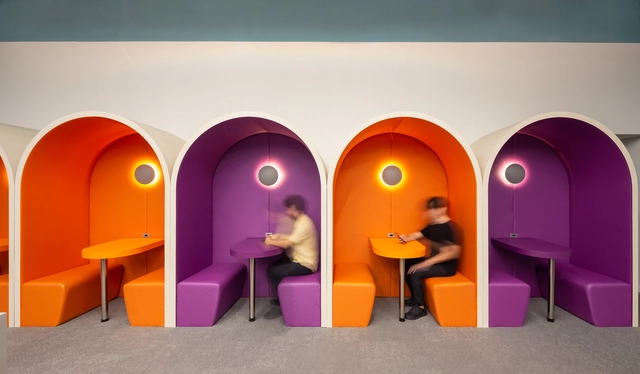
Interior design has progressively become a subject of interest among architects and designers. Having spent more time indoors recently, practitioners have been experimenting with their spaces and exploring different approaches to scale, comfort, and aesthetics. Much like everything else, design is highly influenced by external factors; any change to people's lifestyle influences how they respond to it, whether consciously or subconsciously. And while this dynamic is often seen in fashion or graphic design, it has been noticeable in interior design as well. Following years of linear, clean-cut, and refined spaces, curved silhouettes were revived, becoming one of the dominating interior design trends across the world.
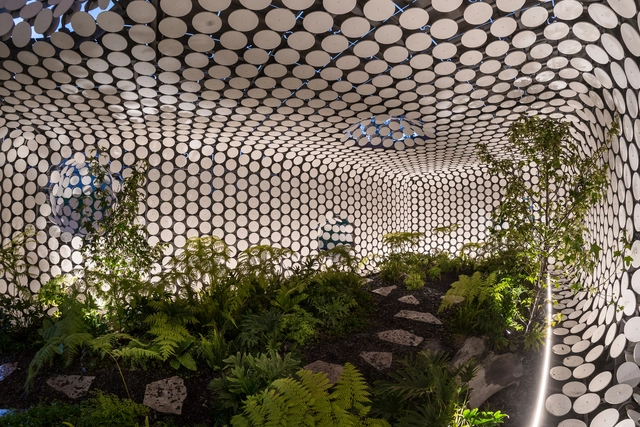
Sustainable cities demand sustainable solutions, which imply the development of a new mindset for the reformulation of conventional creation processes. Within the fight against climate change, the circular economy concept is known as a key factor for the sustainable solutions of the future. Part of this concept is known as circular design, which aims to transform the traditional paradigm of ‘using and throwing away’ into a commitment to reusing existing materials.
Circular design rethinks the creation process of products from the first steps, guiding architects and designers to create products that can be reused, recycled or transformed. Applying circularity in architecture opens the debate of rethinking the life cycle of construction materials. In this manner, fiber cement cladding –a combination of basic earth elements, mineral materials, water, air and fire, in a simple filtration process– proposes a design solution that meets the basic principles of circular construction. In addition to its composition, strength and durability, these products are designed as a system that can outlast a building's lifecycle.

What are the stories of the first Ibero-American women architects? This is the main question we seek to answer in celebration of ArchDaily's theme: Women in Architecture.
Seeking to put their motivations, inspirations, and trajectories on the table, we carried out a research project to make visible and highlight some names that have not had their deserved recognition. Meet Doris Clark Núñez, Guadalupe Ibarra, Matilde Ucelay Maórtua, Filandia Pizzul, Dora Riedel, Luz Amorocho, María Luisa Dehesa, Arinda da Cruz Sobral, and Julia Guarino, below.
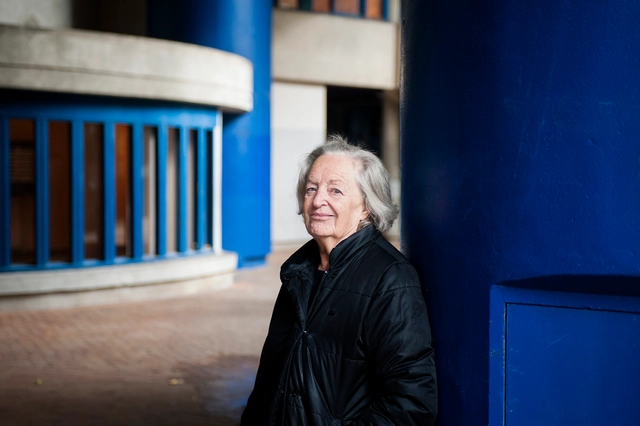
Renée Gailhoustet, French architect, pioneer of social housing, and winner of the 2022 Royal Academy Architecture Prize, has passed away aged 93. As announced by the Royal Academy, she passed away in her home in Le Liégat, Ivry-sur-Seine, one of her best-known projects, which was completed in 1982. Throughout her career, stretching back to the 1960s, Renée Gailhoustet was a strong advocate for social housing, exemplifying through her work a vision of generous housing in harmony with their urban environments.

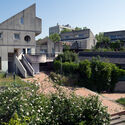

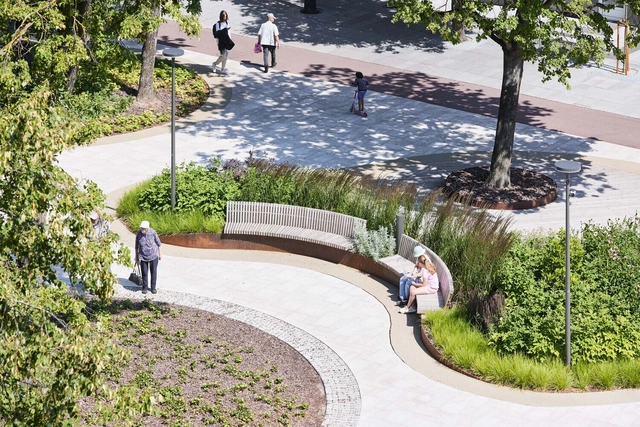
Urban public spaces can transform the life of neighborhoods and cities and, therefore, need to be open to the social, cultural and technological changes that occur in society. From urban vegetable gardens to pet spaces, from rain gardens to art pavilions, life in today's cities has created new demands and ways of using and appropriating public spaces.
This article was originally published on Common Edge.
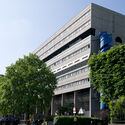
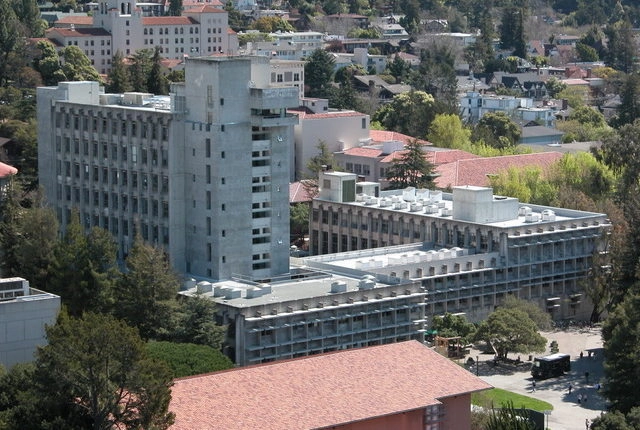
It’s finally time to write this down. For years—in meetings, on-campus tours, and informal conversations—I have talked about the University of California Berkeley’s Wurster Hall, now Bauer Wurster Hall, encouraging people to see and appreciate the significance, and beauty, of this building. It hasn’t been an easy case to make.
Bauer Wurster Hall is the home of the school’s College of Environmental Design (CED). Originally, it housed the departments of architecture, landscape architecture, planning, and design. The building was purpose-designed and built for the CED, a new college founded in 1959 that brought these departments together for the first time. William Wurster, for whom the building was originally named, was the college’s founding dean and the building’s visionary client.

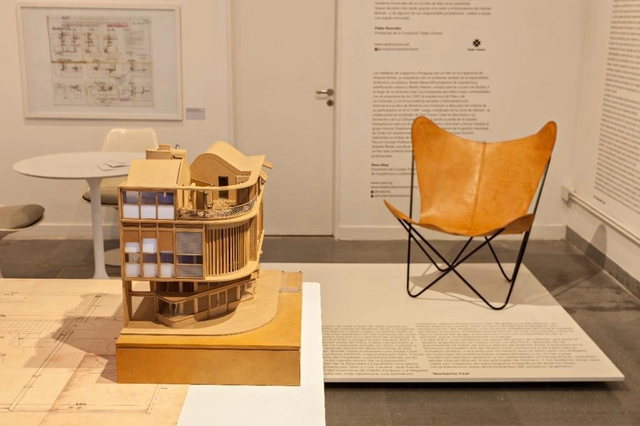
Following over 10 months of restoration and preservation work, Bisman Ediciones decided to set up its Architecture Gallery and Residency in two spaces of the renowned Casa de Estudios para Artistas in Buenos Aires. In August 2022, the first monographic exhibition, "La trama infinita," was inaugurated here alongside the residency of guest exhibitor Josep Ferrando. A new series is now underway to showcase notable works of the Modern Movement in Argentina, starting with an exhibition of the building itself.
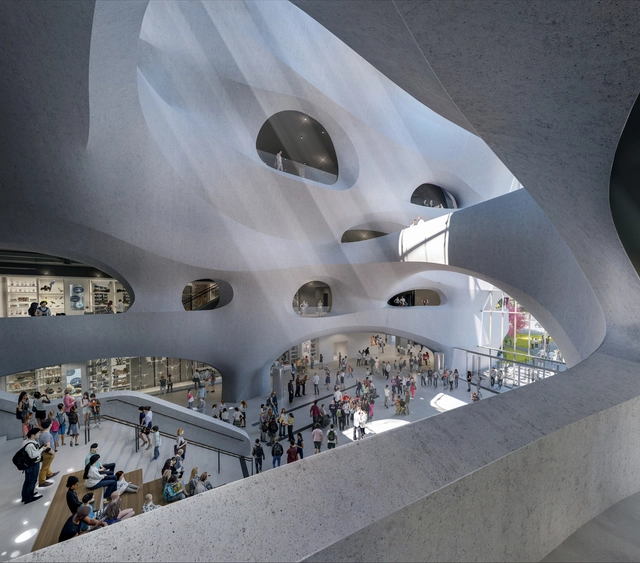
As the new year begins, we look forward to the most exciting projects planned to open in 2023. The world's second-tallest tower is currently under construction in Malaysia; Egypt is almost ready to open its largest archeological museum, while MVRDV is currently renovating a large-scale brutalist landmark in Albania. Featuring internationally renown architectural offices such as Snøhetta, OMA, Studio Gang, Zaha Hadid Architects, BIG, along with the latest winner of the Pritzker Prize, Francis Kéré, the following selection presents projects from all around the world. They also range in scale and program, from international airports to sculptural arts galleries or museum expansions.
Several projects presented here have also featured in the previous year's compilation. Resource availability and labor issues generated by the pandemic have also continued to influence opening schedules, but with a diminishing impact. Following the predicted trends for 2023, more and more projects involve the adaptive reuse of existing structures. An underlying theme is visible in the increased interest in expanding artistic and cultural venues and integrating historical heritage into the expression of contemporary architecture.