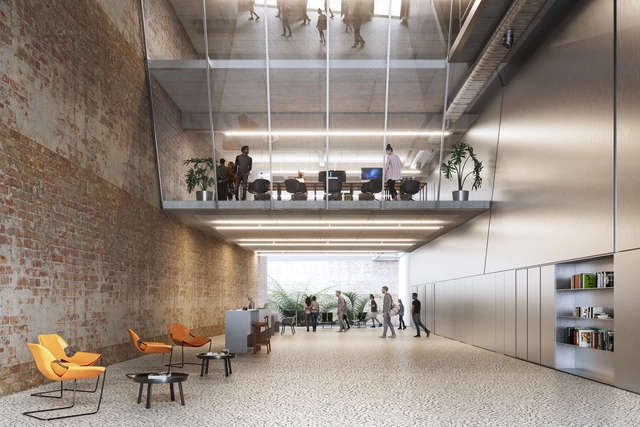
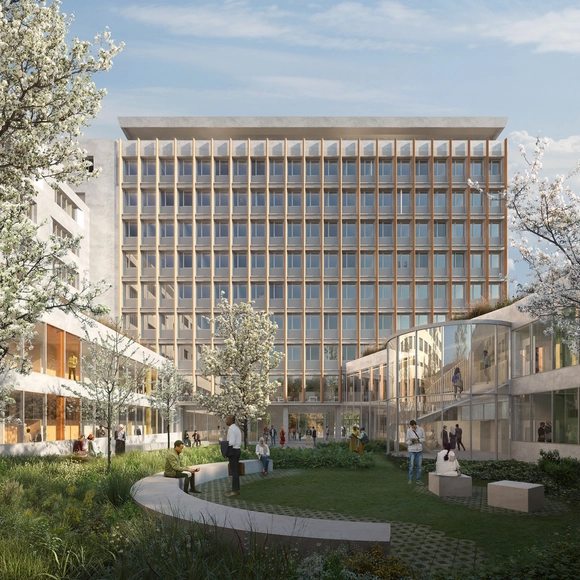
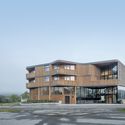
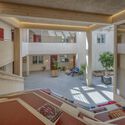
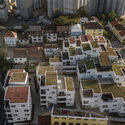
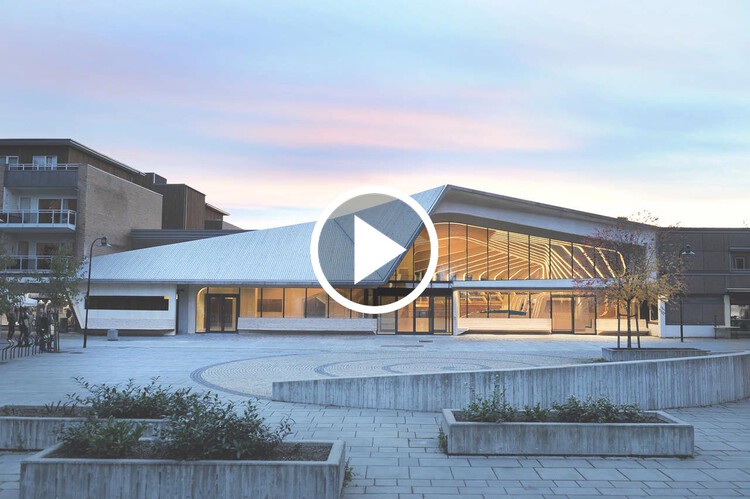
Proposta finalista de messina | rivas. Image Cortesia de CAU/SP
The Council for Architecture and Urbanism of São Paulo (CAU/SP) announced the three selected proposals in the first stage of the national competition to renovate the CAU/SP headquarters building, alongside honorable mentions and highlights. The competition registered 49 entries from firms across different regions of Brazil, receiving a total of 29 proposals.
https://www.archdaily.com/1136027/h-plus-f-arquitetos-messina-rivas-and-kipnis-arquitetos-associados-are-the-finalists-in-the-competition-for-the-cau-sp-headquartersArchDaily Team
With 55% of the world's population living in cities, the concept of circular economy is increasingly prominent in discussions on architecture and urbanism. The goal of circularity is to reduce the environmental impact of the current production and consumption model through the efficient use of material resources and waste reduction. But how can this idea actually be applied to cities?
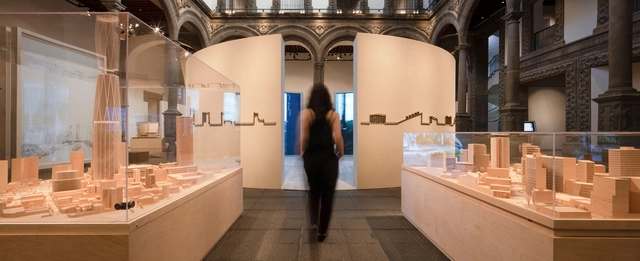
Today, February 17, the exhibition "Urban Transformation: Sordo Madaleno Arquitectos" opens at the Palacio de Cultura Citibanamex - Palacio de Iturbide in Mexico City. Organized in collaboration with the Banco Nacional de México, through Fomento Cultural Citibanamex, A.C., and the Fundación Sordo Madaleno A.C., the exhibition chronicles the firm's 85-year history. It constructs a narrative drawn from more than 450 projects, presenting a curated selection of 62 architectural works built in Mexico and abroad to serve a variety of programs.
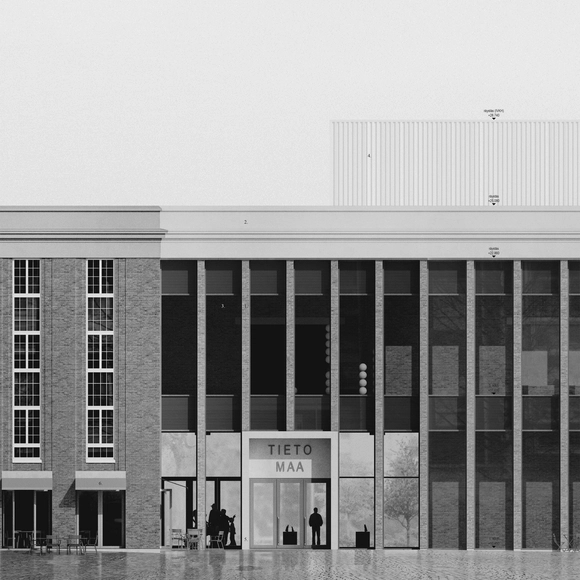
Opus Architecture & Simon Mahringer have just been awarded first prize in an open competition for the new museum and science center in Oulu, Finland. The competition was held in 2022, and the winners were announced on January 12th, 2023, chosen from a total of 95 proposals. The building is situated in the coastal city of Oulu, right at the center of the Myllytulli area, where the current science center Tietomaa is located. The new proposal will house the current science center and the facilities of the Oulu Art Museum.
Snøhetta, the Norweigan-based architecture and landscape practice, has been chosen to re-imagine the French Asylum and Administrative Courts of Montreuil. The proposal puts together both institutions on one site, surrounded by luscious green areas and a biophilic landscape. Set to begin construction in 2024, and be completed by 2026, the project includes the design of the buildings, landscape, wayfinding, interior, and furniture.
In September 2022, Ricardo Carvalho and Leonardo Monastério published the paper FAR Regulations and the Spatial Size of Brazilian Cities. Available at the link above, the study evaluates the influence of density restrictions on the expansion of the urban footprint.
The term FAR, or floor area ratio, é known in Brazil as the *coeficiente de aproveitamento máximo* (maximum CA). This metric is the ratio between the total built area permitted by law on an urban plot and the plot's total area. Therefore, if a 200 m² plot has a maximum CA of 3, the building permitted on that site cannot exceed 600 m² of total built area.
Francisco Cadau received the highest award at the recent Buenos Aires 2022 International Architecture Biennial. A recognition of his genuine trajectory that, from technique and materiality, consistently manages to position his favorite location on the map: The city of Campana on the edge of the Parana River in Argentina. His works in this place, such as House of Sieves or Damero Building, are references when it comes to thinking about project models where "construction and technology constitute the ideas themselves".
The philosopher and sociologist Henri Lefebvre coined the notion of "production of space" in 1974, breaking with the vision of space as a container or scenario of objects and social relations, to move towards space understood as a process. From this vision based on the Marxist tradition, space is a product and a producer of social relations and processes.
This week, the Museum of Modern Art officially launches a new series of exhibitions entitled Architecture Now. According to MoMA, “The first iteration of the series, New York, New Publics, will explore the ways in which New York City–based practices have been actively expanding the relationship of metropolitan architecture to different publics through 12 recently completed projects.”
The exhibition will showcase public-facing work, such as parks, community gardens, and pools, by Adjaye Associates, Agency—Agency and Chris Woebken, CO Adaptive, James Corner Field Operations, Kinfolk Foundation, nArchitects, New Affiliates and Samuel Stewart-Halevy, Olalekan Jeyifous, Only If, PetersonRich Office, SO – IL, and SWA/Balsley and Weiss/Manfredi.
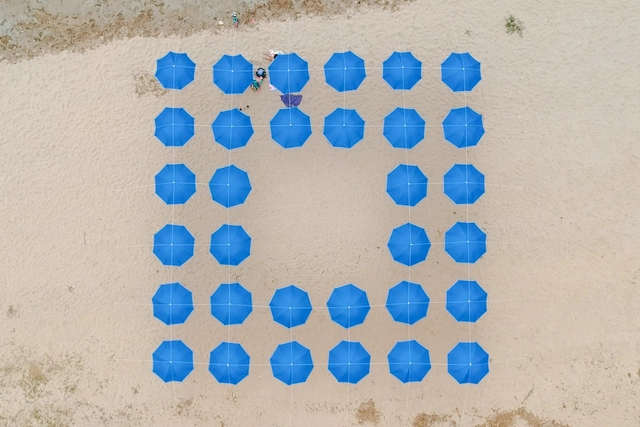
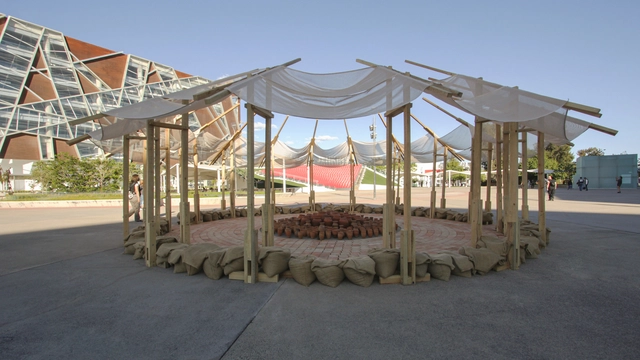
As part of the FUGAZ Greater Concepción Urban Interventions Festival, a team comprising Álvaro Parraguez, Beatriz Harriet, Bárbara Schumacher, Josefa Acevedo, and Luis Cambiaso developed an installation at the Villarrica coastal resort in Dichato (Concepción, Chile) that won the 2022 Ephemeral Installations Competition. The competition called for an ephemeral installation to serve as a functional venue for the festival, accommodating various daytime performances and activities across dance, theater, music, and other disciplines.
The TEMA Pavilion Competition was established to give young architects and students from the University of Guadalajara community the opportunity to design ephemeral projects that express ideas beyond the typical demands of an architecture or design school.
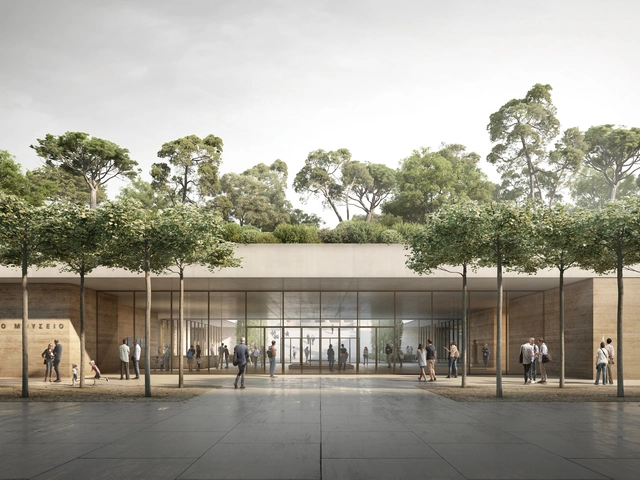
Selected from a shortlist of 10 proposals, David Chipperfield’s design won the competition for the National Archaeological Museum in Athens, Greece. Housing one of the world’s most important collections of prehistoric and ancient art, the National Archaeological Museum, will undergo refurbishment and extension works, including a subterranean addition with a roof garden. The proposal was developed together with Wirtz International, Tombazis & Associate Architects, wh-p ingenieure, Werner Sobek, and Atelier Brückner.
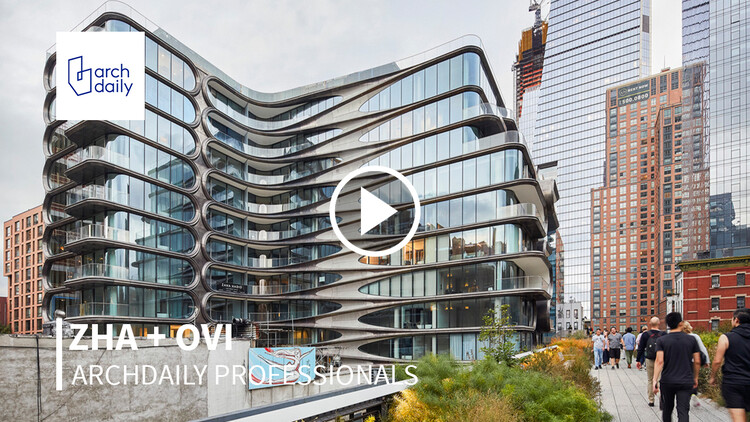
With more than 900 projects in over 40 countries, every project that Zaha Hadid Architects designs and builds has an impact on the narrative of contemporary architecture. At ArchDaily, we know that each architectural project has a team of professionals behind it which makes it possible. In this edition of the ArchDaily ProfessionalsVideo Interviews, we talked to Johannes Schafelner, associate director at Zaha Hadid Architects, and Enrique Peiniger, founder of OVI-Office for Visual Interaction about their long-standing collaboration in projects merging design and lighting.
The Design Center Baden-Württemberg has opened the call for submissions for the 2023 edition of its Focus Open International Design Award. As a non-commercial design prize, the Focus Open offers particularly low barriers to participation thanks to its moderate fees, while providing a high level of visibility from which, in the event of an award, smaller agencies, design studios and companies, in particular, can benefit. Entries can be submitted in a total of 14 categories including Bathroom, Kitchen, Light, Mobility, Investment products, Sport and Mobility.
After two weeks of voting in our 14th edition of the Building of the Year Awards, our readers have narrowed down over 4,500 projects to just 75 finalists across 15 categories, casting over 100,000 votes. This year's awards celebrate the very best in design, innovation, and sustainability from around the globe, with the shortlist featuring an exceptional range of projects, from a house in a favela to cutting-edge cultural centers and innovative public spaces that are sure to impress. As a crowdsourced award, we are proud to say that your selections are a true reflection of the state of architecture, and this year's finalists are no exception.
On February 15, 2023, the Living Places / Simon Architecture Prize 2023 award ceremony was held in Barcelona. An initiative by Simon, with the support of the Fundació Mies van der Rohe, the prize seeks to recognize excellence in architecture from the perspective of the inhabitant. In fact, "it distinguishes those works which strengthen the ability of adaptability of spaces to reach comfort and well-being to its residents".
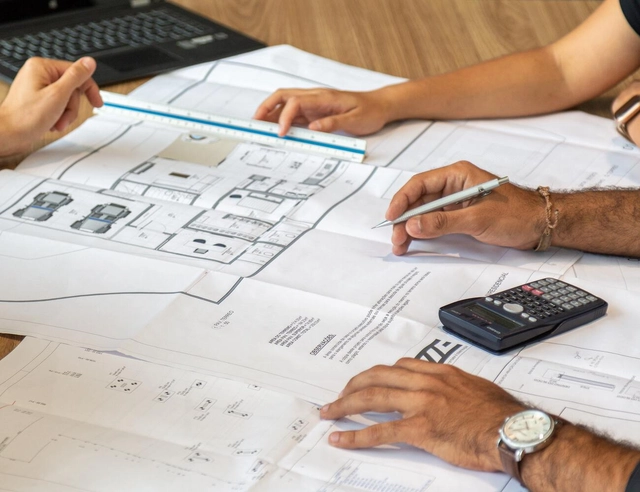
Within the scope of construction, a budget is a technical planning tool that forecasts project expenses, combining materials, labor, monthly overhead, and indirect costs. Nevertheless, many risk starting a build without a detailed budget, often falling into the traps of an unplanned project—which is invariably more expensive and time-consuming than anticipated.
In civil construction, a budget is a document that outlines all the services to be executed during the project, totaling the necessary materials and required labor. In addition, the budget can factor in fixed monthly operational costs, such as utilities, or include an extra percentage for contingencies.
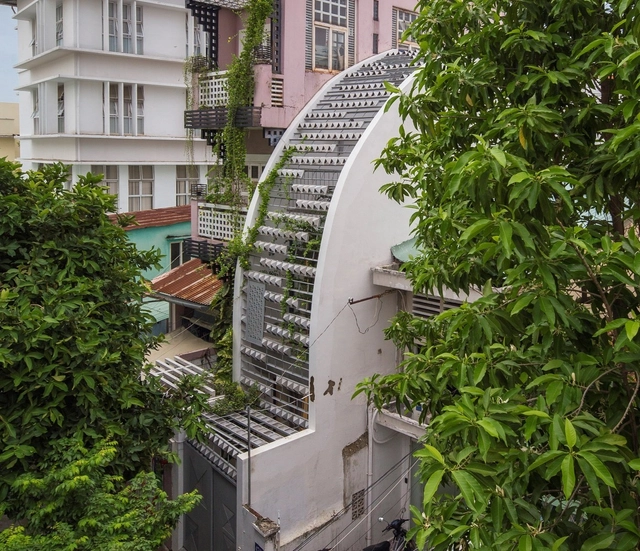
Walking down the streets of cities like Hanoi and Saigon in Vietnam, you might encounter houses with surprisingly narrow facades in contrast to the stacking of three to five floors, with windows for ventilation and natural light only on the front facade. These are the famous traditional Tube Houses. According to ancient popular culture, this type of housing emerged due to property taxes being based on the width of the facade, but the true reason is to optimize land use, allowing a larger number of plots in the same square.
However, this legacy is now being recreated in contemporary designs by Vietnamese architects. Old facades give way to innovative solutions featuring atriums for natural lighting and ventilation, courtyards and interior gardens, greenery incorporated into different environments, split-levels, etc., allowing for high-quality spaces. With that in mind, we have put together a selection of Tube Houses, together with their respective section drawings. Check out below:
In a conversation with Louisiana Channel, the founders of the international practice Helen & Hard Architects reaffirm their insistence on community and sustainability. The use of wood, in their practice, has become more than a building philosophy, it has turned into a philosophy. “Trees have a life of their own, and you feel a deep respect for the time it has taken to grow. We work with something alive, an organic material. We can’t do as we please with it. We must interact with the material.”
In August 2022, Siv Helene Stangeland and Reinhard Kropf, the founders of Helen & Hard, were interviewed by Marc-Christoph Wagner at various locations in and around Stavanger, Norway. The area holds special importance for the architects, whose approach was influenced by the culture that permeates Stavanger and the west coast of Norway.
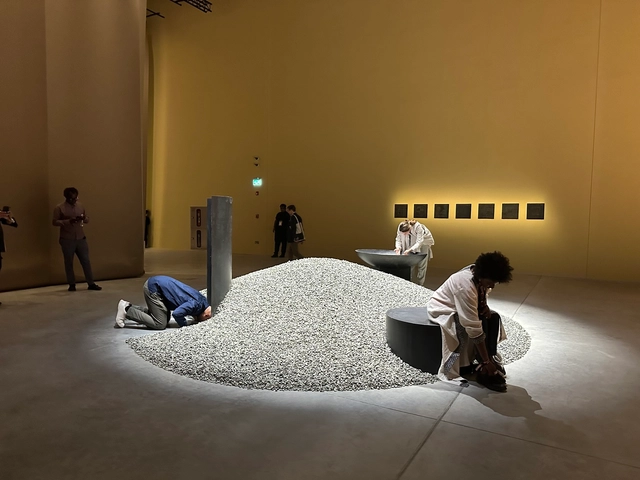
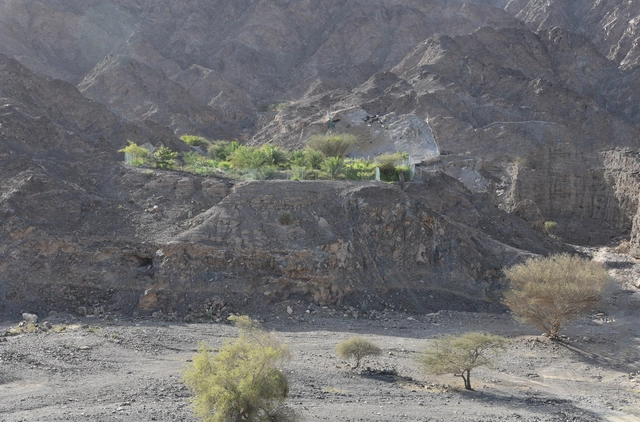
Courtesy of National Pavilion UAE - La Biennale di Venezia
Aridly Abundant is the title of the body of research being exhibited at the UAE National Pavilion at the 18th annual International Architecture Exhibition - La Biennale di Venezia. The Pavilion was curated by Faysal Tabbarah, Associate Dean and Professor of Architecture at the College of Architecture, Art, and Design at the American University of Sharjah. The exhibition explores the possibility of architectural possibilities in, with, and for arid landscapes.
I've been designing websites since 1997, and in that time, websites have changed quite a bit. With all the changes over the years, it's no surprise that I often find some firm owners don't understand how architecture website design really works. While you might know a bad website when you see one, you might not understand what makes a good site work. This article will change that.
Founded in 2002 by a group of architects with diverse academic backgrounds from both China and abroad, Verse Design has been deeply engaged in exploring various scales of design for over twenty years, including urban design, architectural design, community making, and residential product systems. Through years of practice, the firm has developed a systematic and continuous design logic and methodology. From programming and planning to urban design, and from schematic design to detail control, a "craftsman's spirit" permeates every phase of our work. We are dedicated to the process of identifying problems, refining solutions, and executing them, maintaining an exceptionally high standard for project implementation and completion. Our primary project types include cultural tourism resort towns, resort hotels, as well as cultural and community lifestyle amenities.
Verse Design maintains a boutique team size and a flat management structure, offering architects a highly autonomous working atmosphere. Here, you will engage in multi-dimensional, full-lifecycle projects ranging from early-stage programming and urban design to architectural design and detailing. We look forward to welcoming like-minded, exceptional architects to join us and grow together with Verse Design.
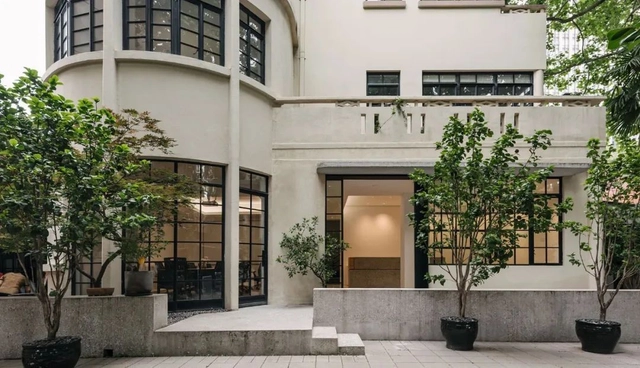
The firm's office is located in a historic garden villa at the intersection of Zhaojiabang Road and Wulumuqi Road in Shanghai. It is conveniently situated just 50 meters on foot from Zhaojiabang Road Station (Metro Lines 7 and 9), offering an easily accessible and comfortable working environment.
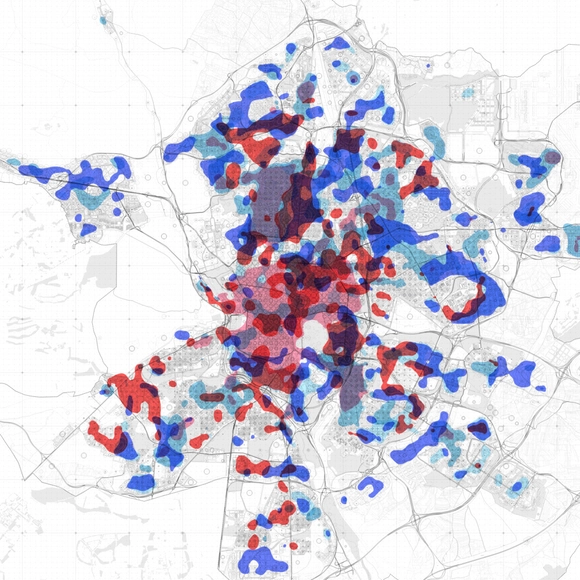
As if dealing with a culinary recipe, Cedric Price compared the evolution of cities to the multiple ways of cooking an egg, showing how the relationship between the yolk and the white (inherent to each preparation) resembled the configuration of different urban models that have emerged over the last couple of millennia. This evolutionary description moves from the almost perfect hard-boiled egg embodied by ancient cities (the result of walled settlements) to scrambled eggs, comparable to modern cities (sprawling shapelessly across the vast territory). It is a metaphor that exemplifies how, so often, the elements that make up the city resemble one another (like the yolk and the white) and yet, the way these ingredients intermingle is key to the final recipe—that which characterizes and explains them.
https://www.archdaily.com/1136054/unscrambling-madrid-describing-the-urban-mix-before-degrowthPablo Martínez y Mar Santamaria (300.000Km/s)