1. ArchDaily
  2. Wood

Wood

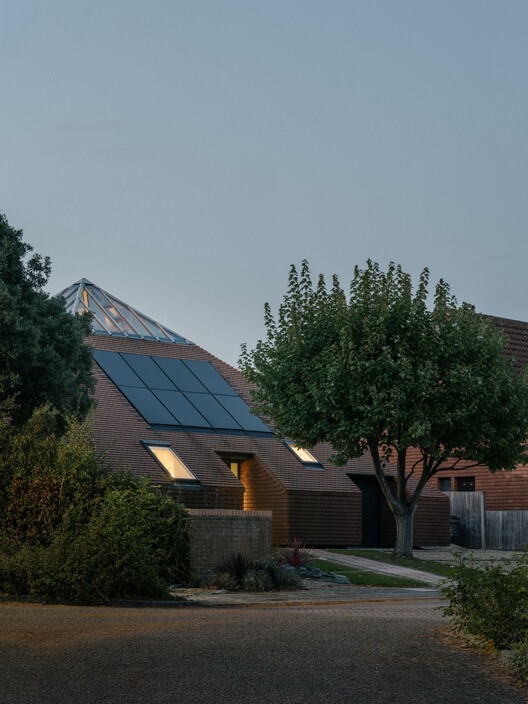
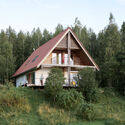
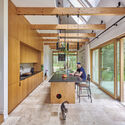
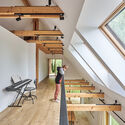
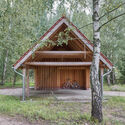
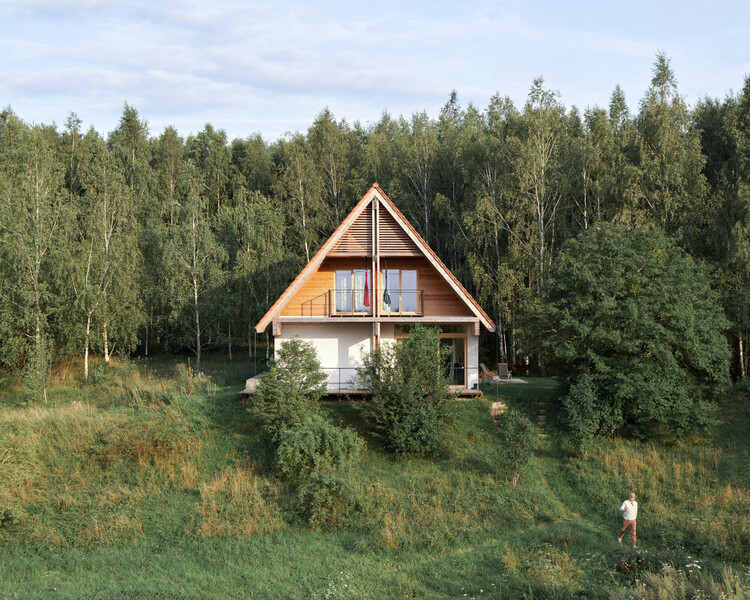
P81 House / wiercinski-studio

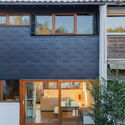
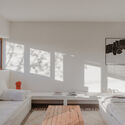
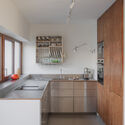
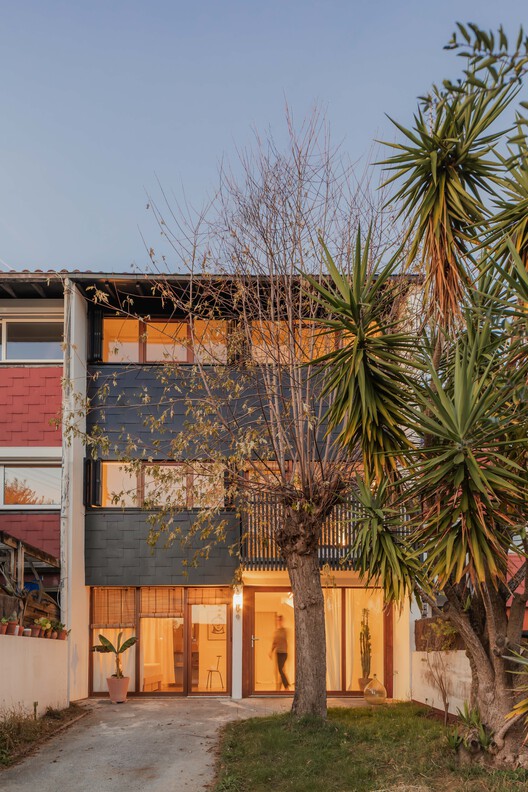
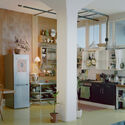
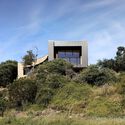
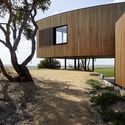
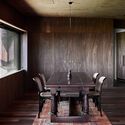
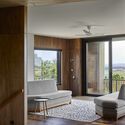
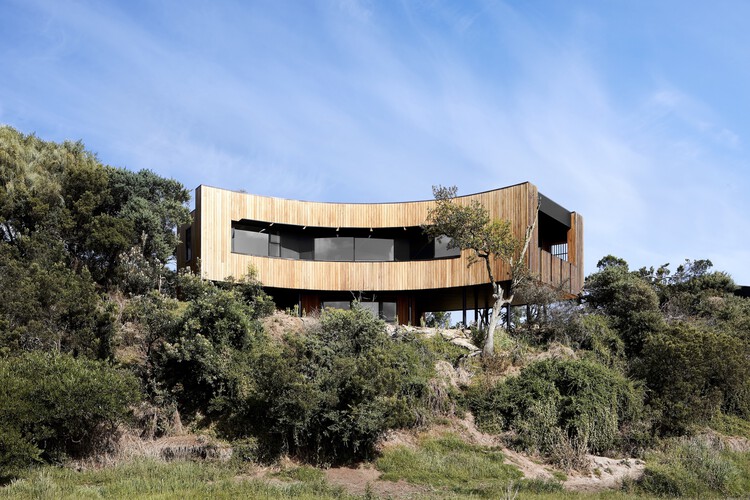
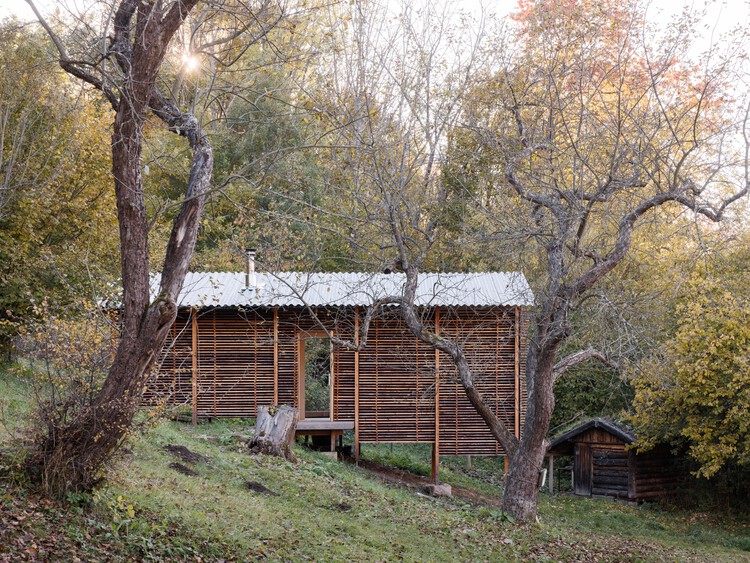
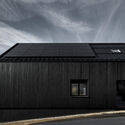
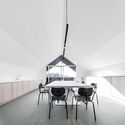
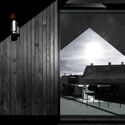
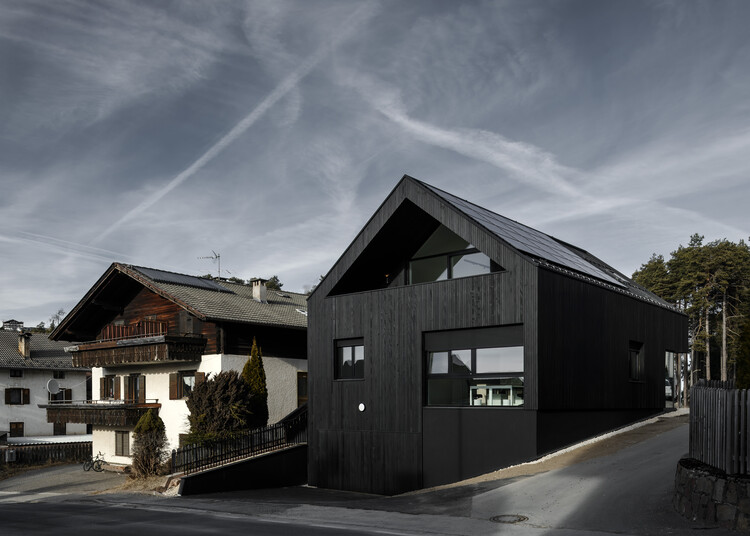
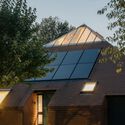
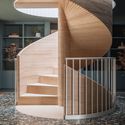
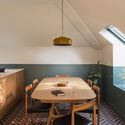
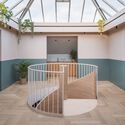
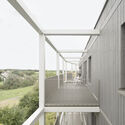
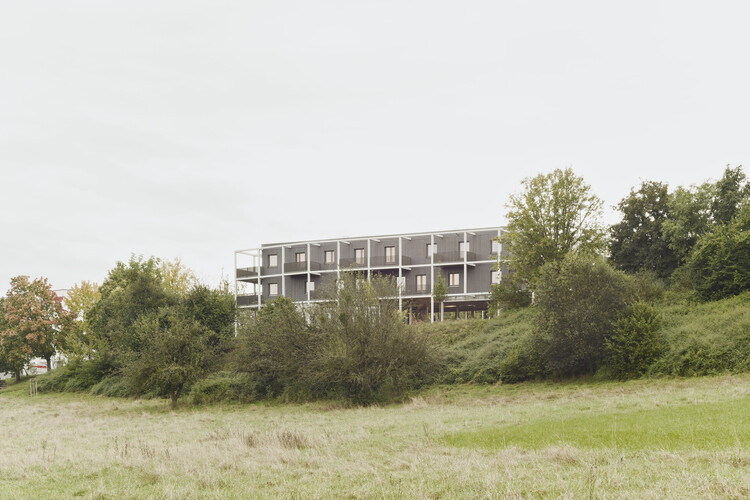
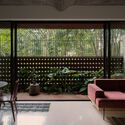
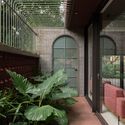
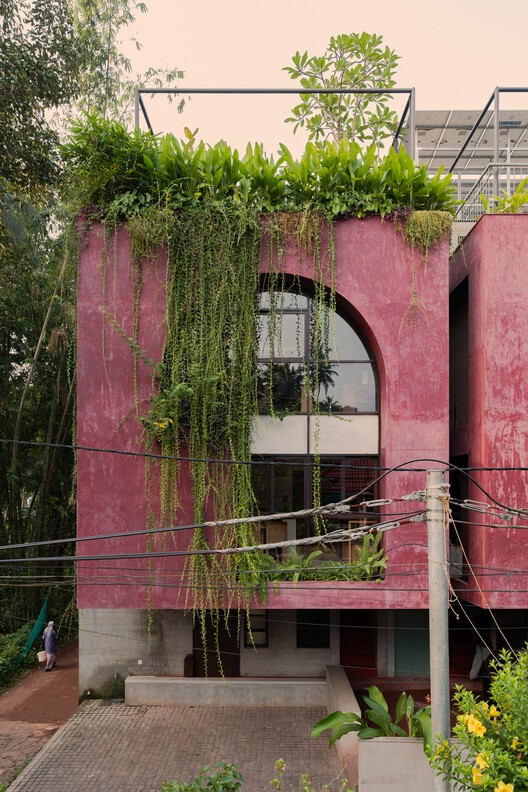
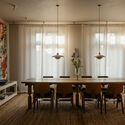
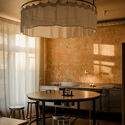
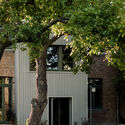
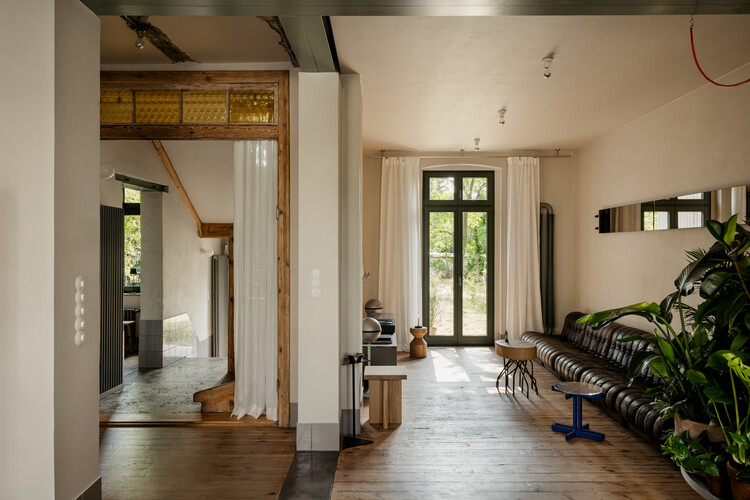
P81 House / wiercinski-studio - Exterior Photography, Interior Design, FacadeP81 House / wiercinski-studio - Interior Photography, Interior Design, Table, Lighting, ChairP81 House / wiercinski-studio - Interior Photography, Interior Design, Lighting, ChairP81 House / wiercinski-studio - Exterior Photography, Interior Design, GardenP81 House / wiercinski-studio - More Images+ 16

  • Architects: wiercinski-studio
  • Area Area of this architecture project Area:  300 m²
  • Year Completion year of this architecture project Year:  2024
  • Manufacturers Brands with products used in this architecture project
    Manufacturers:  Zangra

Masurian House / Archigrest

Masurian House / Archigrest - Exterior Photography, SustainabilityMasurian House / Archigrest - Interior Photography, Sustainability, Kitchen, Beam, ChairMasurian House / Archigrest - Interior Photography, Sustainability, Stairs, BeamMasurian House / Archigrest - Exterior Photography, SustainabilityMasurian House / Archigrest - More Images+ 17

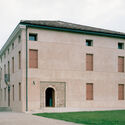
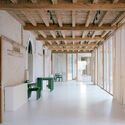
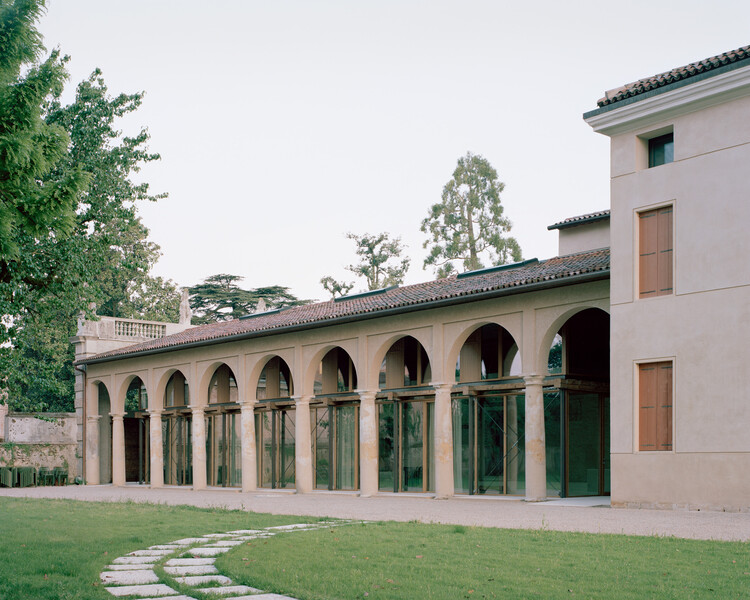
Vis-à-Vis Venetian Villa / RigonSimonetti

Vis-à-Vis Venetian Villa / RigonSimonetti - Exterior Photography, RestorationVis-à-Vis Venetian Villa / RigonSimonetti - Interior Photography, Restoration, Column, BeamVis-à-Vis Venetian Villa / RigonSimonetti - Interior Photography, Restoration, Kitchen, BeamVis-à-Vis Venetian Villa / RigonSimonetti - Exterior Photography, Restoration, Courtyard, Arch, Arcade, ColumnVis-à-Vis Venetian Villa / RigonSimonetti - More Images+ 30

•
Costabissara, Italy
  • Architects: RigonSimonetti
  • Area Area of this architecture project Area:  714 m²
  • Year Completion year of this architecture project Year:  2025
  • Manufacturers Brands with products used in this architecture project
    Manufacturers:  TON, Ritmonio, Viabizzuno, Vitra

C1 Workplace / Bruzkus Greenberg

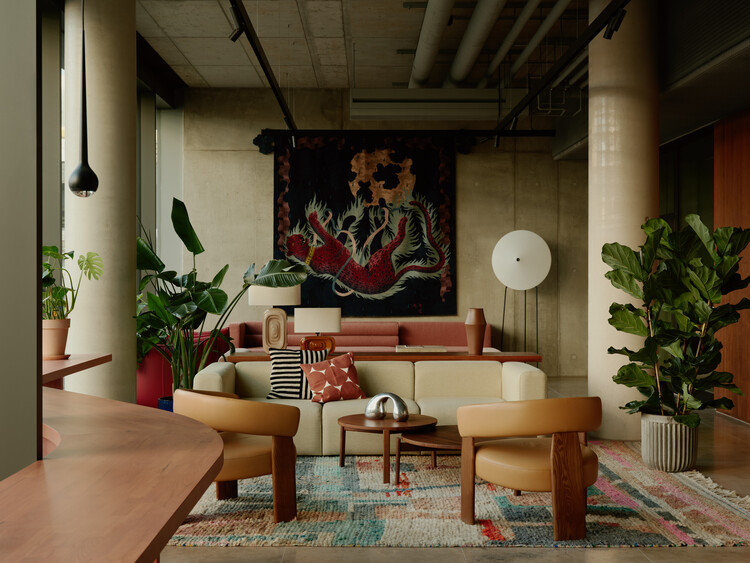
C1 Workplace / Bruzkus Greenberg - Interior Photography, Offices Interiors, ChairC1 Workplace / Bruzkus Greenberg - Offices InteriorsC1 Workplace / Bruzkus Greenberg - Interior Photography, Offices Interiors, Column, Stairs, LightingC1 Workplace / Bruzkus Greenberg - Interior Photography, Offices Interiors, Table, Lighting, ChairC1 Workplace / Bruzkus Greenberg - More Images+ 26

  • Architects: Bruzkus Greenberg
  • Area Area of this architecture project Area:  1600 m²
  • Year Completion year of this architecture project Year:  2025

The Spatial Continuum / Abin Design Studio

The Spatial Continuum / Abin Design Studio - Interior Photography, Offices Interiors, ChairThe Spatial Continuum / Abin Design Studio - Interior Photography, Offices Interiors, Kitchen, Table, Chair, LightingThe Spatial Continuum / Abin Design Studio - Interior Photography, Offices Interiors, BedroomThe Spatial Continuum / Abin Design Studio - Offices InteriorsThe Spatial Continuum / Abin Design Studio - More Images+ 17

  • Architects: Abin Design Studio
  • Area Area of this architecture project Area:  605 m²
  • Year Completion year of this architecture project Year:  2025

Ferozland Hybrid Space / Arquitectura Pinea

Ferozland Hybrid Space / Arquitectura Pinea - Interior Photography, Mixed Use ArchitectureFerozland Hybrid Space / Arquitectura Pinea - Mixed Use ArchitectureFerozland Hybrid Space / Arquitectura Pinea - Interior Photography, Mixed Use Architecture, ChairFerozland Hybrid Space / Arquitectura Pinea - Exterior Photography, Mixed Use ArchitectureFerozland Hybrid Space / Arquitectura Pinea - More Images+ 21

  • Architects: Arquitectura Pinea
  • Area Area of this architecture project Area:  370 m²
  • Year Completion year of this architecture project Year:  2024
  • Manufacturers Brands with products used in this architecture project
    Manufacturers:  Technal

Karens Minde Aksen / Schønherr

Karens Minde Aksen / Schønherr - Exterior Photography, SustainabilityKarens Minde Aksen / Schønherr - Exterior Photography, Sustainability, GardenKarens Minde Aksen / Schønherr - Exterior Photography, SustainabilityKarens Minde Aksen / Schønherr - SustainabilityKarens Minde Aksen / Schønherr - More Images+ 9

•
København, Denmark
  • Architects: Schønherr
  • Area Area of this architecture project Area:  37000 m²
  • Year Completion year of this architecture project Year:  2022

Kerr Apartment / SSdH

Kerr Apartment / SSdH - Adaptive ReuseKerr Apartment / SSdH - Adaptive ReuseKerr Apartment / SSdH - Interior Photography, Adaptive ReuseKerr Apartment / SSdH - Interior Photography, Adaptive ReuseKerr Apartment / SSdH - More Images+ 16

  • Architects: SSdH
  • Area Area of this architecture project Area:  100 m²
  • Year Completion year of this architecture project Year:  2022
  • Professionals: Bluline Projects, SSdH

Shoreline Studio / NORM Architects

Shoreline Studio / NORM Architects - Interior Photography, Offices, Beam, Table, ChairShoreline Studio / NORM Architects - Interior Photography, Offices, BeamShoreline Studio / NORM Architects - OfficesShoreline Studio / NORM Architects - OfficesShoreline Studio / NORM Architects - More Images+ 23

KinderKunstLabor for Contemporary Art / Schenker Salvi Weber Architekten

KinderKunstLabor for Contemporary Art / Schenker Salvi Weber Architekten - Cultural ArchitectureKinderKunstLabor for Contemporary Art / Schenker Salvi Weber Architekten - Interior Photography, Cultural Architecture, Stairs, BeamKinderKunstLabor for Contemporary Art / Schenker Salvi Weber Architekten - Interior Photography, Cultural Architecture, LightingKinderKunstLabor for Contemporary Art / Schenker Salvi Weber Architekten - Interior Photography, Cultural Architecture, BeamKinderKunstLabor for Contemporary Art / Schenker Salvi Weber Architekten - More Images+ 22

  • Area Area of this architecture project Area:  2957 m²
  • Year Completion year of this architecture project Year:  2024
  • Manufacturers Brands with products used in this architecture project
    Manufacturers:  Flos

old residence in kitayama / td-Atelier + ENDO SHOJIRO DESIGN

old residence in kitayama / td-Atelier + ENDO SHOJIRO DESIGN - Interior Photography, House Interiors, Door, Beam, Lighting, Chairold residence in kitayama / td-Atelier + ENDO SHOJIRO DESIGN - House Interiorsold residence in kitayama / td-Atelier + ENDO SHOJIRO DESIGN - House Interiorsold residence in kitayama / td-Atelier + ENDO SHOJIRO DESIGN - Interior Photography, House Interiors, Kitchen, Beam, Countertopold residence in kitayama / td-Atelier + ENDO SHOJIRO DESIGN - More Images+ 13

  • Area Area of this architecture project Area:  127 m²
  • Year Completion year of this architecture project Year:  2025
  • Manufacturers Brands with products used in this architecture project
    Manufacturers:  Toto, Rinnai

Unfinished House / David Brodsky + Alexander Brodsky

Unfinished House / David Brodsky + Alexander Brodsky - Interior Photography, RefurbishmentUnfinished House / David Brodsky + Alexander Brodsky - RefurbishmentUnfinished House / David Brodsky + Alexander Brodsky - Interior Photography, Refurbishment, BeamUnfinished House / David Brodsky + Alexander Brodsky - Exterior Photography, Refurbishment, StairsUnfinished House / David Brodsky + Alexander Brodsky - More Images+ 18

Macmasters / Jorge Hrdina Architects

Macmasters / Jorge Hrdina Architects - Interior Photography, Houses, Beam, ChairMacmasters / Jorge Hrdina Architects - Interior Photography, Houses, Bedroom, Beam, BedMacmasters / Jorge Hrdina Architects - HousesMacmasters / Jorge Hrdina Architects - HousesMacmasters / Jorge Hrdina Architects - More Images+ 17

•
MacMasters Beach, Australia
  • Area Area of this architecture project Area:  600 m²
  • Year Completion year of this architecture project Year:  2023
  • Manufacturers Brands with products used in this architecture project
    Manufacturers:  Australian Architectural Hardwoods, Bakers Joinery Windows, Gineico lighting, Sydney Wood Industries, The Copper and Zinc Roofing Company

Playfair House / 43 north architecture

Playfair House / 43 north architecture - Interior Photography, Sustainability, Kitchen, Table, Lighting, Chair, CountertopPlayfair House / 43 north architecture - SustainabilityPlayfair House / 43 north architecture - Interior Photography, Sustainability, Stairs, LightingPlayfair House / 43 north architecture - Interior Photography, Sustainability, ChairPlayfair House / 43 north architecture - More Images+ 16

Public Swimming Pool Großfeldsiedlung / Illiz Architektur

Public Swimming Pool Großfeldsiedlung / Illiz Architektur - Exterior Photography, Public ArchitecturePublic Swimming Pool Großfeldsiedlung / Illiz Architektur - Interior Photography, Public ArchitecturePublic Swimming Pool Großfeldsiedlung / Illiz Architektur - Interior Photography, Public ArchitecturePublic Swimming Pool Großfeldsiedlung / Illiz Architektur - Public ArchitecturePublic Swimming Pool Großfeldsiedlung / Illiz Architektur - More Images+ 16

  • Architects: Illiz Architektur
  • Area Area of this architecture project Area:  2550 m²
  • Year Completion year of this architecture project Year:  2024
  • Manufacturers Brands with products used in this architecture project
    Manufacturers:  Ceramica Vogue, LIGNOTREND, Schüco

Feltrinelli Montevideo Bookstore / Toro Arquitectos
Feltrinelli Montevideo Bookstore / Toro Arquitectos - Interior Photography, RefurbishmentFeltrinelli Montevideo Bookstore / Toro Arquitectos - RefurbishmentFeltrinelli Montevideo Bookstore / Toro Arquitectos - Interior Photography, Refurbishment, Bathroom, Sink, CountertopFeltrinelli Montevideo Bookstore / Toro Arquitectos - Interior Photography, Refurbishment, ArcadeFeltrinelli Montevideo Bookstore / Toro Arquitectos - More Images+ 16
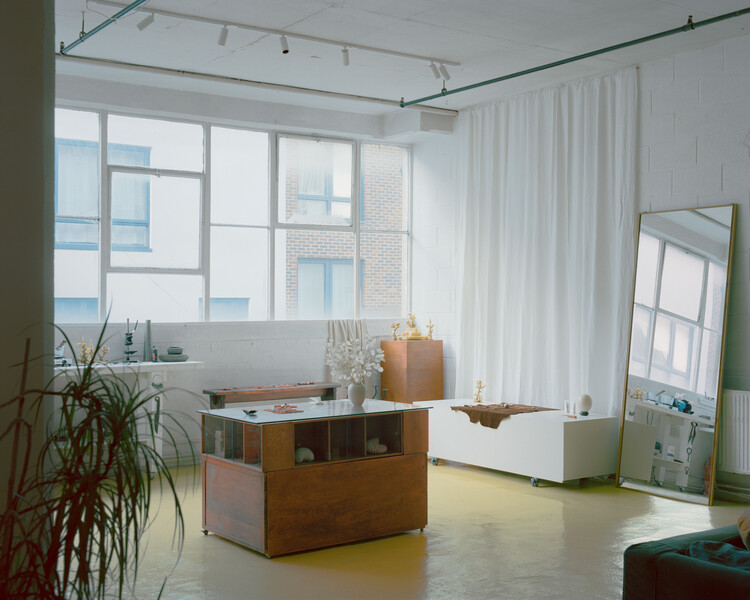
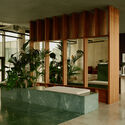
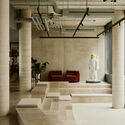
  • Architects: Toro Arquitectos
  • Area Area of this architecture project Area:  8116 ft²
  • Year Completion year of this architecture project Year:  2026
  • Manufacturers Brands with products used in this architecture project
    Manufacturers:  Anibal ABBATE, Bosch

Stack & Field House / Steffen Welsch Architects

Stack & Field House / Steffen Welsch Architects - HousesStack & Field House / Steffen Welsch Architects - Interior Photography, HousesStack & Field House / Steffen Welsch Architects - Interior Photography, Houses, Kitchen, CountertopStack & Field House / Steffen Welsch Architects - Interior Photography, HousesStack & Field House / Steffen Welsch Architects - More Images+ 18

•
Melbourne, Australia
  • Area Area of this architecture project Area:  162 m²
  • Year Completion year of this architecture project Year:  2025
  • Manufacturers Brands with products used in this architecture project
    Manufacturers:  Knauf, Colorbond, Dulux, Laminex, Lysaght, +1

Bersatu House / Estudio D3B

Bersatu House / Estudio D3B - Exterior Photography, Houses, BalconyBersatu House / Estudio D3B - Interior Photography, Houses, Table, ChairBersatu House / Estudio D3B - Exterior Photography, HousesBersatu House / Estudio D3B - HousesBersatu House / Estudio D3B - More Images+ 24

•
Santa Teresa, Costa Rica
  • Architects: Estudio D3B
  • Area Area of this architecture project Area:  250 m²
  • Year Completion year of this architecture project Year:  2022