1. ArchDaily
  2. Wood

Wood

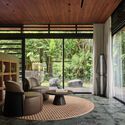
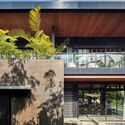
Jacarezinho II House / Felipe Hess Arquitetos

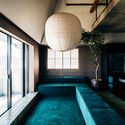
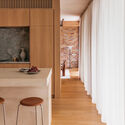
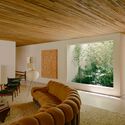
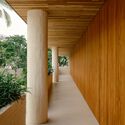
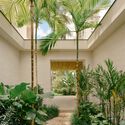
Jacarezinho II House / Felipe Hess Arquitetos - Interior Photography, Houses, Lighting, ChairJacarezinho II House / Felipe Hess Arquitetos - Interior Photography, Houses, ColumnJacarezinho II House / Felipe Hess Arquitetos - HousesJacarezinho II House / Felipe Hess Arquitetos - Interior Photography, Houses, Lighting, Table, ChairJacarezinho II House / Felipe Hess Arquitetos - More Images+ 31
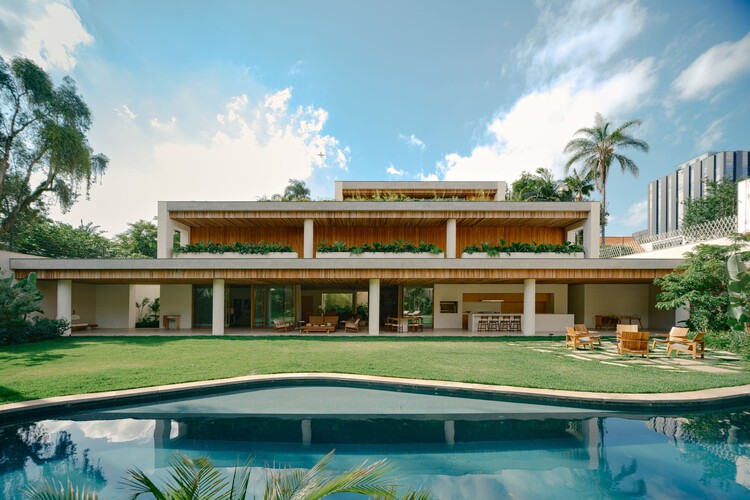
•
São Paulo, Brazil

Viktoria House / Architekt Andreas Gruber

Viktoria House / Architekt Andreas Gruber - Exterior Photography, SustainabilityViktoria House / Architekt Andreas Gruber - Drawings, SustainabilityViktoria House / Architekt Andreas Gruber - Interior Photography, Sustainability, Kitchen, CountertopViktoria House / Architekt Andreas Gruber - SustainabilityViktoria House / Architekt Andreas Gruber - More Images+ 10

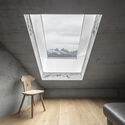
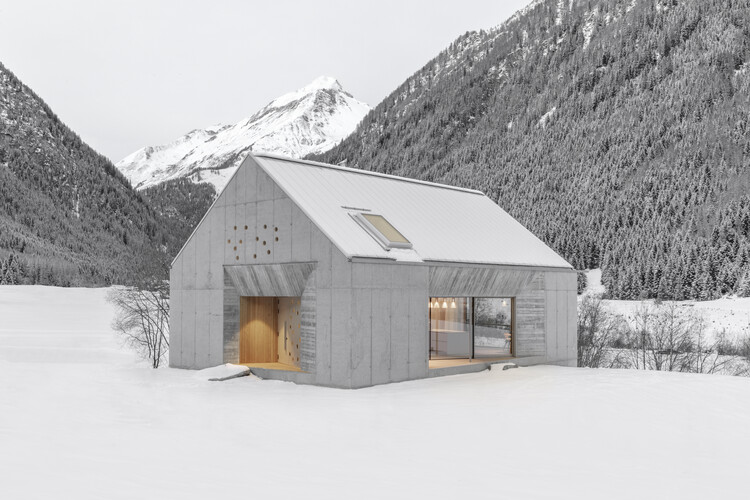
  • Architects: Architekt Andreas Gruber
  • Area Area of this architecture project Area:  180 m²
  • Year Completion year of this architecture project Year:  2022

Restaurant Huset Svalbard / Snøhetta
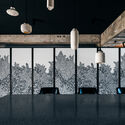
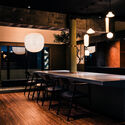
Restaurant Huset Svalbard / Snøhetta - Interior Photography, Restaurant & Bar Interiors, Lighting, Table, ChairRestaurant Huset Svalbard / Snøhetta - Interior Photography, Restaurant & Bar Interiors, Beam, Lighting, ChairRestaurant Huset Svalbard / Snøhetta - Interior Photography, Restaurant & Bar Interiors, Lighting, Table, ChairRestaurant Huset Svalbard / Snøhetta - Interior Photography, Restaurant & Bar Interiors, Lighting, ChairRestaurant Huset Svalbard / Snøhetta - More Images+ 12
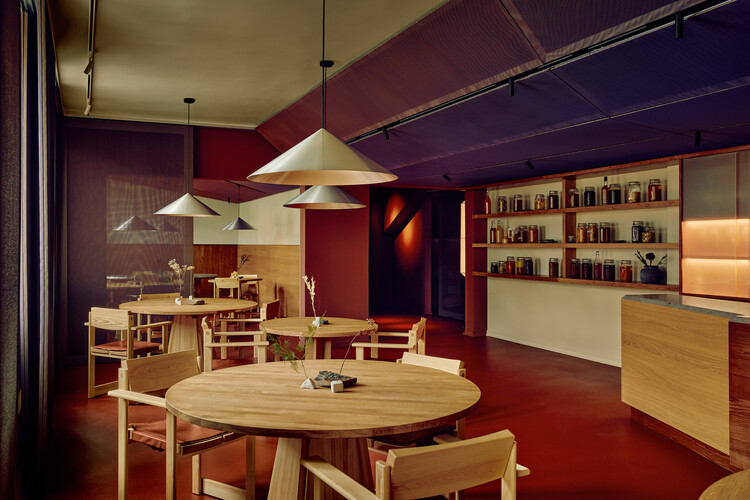
  • Architects: Snøhetta
  • Area Area of this architecture project Area:  120 m²

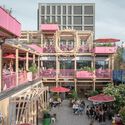
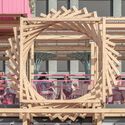
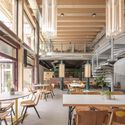
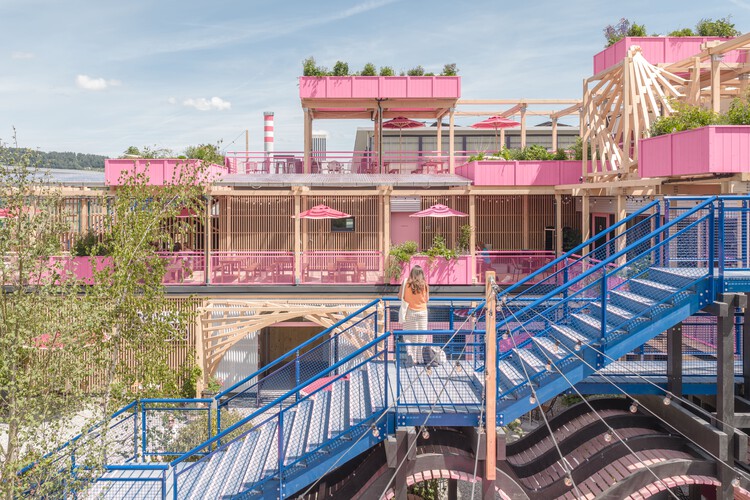
Remise Rosa Complex / Hello Wood

Remise Rosa Complex  / Hello Wood - Exterior Photography, Community , BalconyRemise Rosa Complex  / Hello Wood - Exterior Photography, Community Remise Rosa Complex  / Hello Wood - Interior Photography, Community , BeamRemise Rosa Complex  / Hello Wood - Interior Photography, Community , ChairRemise Rosa Complex  / Hello Wood - More Images+ 30

  • Architects: Hello Wood
  • Area Area of this architecture project Area:  2500 m²
  • Year Completion year of this architecture project Year:  2026

Sants Social Center / LAOS (Xavier Botet + Albert Saboya)

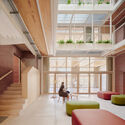
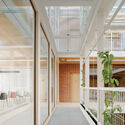
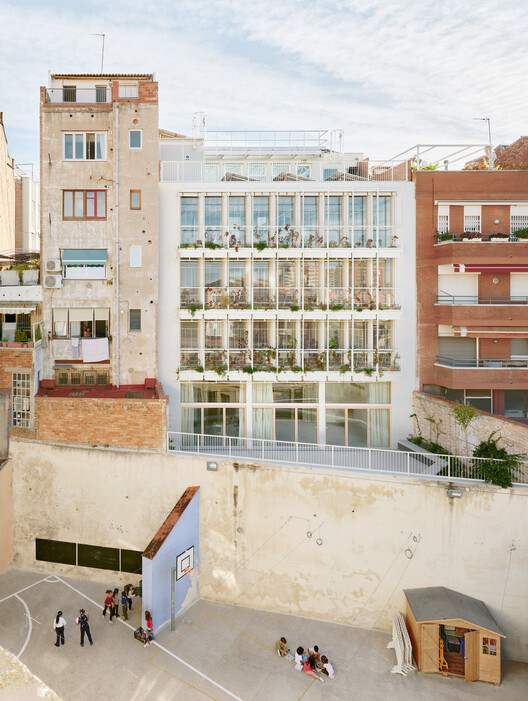
Sants Social Center / LAOS (Xavier Botet + Albert Saboya)  - ExtensionSants Social Center / LAOS (Xavier Botet + Albert Saboya)  - Interior Photography, ExtensionSants Social Center / LAOS (Xavier Botet + Albert Saboya)  - Interior Photography, Extension, ChairSants Social Center / LAOS (Xavier Botet + Albert Saboya)  - Interior Photography, ExtensionSants Social Center / LAOS (Xavier Botet + Albert Saboya)  - More Images+ 31
Villa Suki / Alexis Dornier

Villa Suki / Alexis Dornier - Interior Photography, Houses, Garden, ChairVilla Suki / Alexis Dornier - HousesVilla Suki / Alexis Dornier - HousesVilla Suki / Alexis Dornier - HousesVilla Suki / Alexis Dornier - More Images+ 24

Nachan the Antique Courtyard Hotel / PAVA architects

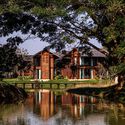
Nachan the Antique Courtyard Hotel / PAVA architects - HotelsNachan the Antique Courtyard Hotel / PAVA architects - HotelsNachan the Antique Courtyard Hotel / PAVA architects - Exterior Photography, Hotels, BalconyNachan the Antique Courtyard Hotel / PAVA architects - HotelsNachan the Antique Courtyard Hotel / PAVA architects - More Images+ 21
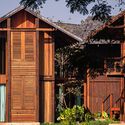
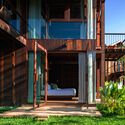

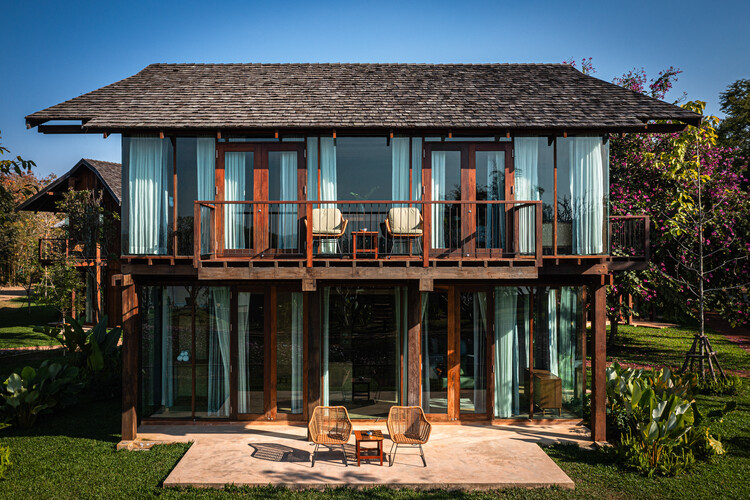
•
Chiang Khan, Thailand
  • Architects: PAVA architects
  • Area Area of this architecture project Area:  1200 m²
  • Year Completion year of this architecture project Year:  2025

Ciutat Vella Apartment / Balzar Arquitectos

Ciutat Vella Apartment / Balzar Arquitectos - Interior Photography, Apartment Interiors, ChairCiutat Vella Apartment / Balzar Arquitectos - Interior Photography, Apartment Interiors, DoorCiutat Vella Apartment / Balzar Arquitectos - Interior Photography, Apartment Interiors, BedroomCiutat Vella Apartment / Balzar Arquitectos - Apartment InteriorsCiutat Vella Apartment / Balzar Arquitectos - More Images+ 24
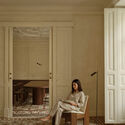
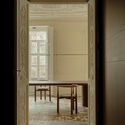
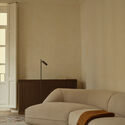
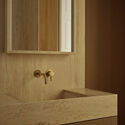
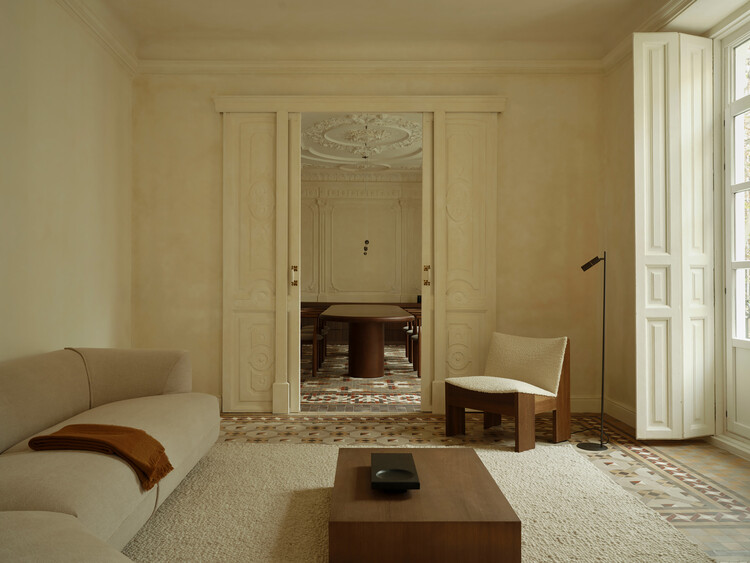
  • Architects: Balzar Arquitectos
  • Area Area of this architecture project Area:  200 m²
  • Year Completion year of this architecture project Year:  2025
  • Manufacturers Brands with products used in this architecture project
    Manufacturers:  Ferm Living, Arketipo

Tidsmaskinen After-School Center / BBP Arkitekter

Tidsmaskinen After-School Center  / BBP Arkitekter - Interior Photography, Other FacilitiesTidsmaskinen After-School Center  / BBP Arkitekter - Exterior Photography, Other FacilitiesTidsmaskinen After-School Center  / BBP Arkitekter - Interior Photography, Other FacilitiesTidsmaskinen After-School Center  / BBP Arkitekter - Other FacilitiesTidsmaskinen After-School Center  / BBP Arkitekter - More Images+ 18
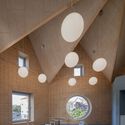
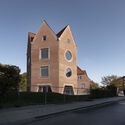
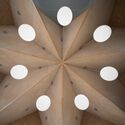
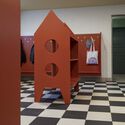
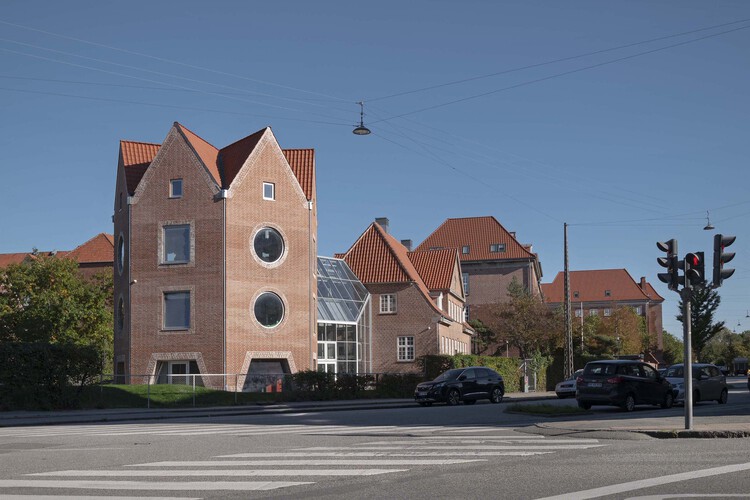
  • Architects: BBP Arkitekter
  • Area Area of this architecture project Area:  1100 m²
  • Year Completion year of this architecture project Year:  2021
  • Manufacturers Brands with products used in this architecture project
    Manufacturers:  Randers Tegl

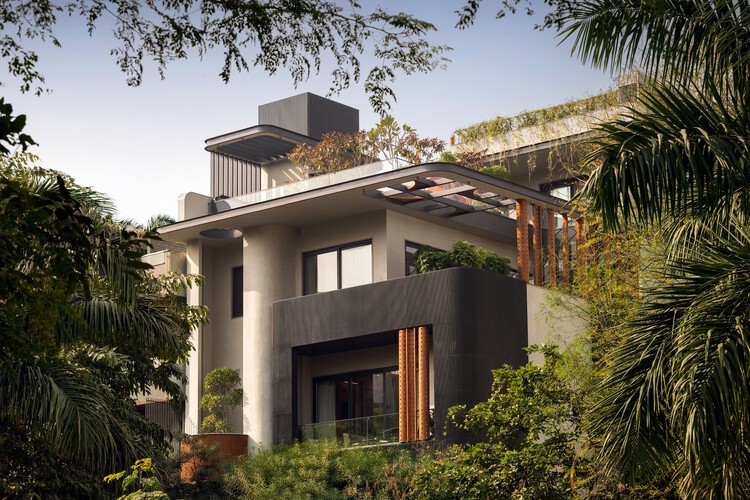
The Art House / Spaces Architects@ka

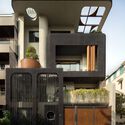
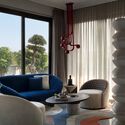
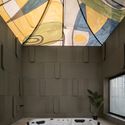
The Art House / Spaces Architects@ka - Interior Photography, Houses, BalconyThe Art House / Spaces Architects@ka - Exterior Photography, Houses, StairsThe Art House / Spaces Architects@ka - Interior Photography, Houses, ChairThe Art House / Spaces Architects@ka - Interior Photography, Houses, LightingThe Art House / Spaces Architects@ka - More Images+ 16
•
Delhi, India

The Gentle House / the Stylesmiths
The Gentle House / the Stylesmiths - Interior Photography, House Interiors, Kitchen, Table, Lighting, Countertop, ChairThe Gentle House / the Stylesmiths - Interior Photography, House Interiors, Table, Lighting, ChairThe Gentle House / the Stylesmiths - Interior Photography, House Interiors, ChairThe Gentle House / the Stylesmiths - Exterior Photography, House Interiors, GardenThe Gentle House / the Stylesmiths - More Images+ 18
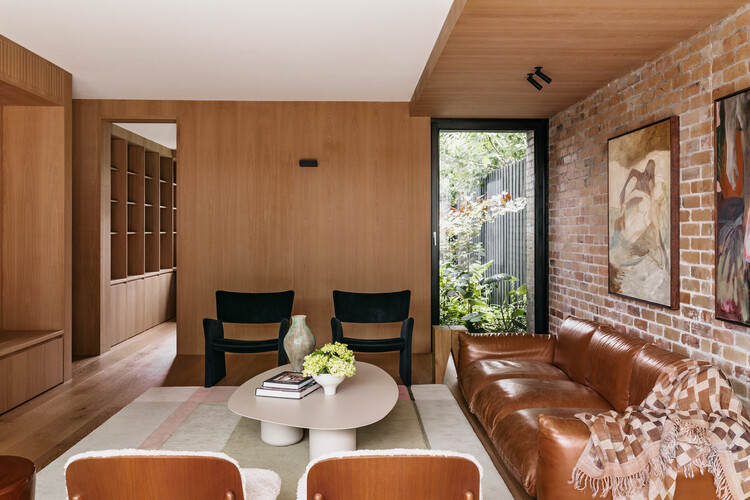
  • Architects: the Stylesmiths
  • Area Area of this architecture project Area:  300 m²
  • Year Completion year of this architecture project Year:  2025

Gulzar’s Residence / Field Architects
Gulzar’s Residence / Field Architects - Exterior Photography, HousesGulzar’s Residence / Field Architects - Exterior Photography, Houses, Column, BeamGulzar’s Residence / Field Architects - Interior Photography, Houses, Kitchen, Beam, Table, Countertop, ChairGulzar’s Residence / Field Architects - Interior Photography, Houses, Beam, ChairGulzar’s Residence / Field Architects - More Images+ 13
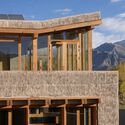
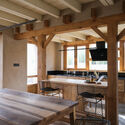
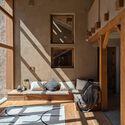
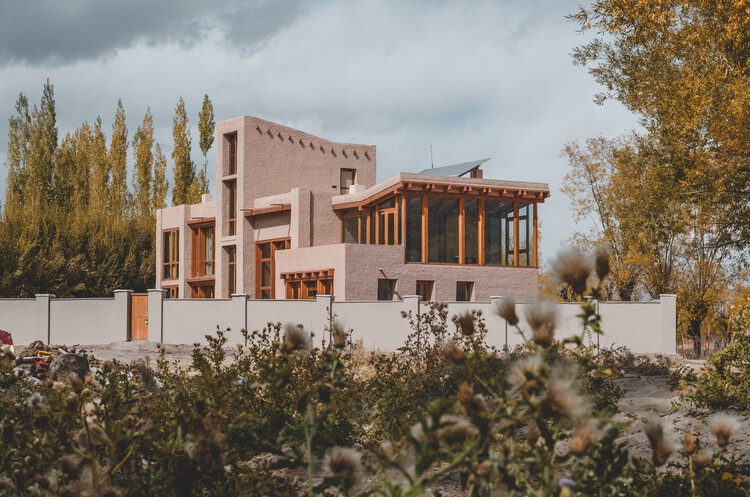
•
Chuchot, India
  • Architects: Field Architects
  • Area Area of this architecture project Area:  3225 ft²
  • Year Completion year of this architecture project Year:  2024

Timber Studio / Koichi Takada Architects

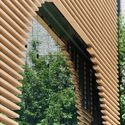
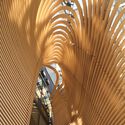
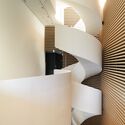
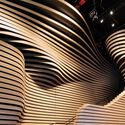
Timber Studio / Koichi Takada Architects - Office BuildingsTimber Studio / Koichi Takada Architects - Office BuildingsTimber Studio / Koichi Takada Architects - Office BuildingsTimber Studio / Koichi Takada Architects - Office BuildingsTimber Studio / Koichi Takada Architects - More Images+ 7
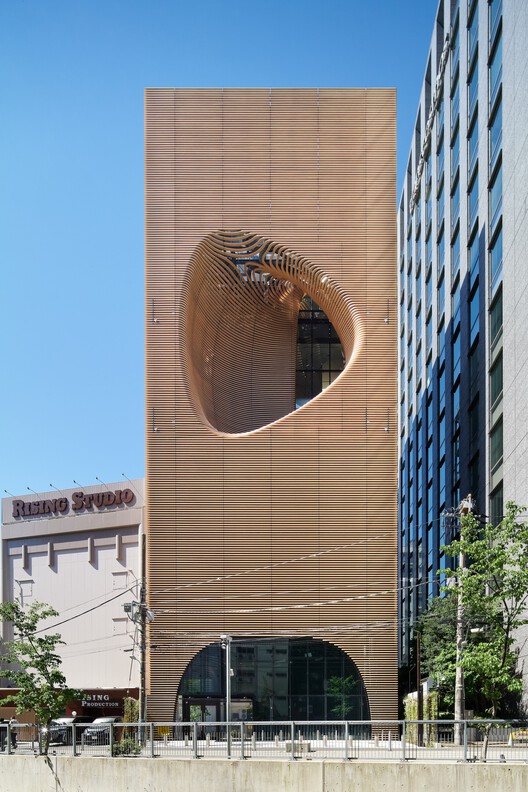
Clerestory Garden at Naka-Ikebukuro Park / KEY OPERATION INC. / ARCHITECTS

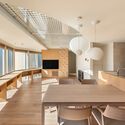
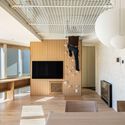
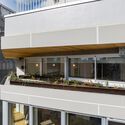
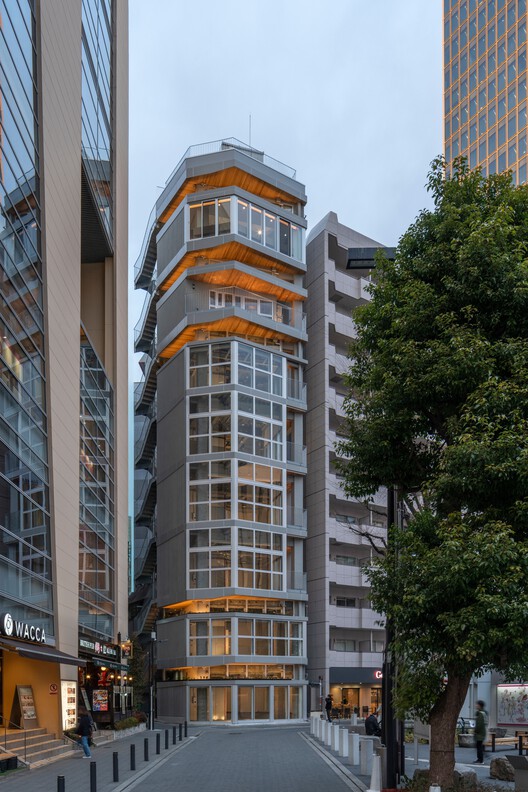
Clerestory Garden at Naka-Ikebukuro Park / KEY OPERATION INC. / ARCHITECTS - Interior Photography, Commercial Architecture, ChairClerestory Garden at Naka-Ikebukuro Park / KEY OPERATION INC. / ARCHITECTS - Interior Photography, Commercial Architecture, LightingClerestory Garden at Naka-Ikebukuro Park / KEY OPERATION INC. / ARCHITECTS - Commercial ArchitectureClerestory Garden at Naka-Ikebukuro Park / KEY OPERATION INC. / ARCHITECTS - Interior Photography, Commercial Architecture, BalconyClerestory Garden at Naka-Ikebukuro Park / KEY OPERATION INC. / ARCHITECTS - More Images+ 12
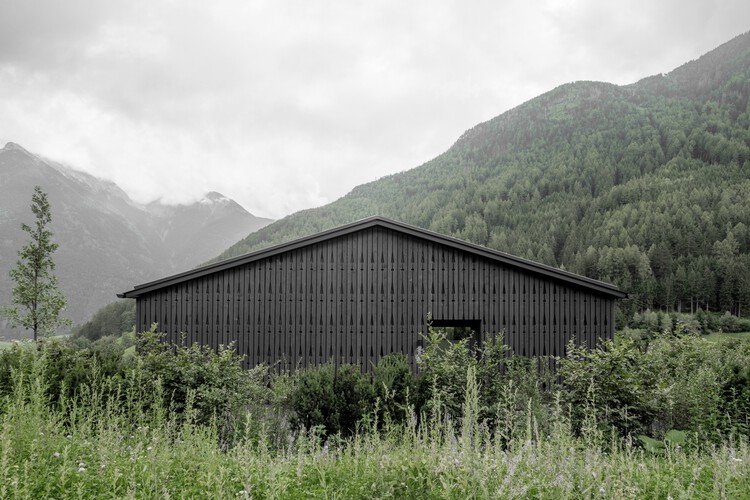
Amonti Chalets / Architekt Andreas Gruber

Amonti Chalets / Architekt Andreas Gruber - Exterior Photography, SustainabilityAmonti Chalets / Architekt Andreas Gruber - Exterior Photography, SustainabilityAmonti Chalets / Architekt Andreas Gruber - Interior Photography, Sustainability, Beam, ChairAmonti Chalets / Architekt Andreas Gruber - SustainabilityAmonti Chalets / Architekt Andreas Gruber - More Images+ 24
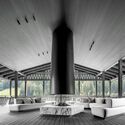
Casa Co / Aagnes studio + JDEstudio

Casa Co / Aagnes studio + JDEstudio - House InteriorsCasa Co / Aagnes studio + JDEstudio - Exterior Photography, House Interiors, ChairCasa Co / Aagnes studio + JDEstudio - Interior Photography, House Interiors, Table, ChairCasa Co / Aagnes studio + JDEstudio - Interior Photography, House InteriorsCasa Co / Aagnes studio + JDEstudio - More Images+ 23

  • Area Area of this architecture project Area:  1600 m²
  • Year Completion year of this architecture project Year:  2025
  • Manufacturers Brands with products used in this architecture project
    Manufacturers:  Cesta de Santa & Cole

Bangladesh Chancery Complex and Ambassador's Residence / Shatotto

Bangladesh Chancery Complex and Ambassador's Residence / Shatotto - Exterior Photography, Public Architecture, BalconyBangladesh Chancery Complex and Ambassador's Residence / Shatotto - Interior Photography, Public Architecture, Courtyard, Balcony, ColumnBangladesh Chancery Complex and Ambassador's Residence / Shatotto - Public ArchitectureBangladesh Chancery Complex and Ambassador's Residence / Shatotto - Public ArchitectureBangladesh Chancery Complex and Ambassador's Residence / Shatotto - More Images+ 15

  • Architects: Shatotto
  • Area Area of this architecture project Area:  70000 ft²
  • Year Completion year of this architecture project Year:  2025

Misato Canoe Boathouse / STUDIO YY

Misato Canoe Boathouse / STUDIO YY - Sports ArchitectureMisato Canoe Boathouse / STUDIO YY - Sports ArchitectureMisato Canoe Boathouse / STUDIO YY - Sports ArchitectureMisato Canoe Boathouse / STUDIO YY - Interior Photography, Sports Architecture, BeamMisato Canoe Boathouse / STUDIO YY - More Images+ 22

  • Architects: STUDIO YY
  • Area Area of this architecture project Area:  1035 m²
  • Year Completion year of this architecture project Year:  2024
  • Manufacturers Brands with products used in this architecture project
    Manufacturers:  Accoya