1. ArchDaily
  2. Fabric

Fabric

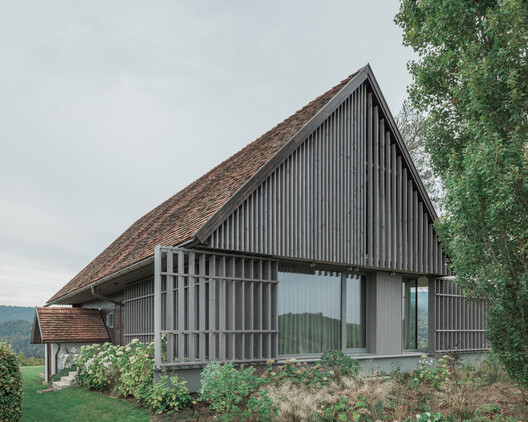
House on the Hill / Gangoly & Kristiner Architects

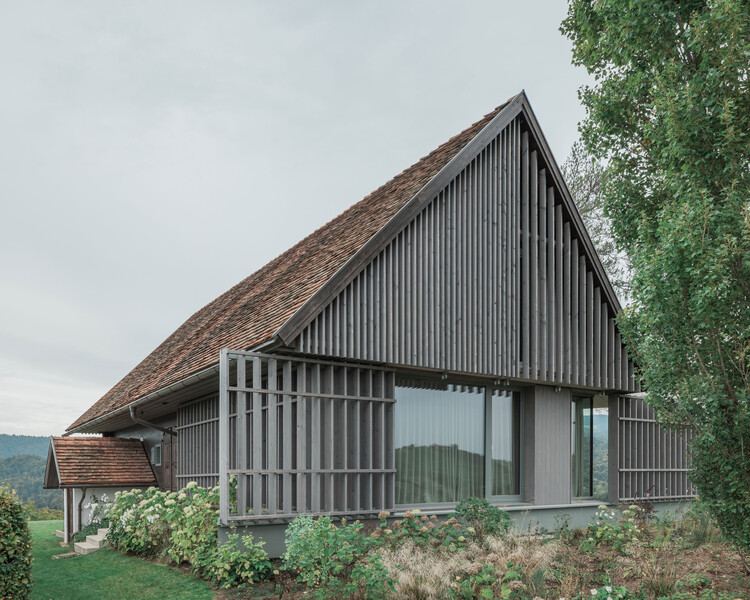
House on the Hill / Gangoly & Kristiner Architects - Exterior Photography, House InteriorsHouse on the Hill / Gangoly & Kristiner Architects - Exterior Photography, House InteriorsHouse on the Hill / Gangoly & Kristiner Architects - House InteriorsHouse on the Hill / Gangoly & Kristiner Architects - House InteriorsHouse on the Hill / Gangoly & Kristiner Architects - More Images+ 21

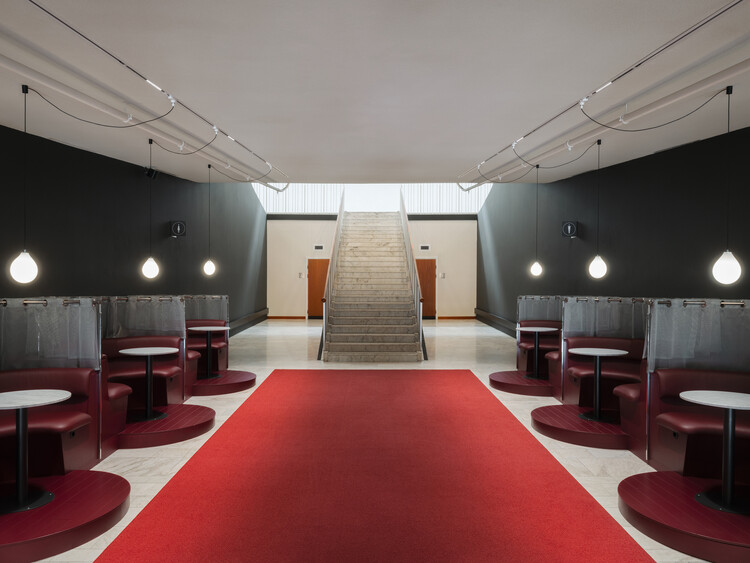
House of People / DinellJohansson

House of People / DinellJohansson - Interior Photography, Cultural InteriorsHouse of People / DinellJohansson - Cultural InteriorsHouse of People / DinellJohansson - Interior Photography, Cultural Interiors, ChairHouse of People / DinellJohansson - Interior Photography, Cultural Interiors, Lighting, ChairHouse of People / DinellJohansson - More Images+ 12

  • Architects: DinellJohansson
  • Area Area of this architecture project Area:  4000 m²
  • Year Completion year of this architecture project Year:  2025

Katūvu Hut / HUT atelier d'architecture

Katūvu Hut / HUT atelier d'architecture - Landscape ArchitectureKatūvu Hut / HUT atelier d'architecture - Landscape ArchitectureKatūvu Hut / HUT atelier d'architecture - Interior Photography, Landscape ArchitectureKatūvu Hut / HUT atelier d'architecture - Landscape ArchitectureKatūvu Hut / HUT atelier d'architecture - More Images+ 13

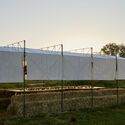
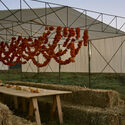
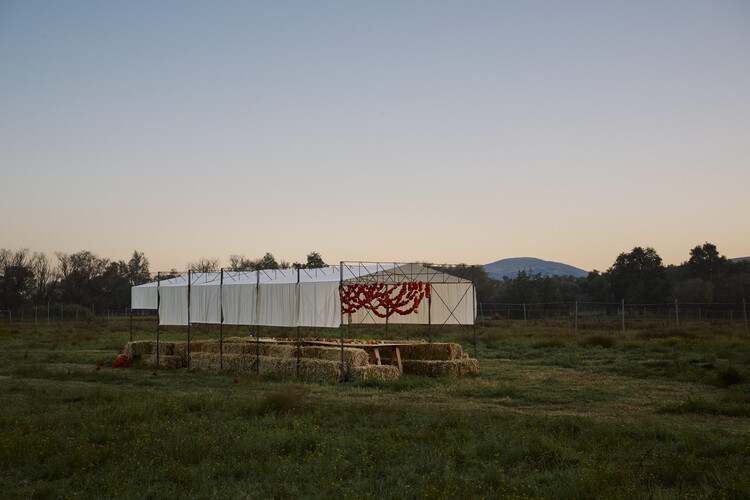
Cempasúchil Pavilion / COLAR Colectivo de Arquitectura

Cempasúchil Pavilion / COLAR Colectivo de Arquitectura - Temporary InstallationsCempasúchil Pavilion / COLAR Colectivo de Arquitectura - Exterior Photography, Temporary InstallationsCempasúchil Pavilion / COLAR Colectivo de Arquitectura - Temporary InstallationsCempasúchil Pavilion / COLAR Colectivo de Arquitectura - Exterior Photography, Temporary InstallationsCempasúchil Pavilion / COLAR Colectivo de Arquitectura - More Images+ 13

  • Area Area of this architecture project Area:  36 m²
  • Year Completion year of this architecture project Year:  2025
  • Manufacturers Brands with products used in this architecture project
    Manufacturers:  Ternium

The Fun House / alto design studio

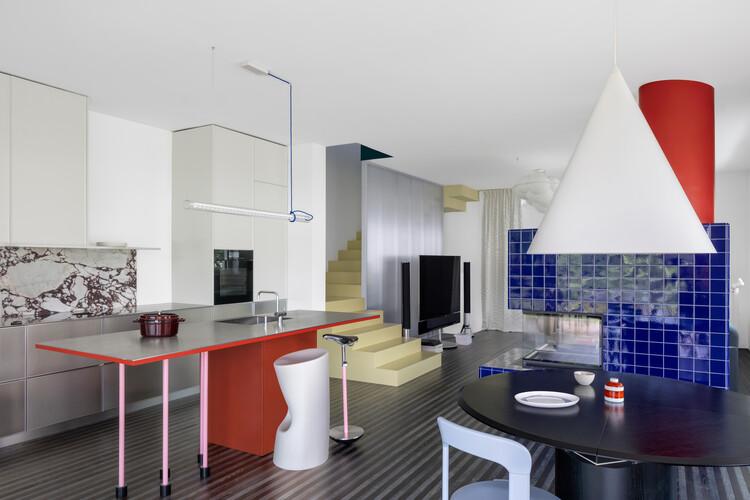
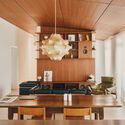
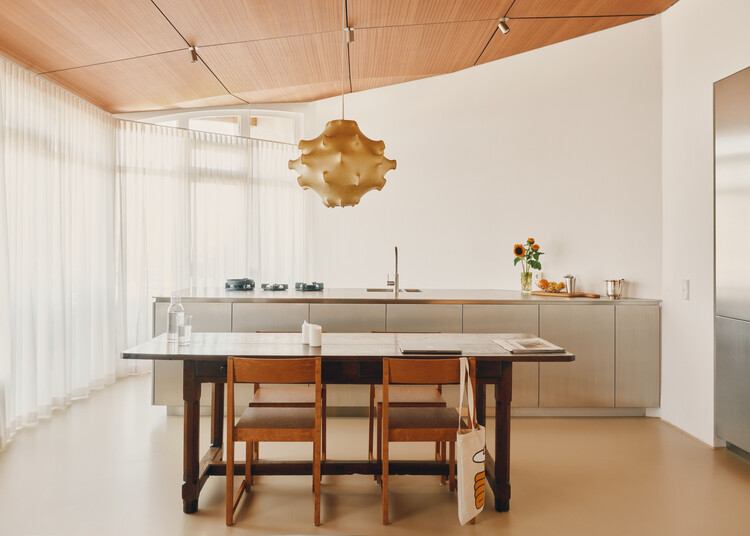
The Fun House / alto design studio - Interior Photography, House Interiors, Lighting, ChairThe Fun House / alto design studio - Interior Photography, House Interiors, Kitchen, ChairThe Fun House / alto design studio - Interior Photography, House Interiors, Kitchen, Chair, CountertopThe Fun House / alto design studio - Interior Photography, House InteriorsThe Fun House / alto design studio - More Images+ 22

  • Architects: alto design studio
  • Area Area of this architecture project Area:  240 m²
  • Year Completion year of this architecture project Year:  2026
  • Manufacturers Brands with products used in this architecture project
    Manufacturers:  FLOS, Cassina, Dedar Milano, Gruppo Bardelli, Nordic Knots, +3

041BÖT Apartment / Christopher Sitzler

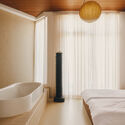
041BÖT Apartment / Christopher Sitzler - Interior Photography, Apartment Interiors, Lighting041BÖT Apartment / Christopher Sitzler - Interior Photography, Apartment Interiors, Lighting041BÖT Apartment / Christopher Sitzler - Interior Photography, Apartment Interiors, Bedroom, Lighting041BÖT Apartment / Christopher Sitzler - Interior Photography, Apartment Interiors, Lighting, Chair041BÖT Apartment / Christopher Sitzler - More Images+ 13

  • Area Area of this architecture project Area:  76 m²
  • Year Completion year of this architecture project Year:  2024

Lecomte Apartment / Atelier Orzan

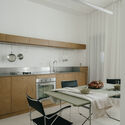
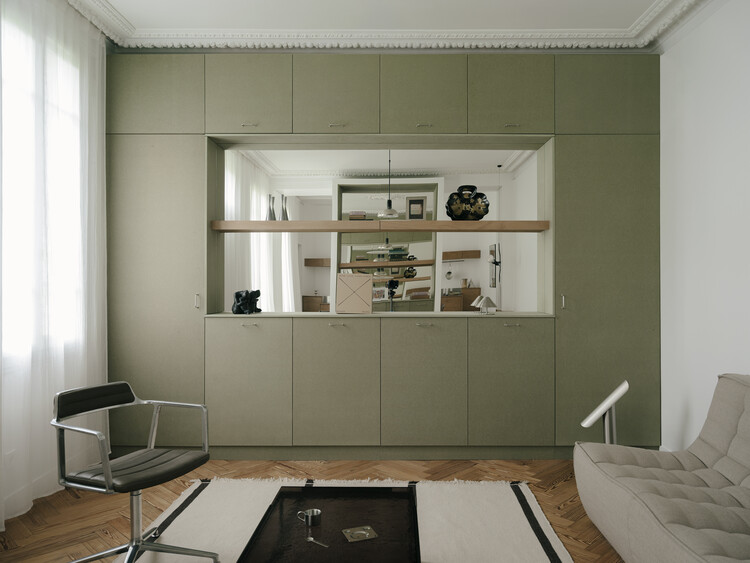
Lecomte Apartment / Atelier Orzan - Interior Photography, Apartment Interiors, Kitchen, Countertop, Chair, Lighting, TableLecomte Apartment / Atelier Orzan - Apartment InteriorsLecomte Apartment / Atelier Orzan - Interior Photography, Apartment Interiors, Kitchen, Sink, CountertopLecomte Apartment / Atelier Orzan - Interior Photography, Apartment Interiors, Kitchen, Table, ChairLecomte Apartment / Atelier Orzan - More Images+ 8

  • Architects: Atelier Orzan
  • Area Area of this architecture project Area:  55 m²
  • Year Completion year of this architecture project Year:  2026



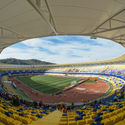
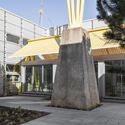
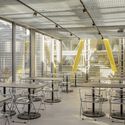
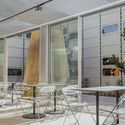
Ester Roa Rebolledo Municipal Stadium / Valle Cornejo Arquitectos

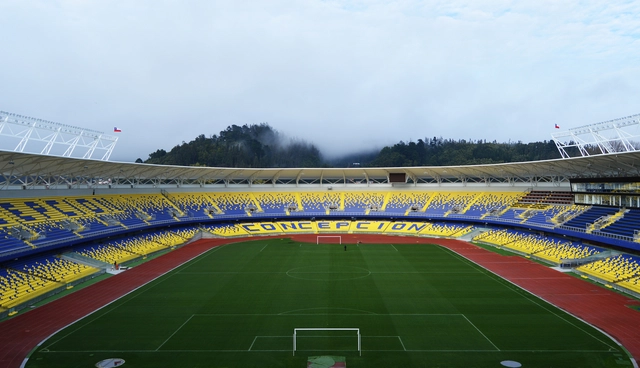
Ester Roa Rebolledo Municipal Stadium / Valle Cornejo Arquitectos - RenovationEster Roa Rebolledo Municipal Stadium / Valle Cornejo Arquitectos - RenovationEster Roa Rebolledo Municipal Stadium / Valle Cornejo Arquitectos - RenovationEster Roa Rebolledo Municipal Stadium / Valle Cornejo Arquitectos - RenovationEster Roa Rebolledo Municipal Stadium / Valle Cornejo Arquitectos - More Images+ 26

•
Concepción, Chile
  • Area Area of this architecture project Area:  30000 m²
  • Year Completion year of this architecture project Year:  2015
  • Manufacturers Brands with products used in this architecture project
    Manufacturers:  CHC, Serge Ferrari, Cave

Ciutat Vella Apartment / Balzar Arquitectos

Ciutat Vella Apartment / Balzar Arquitectos - Interior Photography, Apartment Interiors, ChairCiutat Vella Apartment / Balzar Arquitectos - Interior Photography, Apartment Interiors, DoorCiutat Vella Apartment / Balzar Arquitectos - Interior Photography, Apartment Interiors, BedroomCiutat Vella Apartment / Balzar Arquitectos - Apartment InteriorsCiutat Vella Apartment / Balzar Arquitectos - More Images+ 24

  • Architects: Balzar Arquitectos
  • Area Area of this architecture project Area:  200 m²
  • Year Completion year of this architecture project Year:  2025
  • Manufacturers Brands with products used in this architecture project
    Manufacturers:  Ferm Living, Arketipo

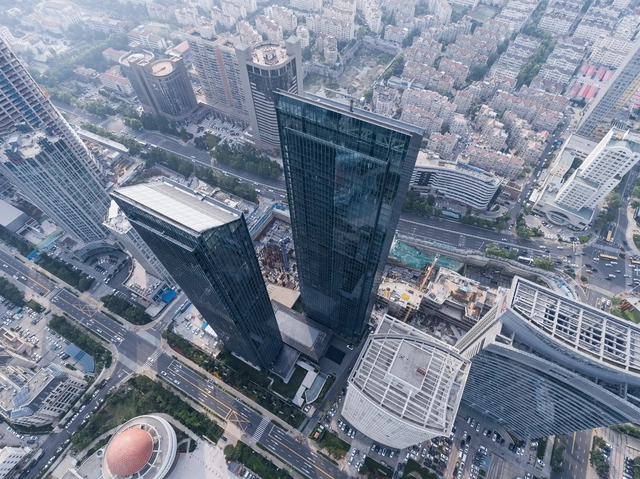
Qingdao Deep Blue Center / gad

  • Architects: gad
  • Area Area of this architecture project Area:  227004 m²
  • Year Completion year of this architecture project Year:  2017

Rosso listening bar / Naso

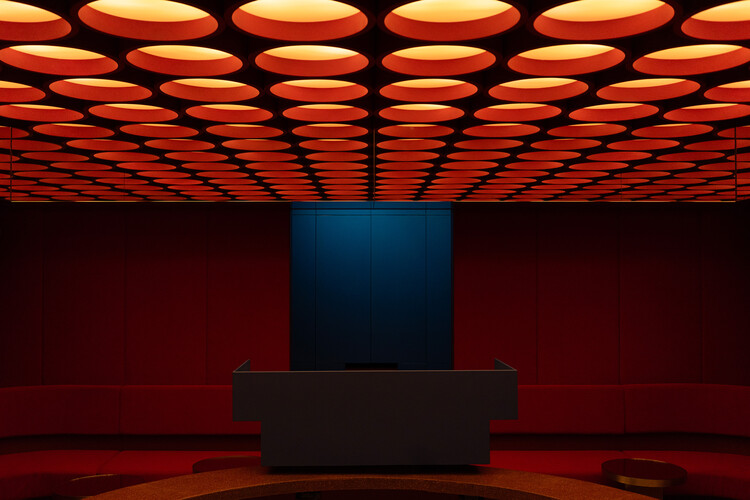
 Rosso listening bar  / Naso - Restaurant & Bar Interiors Rosso listening bar  / Naso - Interior Photography, Restaurant & Bar Interiors Rosso listening bar  / Naso - Interior Photography, Restaurant & Bar Interiors Rosso listening bar  / Naso - Restaurant & Bar Interiors Rosso listening bar  / Naso - More Images+ 6

  • Architects: Naso
  • Area Area of this architecture project Area:  40 m²
  • Year Completion year of this architecture project Year:  2026

Koncrete Space / shell+core

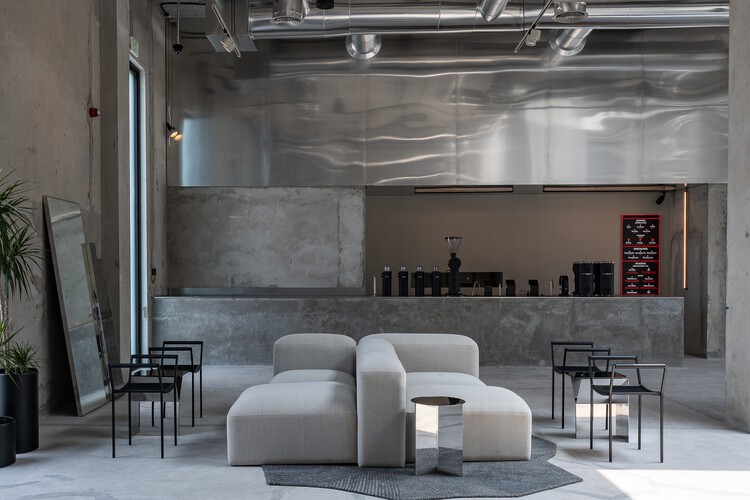
Koncrete Space / shell+core - Interior Photography, Coffee Shop Interiors, Lighting, ChairKoncrete Space / shell+core - Interior Photography, Coffee Shop Interiors, ChairKoncrete Space / shell+core - Interior Photography, Coffee Shop Interiors, ChairKoncrete Space / shell+core - Interior Photography, Coffee Shop Interiors, ChairKoncrete Space / shell+core - More Images+ 16

  • Architects: shell+core
  • Area Area of this architecture project Area:  215 m²
  • Year Completion year of this architecture project Year:  2023

Zemlja Earth Apartment / Projekt V Arhitektura

Zemlja Earth Apartment / Projekt V Arhitektura - Interior Photography, Interior Design, ChairZemlja Earth Apartment / Projekt V Arhitektura - Interior Photography, Interior Design, Kitchen, Chair, CountertopZemlja Earth Apartment / Projekt V Arhitektura - Interior Photography, Interior Design, LightingZemlja Earth Apartment / Projekt V Arhitektura - Interior Photography, Interior Design, BalconyZemlja Earth Apartment / Projekt V Arhitektura - More Images+ 18

  • Area Area of this architecture project Area:  50 m²
  • Year Completion year of this architecture project Year:  2023
  • Manufacturers Brands with products used in this architecture project
    Manufacturers:  Claytec

Unit 2F / Mutter

Unit 2F / Mutter - Interior Photography, Offices, Lighting, Table, ChairUnit 2F / Mutter - Interior Photography, Offices, Lighting, ChairUnit 2F / Mutter - Interior Photography, Offices, Kitchen, Lighting, Table, ChairUnit 2F / Mutter - Interior Photography, Offices, Bedroom, Lighting, ChairUnit 2F / Mutter - More Images+ 15

  • Artists: Mutter
  • Area Area of this architecture project Area:  110 m²
  • Year Completion year of this architecture project Year:  2025

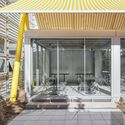
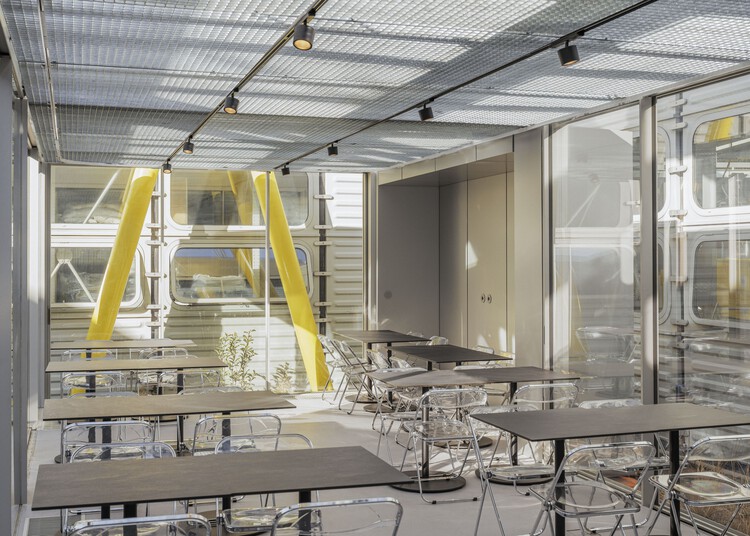
Modular Pavilion / Dietsch Vilaça + Hauptstadt-Studio.Berlin

Modular Pavilion / Dietsch Vilaça + Hauptstadt-Studio.Berlin - OfficesModular Pavilion / Dietsch Vilaça + Hauptstadt-Studio.Berlin - Interior Photography, Offices, ChairModular Pavilion / Dietsch Vilaça + Hauptstadt-Studio.Berlin - Interior Photography, Offices, ChairModular Pavilion / Dietsch Vilaça + Hauptstadt-Studio.Berlin - Interior Photography, Offices, ChairModular Pavilion / Dietsch Vilaça + Hauptstadt-Studio.Berlin - More Images+ 15

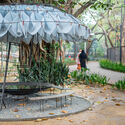
Unbearable Lightness of Being Installation / Saiqa Iqbal Meghna and Suvro Sovon Chowdhury
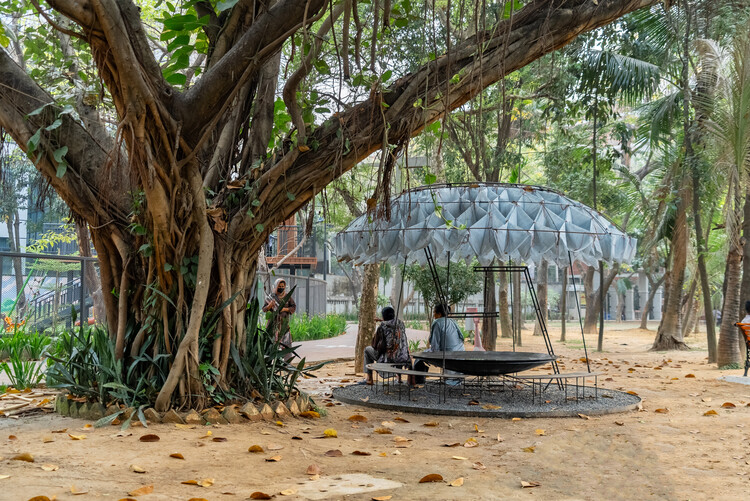
Unbearable Lightness of Being Installation / Saiqa Iqbal Meghna and Suvro Sovon Chowdhury - Exterior Photography, Temporary Installations, GardenUnbearable Lightness of Being Installation / Saiqa Iqbal Meghna and Suvro Sovon Chowdhury - Temporary InstallationsUnbearable Lightness of Being Installation / Saiqa Iqbal Meghna and Suvro Sovon Chowdhury - Exterior Photography, Temporary InstallationsUnbearable Lightness of Being Installation / Saiqa Iqbal Meghna and Suvro Sovon Chowdhury - Temporary InstallationsUnbearable Lightness of Being Installation / Saiqa Iqbal Meghna and Suvro Sovon Chowdhury - More Images+ 19
Today Design Workspace / studio edwards

Today Design Workspace / studio edwards - Interior Photography, Workshop, Table, Chair, LightingToday Design Workspace / studio edwards - Interior Photography, Workshop, ChairToday Design Workspace / studio edwards - Interior Photography, WorkshopToday Design Workspace / studio edwards - WorkshopToday Design Workspace / studio edwards - More Images+ 28

•
Collingwood, Australia

Bottega Bruzziches Headquarters / deltastudio

Bottega Bruzziches Headquarters / deltastudio - Interior Photography, Renovation, LightingBottega Bruzziches Headquarters / deltastudio - RenovationBottega Bruzziches Headquarters / deltastudio - RenovationBottega Bruzziches Headquarters / deltastudio - RenovationBottega Bruzziches Headquarters / deltastudio - More Images+ 16

  • Architects: deltastudio
  • Area Area of this architecture project Area:  1600 m²
  • Year Completion year of this architecture project Year:  2025