1. ArchDaily
  2. Fabric

Fabric

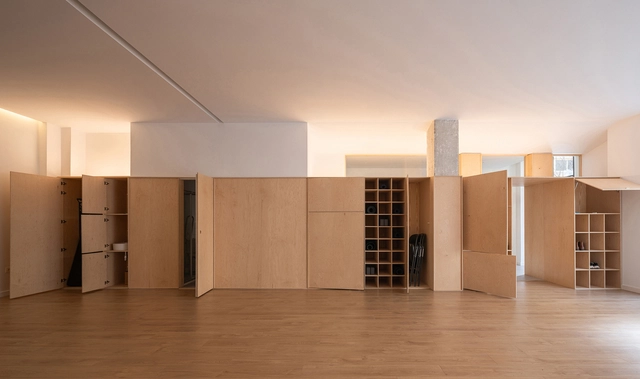
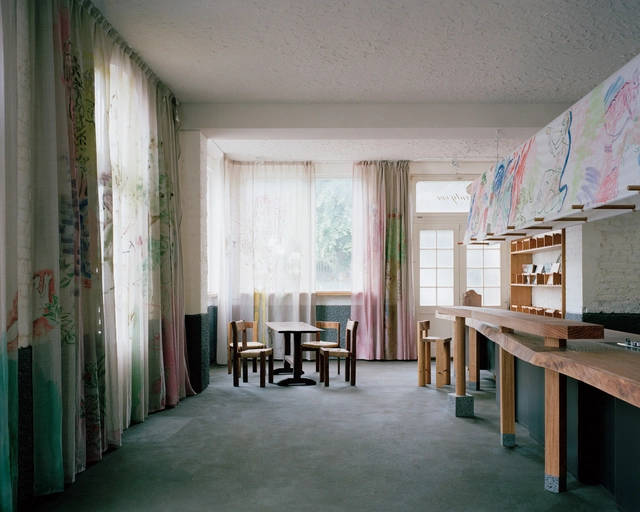
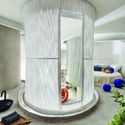
Mullion / Berenguer Samos

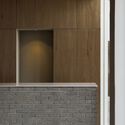
Mullion / Berenguer Samos - WellbeingMullion / Berenguer Samos - WellbeingMullion / Berenguer Samos - WellbeingMullion / Berenguer Samos - WellbeingMullion / Berenguer Samos - More Images+ 20

  • Architects: Berenguer Samos
  • Area Area of this architecture project Area:  84 m²
  • Year Completion year of this architecture project Year:  2024
  • Manufacturers Brands with products used in this architecture project
    Manufacturers:  Garnica Plywood

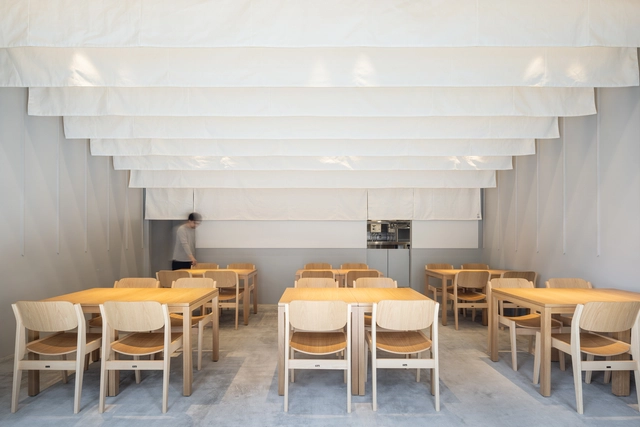
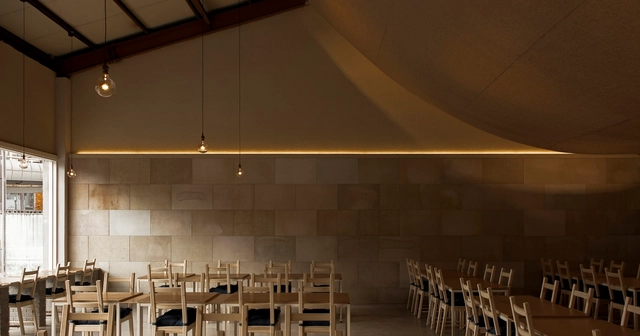
Restaurant in Bakurocho / UENOA

Restaurant in Bakurocho / UENOA - Interior Photography, Restaurant, ChairRestaurant in Bakurocho / UENOA - RestaurantRestaurant in Bakurocho / UENOA - RestaurantRestaurant in Bakurocho / UENOA - RestaurantRestaurant in Bakurocho / UENOA - More Images+ 10

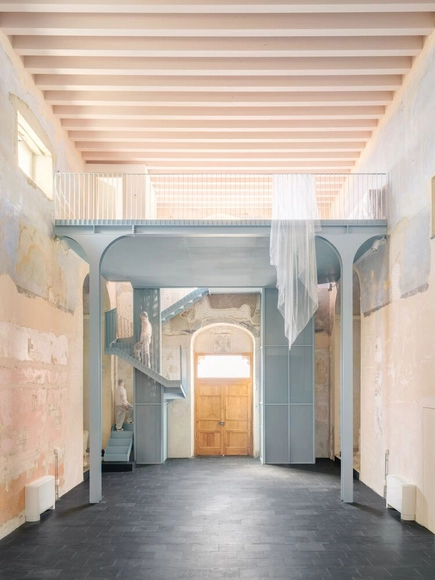
Nostra Signora della Costa Cultural and Experiential Training Center / caarpa

Nostra Signora della Costa Cultural and Experiential Training Center / caarpa - RefurbishmentNostra Signora della Costa Cultural and Experiential Training Center / caarpa - RefurbishmentNostra Signora della Costa Cultural and Experiential Training Center / caarpa - RefurbishmentNostra Signora della Costa Cultural and Experiential Training Center / caarpa - RefurbishmentNostra Signora della Costa Cultural and Experiential Training Center / caarpa - More Images+ 26

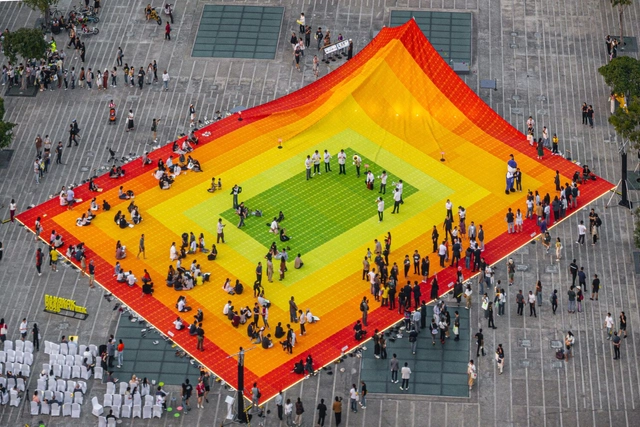
Mega Mat Installation Bangkok Design Week / MVRDV

Mega Mat Installation Bangkok Design Week / MVRDV - Exterior Photography, Temporary Installations, CityscapeMega Mat Installation Bangkok Design Week / MVRDV - Exterior Photography, Temporary InstallationsMega Mat Installation Bangkok Design Week / MVRDV - Interior Photography, Temporary InstallationsMega Mat Installation Bangkok Design Week / MVRDV - Interior Photography, Temporary InstallationsMega Mat Installation Bangkok Design Week / MVRDV - More Images+ 20

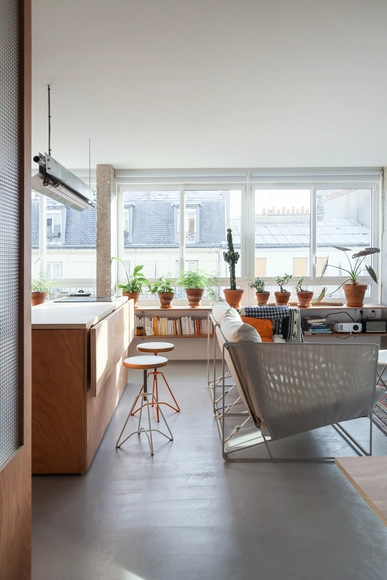
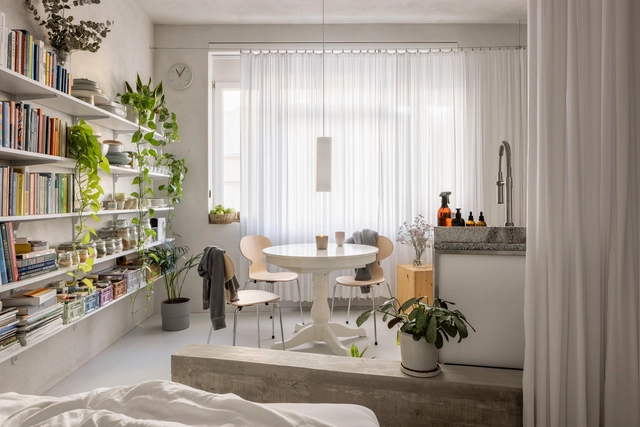
Apartement Rhin / minuit architectes

Apartement Rhin / minuit architectes - Interior Photography, Apartment Interiors, ChairApartement Rhin / minuit architectes - Apartment InteriorsApartement Rhin / minuit architectes - Apartment InteriorsApartement Rhin / minuit architectes - Interior Photography, Apartment InteriorsApartement Rhin / minuit architectes - More Images+ 12

  • Architects: minuit architectes
  • Area Area of this architecture project Area:  43 m²
  • Year Completion year of this architecture project Year:  2023

Pavilion Within / Onlyonly Studio

Pavilion Within / Onlyonly Studio - Temporary InstallationsPavilion Within / Onlyonly Studio - Temporary InstallationsPavilion Within / Onlyonly Studio - Temporary InstallationsPavilion Within / Onlyonly Studio - Temporary InstallationsPavilion Within / Onlyonly Studio - More Images+ 8

  • Architects: Onlyonly Studio
  • Area Area of this architecture project Area:  100 m²
  • Year Completion year of this architecture project Year:  2025
  • Manufacturers Brands with products used in this architecture project
    Manufacturers:  ALAN DEKO
  • Professionals: Rīgas nami

Apartment Grösslingova / Kilo / Honc

Apartment Grösslingova / Kilo / Honc - Interior Photography, Apartment Interiors, Kitchen, Lighting, ChairApartment Grösslingova / Kilo / Honc - Interior Photography, Apartment Interiors, LightingApartment Grösslingova / Kilo / Honc - Interior Photography, Apartment Interiors, Kitchen, Table, Lighting, ChairApartment Grösslingova / Kilo / Honc - Apartment InteriorsApartment Grösslingova / Kilo / Honc - More Images+ 12

  • Architects: Kilo / Honc
  • Area Area of this architecture project Area:  35 m²
  • Year Completion year of this architecture project Year:  2023
  • Manufacturers Brands with products used in this architecture project
    Manufacturers:  Fritz Hansen, Berker, Creative cables, Element, Ikea, +2

Ness + N3ss Restaurant / Oficios Asociados

Ness + N3ss Restaurant / Oficios Asociados - Interior Photography, RestaurantNess + N3ss Restaurant / Oficios Asociados - Interior Photography, Restaurant, Kitchen, Table, ChairNess + N3ss Restaurant / Oficios Asociados - Interior Photography, Restaurant, ChairNess + N3ss Restaurant / Oficios Asociados - Interior Photography, Restaurant, Lighting, ChairNess + N3ss Restaurant / Oficios Asociados - More Images+ 32

•
Buenos Aires, Argentina
  • Architects: Oficios Asociados
  • Area Area of this architecture project Area:  433 m²
  • Year Completion year of this architecture project Year:  2024
  • Manufacturers Brands with products used in this architecture project
    Manufacturers:  AutoDesk, Chango, FV, Idea Iluminacion, Ingeniería gastronómica, +1

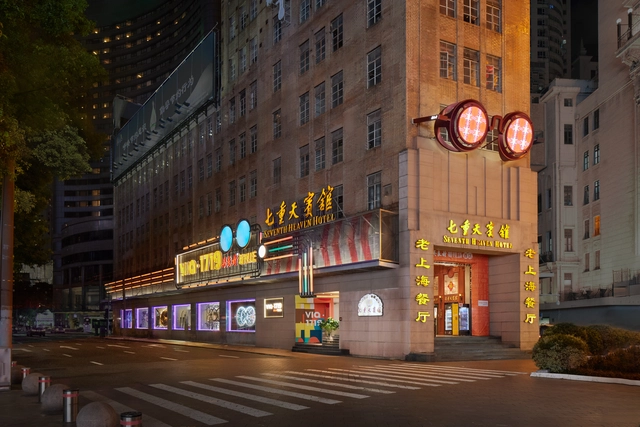
via·1719 Wu Liangcai New Vision Field / Dayuan Design

via·1719 Wu Liangcai New Vision Field / Dayuan Design - Interior Photography, Retail Interiorsvia·1719 Wu Liangcai New Vision Field / Dayuan Design - Interior Photography, Retail Interiorsvia·1719 Wu Liangcai New Vision Field / Dayuan Design - Retail Interiorsvia·1719 Wu Liangcai New Vision Field / Dayuan Design - Retail Interiorsvia·1719 Wu Liangcai New Vision Field / Dayuan Design - More Images+ 24

  • Architects: Dayuan Design
  • Area Area of this architecture project Area:  800 m²
  • Year Completion year of this architecture project Year:  2024

Lamparina Ostras Frescas Scenography / Matheus Perelmutter + Helena Meirelles arquitetura + messina | rivas

Lamparina Ostras Frescas Scenography / Matheus Perelmutter + Helena Meirelles arquitetura + messina | rivas - Temporary InstallationsLamparina Ostras Frescas Scenography / Matheus Perelmutter + Helena Meirelles arquitetura + messina | rivas - Interior Photography, Temporary InstallationsLamparina Ostras Frescas Scenography / Matheus Perelmutter + Helena Meirelles arquitetura + messina | rivas - Temporary InstallationsLamparina Ostras Frescas Scenography / Matheus Perelmutter + Helena Meirelles arquitetura + messina | rivas - Exterior Photography, Temporary Installations, LightingLamparina Ostras Frescas Scenography / Matheus Perelmutter + Helena Meirelles arquitetura + messina | rivas - More Images+ 27

PETS & HUMAN - Positive House / Studio ruizvelazquez

PETS & HUMAN - Positive House / Studio ruizvelazquez - Residential Interiors
© Nacho Uribe Salazar

PETS & HUMAN - Positive House / Studio ruizvelazquez - Residential InteriorsPETS & HUMAN - Positive House / Studio ruizvelazquez - Interior Photography, Residential InteriorsPETS & HUMAN - Positive House / Studio ruizvelazquez - Residential InteriorsPETS & HUMAN - Positive House / Studio ruizvelazquez - Interior Photography, Residential Interiors, Bedroom, TablePETS & HUMAN - Positive House / Studio ruizvelazquez - More Images+ 15

  • Area Area of this architecture project Area:  291 ft²
  • Year Completion year of this architecture project Year:  2023
  • Manufacturers Brands with products used in this architecture project
    Manufacturers:  Geberit, Saloni, ABB, Axor Design, BANG & OLUFSEN, +5

Geumchon Gukbab Korean Restaurant / atelier ah

Geumchon Gukbab Korean Restaurant / atelier ah - Exterior Photography, Restaurant, ChairGeumchon Gukbab Korean Restaurant / atelier ah - RestaurantGeumchon Gukbab Korean Restaurant / atelier ah - RestaurantGeumchon Gukbab Korean Restaurant / atelier ah - RestaurantGeumchon Gukbab Korean Restaurant / atelier ah - More Images+ 11

  • Architects: atelier ah
  • Area Area of this architecture project Area:  227 m²
  • Year Completion year of this architecture project Year:  2024

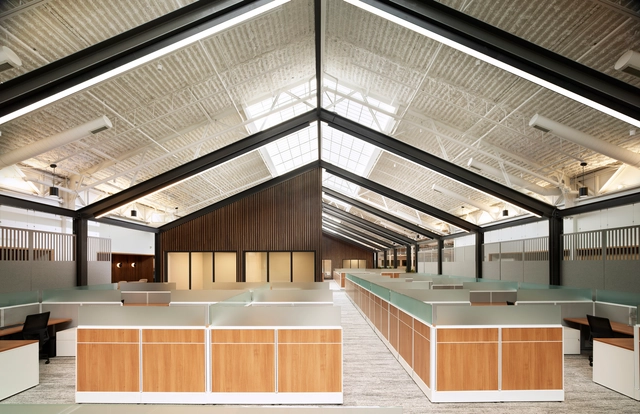
Northpointe Bank Operations Center / Ghafari Associates, LLC

Northpointe Bank Operations Center / Ghafari Associates, LLC - Interior Photography, Bank, FacadeNorthpointe Bank Operations Center / Ghafari Associates, LLC - Interior Photography, Bank, Facade, BeamNorthpointe Bank Operations Center / Ghafari Associates, LLC - Interior Photography, Bank, Stairs, FacadeNorthpointe Bank Operations Center / Ghafari Associates, LLC - Interior Photography, Bank, Table, ChairNorthpointe Bank Operations Center / Ghafari Associates, LLC - More Images+ 27

•
Grand Rapids, United States

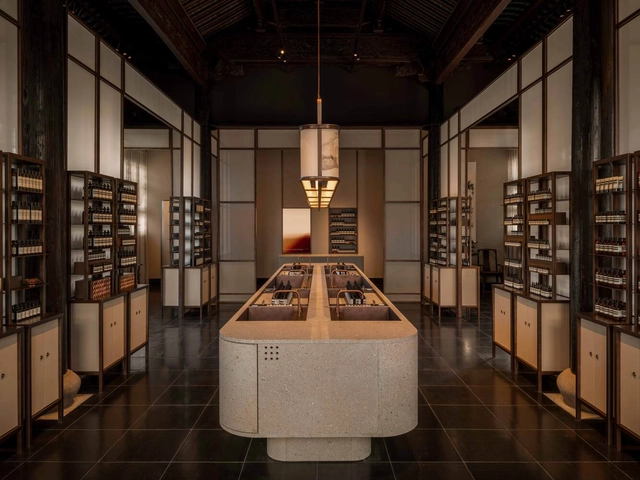
Aesop Suzhou Cangjie Store / Offhand Practice

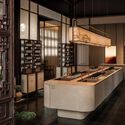
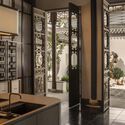
Aesop Suzhou Cangjie Store / Offhand Practice - Interior Photography, Retail Interiors, Door, FacadeAesop Suzhou Cangjie Store / Offhand Practice - Interior Photography, Retail Interiors, KitchenAesop Suzhou Cangjie Store / Offhand Practice - Retail InteriorsAesop Suzhou Cangjie Store / Offhand Practice - Interior Photography, Retail Interiors, Kitchen, Door, Facade, Table, CountertopAesop Suzhou Cangjie Store / Offhand Practice - More Images+ 12

  • Architects: Offhand Practice
  • Area Area of this architecture project Area:  150 m²
  • Year Completion year of this architecture project Year:  2024
  • Manufacturers Brands with products used in this architecture project
    Manufacturers:  Shanghai Yuncheng Industrial Co., Ltd., formulastre

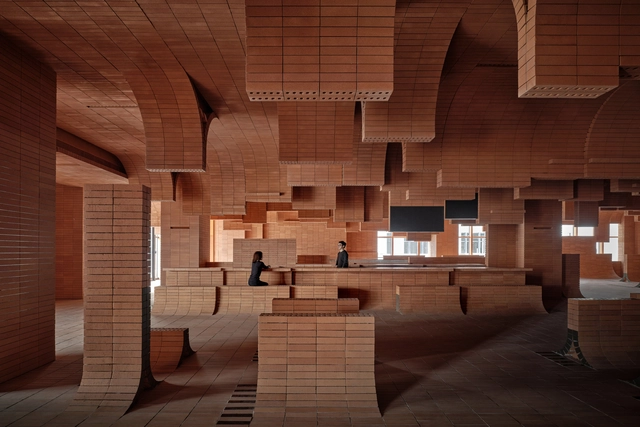
Haikou GAOXINGLI Insun Cinema / One Plus Partnership

Haikou GAOXINGLI Insun Cinema / One Plus Partnership - Interior Photography, Interior Design, Arch, Arcade, ColumnHaikou GAOXINGLI Insun Cinema / One Plus Partnership - Interior DesignHaikou GAOXINGLI Insun Cinema / One Plus Partnership - Interior DesignHaikou GAOXINGLI Insun Cinema / One Plus Partnership - Interior Photography, Interior Design, Column, Facade, ArchHaikou GAOXINGLI Insun Cinema / One Plus Partnership - More Images+ 8

  • Area Area of this architecture project Area:  6006 m²
  • Year Completion year of this architecture project Year:  2024

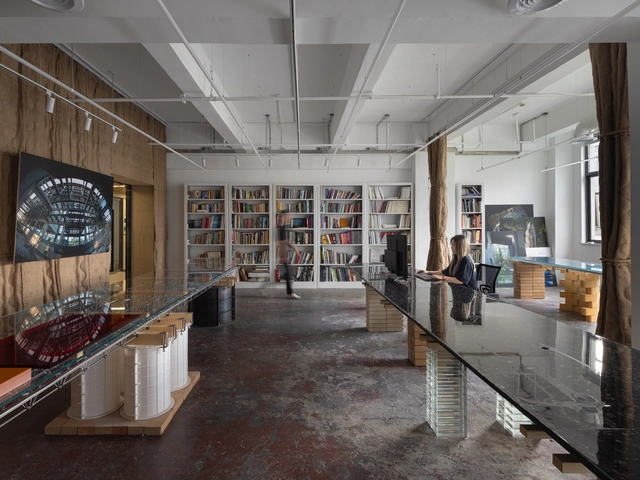
SpActrum Shanghai Office / SpActrum

SpActrum Shanghai Office / SpActrum - Interior Photography, Offices InteriorsSpActrum Shanghai Office / SpActrum - Interior Photography, Offices Interiors, Kitchen, Beam, TableSpActrum Shanghai Office / SpActrum - Interior Photography, Offices Interiors, Kitchen, TableSpActrum Shanghai Office / SpActrum - Offices InteriorsSpActrum Shanghai Office / SpActrum - More Images+ 29

  • Architects: SpActrum
  • Area Area of this architecture project Area:  107 m²
  • Year Completion year of this architecture project Year:  2024
  • Manufacturers Brands with products used in this architecture project
    Manufacturers:  Caizhou, Chenhui Guangbao, Junheng Steel

Goodbye Horses Pub / Leopold Banchini Architects

Goodbye Horses Pub / Leopold Banchini Architects - Interior Photography, Restaurant & Bar Interiors, Facade, Column, FenceGoodbye Horses Pub / Leopold Banchini Architects - Restaurant & Bar InteriorsGoodbye Horses Pub / Leopold Banchini Architects - Interior Photography, Restaurant & Bar Interiors, StairsGoodbye Horses Pub / Leopold Banchini Architects - Restaurant & Bar InteriorsGoodbye Horses Pub / Leopold Banchini Architects - More Images+ 8

Yunka Restaurant-Club / StudioDuo Architecture | Interior

Yunka Restaurant-Club / StudioDuo Architecture | Interior - Restaurant & Bar InteriorsYunka Restaurant-Club / StudioDuo Architecture | Interior - Exterior Photography, Restaurant & Bar Interiors, Garden, ChairYunka Restaurant-Club / StudioDuo Architecture | Interior - Interior Photography, Restaurant & Bar Interiors, Table, ChairYunka Restaurant-Club / StudioDuo Architecture | Interior - Restaurant & Bar InteriorsYunka Restaurant-Club / StudioDuo Architecture | Interior - More Images+ 21