1. ArchDaily
  2. Fabric

Fabric

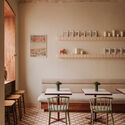
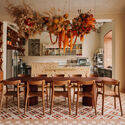
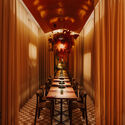
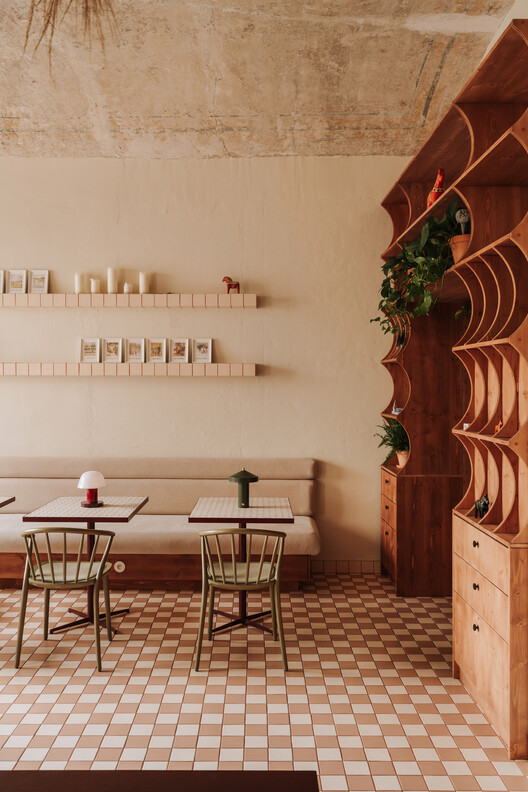
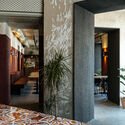
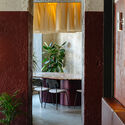
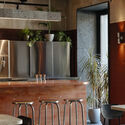

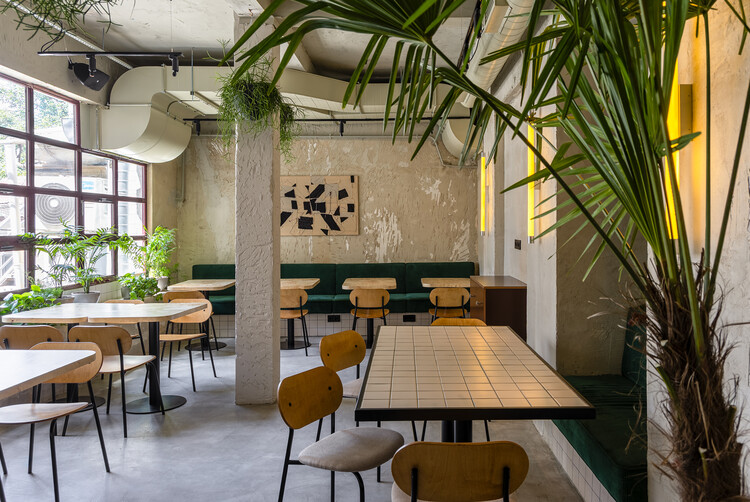
Dala Restaurant / Znamy się

Dala Restaurant / Znamy się - Exterior Photography, Restaurant, DoorDala Restaurant / Znamy się - Interior Photography, Restaurant, Table, ChairDala Restaurant / Znamy się - Interior Photography, Restaurant, Lighting, Table, ChairDala Restaurant / Znamy się - Interior Photography, Restaurant, Lighting, ChairDala Restaurant / Znamy się - More Images+ 20

•
Kraków, Poland
  • Architects: Znamy się
  • Area Area of this architecture project Area:  145 m²
  • Year Completion year of this architecture project Year:  2025
  • Manufacturers Brands with products used in this architecture project
    Manufacturers:  CE.SI. Ceramica, CHORS

Niko Restaurant / Gaya Sofoyan

Niko Restaurant / Gaya Sofoyan - Interior Photography, Interior DesignNiko Restaurant / Gaya Sofoyan - Interior Photography, Interior Design, ChairNiko Restaurant / Gaya Sofoyan - Interior Photography, Interior Design, Kitchen, Table, Lighting, Chair, CountertopNiko Restaurant / Gaya Sofoyan - Exterior Photography, Interior Design, BalconyNiko Restaurant / Gaya Sofoyan - More Images+ 24

  • Architects: Gaya Sofoyan
  • Area Area of this architecture project Area:  150 m²
  • Year Completion year of this architecture project Year:  2025
  • Manufacturers Brands with products used in this architecture project
    Manufacturers:  Tikkurila

Garage Encounters / BUREAU (Daniel Zamarbide, Carine Pimenta, Galliane Zamarbide)

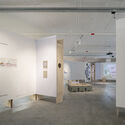
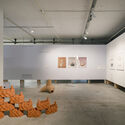
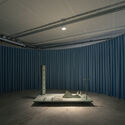
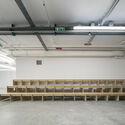

Garage Encounters  / BUREAU (Daniel Zamarbide, Carine Pimenta, Galliane Zamarbide) - Museums & Exhibit Garage Encounters  / BUREAU (Daniel Zamarbide, Carine Pimenta, Galliane Zamarbide) - Museums & Exhibit Garage Encounters  / BUREAU (Daniel Zamarbide, Carine Pimenta, Galliane Zamarbide) - Museums & Exhibit Garage Encounters  / BUREAU (Daniel Zamarbide, Carine Pimenta, Galliane Zamarbide) - Museums & Exhibit Garage Encounters  / BUREAU (Daniel Zamarbide, Carine Pimenta, Galliane Zamarbide) - More Images+ 9
Treehouse Apartment / Projekt V Arhitektura

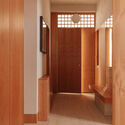
Treehouse Apartment / Projekt V Arhitektura - Interior Photography, Apartment InteriorsTreehouse Apartment / Projekt V Arhitektura - Interior Photography, Apartment Interiors, Door, LightingTreehouse Apartment / Projekt V Arhitektura - Interior Photography, Apartment Interiors, ChairTreehouse Apartment / Projekt V Arhitektura - Apartment InteriorsTreehouse Apartment / Projekt V Arhitektura - More Images+ 19

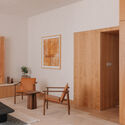
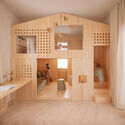
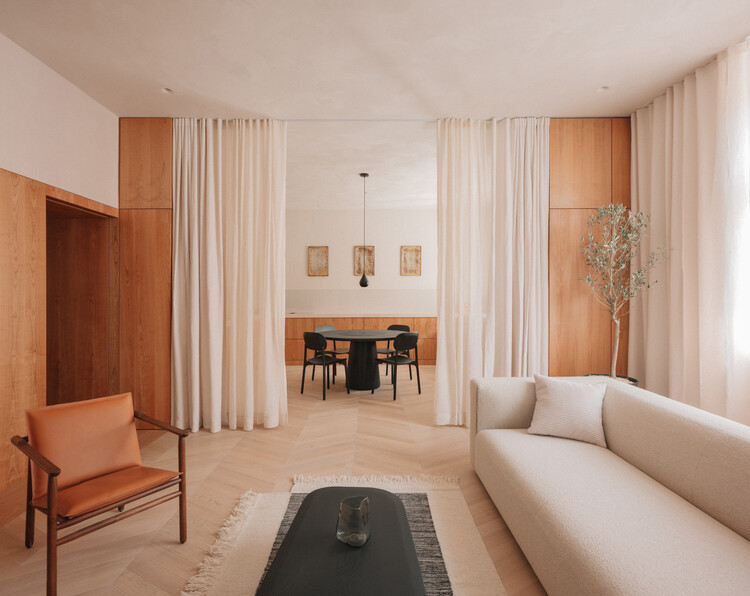
  • Area Area of this architecture project Area:  100 m²
  • Year Completion year of this architecture project Year:  2025
  • Manufacturers Brands with products used in this architecture project
    Manufacturers:  Artisan, Zanat, prostoria

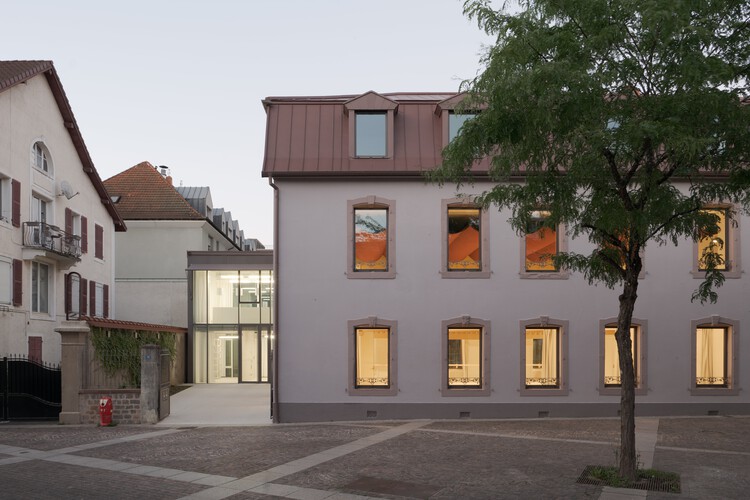
Cultural Center Simone Veil / Doucerain Lièvre Delziani Architectes

Cultural Center Simone Veil / Doucerain Lièvre Delziani Architectes - Interior Photography, Cultural CenterCultural Center Simone Veil / Doucerain Lièvre Delziani Architectes - Interior Photography, Cultural Center, HandrailCultural Center Simone Veil / Doucerain Lièvre Delziani Architectes - Interior Photography, Cultural CenterCultural Center Simone Veil / Doucerain Lièvre Delziani Architectes - Cultural CenterCultural Center Simone Veil / Doucerain Lièvre Delziani Architectes - More Images+ 13
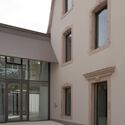
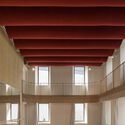
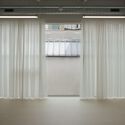
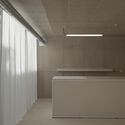
•
Montbéliard, France

Etxenoi Pavilion / AMA architectural office
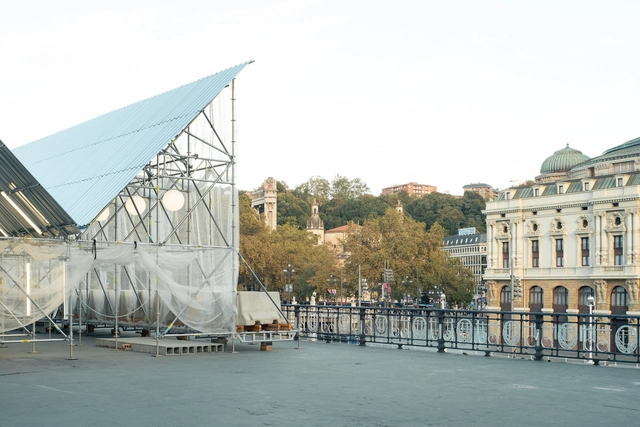
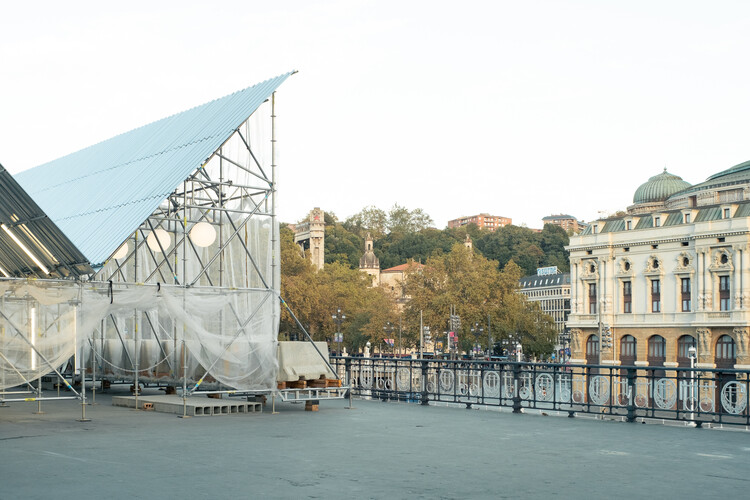
Etxenoi Pavilion / AMA architectural office - InstallationEtxenoi Pavilion / AMA architectural office - Interior Photography, InstallationEtxenoi Pavilion / AMA architectural office - Interior Photography, Installation, KitchenEtxenoi Pavilion / AMA architectural office - Exterior Photography, InstallationEtxenoi Pavilion / AMA architectural office - More Images+ 15
Sunday Café-Playroom / CUDO:

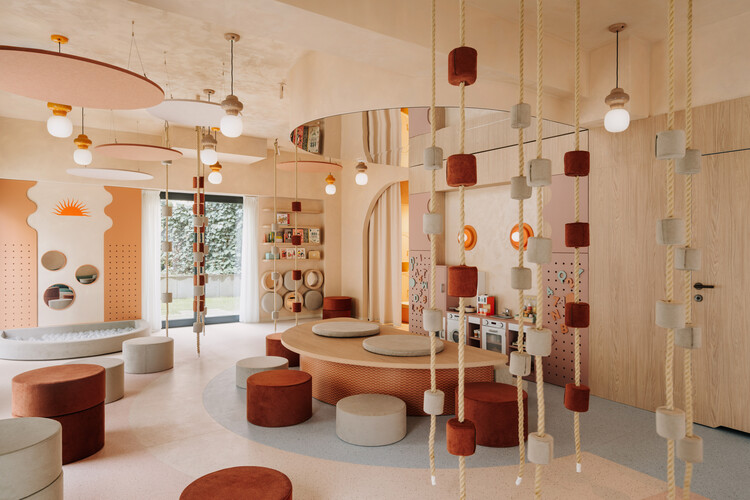
Sunday Café-Playroom / CUDO: - Interior Photography, Interior Design, Lighting, ChairSunday Café-Playroom / CUDO: - Interior Photography, Interior Design, ChairSunday Café-Playroom / CUDO: - Interior Photography, Interior Design, ChairSunday Café-Playroom / CUDO: - Interior DesignSunday Café-Playroom / CUDO: - More Images+ 14

  • Architects: CUDO:
  • Area Area of this architecture project Area:  160 m²
  • Year Completion year of this architecture project Year:  2025
  • Manufacturers Brands with products used in this architecture project
    Manufacturers:  Rako, Atpol, Camengo, Filzbee, Fiorannese, +2

Temporary Installation at a Mountain River / atelier VRAC

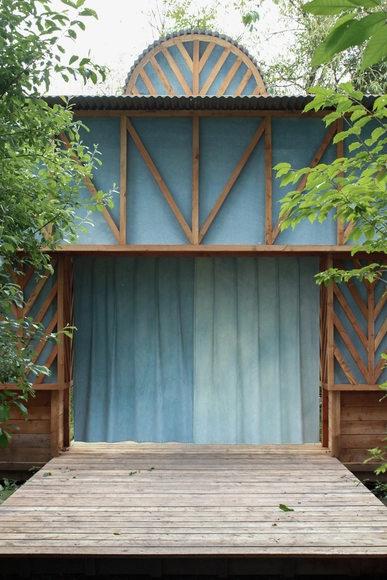
Temporary Installation at a Mountain River / atelier VRAC - Temporary InstallationsTemporary Installation at a Mountain River / atelier VRAC - Exterior Photography, Temporary Installations, GardenTemporary Installation at a Mountain River / atelier VRAC - Exterior Photography, Temporary Installations, GardenTemporary Installation at a Mountain River / atelier VRAC - Exterior Photography, Temporary InstallationsTemporary Installation at a Mountain River / atelier VRAC - More Images+ 13
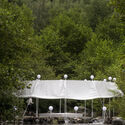
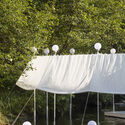
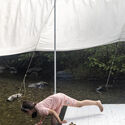
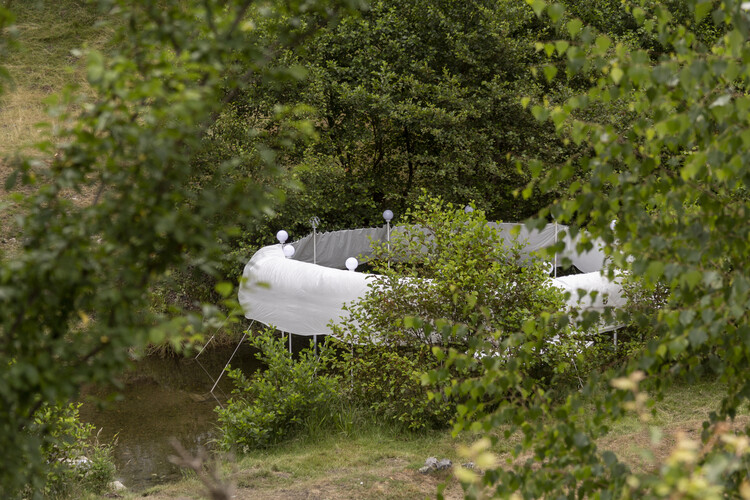
  • Architects: atelier VRAC
  • Area Area of this architecture project Area:  154 m²
  • Year Completion year of this architecture project Year:  2023

SALT Workspace / THISS Studio

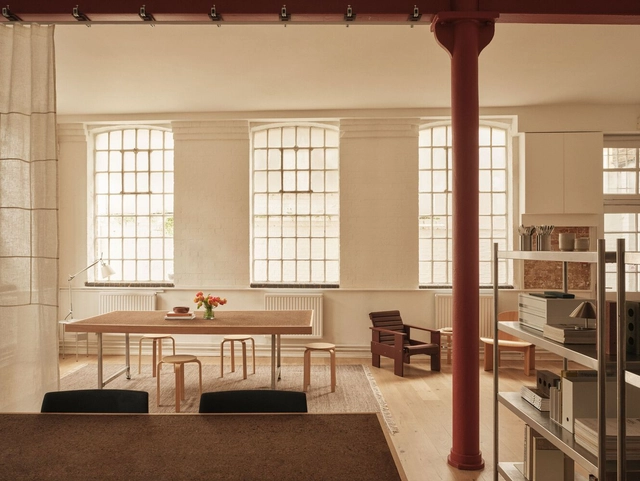
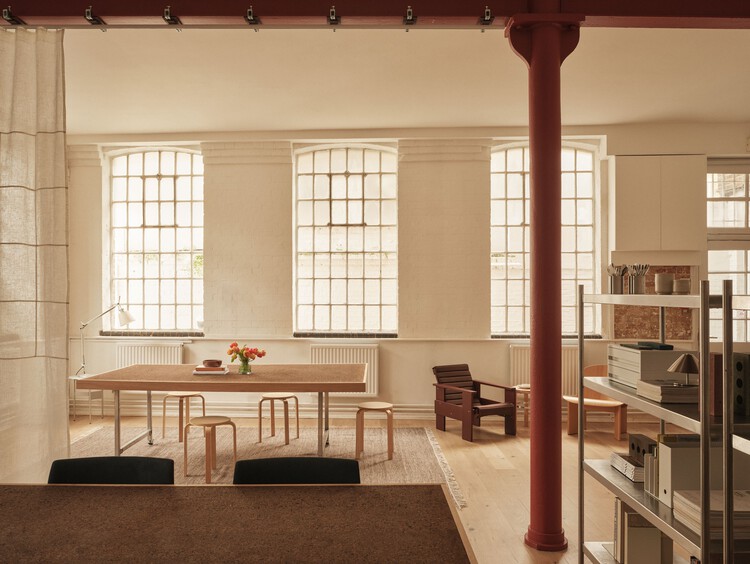
SALT Workspace / THISS Studio - Interior Photography, Offices Interiors, Table, Lighting, ChairSALT Workspace / THISS Studio - Interior Photography, Offices Interiors, Chair, Table, LightingSALT Workspace / THISS Studio - Interior Photography, Offices Interiors, Kitchen, CountertopSALT Workspace / THISS Studio - Interior Photography, Offices Interiors, Table, ChairSALT Workspace / THISS Studio - More Images+ 8

  • Architects: THISS Studio
  • Area Area of this architecture project Area:  55 m²
  • Year Completion year of this architecture project Year:  2025
  • Manufacturers Brands with products used in this architecture project
    Manufacturers:  Artemide, Arper, HAY, Ikea

Molli I Sur Studio / sur arquitectura
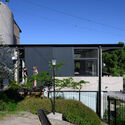
Molli I Sur Studio / sur arquitectura - ExtensionMolli I Sur Studio / sur arquitectura - Interior Photography, ExtensionMolli I Sur Studio / sur arquitectura - Interior Photography, Extension, Lighting, ChairMolli I Sur Studio / sur arquitectura - ExtensionMolli I Sur Studio / sur arquitectura - More Images+ 19
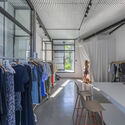
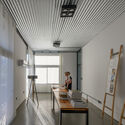
  • Architects: sur arquitectura
  • Area Area of this architecture project Area:  2530 ft²
  • Year Completion year of this architecture project Year:  2024
  • Manufacturers Brands with products used in this architecture project
    Manufacturers:  Holcim, ACINDAR, Durlock, kalop

Hortus Installation / Banco!

Hortus Installation / Banco! - Exterior Photography, LandscapeHortus Installation / Banco! - Exterior Photography, LandscapeHortus Installation / Banco! - LandscapeHortus Installation / Banco! - LandscapeHortus Installation / Banco! - More Images+ 22

  • Architects: Banco!
  • Area Area of this architecture project Area:  23 m²
  • Year Completion year of this architecture project Year:  2024

The Fun Palace Installation / Studio Ossidiana
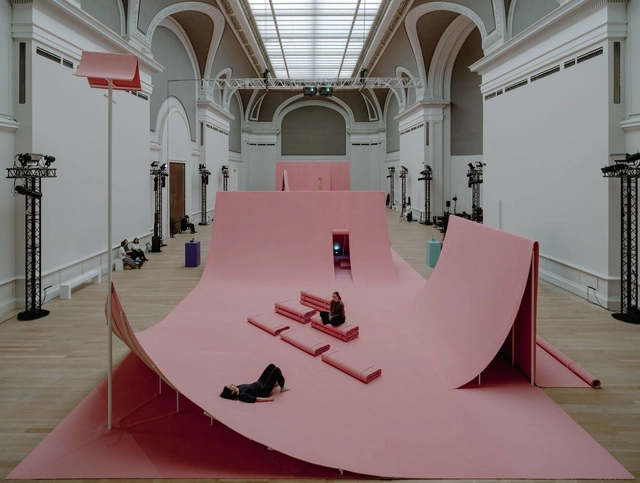
The Fun Palace Installation / Studio Ossidiana - InstallationThe Fun Palace Installation / Studio Ossidiana - Interior Photography, InstallationThe Fun Palace Installation / Studio Ossidiana - InstallationThe Fun Palace Installation / Studio Ossidiana - InstallationThe Fun Palace Installation / Studio Ossidiana - More Images+ 23
PHKA Studio / STA

PHKA Studio / STA - Interior Photography, Commercial ArchitecturePHKA Studio / STA - Interior Photography, Commercial Architecture, Stairs, HandrailPHKA Studio / STA - Interior Photography, Commercial Architecture, Lighting, ChairPHKA Studio / STA - Interior Photography, Commercial Architecture, Kitchen, Lighting, ChairPHKA Studio / STA - More Images+ 35

  • Architects: STA
  • Area Area of this architecture project Area:  450 m²
  • Year Completion year of this architecture project Year:  2024
  • Manufacturers Brands with products used in this architecture project
    Manufacturers:  Fenix

Expo 2025 Osaka Panasonic Group Pavilion / Yuko Nagayama & Associates
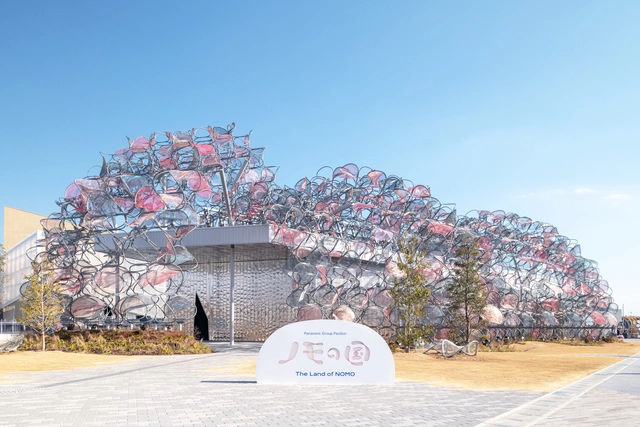
Expo 2025 Osaka Panasonic Group Pavilion / Yuko Nagayama & Associates - PavilionExpo 2025 Osaka Panasonic Group Pavilion / Yuko Nagayama & Associates - PavilionExpo 2025 Osaka Panasonic Group Pavilion / Yuko Nagayama & Associates - PavilionExpo 2025 Osaka Panasonic Group Pavilion / Yuko Nagayama & Associates - PavilionExpo 2025 Osaka Panasonic Group Pavilion / Yuko Nagayama & Associates - More Images+ 4

House of Color Downtown Oasis / NOKE Architects
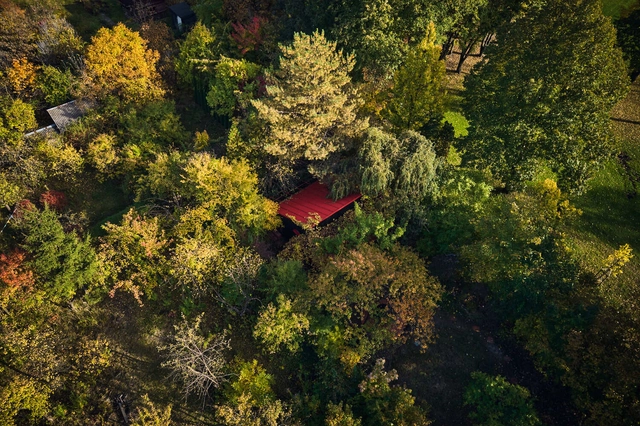
House of Color Downtown Oasis  / NOKE Architects - ResidentialHouse of Color Downtown Oasis  / NOKE Architects - Interior Photography, Residential, LightingHouse of Color Downtown Oasis  / NOKE Architects - ResidentialHouse of Color Downtown Oasis  / NOKE Architects - ResidentialHouse of Color Downtown Oasis  / NOKE Architects - More Images+ 14
Kunshan Olympic Sports Center / gmp Architects
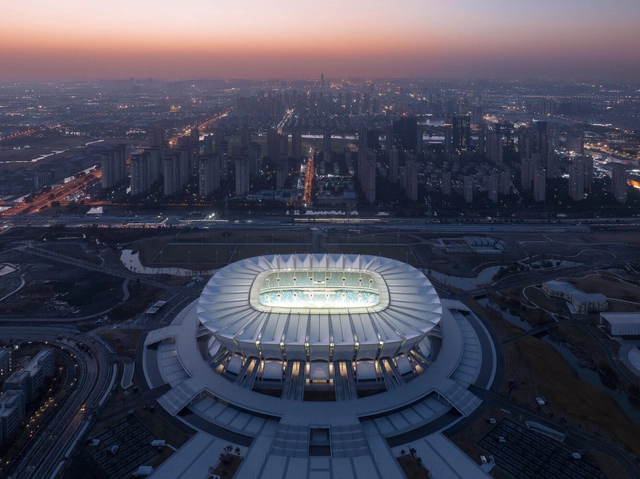
Kunshan Olympic Sports Center / gmp Architects - Football StadiumKunshan Olympic Sports Center / gmp Architects - Football StadiumKunshan Olympic Sports Center / gmp Architects - Football StadiumKunshan Olympic Sports Center / gmp Architects - Football StadiumKunshan Olympic Sports Center / gmp Architects - More Images+ 9

Chiostro Illuminato Installation / STUDIO TEPHRA
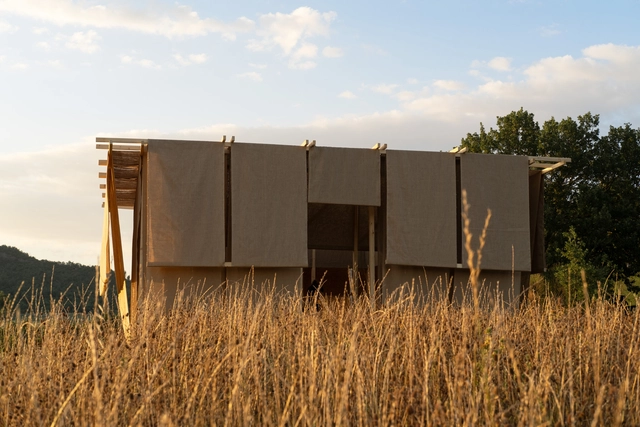
Chiostro Illuminato Installation / STUDIO TEPHRA - Small ScaleChiostro Illuminato Installation / STUDIO TEPHRA - Small ScaleChiostro Illuminato Installation / STUDIO TEPHRA - Small ScaleChiostro Illuminato Installation / STUDIO TEPHRA - Interior Photography, Small ScaleChiostro Illuminato Installation / STUDIO TEPHRA - More Images+ 11
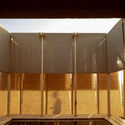
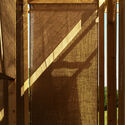
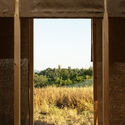
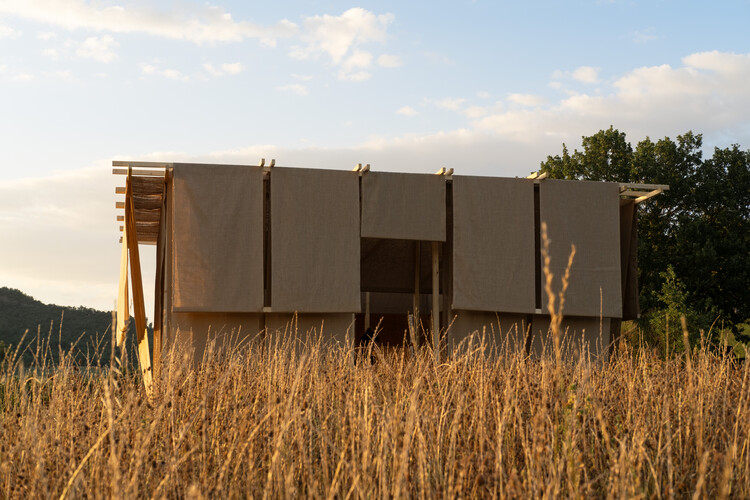
  • Architects: STUDIO TEPHRA
  • Area Area of this architecture project Area:  36 m²
  • Year Completion year of this architecture project Year:  2024

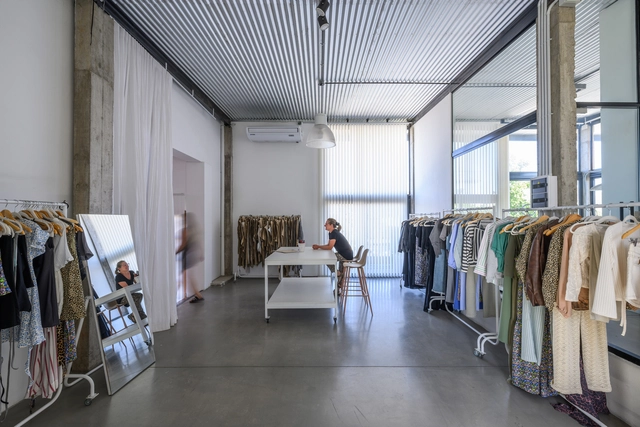
Coscia Guangzhou Concept Store / All Design Studio
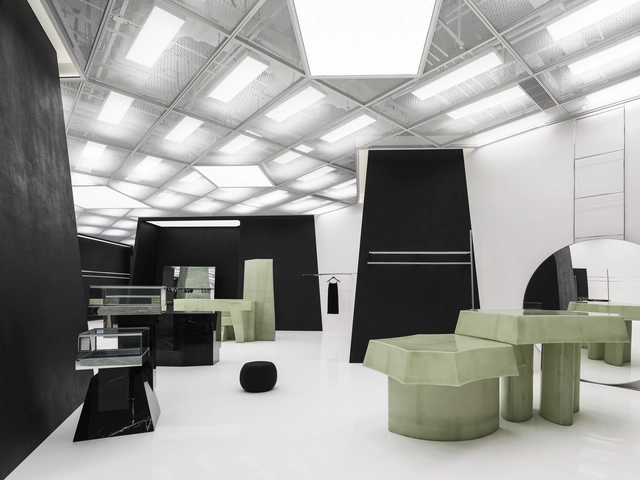
Coscia Guangzhou Concept Store / All Design Studio - Retail InteriorsCoscia Guangzhou Concept Store / All Design Studio - Retail InteriorsCoscia Guangzhou Concept Store / All Design Studio - Retail InteriorsCoscia Guangzhou Concept Store / All Design Studio - Retail InteriorsCoscia Guangzhou Concept Store / All Design Studio - More Images+ 32

•
Guangdong, China
  • Interior Designers: All Design Studio
  • Area Area of this architecture project Area:  1000 m²
  • Year Completion year of this architecture project Year:  2024
  • Manufacturers Brands with products used in this architecture project
    Manufacturers:  Findeisen GmbH