1. ArchDaily
  2. Fabric

Fabric

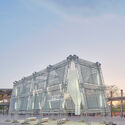
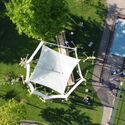
AirBubble Restorative Space / ecoLogicStudio

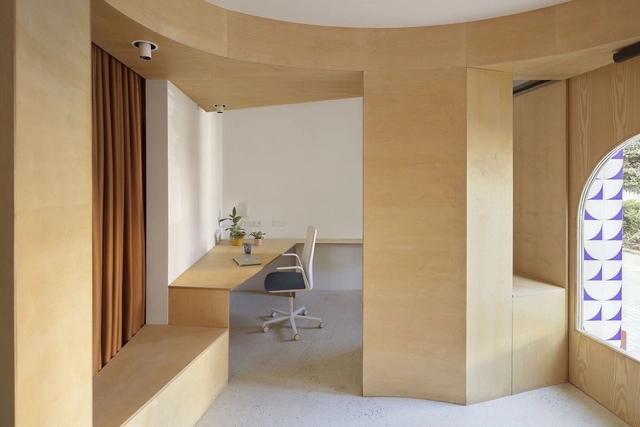
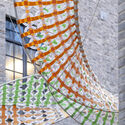
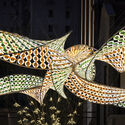
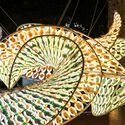
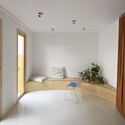
AirBubble Restorative Space / ecoLogicStudio - Sustainability & Green DesignAirBubble Restorative Space / ecoLogicStudio - Sustainability & Green DesignAirBubble Restorative Space / ecoLogicStudio - Interior Photography, Sustainability & Green Design, GardenAirBubble Restorative Space / ecoLogicStudio - Interior Photography, Sustainability & Green Design, Garden, Facade, FenceAirBubble Restorative Space / ecoLogicStudio - More Images+ 18

Vessel Installation / Erazo Pugliese

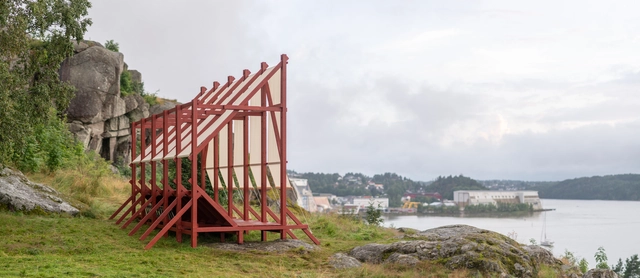
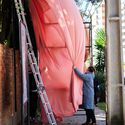
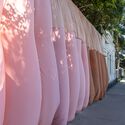
Vessel Installation / Erazo Pugliese - Exterior Photography, Temporary InstallationsVessel Installation / Erazo Pugliese - Temporary InstallationsVessel Installation / Erazo Pugliese - Temporary InstallationsVessel Installation / Erazo Pugliese - Temporary InstallationsVessel Installation / Erazo Pugliese - More Images+ 20

  • Architects: Erazo Pugliese
  • Area Area of this architecture project Area:  23 m²
  • Year Completion year of this architecture project Year:  2024

Soft Square in Changshou Village / ZXD Architects

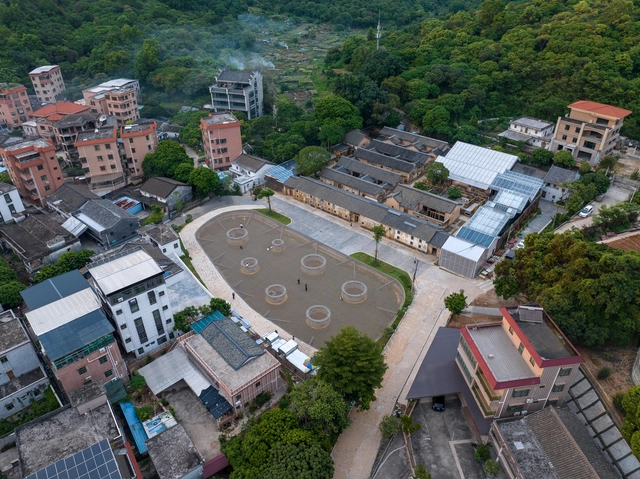
Soft Square in Changshou Village / ZXD Architects - Exterior Photography, Museums & Exhibit , FacadeSoft Square in Changshou Village / ZXD Architects - Exterior Photography, Museums & Exhibit Soft Square in Changshou Village / ZXD Architects - Museums & Exhibit Soft Square in Changshou Village / ZXD Architects - Museums & Exhibit Soft Square in Changshou Village / ZXD Architects - More Images+ 9

  • Architects: ZXD Architects
  • Area Area of this architecture project Area:  1463 m²
  • Year Completion year of this architecture project Year:  2024

Present Facade / OHMA Design

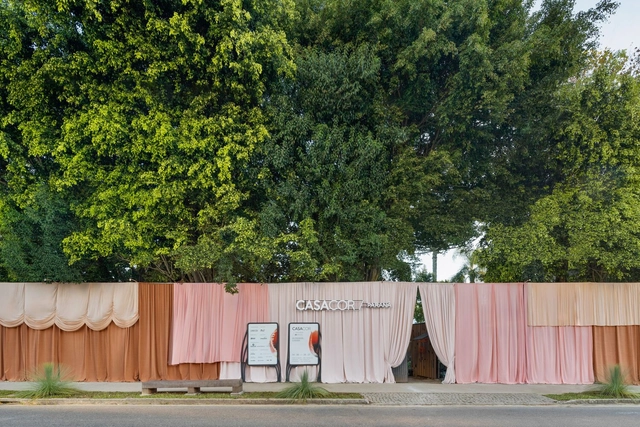
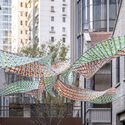
Present Facade / OHMA Design - Interior Photography, Other, FacadePresent Facade / OHMA Design - OtherPresent Facade / OHMA Design - OtherPresent Facade / OHMA Design - OtherPresent Facade / OHMA Design - More Images+ 12

  • Architects: OHMA Design
  • Area Area of this architecture project Area:  380 m²
  • Year Completion year of this architecture project Year:  2024

43 Passivhaus Housing / AMMA Agence Matthieu Merlier Architecture

43 Passivhaus Housing / AMMA Agence Matthieu Merlier Architecture - Exterior Photography, Housing, Facade43 Passivhaus Housing / AMMA Agence Matthieu Merlier Architecture - Housing43 Passivhaus Housing / AMMA Agence Matthieu Merlier Architecture - Housing43 Passivhaus Housing / AMMA Agence Matthieu Merlier Architecture - Housing43 Passivhaus Housing / AMMA Agence Matthieu Merlier Architecture - More Images+ 21

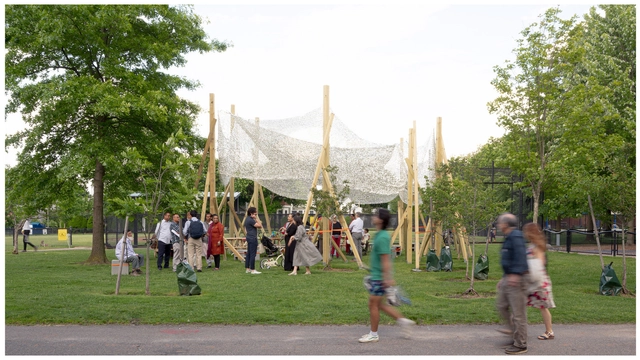
Free Air Pavilion / Daryan Knoblauch

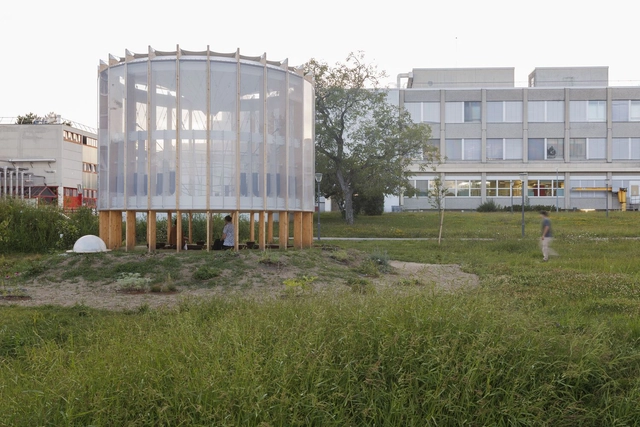
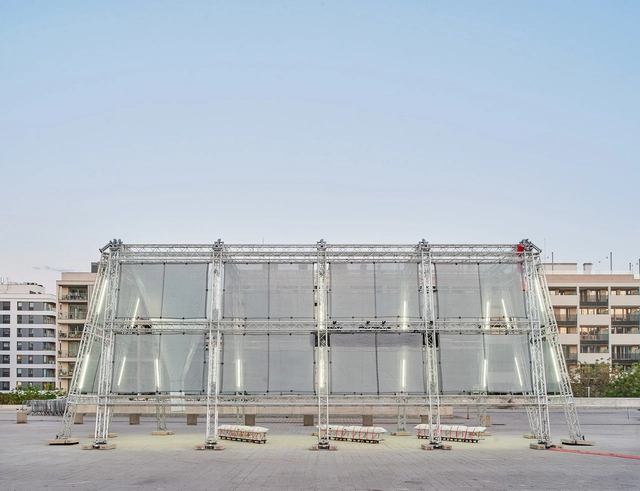
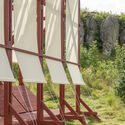
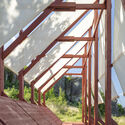
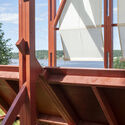
Free Air Pavilion / Daryan Knoblauch - Exterior Photography, Pavilion, FacadeFree Air Pavilion / Daryan Knoblauch - Exterior Photography, Pavilion, Beam, FacadeFree Air Pavilion / Daryan Knoblauch - Exterior Photography, Pavilion, FacadeFree Air Pavilion / Daryan Knoblauch - PavilionFree Air Pavilion / Daryan Knoblauch - More Images+ 23

  • Architects: Daryan Knoblauch
  • Area Area of this architecture project Area:  200 m²
  • Year Completion year of this architecture project Year:  2023

Growing Shade Community Space / Alsar Atelier + Northeastern University School of Architecture

Growing Shade Community Space / Alsar Atelier + Northeastern University School of Architecture - Exterior Photography, Community , GardenGrowing Shade Community Space / Alsar Atelier + Northeastern University School of Architecture - Exterior Photography, Community , GardenGrowing Shade Community Space / Alsar Atelier + Northeastern University School of Architecture - Interior Photography, Community , ChairGrowing Shade Community Space / Alsar Atelier + Northeastern University School of Architecture - Exterior Photography, Community , Garden, FacadeGrowing Shade Community Space / Alsar Atelier + Northeastern University School of Architecture - More Images+ 19

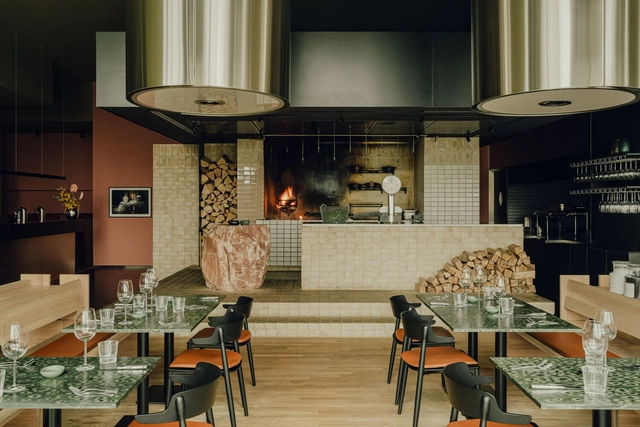
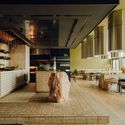
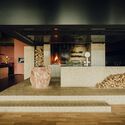
Beefclub 'Fire and Salt' Restaurant / Bruzkus Greenberg

Beefclub 'Fire and Salt' Restaurant  / Bruzkus Greenberg - RestaurantBeefclub 'Fire and Salt' Restaurant  / Bruzkus Greenberg - RestaurantBeefclub 'Fire and Salt' Restaurant  / Bruzkus Greenberg - RestaurantBeefclub 'Fire and Salt' Restaurant  / Bruzkus Greenberg - Interior Photography, Restaurant, Table, Chair, LightingBeefclub 'Fire and Salt' Restaurant  / Bruzkus Greenberg - More Images+ 20

  • Architects: Bruzkus Greenberg
  • Area Area of this architecture project Area:  345 m²
  • Year Completion year of this architecture project Year:  2023
  • Manufacturers Brands with products used in this architecture project
    Manufacturers:  Egernsund Bricks, Hans Reinke, Königssalz, Llot Llov, Pedrali
  • Professionals: Julia Tervoort

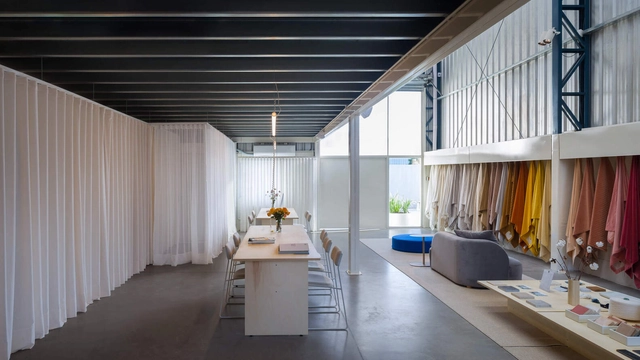
Tienda Mayor Showroom / Florencia Rissotti Arq

Tienda Mayor Showroom / Florencia Rissotti Arq - Interior Photography, Showroom, Facade, TableTienda Mayor Showroom / Florencia Rissotti Arq - Interior Photography, Showroom, FacadeTienda Mayor Showroom / Florencia Rissotti Arq - ShowroomTienda Mayor Showroom / Florencia Rissotti Arq - Interior Photography, Showroom, Facade, Beam, Table, ChairTienda Mayor Showroom / Florencia Rissotti Arq - More Images+ 23

•
Victoria, Argentina
  • Area Area of this architecture project Area:  3229 ft²
  • Year Completion year of this architecture project Year:  2023
  • Manufacturers Brands with products used in this architecture project
    Manufacturers:  Helmut, Huup, Numeros Primos, Tienda mayor

Dress To Moema Store / Manga Rosa Arquitetura

Dress To Moema Store / Manga Rosa Arquitetura - Interior Photography, Retail Interiors, Door, FacadeDress To Moema Store / Manga Rosa Arquitetura - Interior Photography, Retail Interiors, Bedroom, ColumnDress To Moema Store / Manga Rosa Arquitetura - Interior Photography, Retail Interiors, Door, Facade, Column, Arch, ArcadeDress To Moema Store / Manga Rosa Arquitetura - Interior Photography, Retail Interiors, TableDress To Moema Store / Manga Rosa Arquitetura - More Images+ 20

  • Area Area of this architecture project Area:  120 m²
  • Year Completion year of this architecture project Year:  2023
  • Manufacturers Brands with products used in this architecture project
    Manufacturers:  Viecelli

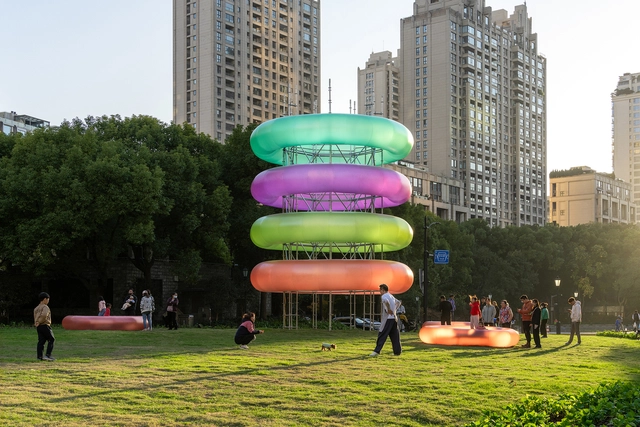
JUMP Urban Generator / Daxing Jizi Design

JUMP Urban Generator / Daxing Jizi Design - Exterior Photography, Installations & Structures, FacadeJUMP Urban Generator / Daxing Jizi Design - Exterior Photography, Installations & Structures, Garden, BenchJUMP Urban Generator / Daxing Jizi Design - Installations & StructuresJUMP Urban Generator / Daxing Jizi Design - Exterior Photography, Installations & Structures, Garden, CityscapeJUMP Urban Generator / Daxing Jizi Design - More Images+ 18

  • Architects: Daxing Jizi Design
  • Area Area of this architecture project Area:  300 m²
  • Year Completion year of this architecture project Year:  2023
  • Manufacturers Brands with products used in this architecture project
    Manufacturers:  Hemen Technology, Jinchao, Jumping Bear Amusement Equipment

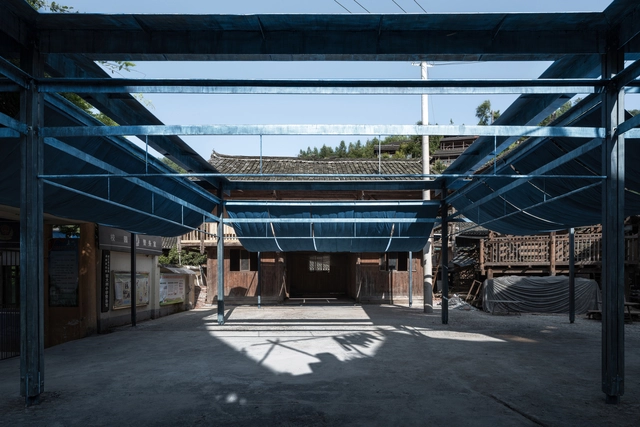
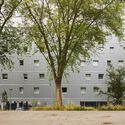
Blue Square / Atelier Guo

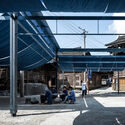
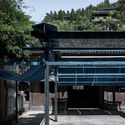
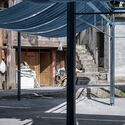
Blue Square / Atelier Guo - Exterior Photography, Installations & Structures, Facade, TableBlue Square / Atelier Guo - Exterior Photography, Installations & Structures, Facade, Beam, BenchBlue Square / Atelier Guo - Exterior Photography, Installations & Structures, FacadeBlue Square / Atelier Guo - Exterior Photography, Installations & Structures, Facade, ColumnBlue Square / Atelier Guo - More Images+ 36

•
Qiandongnan Miao and Dong Autonomous Prefecture, China
  • Architects: Atelier Guo
  • Area Area of this architecture project Area:  70 m²
  • Year Completion year of this architecture project Year:  2021

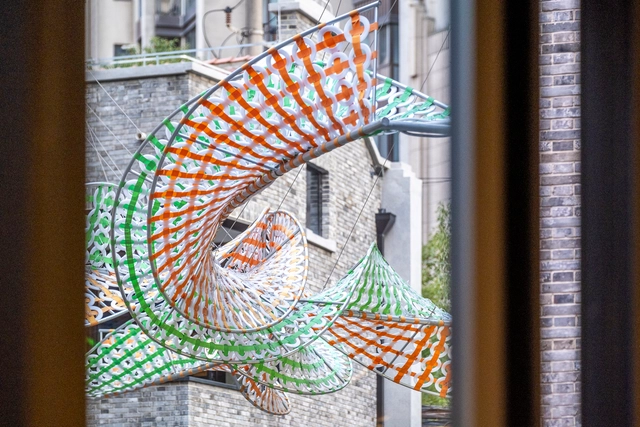
the Weaving Double Helix / HCCH Studio

the Weaving Double Helix / HCCH Studio - Exterior Photography, Arts & Architecture, Facadethe Weaving Double Helix / HCCH Studio - Interior Photography, Arts & Architecture, Facade, Chairthe Weaving Double Helix / HCCH Studio - Interior Photography, Arts & Architecture, Facadethe Weaving Double Helix / HCCH Studio - Interior Photography, Arts & Architecturethe Weaving Double Helix / HCCH Studio - More Images+ 10

  • Architects: HCCH Studio
  • Year Completion year of this architecture project Year:  2023

Torrefiel-Orriols Neighborhood Equality Unit / 7a+i

Torrefiel-Orriols Neighborhood Equality Unit / 7a+i - Interior Photography, Community Torrefiel-Orriols Neighborhood Equality Unit / 7a+i - Interior Photography, Community , Door, FacadeTorrefiel-Orriols Neighborhood Equality Unit / 7a+i - Interior Photography, Community , Garden, FacadeTorrefiel-Orriols Neighborhood Equality Unit / 7a+i - Interior Photography, Community , BedroomTorrefiel-Orriols Neighborhood Equality Unit / 7a+i - More Images+ 11

•
València, Spain
  • Architects: 7a+i
  • Area Area of this architecture project Area:  70 m²
  • Year Completion year of this architecture project Year:  2022
  • Manufacturers Brands with products used in this architecture project
    Manufacturers:  Arper, Cevica, Daisalux, FERRÉS, GEZE, +6

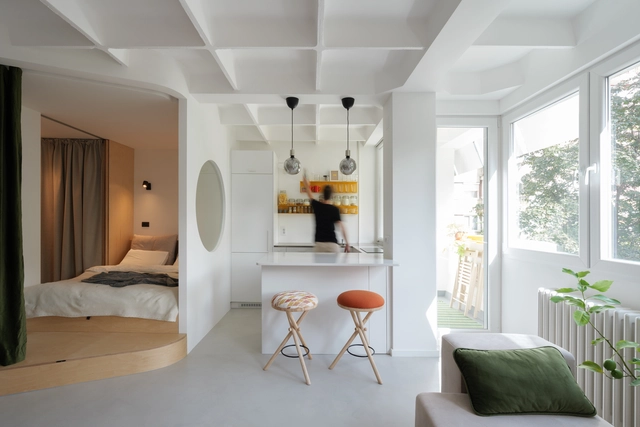
Parasite Habitat / Cherry Art Hub

Parasite Habitat / Cherry Art Hub - Interior Photography, Renovation, Table, ChairParasite Habitat / Cherry Art Hub - Interior Photography, Renovation, LightingParasite Habitat / Cherry Art Hub - Interior Photography, RenovationParasite Habitat / Cherry Art Hub - Interior Photography, Renovation, Kitchen, Table, Chair, Lighting, CountertopParasite Habitat / Cherry Art Hub - More Images+ 20

  • Architects: Cherry Art Hub
  • Area Area of this architecture project Area:  39 m²
  • Year Completion year of this architecture project Year:  2023
  • Manufacturers Brands with products used in this architecture project
    Manufacturers:  Blanco

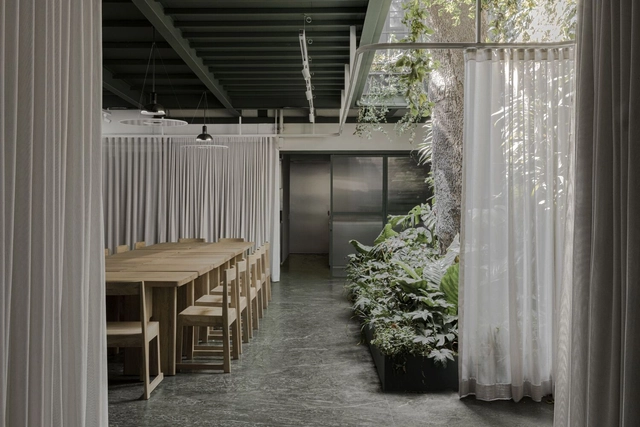
Casa Paladar Culinary Space / ESTUDIO Ignacio Urquiza Ana Paula de Alba

Casa Paladar Culinary Space / ESTUDIO Ignacio Urquiza Ana Paula de Alba - Interior Photography, Restaurant, Facade, DoorCasa Paladar Culinary Space / ESTUDIO Ignacio Urquiza Ana Paula de Alba - Interior Photography, Restaurant, Column, ChairCasa Paladar Culinary Space / ESTUDIO Ignacio Urquiza Ana Paula de Alba - Exterior Photography, Restaurant, Garden, Facade, Table, ChairCasa Paladar Culinary Space / ESTUDIO Ignacio Urquiza Ana Paula de Alba - Interior Photography, Restaurant, TableCasa Paladar Culinary Space / ESTUDIO Ignacio Urquiza Ana Paula de Alba - More Images+ 8

•
Ciudad de México, Mexico

Ordos Smart Sports Park / PLAT ASIA

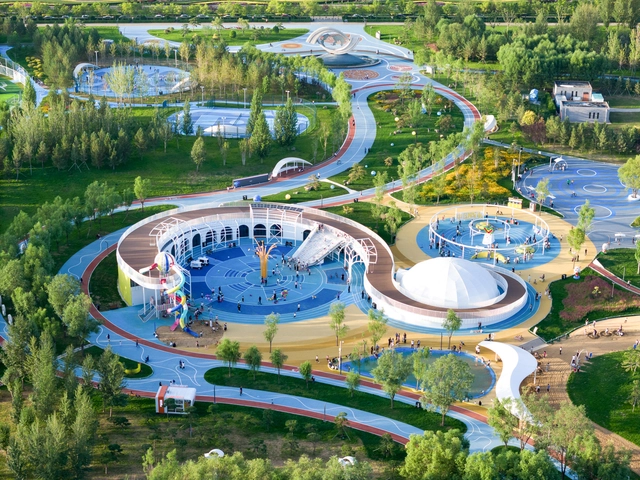
Ordos Smart Sports Park / PLAT ASIA - Exterior Photography, Sports FieldOrdos Smart Sports Park / PLAT ASIA - Exterior Photography, Sports FieldOrdos Smart Sports Park / PLAT ASIA - Exterior Photography, Sports FieldOrdos Smart Sports Park / PLAT ASIA - Exterior Photography, Sports FieldOrdos Smart Sports Park / PLAT ASIA - More Images+ 23

•
Ordos City, China

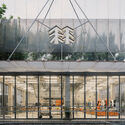
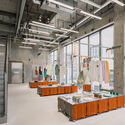
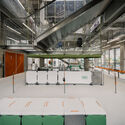
Kolon Sport 1973 / Roarc Renew

Kolon Sport 1973 / Roarc Renew - Exterior Photography, Retail , Facade, CityscapeKolon Sport 1973 / Roarc Renew - Exterior Photography, Retail , Fence, Facade, Handrail, ArchKolon Sport 1973 / Roarc Renew - Interior Photography, Retail , BeamKolon Sport 1973 / Roarc Renew - Interior Photography, Retail , BeamKolon Sport 1973 / Roarc Renew - More Images+ 48

•
Shang Hai, China
  • Architects: Roarc Renew
  • Area Area of this architecture project Area:  500 m²
  • Year Completion year of this architecture project Year:  2023