1. ArchDaily
  2. Concrete

Concrete

CMM (H)Office / Gets Architects

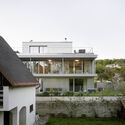
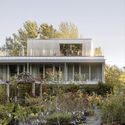
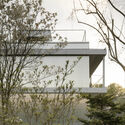
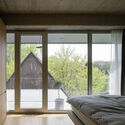
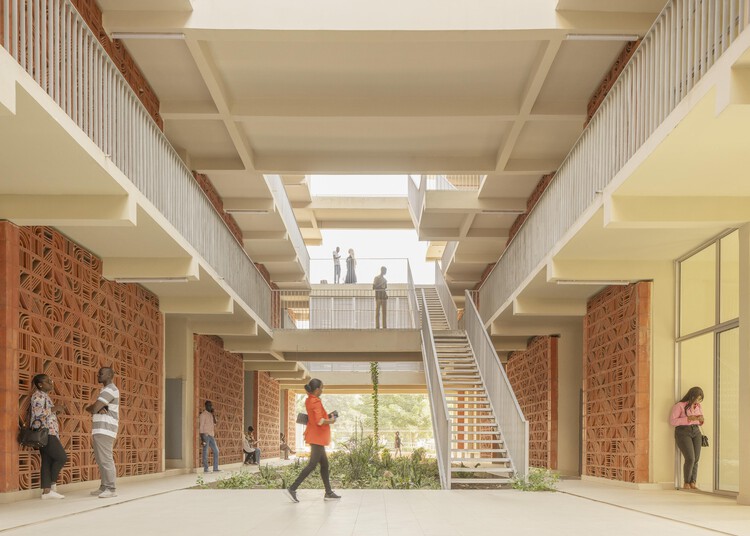
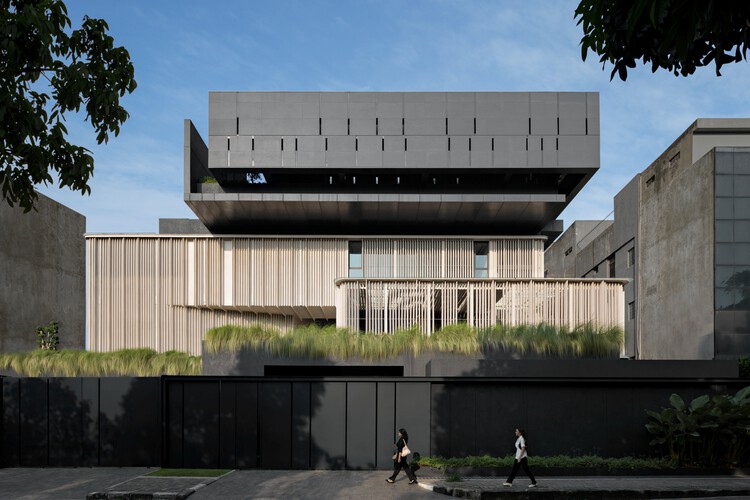
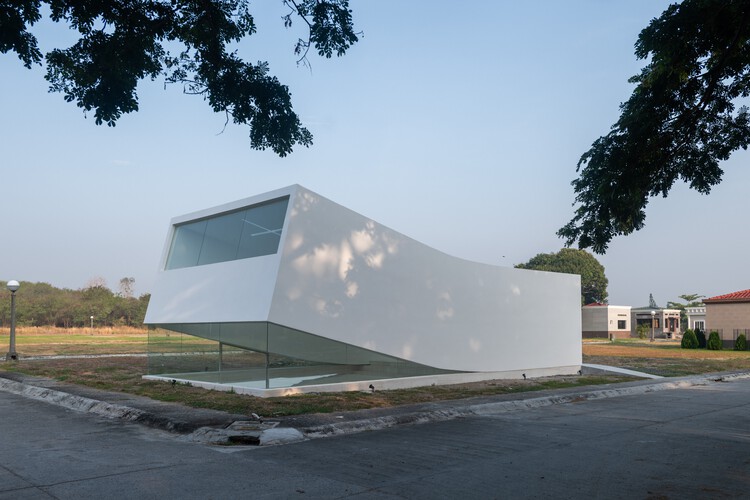
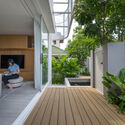
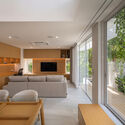
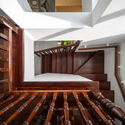
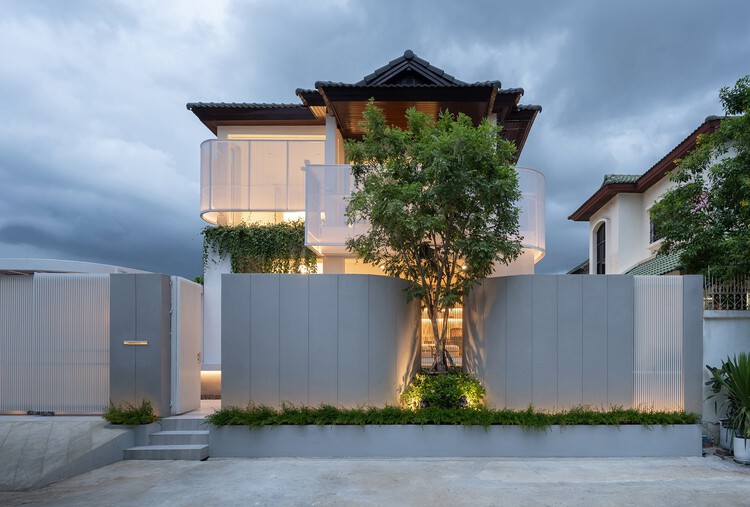
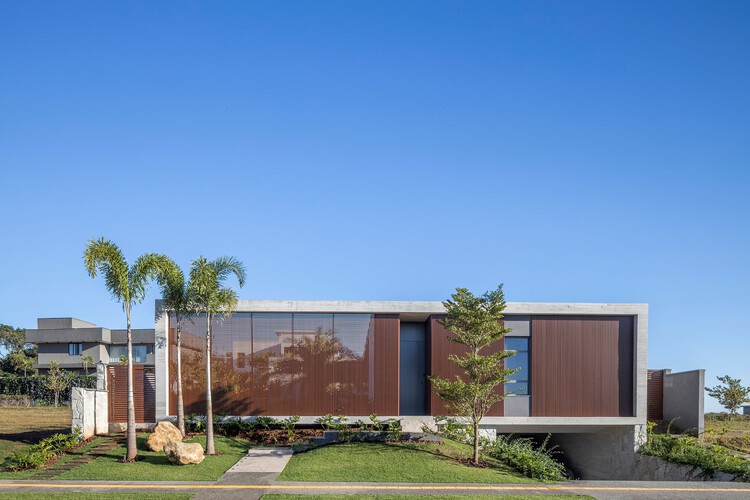
CMM (H)Office / Gets Architects - Exterior Photography, Offices, BalconyCMM (H)Office / Gets Architects - Interior Photography, Offices, CourtyardCMM (H)Office / Gets Architects - OfficesCMM (H)Office / Gets Architects - Interior Photography, Offices, CourtyardCMM (H)Office / Gets Architects - More Images+ 31

  • Architects: Gets Architects
  • Area Area of this architecture project Area:  3300
  • Year Completion year of this architecture project Year:  2020
  • Manufacturers Brands with products used in this architecture project
    Manufacturers:  BoConcept, Jotun, Simon, Toto, dormakaba, +18

Exalt Mausoleum / Jim Caumeron Design

Exalt Mausoleum / Jim Caumeron Design - Crypts & MausoleumsExalt Mausoleum / Jim Caumeron Design - Crypts & MausoleumsExalt Mausoleum / Jim Caumeron Design - Crypts & MausoleumsExalt Mausoleum / Jim Caumeron Design - Crypts & MausoleumsExalt Mausoleum / Jim Caumeron Design - More Images+ 17

  • Area Area of this architecture project Area:  88
  • Year Completion year of this architecture project Year:  2026
  • Manufacturers Brands with products used in this architecture project
    Manufacturers:  Kohler

Cultural Center La Tuilerie in Limoux / Ferrier Marchetti Studio

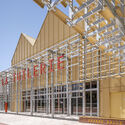
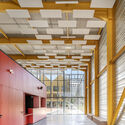
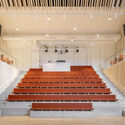
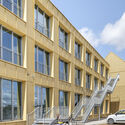
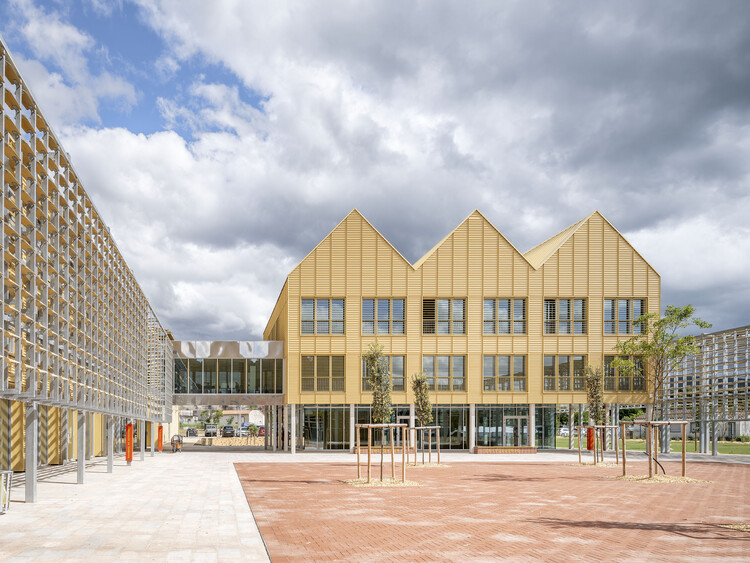
Cultural Center La Tuilerie in Limoux / Ferrier Marchetti Studio - Exterior Photography, Cultural Center, BeamCultural Center La Tuilerie in Limoux / Ferrier Marchetti Studio - Cultural CenterCultural Center La Tuilerie in Limoux / Ferrier Marchetti Studio - Cultural CenterCultural Center La Tuilerie in Limoux / Ferrier Marchetti Studio - Exterior Photography, Cultural Center, Facade, Stairs, Handrail, BalconyCultural Center La Tuilerie in Limoux / Ferrier Marchetti Studio - More Images+ 37

House in Harmony / Golchin Studio

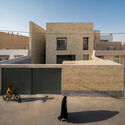
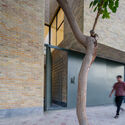
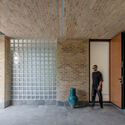
House in Harmony / Golchin Studio - Exterior Photography, HousesHouse in Harmony / Golchin Studio - Interior Photography, HousesHouse in Harmony / Golchin Studio - Interior Photography, HousesHouse in Harmony / Golchin Studio - HousesHouse in Harmony / Golchin Studio - More Images+ 25

Dowlatabad, Iran
  • Architects: Golchin Studio
  • Area Area of this architecture project Area:  268
  • Year Completion year of this architecture project Year:  2025

Alamos House / En Obra Arquitectos

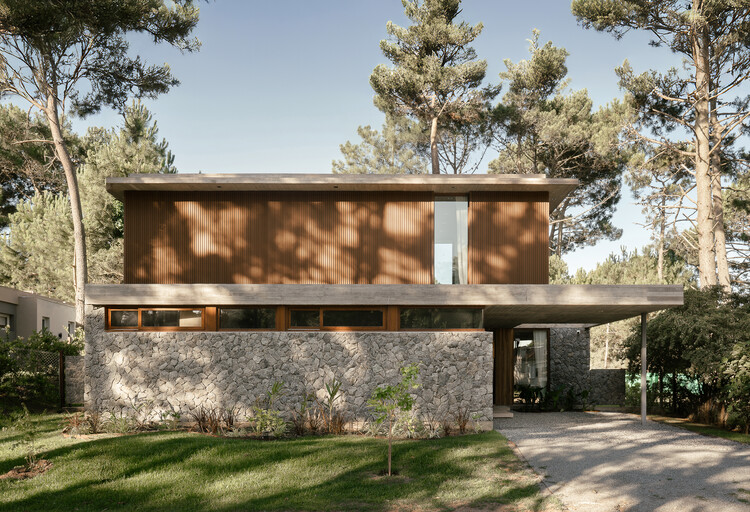
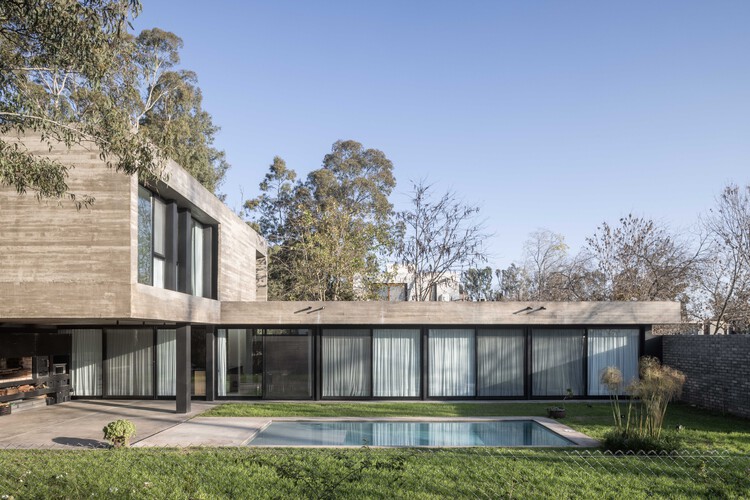
Alamos House / En Obra Arquitectos - HousesAlamos House / En Obra Arquitectos - Exterior Photography, HousesAlamos House / En Obra Arquitectos - HousesAlamos House / En Obra Arquitectos - HousesAlamos House / En Obra Arquitectos - More Images+ 21

Pinamar, Argentina
  • Area Area of this architecture project Area:  250
  • Year Completion year of this architecture project Year:  2025

Reborn House / DARE – Design Arena + Research

Reborn House / DARE – Design Arena + Research - Exterior Photography, Houses, BalconyReborn House / DARE – Design Arena + Research - Interior Photography, Houses, Deck, BalconyReborn House / DARE – Design Arena + Research - Interior Photography, Houses, ChairReborn House / DARE – Design Arena + Research - HousesReborn House / DARE – Design Arena + Research - More Images+ 20

Bangkok, Thailand
  • Area Area of this architecture project Area:  145
  • Year Completion year of this architecture project Year:  2024
  • Manufacturers Brands with products used in this architecture project
    Manufacturers:  Serge Ferrari, COTTO, FAMELINE, K.S. Wood, Kohler, +6

The Saffron Verandah House / HabitArt Architecture Studio

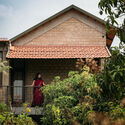
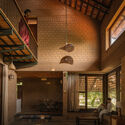
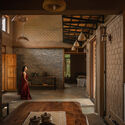
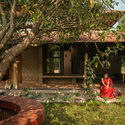
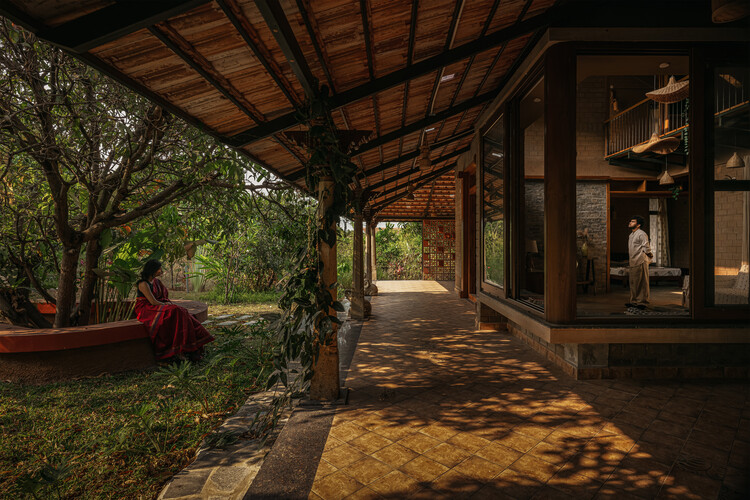
The Saffron Verandah House / HabitArt Architecture Studio - Exterior Photography, HousesThe Saffron Verandah House / HabitArt Architecture Studio - Interior Photography, Houses, BeamThe Saffron Verandah House / HabitArt Architecture Studio - Interior Photography, Houses, Beam, Lighting, ChairThe Saffron Verandah House / HabitArt Architecture Studio - Exterior Photography, Houses, GardenThe Saffron Verandah House / HabitArt Architecture Studio - More Images+ 21

Chembarasanapalli, India
  • Area Area of this architecture project Area:  2700 ft²
  • Year Completion year of this architecture project Year:  2025
  • Manufacturers Brands with products used in this architecture project
    Manufacturers:  Fenesta, Jaquar India - Bath Fittings, Kota Stone - Vidhyasagar Stones, Somany - Tiles for Bathrooms

Bell House / BILBAO | LOPEZ

Bell House / BILBAO | LOPEZ - Exterior Photography, HousesBell House / BILBAO | LOPEZ - HousesBell House / BILBAO | LOPEZ - Exterior Photography, Houses, GardenBell House / BILBAO | LOPEZ - Exterior Photography, HousesBell House / BILBAO | LOPEZ - More Images+ 22

City Bell, Argentina
  • Architects: BILBAO | LOPEZ
  • Area Area of this architecture project Area:  290
  • Year Completion year of this architecture project Year:  2023
  • Manufacturers Brands with products used in this architecture project
    Manufacturers:  Roca, Acindar , FV, Fanelli

AD Classics: Frederick C. Robie House / Frank Lloyd Wright

AD Classics: Frederick C. Robie House / Frank Lloyd Wright - Houses
© Columbia University

A composition of public and private spaces discreetly distances the house from the street beneath a series of horizontal planes. By overlapping these planes, the interior space expands outward while maintaining a sense of enclosure. A massive cantilever over the porch extends three meters from its nearest structural support.

Casa Nido / Iterare arquitectos

Casa Nido / Iterare arquitectos - ExtensionCasa Nido / Iterare arquitectos - Interior Photography, Extension, ChairCasa Nido / Iterare arquitectos - Interior Photography, Extension, KitchenCasa Nido / Iterare arquitectos - Interior Photography, Extension, ChairCasa Nido / Iterare arquitectos - More Images+ 19

  • Area Area of this architecture project Area:  100
  • Year Completion year of this architecture project Year:  2026
  • Manufacturers Brands with products used in this architecture project
    Manufacturers:  Kave home, Sancal, Stua

EA House / Bokey Grant

EA House / Bokey Grant - Exterior Photography, HousesEA House / Bokey Grant - Interior Photography, Houses, Beam, ChairEA House / Bokey Grant - Interior Photography, Houses, ChairEA House / Bokey Grant - HousesEA House / Bokey Grant - More Images+ 20

  • Architects: Bokey Grant
  • Area Area of this architecture project Area:  170
  • Year Completion year of this architecture project Year:  2026

Cafe N+ / Horibe Associates

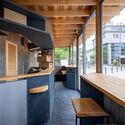
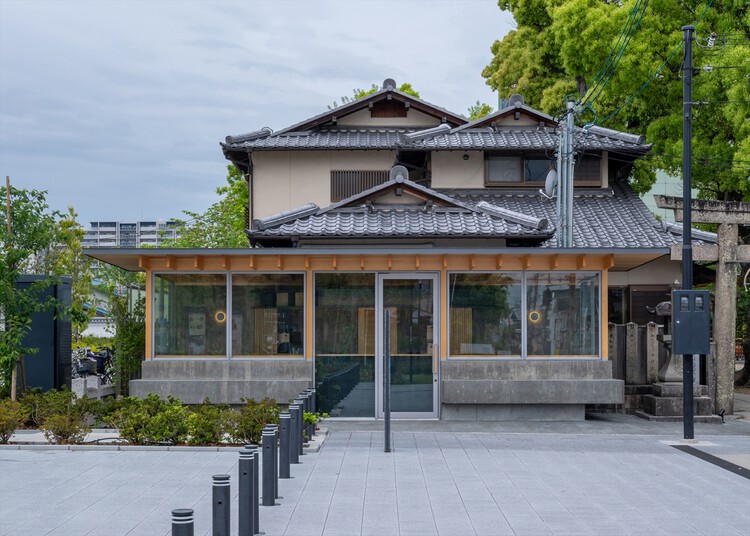
Cafe N+ / Horibe Associates - Exterior Photography, Coffee ShopCafe N+ / Horibe Associates - Coffee ShopCafe N+ / Horibe Associates - Interior Photography, Coffee Shop, Kitchen, CountertopCafe N+ / Horibe Associates - Coffee ShopCafe N+ / Horibe Associates - More Images+ 20

Takatsuki, Japan
  • Architects: Horibe Associates
  • Area Area of this architecture project Area:  17
  • Year Completion year of this architecture project Year:  2024
  • Manufacturers Brands with products used in this architecture project
    Manufacturers:  Fukuicomputer Architect Inc., Landex, Osmo Color

Jabuticabeiras House / STUDIO ANDRE LENZA

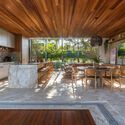
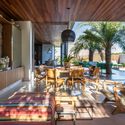
Jabuticabeiras House / STUDIO ANDRE LENZA - HousesJabuticabeiras House / STUDIO ANDRE LENZA - Interior Photography, Houses, Kitchen, Table, Chair, CountertopJabuticabeiras House / STUDIO ANDRE LENZA - Interior Photography, Houses, ChairJabuticabeiras House / STUDIO ANDRE LENZA - HousesJabuticabeiras House / STUDIO ANDRE LENZA - More Images+ 32

  • Architects: STUDIO ANDRE LENZA
  • Area Area of this architecture project Area:  636
  • Year Completion year of this architecture project Year:  2026
  • Manufacturers Brands with products used in this architecture project
    Manufacturers:  Kohler, Paulete, Tidelli

R.I. House / Infante Poblete Montt

R.I. House / Infante Poblete Montt - HousesR.I. House / Infante Poblete Montt - HousesR.I. House / Infante Poblete Montt - Interior Photography, Houses, Balcony, ChairR.I. House / Infante Poblete Montt - HousesR.I. House / Infante Poblete Montt - More Images+ 20

Zapallar, Chile
  • Area Area of this architecture project Area:  400
  • Year Completion year of this architecture project Year:  2024

The Avlí Houses / Ona i Ona Architecture and Design

The Avlí Houses  / Ona i Ona Architecture and Design - Exterior Photography, Residential InteriorsThe Avlí Houses  / Ona i Ona Architecture and Design - Residential InteriorsThe Avlí Houses  / Ona i Ona Architecture and Design - Exterior Photography, Residential InteriorsThe Avlí Houses  / Ona i Ona Architecture and Design - Exterior Photography, Residential InteriorsThe Avlí Houses  / Ona i Ona Architecture and Design - More Images+ 32

  • Area Area of this architecture project Area:  220
  • Year Completion year of this architecture project Year:  2025
  • Manufacturers Brands with products used in this architecture project
    Manufacturers:  Beton par Nature, Dune Unique Matters, Muskita Aluminium Industries

Mac Casa / CTA | Creative Architects

Mac Casa / CTA | Creative Architects - HousesMac Casa / CTA | Creative Architects - Interior Photography, HousesMac Casa / CTA | Creative Architects - Interior Photography, HousesMac Casa / CTA | Creative Architects - Interior Photography, HousesMac Casa / CTA | Creative Architects - More Images+ 15

Ho Chi Minh, Vietnam
  • Area Area of this architecture project Area:  118
  • Year Completion year of this architecture project Year:  2025
  • Manufacturers Brands with products used in this architecture project
    Manufacturers:  Toto, Hoa Phat

House Between Walls / Studio UF+O

House Between Walls / Studio UF+O - Exterior Photography, Houses, BalconyHouse Between Walls / Studio UF+O - Interior Photography, HousesHouse Between Walls / Studio UF+O - HousesHouse Between Walls / Studio UF+O - Interior Photography, Houses, Bedroom, Lighting, BedHouse Between Walls / Studio UF+O - More Images+ 30

Rewatra, India
  • Architects: Studio UF+O
  • Area Area of this architecture project Area:  4800 ft²
  • Year Completion year of this architecture project Year:  2026

Refuge House / Taller Segovia Molina

Refuge House / Taller Segovia Molina - Exterior Photography, HousesRefuge House / Taller Segovia Molina - Interior Photography, HousesRefuge House / Taller Segovia Molina - Interior Photography, Houses, Bathroom, Bathtub, SinkRefuge House / Taller Segovia Molina - HousesRefuge House / Taller Segovia Molina - More Images+ 29

Santiago de Querétaro, Mexico
  • Area Area of this architecture project Area:  450
  • Year Completion year of this architecture project Year:  2026
  • Manufacturers Brands with products used in this architecture project
    Manufacturers:  Elmex