1. ArchDaily
  2. Concrete

Concrete

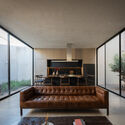
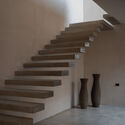
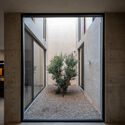
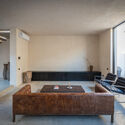
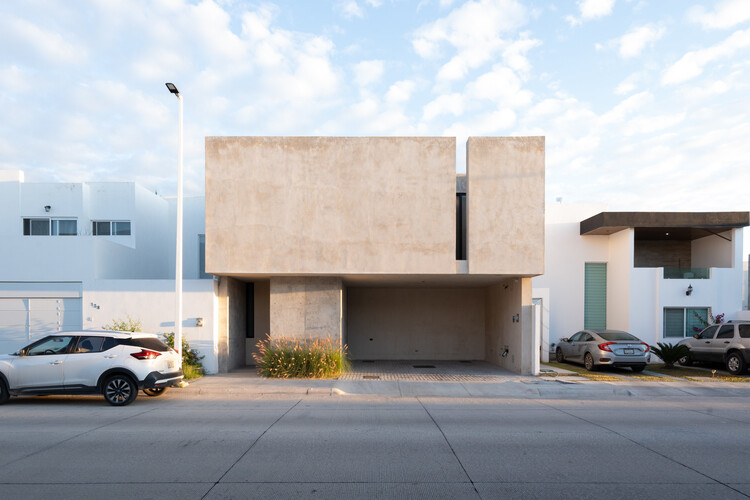
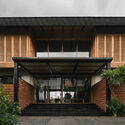
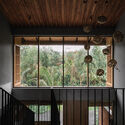
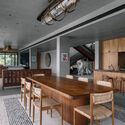
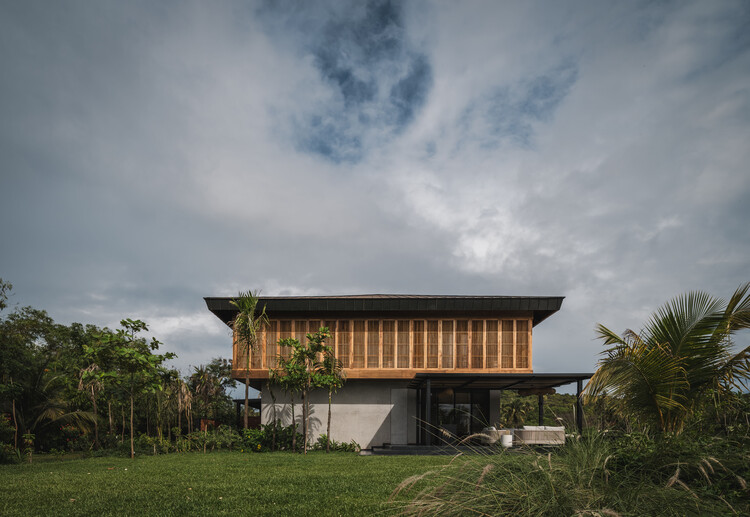
Olivo House / trescuatro arquitectura

Olivo House / trescuatro arquitectura - Interior Photography, Houses, ChairOlivo House / trescuatro arquitectura - Interior Photography, Houses, StairsOlivo House / trescuatro arquitectura - Interior Photography, HousesOlivo House / trescuatro arquitectura - Interior Photography, HousesOlivo House / trescuatro arquitectura - More Images+ 23

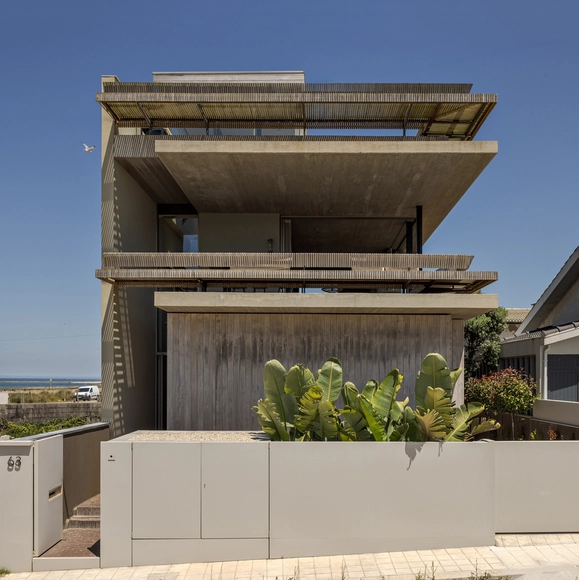
Lavra House / WER Studio

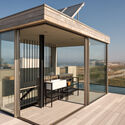
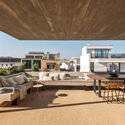
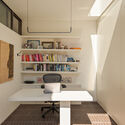
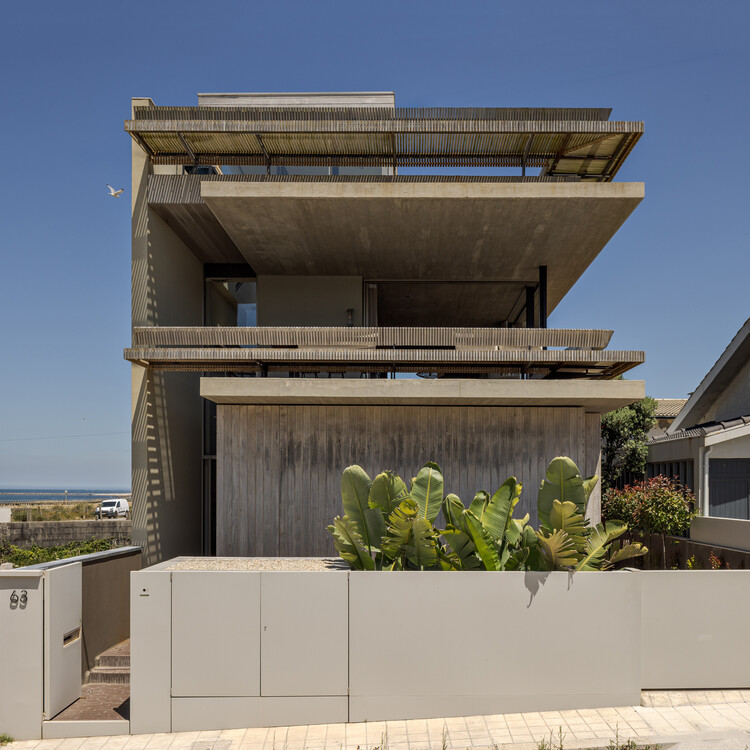
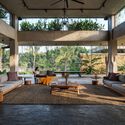
Lavra House  / WER Studio - Interior Photography, Houses, ChairLavra House  / WER Studio - Exterior Photography, Houses, Deck, Balcony, BeamLavra House  / WER Studio - Interior Photography, Houses, BalconyLavra House  / WER Studio - Interior Photography, Houses, Table, Chair, LightingLavra House  / WER Studio - More Images+ 34

•
Matosinhos, Portugal
  • Architects: WER Studio
  • Area Area of this architecture project Area:  1981 ft²
  • Year Completion year of this architecture project Year:  2022
  • Manufacturers Brands with products used in this architecture project
    Manufacturers:  Corian, Hisbalit, Sika, Aldeco, Aleluia Ceramics, +11

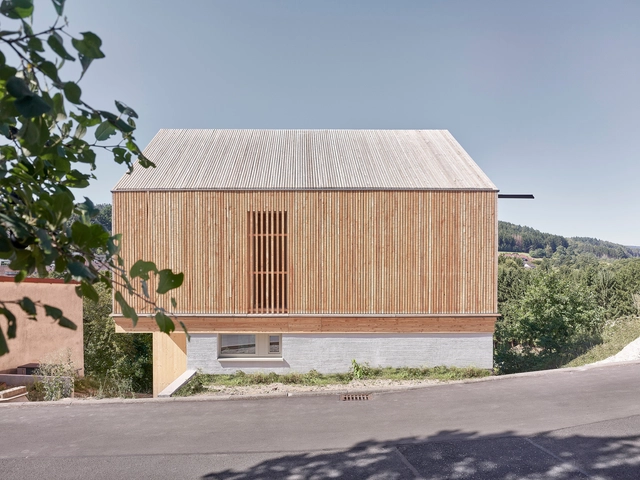
Form Follows Sheep House / ToB.Studio

Form Follows Sheep House / ToB.Studio - HousesForm Follows Sheep House / ToB.Studio - Exterior Photography, HousesForm Follows Sheep House / ToB.Studio - HousesForm Follows Sheep House / ToB.Studio - Interior Photography, Houses, KitchenForm Follows Sheep House / ToB.Studio - More Images+ 15

  • Architects: ToB.Studio
  • Area Area of this architecture project Area:  110 m²
  • Year Completion year of this architecture project Year:  2025
  • Manufacturers Brands with products used in this architecture project
    Manufacturers:  GIRA, Ikea, Warema

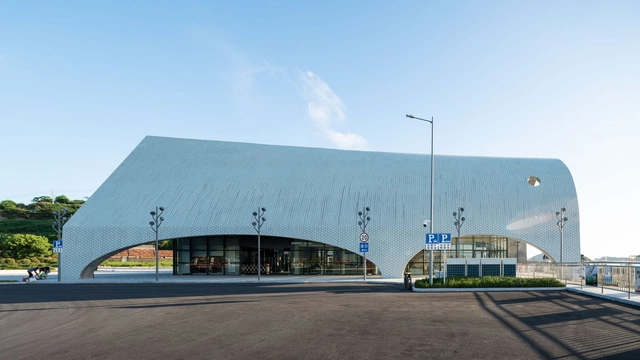
Xiazhi Ferry Terminal, Xiazhi Island / Atelier Z+

Xiazhi Ferry Terminal, Xiazhi Island / Atelier Z+ - LandscapeXiazhi Ferry Terminal, Xiazhi Island / Atelier Z+ - Exterior Photography, LandscapeXiazhi Ferry Terminal, Xiazhi Island / Atelier Z+ - Interior Photography, Landscape, Facade, Bench, TableXiazhi Ferry Terminal, Xiazhi Island / Atelier Z+ - LandscapeXiazhi Ferry Terminal, Xiazhi Island / Atelier Z+ - More Images+ 41

  • Architects: Atelier Z+
  • Year Completion year of this architecture project Year:  2021

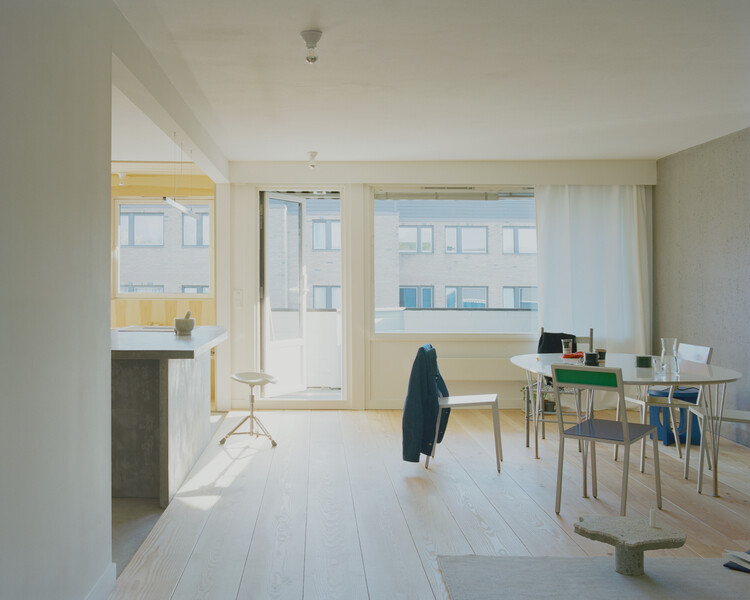
Modular Timber Residential Quarter Am Rathausplatz / kontektum architektur + Boschmann + Feth Architekten

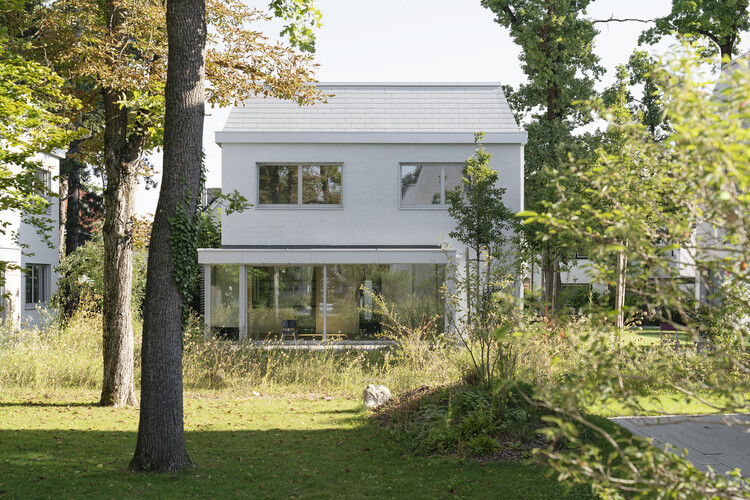
Modular Timber Residential Quarter Am Rathausplatz / kontektum architektur + Boschmann + Feth Architekten - Exterior Photography, SustainabilityModular Timber Residential Quarter Am Rathausplatz / kontektum architektur + Boschmann + Feth Architekten - SustainabilityModular Timber Residential Quarter Am Rathausplatz / kontektum architektur + Boschmann + Feth Architekten - SustainabilityModular Timber Residential Quarter Am Rathausplatz / kontektum architektur + Boschmann + Feth Architekten - Exterior Photography, SustainabilityModular Timber Residential Quarter Am Rathausplatz / kontektum architektur + Boschmann + Feth Architekten - More Images+ 25

City Dox Housing / XDGA

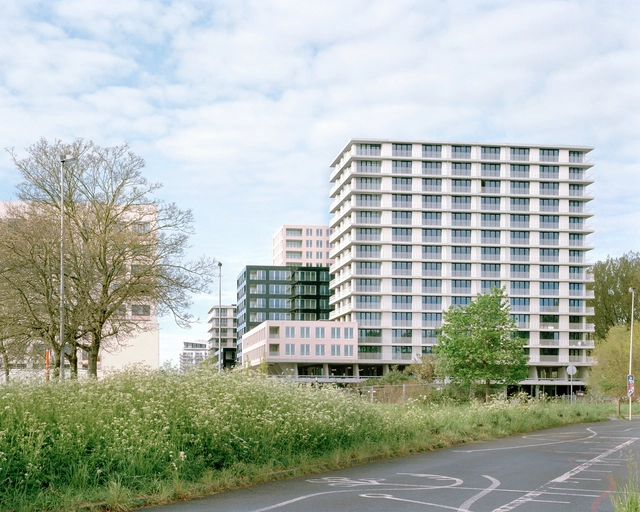
City Dox Housing / XDGA - Exterior Photography, Residential ArchitectureCity Dox Housing / XDGA - Exterior Photography, Residential ArchitectureCity Dox Housing / XDGA - Exterior Photography, Residential ArchitectureCity Dox Housing / XDGA - Exterior Photography, Residential ArchitectureCity Dox Housing / XDGA - More Images+ 20

  • Architects: XDGA
  • Area Area of this architecture project Area:  25000 m²
  • Year Completion year of this architecture project Year:  2025
  • Manufacturers Brands with products used in this architecture project
    Manufacturers:  Polypane Glasindustrie NV

Chazal School Renovation and Playground Transformation / MULTIPLE Architecture & Urbanism

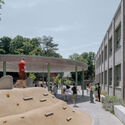
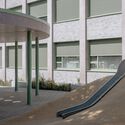
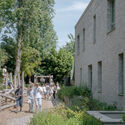
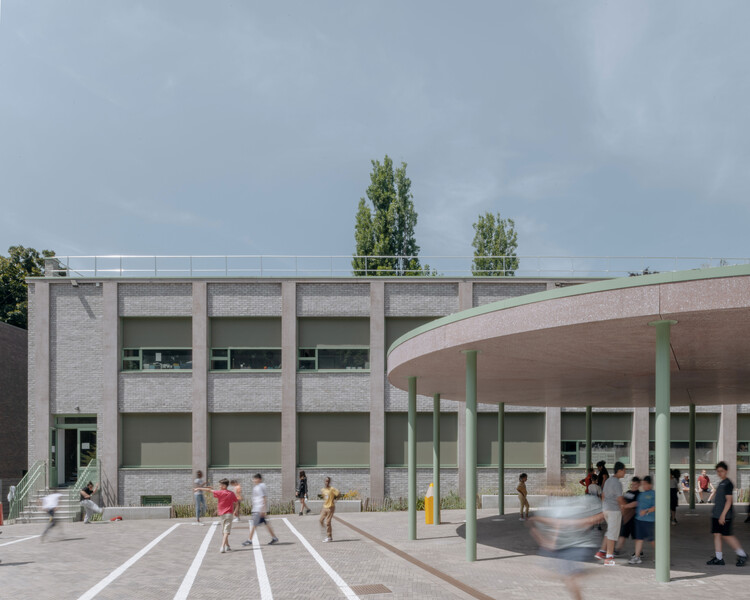
Chazal School Renovation and Playground Transformation / MULTIPLE Architecture & Urbanism - Exterior Photography, RenovationChazal School Renovation and Playground Transformation / MULTIPLE Architecture & Urbanism - Exterior Photography, RenovationChazal School Renovation and Playground Transformation / MULTIPLE Architecture & Urbanism - Interior Photography, RenovationChazal School Renovation and Playground Transformation / MULTIPLE Architecture & Urbanism - Exterior Photography, Renovation, GardenChazal School Renovation and Playground Transformation / MULTIPLE Architecture & Urbanism - More Images+ 10

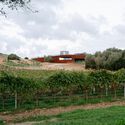


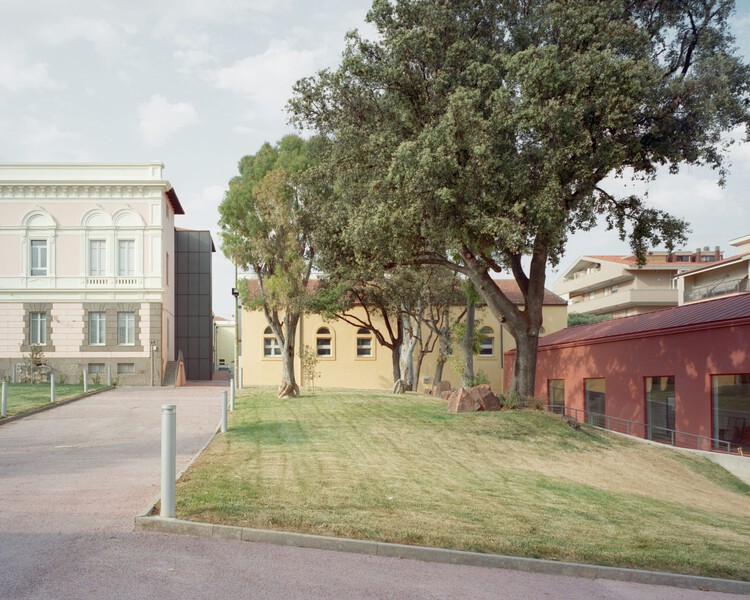
Winery Tenute Maestrale / Spaziozero + X Architekten
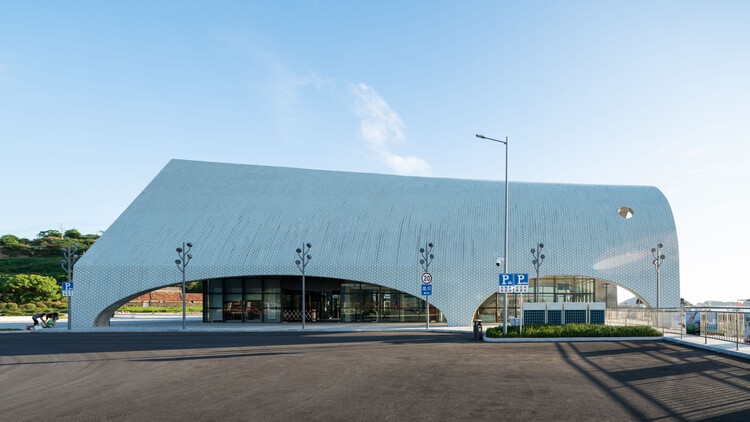
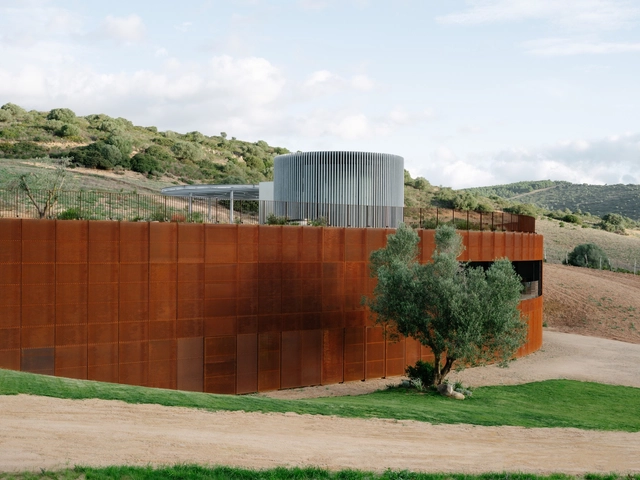
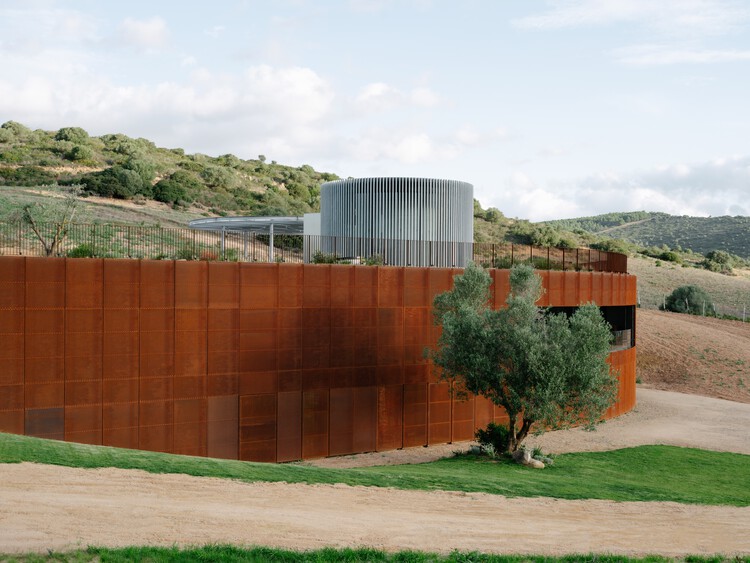
Winery Tenute Maestrale / Spaziozero + X Architekten - InfrastructureWinery Tenute Maestrale / Spaziozero + X Architekten - Exterior Photography, InfrastructureWinery Tenute Maestrale / Spaziozero + X Architekten - Interior Photography, InfrastructureWinery Tenute Maestrale / Spaziozero + X Architekten - Exterior Photography, InfrastructureWinery Tenute Maestrale / Spaziozero + X Architekten - More Images+ 20
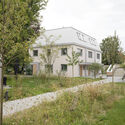
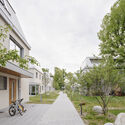
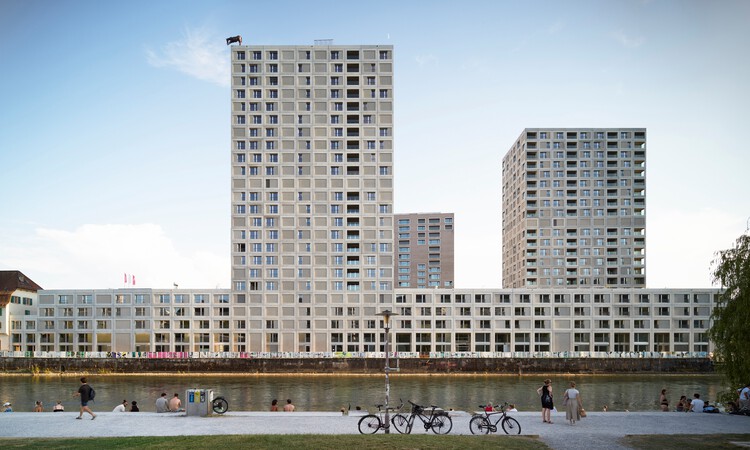
Ngarannam Resettlement Town / Oshinowo Studio

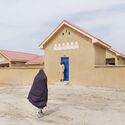
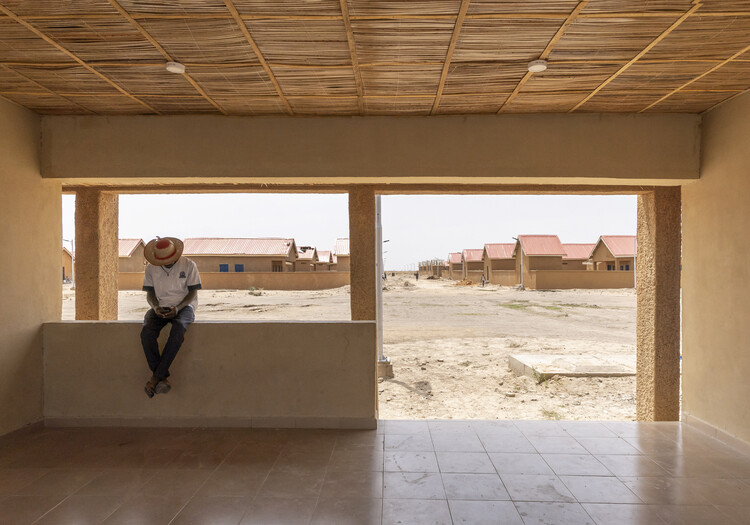
Ngarannam Resettlement Town / Oshinowo Studio - Residential ArchitectureNgarannam Resettlement Town / Oshinowo Studio - Exterior Photography, Residential ArchitectureNgarannam Resettlement Town / Oshinowo Studio - Interior Photography, Residential Architecture, StairsNgarannam Resettlement Town / Oshinowo Studio - Exterior Photography, Residential ArchitectureNgarannam Resettlement Town / Oshinowo Studio - More Images+ 11

Kovo 11 Park / Inout.designstudio

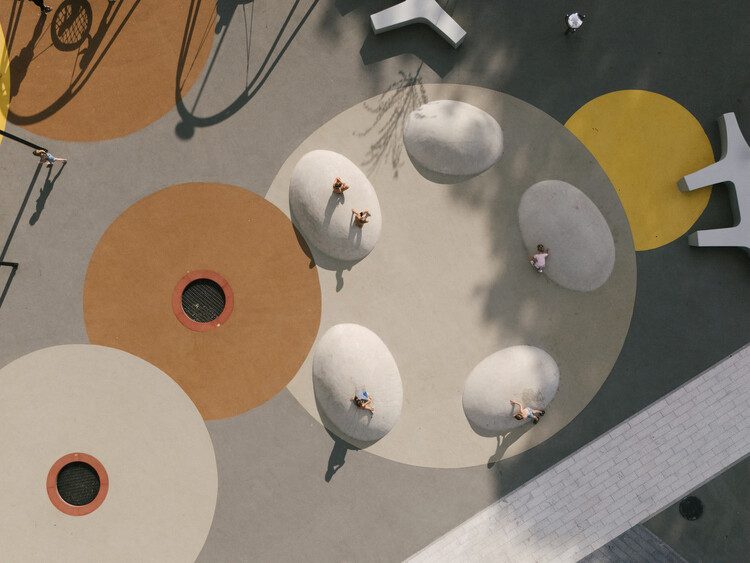
Kovo 11 Park / Inout.designstudio - ParkKovo 11 Park / Inout.designstudio - ParkKovo 11 Park / Inout.designstudio - ParkKovo 11 Park / Inout.designstudio - Exterior Photography, ParkKovo 11 Park / Inout.designstudio - More Images+ 21

  • Architects: Inout.designstudio
  • Area Area of this architecture project Area:  6932 m²
  • Year Completion year of this architecture project Year:  2025

Antriya House / 23 Degrees Design Shift

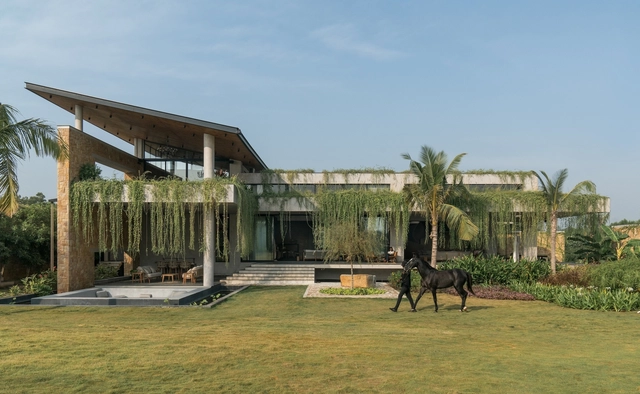
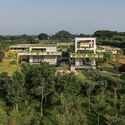
Antriya House / 23 Degrees Design Shift - HousesAntriya House / 23 Degrees Design Shift - HousesAntriya House / 23 Degrees Design Shift - HousesAntriya House / 23 Degrees Design Shift - HousesAntriya House / 23 Degrees Design Shift - More Images+ 27

•
Hyderabad, India

Rundtjernveien Apartment Renovation / Studio Et al

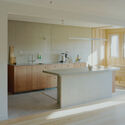
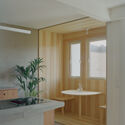
Rundtjernveien Apartment Renovation / Studio Et al - Apartment InteriorsRundtjernveien Apartment Renovation / Studio Et al - Interior Photography, Apartment Interiors, Kitchen, Countertop, SinkRundtjernveien Apartment Renovation / Studio Et al - Apartment InteriorsRundtjernveien Apartment Renovation / Studio Et al - Apartment InteriorsRundtjernveien Apartment Renovation / Studio Et al - More Images+ 18

  • Architects: Studio Et al
  • Area Area of this architecture project Area:  100 m²
  • Year Completion year of this architecture project Year:  2024
  • Manufacturers Brands with products used in this architecture project
    Manufacturers:  Oa Studio

M. Sironi Academy of Fine Arts / LERUA Studio

M. Sironi Academy of Fine Arts / LERUA Studio - Exterior Photography, Other Facilities, CourtyardM. Sironi Academy of Fine Arts / LERUA Studio - Drawings, Other Facilities, DoorM. Sironi Academy of Fine Arts / LERUA Studio - Interior Photography, Other Facilities, Stairs, HandrailM. Sironi Academy of Fine Arts / LERUA Studio - Interior Photography, Other FacilitiesM. Sironi Academy of Fine Arts / LERUA Studio - More Images+ 14

  • Area Area of this architecture project Area:  1888 m²
  • Year Completion year of this architecture project Year:  2025
  • Manufacturers Brands with products used in this architecture project
    Manufacturers:  Secco Sistemi, Amonn, Diasen, Fassa Bortolo, MARAZZI, +3


Mountain Retreat / Archermit

Mountain Retreat / Archermit - LodgingMountain Retreat / Archermit - Exterior Photography, LodgingMountain Retreat / Archermit - Exterior Photography, LodgingMountain Retreat / Archermit - LodgingMountain Retreat / Archermit - More Images+ 34

•
Luzhou, China

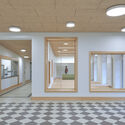
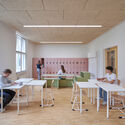
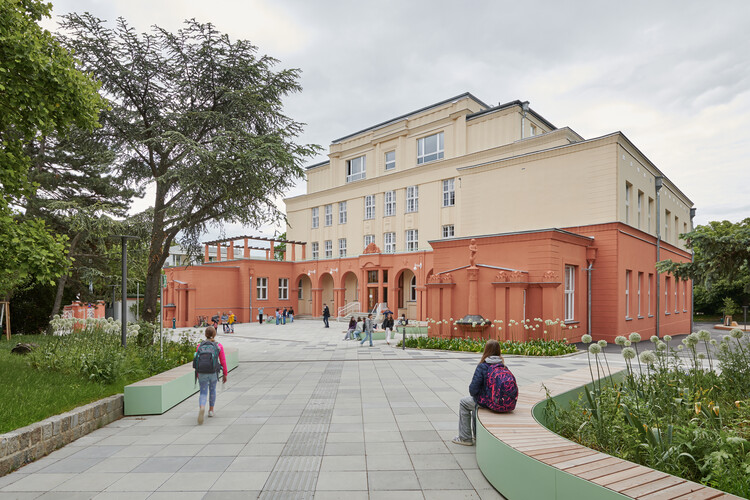
Gersthof Model School Renovation and Conversion / Franz&Sue

Gersthof Model School Renovation and Conversion / Franz&Sue - RenovationGersthof Model School Renovation and Conversion / Franz&Sue - Exterior Photography, RenovationGersthof Model School Renovation and Conversion / Franz&Sue - Interior Photography, RenovationGersthof Model School Renovation and Conversion / Franz&Sue - Interior Photography, Renovation, Table, ChairGersthof Model School Renovation and Conversion / Franz&Sue - More Images+ 17

  • Architects: Franz&Sue
  • Area Area of this architecture project Area:  7510 m²
  • Year Completion year of this architecture project Year:  2025
  • Manufacturers Brands with products used in this architecture project
    Manufacturers:  Jansen, Margres, Knauf, Mosa, Sattler

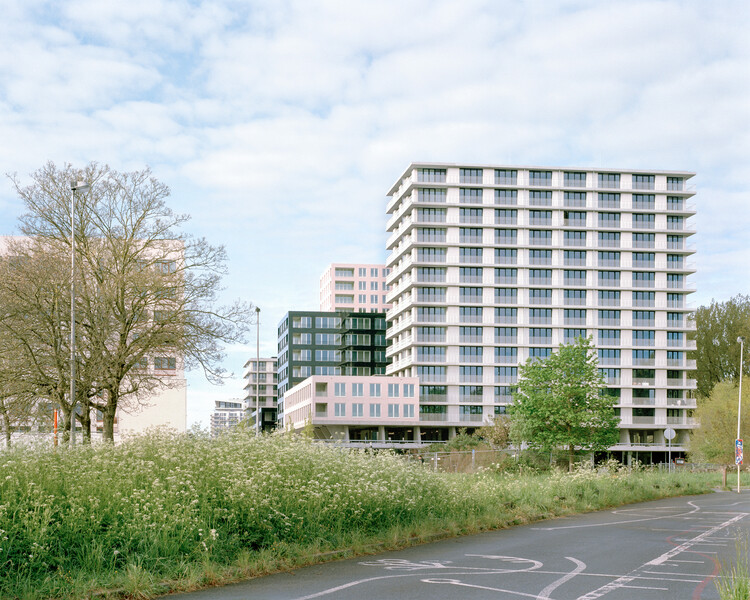
Depot Hard High-Rise Ensemble / Morger Partner Architekten

Depot Hard High-Rise Ensemble / Morger Partner Architekten - Exterior Photography, Residential Architecture, CityscapeDepot Hard High-Rise Ensemble / Morger Partner Architekten - Exterior Photography, Residential Architecture, CityscapeDepot Hard High-Rise Ensemble / Morger Partner Architekten - Interior Photography, Residential ArchitectureDepot Hard High-Rise Ensemble / Morger Partner Architekten - Interior Photography, Residential ArchitectureDepot Hard High-Rise Ensemble / Morger Partner Architekten - More Images+ 24

Salt Pan House / We Design Studio

Salt Pan House / We Design Studio - Exterior Photography, Residential ArchitectureSalt Pan House / We Design Studio - Exterior Photography, Residential ArchitectureSalt Pan House / We Design Studio - Residential ArchitectureSalt Pan House / We Design Studio - Interior Photography, Residential Architecture, Kitchen, Table, Lighting, ChairSalt Pan House / We Design Studio - More Images+ 27

  • Architects: We Design Studio
  • Area Area of this architecture project Area:  6000 ft²
  • Year Completion year of this architecture project Year:  2025

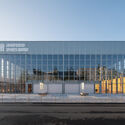
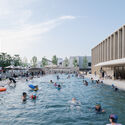
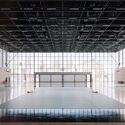
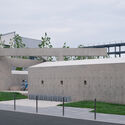
Aranya North Shore Community Sports Center / Atelier XÜK

Aranya North Shore Community Sports Center / Atelier XÜK - Exterior Photography, Recreation & Training, FacadeAranya North Shore Community Sports Center / Atelier XÜK - Exterior Photography, Recreation & TrainingAranya North Shore Community Sports Center / Atelier XÜK - Recreation & TrainingAranya North Shore Community Sports Center / Atelier XÜK - Recreation & TrainingAranya North Shore Community Sports Center / Atelier XÜK - More Images+ 23