1. ArchDaily
  2. Concrete

Concrete

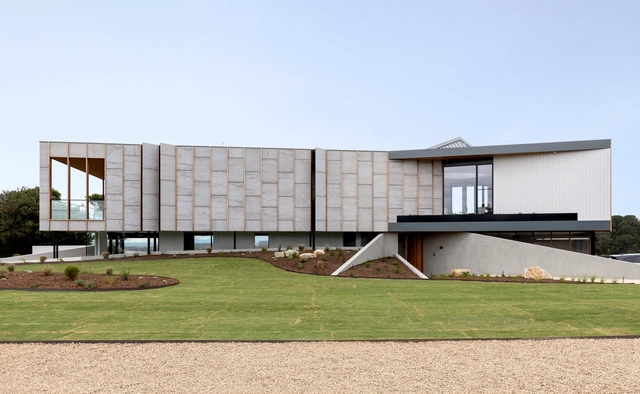
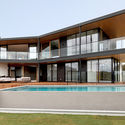
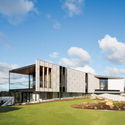
Three Angle House / Megowan Architectural

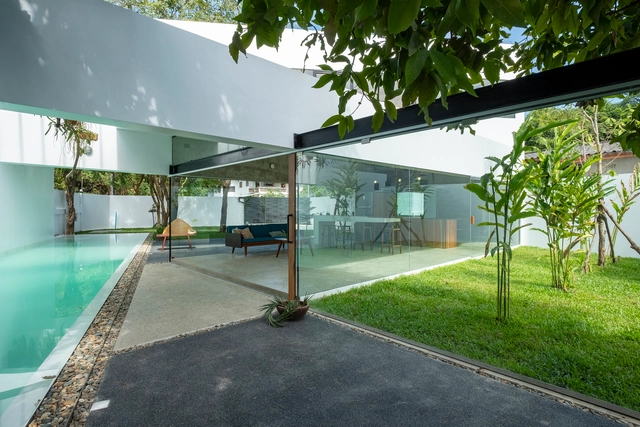
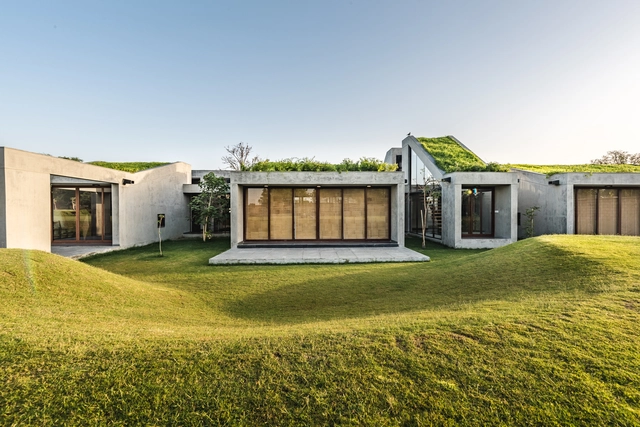
Three Angle House / Megowan Architectural - Exterior Photography, Houses, FacadeThree Angle House / Megowan Architectural - Exterior Photography, Houses, Garden, FacadeThree Angle House / Megowan Architectural - Exterior Photography, Houses, FacadeThree Angle House / Megowan Architectural - Exterior Photography, Houses, Garden, FacadeThree Angle House / Megowan Architectural - More Images+ 51

•
Mount Martha, Australia

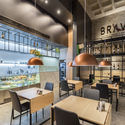
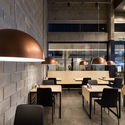
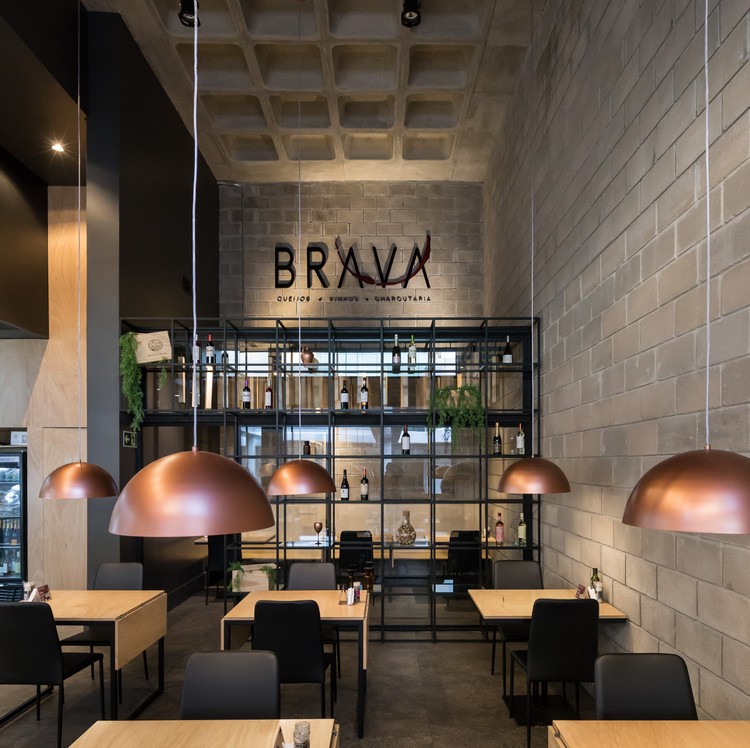
Brava Gastrobar / Hype Studio

Brava Gastrobar / Hype Studio - Interior Photography, Restaurants & Bars
© Marcelo Donadussi

Brava Gastrobar / Hype Studio - Interior Photography, Restaurants & Bars, ChairBrava Gastrobar / Hype Studio - Interior Photography, Restaurants & Bars, ChairBrava Gastrobar / Hype Studio - Interior Photography, Restaurants & BarsBrava Gastrobar / Hype Studio - Interior Photography, Restaurants & BarsBrava Gastrobar / Hype Studio - More Images+ 22

•
Independência, Brazil
  • Architects: Hype Studio
  • Area Area of this architecture project Area:  90 m²
  • Year Completion year of this architecture project Year:  2017
  • Manufacturers Brands with products used in this architecture project
    Manufacturers:  Artfreezer, CJ Klein, Mezas, Rosito Luce

Rui Apartment / Casulo Arquitetura

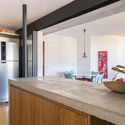
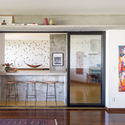
Rui Apartment / Casulo Arquitetura - Interior Photography, Apartment InteriorsRui Apartment / Casulo Arquitetura - Interior Photography, Apartment InteriorsRui Apartment / Casulo Arquitetura - Interior Photography, Apartment Interiors, Kitchen, CountertopRui Apartment / Casulo Arquitetura - Interior Photography, Apartment Interiors, KitchenRui Apartment / Casulo Arquitetura - More Images+ 23

  • Architects: Casulo Arquitetura
  • Area Area of this architecture project Area:  80 m²
  • Year Completion year of this architecture project Year:  2019
  • Manufacturers Brands with products used in this architecture project
    Manufacturers:  Atlas Concorde, AutoDesk, Deca, Marmoraria Alvorada, NS Brazil, +1

Maria Montessori Mazatlán School / EPArquitectos + Estudio Macías Peredo

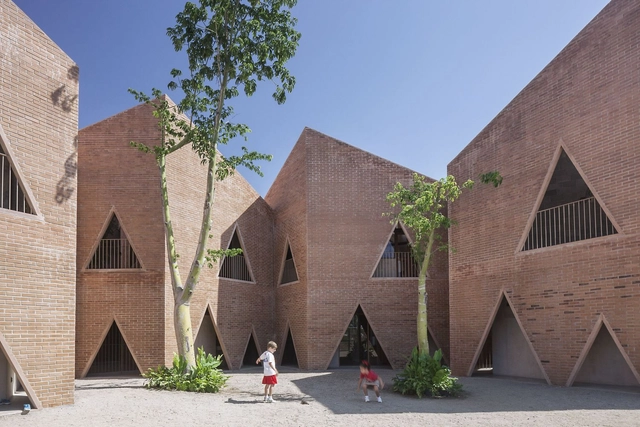
Maria Montessori Mazatlán School  / EPArquitectos + Estudio Macías Peredo - Schools , FacadeMaria Montessori Mazatlán School  / EPArquitectos + Estudio Macías Peredo - Schools , Facade, Stairs, ArchMaria Montessori Mazatlán School  / EPArquitectos + Estudio Macías Peredo - Schools , Courtyard, Facade, Handrail, FenceMaria Montessori Mazatlán School  / EPArquitectos + Estudio Macías Peredo - Schools , Stairs, Arch, FacadeMaria Montessori Mazatlán School  / EPArquitectos + Estudio Macías Peredo - More Images+ 30

•
Mazatlan, Mexico
  • Area Area of this architecture project Area:  2100 m²
  • Year Completion year of this architecture project Year:  2016
  • Manufacturers Brands with products used in this architecture project
    Manufacturers:  Novaceramic, PVA, Pacific Cast Concrete
  • Professionals: CEROMOTION

The White House / Saola Architects

The White House / Saola Architects - Interior Photography, House InteriorsThe White House / Saola Architects - Interior Photography, House Interiors, BedroomThe White House / Saola Architects - Drawings, House InteriorsThe White House / Saola Architects - Exterior Photography, House Interiors, Garden, FacadeThe White House / Saola Architects - More Images+ 42

  • Architects: Saola Architects
  • Area Area of this architecture project Area:  160 m²
  • Year Completion year of this architecture project Year:  2019
  • Manufacturers Brands with products used in this architecture project
    Manufacturers:  AutoDesk, Sika, AGC
  • Professionals: Birds Follow Spring

Pacheco Leão AL Residence / Ateliê de Arquitetura

Pacheco Leão AL Residence / Ateliê de Arquitetura - Exterior Photography, Sustainability, Facade, Door
© André Nazareth

Pacheco Leão AL Residence / Ateliê de Arquitetura - Interior Photography, Sustainability, Stairs, Table, ChairPacheco Leão AL Residence / Ateliê de Arquitetura - Interior Photography, Sustainability, Beam, Table, ChairPacheco Leão AL Residence / Ateliê de Arquitetura - Exterior Photography, SustainabilityPacheco Leão AL Residence / Ateliê de Arquitetura - Interior Photography, SustainabilityPacheco Leão AL Residence / Ateliê de Arquitetura - More Images+ 23

•
Jardim Botânico, Brazil
  • Area Area of this architecture project Area:  370 m²
  • Year Completion year of this architecture project Year:  2018
  • Manufacturers Brands with products used in this architecture project
    Manufacturers:  Trespa, Florense, Ekko Revestimentos, I9, Manuffati, +6

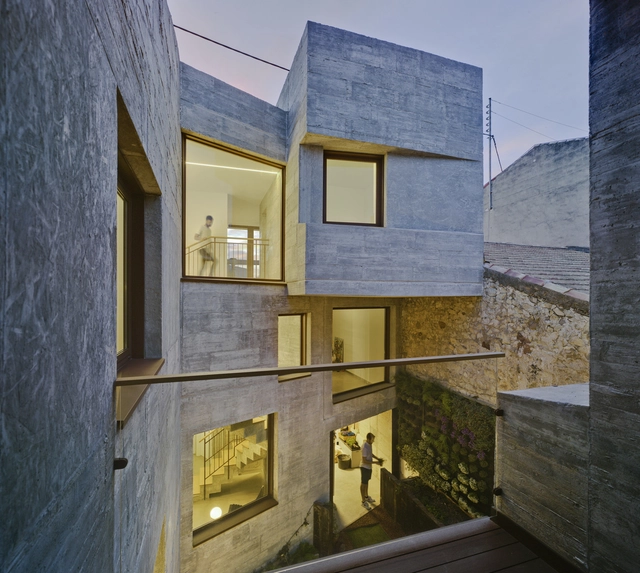
S&D House / La Errería

S&D House / La Errería - Exterior Photography, Apartments, FacadeS&D House / La Errería - Interior Photography, Apartments, Stairs, ChairS&D House / La Errería - Interior Photography, Apartments, Stairs, HandrailS&D House / La Errería - Exterior Photography, Apartments, FacadeS&D House / La Errería - More Images+ 15

•
Novelda, Spain
  • Architects: La Errería
  • Area Area of this architecture project Area:  295 m²
  • Year Completion year of this architecture project Year:  2018
  • Manufacturers Brands with products used in this architecture project
    Manufacturers:  AutoDesk, B&B Italia, Adobe Systems Incorporated, CARL & HANSEN, Cortizo, +7

VY ANH House / Khuon Studio

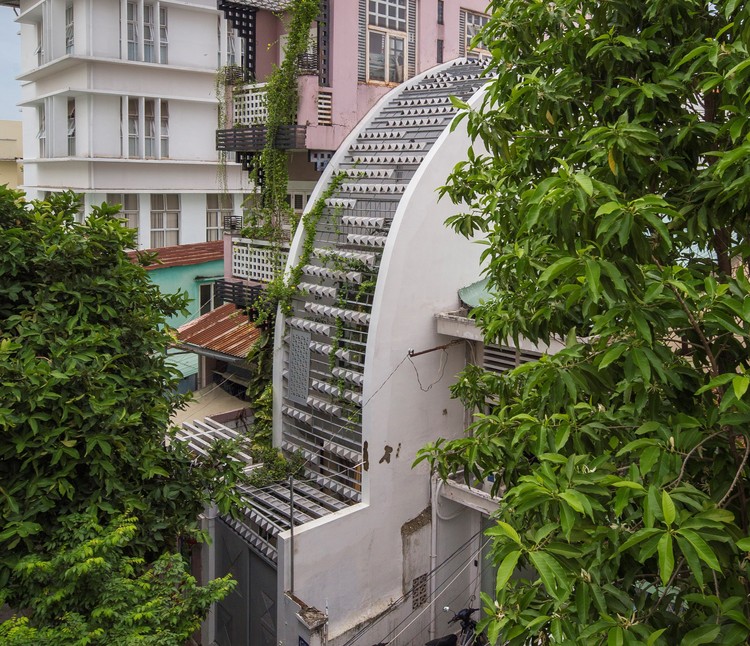
VY ANH House  / Khuon Studio - Exterior Photography, Sustainability, Garden, Facade, Stairs, Arch, Cityscape
Courtesy of Khuon Studio

VY ANH House  / Khuon Studio - Interior Photography, Sustainability, Garden, Stairs, Facade, HandrailVY ANH House  / Khuon Studio - Interior Photography, Sustainability, Bathroom, BathtubVY ANH House  / Khuon Studio - Interior Photography, Sustainability, Facade, DoorVY ANH House  / Khuon Studio - Interior Photography, Sustainability, Facade, CityscapeVY ANH House  / Khuon Studio - More Images+ 26

•
Ciudad Ho Chi Minh (Saigón), Vietnam
  • Architects: Khuon Studio
  • Area Area of this architecture project Area:  60 m²
  • Year Completion year of this architecture project Year:  2019
  • Manufacturers Brands with products used in this architecture project
    Manufacturers:  Jotun, LEED Sliding Door, Panasonic, Toto, Viet Tiles Corporation, +1
  • Professionals: Trung Long Company

Outhouse / MISA ARCHITECTS

Outhouse / MISA ARCHITECTS - Houses, Garden, Door, FacadeOuthouse / MISA ARCHITECTS - Houses, Garden, Door, Facade, Arch, LightingOuthouse / MISA ARCHITECTS - Houses, Beam, Facade, HandrailOuthouse / MISA ARCHITECTS - Houses, Courtyard, FacadeOuthouse / MISA ARCHITECTS - More Images+ 16

•
Vansajada, India
  • Architects: MISA ARCHITECTS
  • Area Area of this architecture project Area:  4000 ft²
  • Year Completion year of this architecture project Year:  2016
  • Manufacturers Brands with products used in this architecture project
    Manufacturers:  Saint-Gobain, Jaguar, Jindal, cera

GHESKIO Tuberculosis Hospital / Model of Architecture Serving Society (MASS)

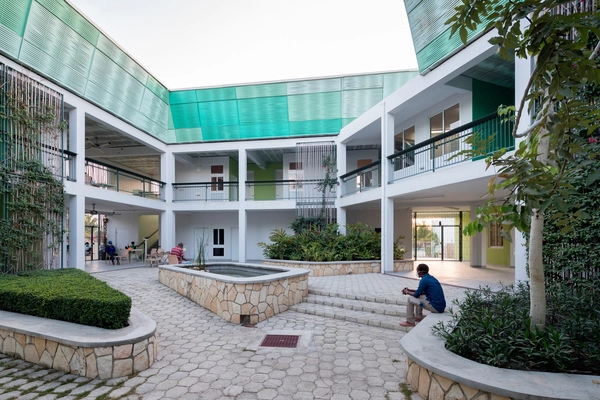
GHESKIO Tuberculosis Hospital / Model of Architecture Serving Society (MASS) - Exterior Photography, Hospital , Facade, BalconyGHESKIO Tuberculosis Hospital / Model of Architecture Serving Society (MASS) - Interior Photography, Hospital , FacadeGHESKIO Tuberculosis Hospital / Model of Architecture Serving Society (MASS) - Exterior Photography, Hospital , Garden, FacadeGHESKIO Tuberculosis Hospital / Model of Architecture Serving Society (MASS) - Exterior Photography, Hospital , GardenGHESKIO Tuberculosis Hospital / Model of Architecture Serving Society (MASS) - More Images+ 18

•
Port au Prince, Haiti

Ipojuca Apartment / Balaio Arquitetura

Ipojuca Apartment / Balaio Arquitetura - Interior Photography, Apartment Interiors, Kitchen, Table, ChairIpojuca Apartment / Balaio Arquitetura - Interior Photography, Apartment Interiors, Kitchen, Table, ChairIpojuca Apartment / Balaio Arquitetura - Interior Photography, Apartment InteriorsIpojuca Apartment / Balaio Arquitetura - Interior Photography, Apartment Interiors, KitchenIpojuca Apartment / Balaio Arquitetura - More Images+ 15

  • Architects: Balaio Arquitetura
  • Area Area of this architecture project Area:  1722 ft²
  • Year Completion year of this architecture project Year:  2020
  • Manufacturers Brands with products used in this architecture project
    Manufacturers:  Abra Casa, Cremme, Deca, Fernando Jaeger, Portobello, +5

Suspended Matter Box Cultural Center / MMVARQUITECTO

Suspended Matter Box Cultural Center / MMVARQUITECTO - Interior Photography,  Performing Arts Center Suspended Matter Box Cultural Center / MMVARQUITECTO - Exterior Photography,  Performing Arts Center Suspended Matter Box Cultural Center / MMVARQUITECTO - Interior Photography,  Performing Arts Center , Stairs, HandrailSuspended Matter Box Cultural Center / MMVARQUITECTO - Interior Photography,  Performing Arts Center , ChairSuspended Matter Box Cultural Center / MMVARQUITECTO - More Images+ 25

  • Architects: MMVARQUITECTO
  • Area Area of this architecture project Area:  670 m²
  • Year Completion year of this architecture project Year:  2020

Madalena Bar / Emanuella Wojcikiewicz Studio

Madalena Bar / Emanuella Wojcikiewicz Studio - Interior Photography, Renovation, ChairMadalena Bar / Emanuella Wojcikiewicz Studio - Interior Photography, Renovation, Chair, Lighting, TableMadalena Bar / Emanuella Wojcikiewicz Studio - Interior Photography, Renovation, Chair, LightingMadalena Bar / Emanuella Wojcikiewicz Studio - Interior Photography, Renovation, Lighting, ChairMadalena Bar / Emanuella Wojcikiewicz Studio - More Images+ 8

  • Area Area of this architecture project Area:  980 ft²
  • Year Completion year of this architecture project Year:  2018
  • Manufacturers Brands with products used in this architecture project
    Manufacturers:  AutoDesk, ACT 3D, Ceramica pisos, E2 ENERGIA, Neoplanc, +2

Turning Cube House / A'DUS [Architectural Designer Cluster]

Turning Cube House / A'DUS [Architectural Designer Cluster] - Interior Photography, HousesTurning Cube House / A'DUS [Architectural Designer Cluster] - Interior Photography, Houses, FacadeTurning Cube House / A'DUS [Architectural Designer Cluster] - Interior Photography, Houses, Stairs, Facade, HandrailTurning Cube House / A'DUS [Architectural Designer Cluster] - Interior Photography, Houses, TableTurning Cube House / A'DUS [Architectural Designer Cluster] - More Images+ 36

Workshop House / PAX.ARQ

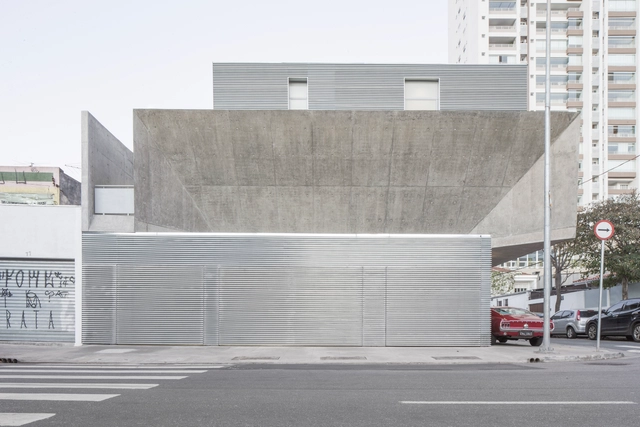
Workshop House  / PAX.ARQ - Offices, Facade, HandrailWorkshop House  / PAX.ARQ - Offices, FacadeWorkshop House  / PAX.ARQ - Offices, Stairs, HandrailWorkshop House  / PAX.ARQ - Offices, Facade, Handrail, ChairWorkshop House  / PAX.ARQ - More Images+ 35

•
São Paulo, Brazil

Shonan Christ Church / Takeshi Hosaka Architects

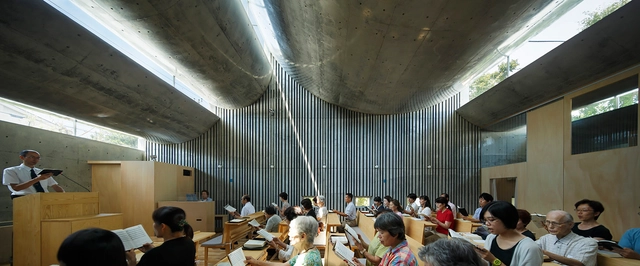
Shonan Christ Church  / Takeshi Hosaka Architects -          Churches, Facade, DoorShonan Christ Church  / Takeshi Hosaka Architects -          Churches, FacadeShonan Christ Church  / Takeshi Hosaka Architects -          Churches, Lighting, BenchShonan Christ Church  / Takeshi Hosaka Architects -          Churches, Facade, Column, Stairs, ArchShonan Christ Church  / Takeshi Hosaka Architects - More Images+ 28

House G / Interval Architects

House G / Interval Architects - Exterior Photography, Houses, FacadeHouse G / Interval Architects - Interior Photography, HousesHouse G / Interval Architects - Interior Photography, HousesHouse G / Interval Architects - Exterior Photography, HousesHouse G / Interval Architects - More Images+ 33

•
Shanghai, China
  • Area Area of this architecture project Area:  230 m²
  • Year Completion year of this architecture project Year:  2019
  • Manufacturers Brands with products used in this architecture project
    Manufacturers:  Jinda 金达彩瓦, Rongzhen 荣振石材, Terraco 涂耐可, Urksir 欧克斯

Garden House / Studio Guilherme Torres

Garden House / Studio Guilherme Torres - Exterior Photography, Houses, GardenGarden House / Studio Guilherme Torres - Interior Photography, Houses, BenchGarden House / Studio Guilherme Torres - Exterior Photography, Houses, GardenGarden House / Studio Guilherme Torres - Interior Photography, HousesGarden House / Studio Guilherme Torres - More Images+ 10

•
Cotia, Brazil