

-
Architects: Casulo Arquitetura
- Area: 80 m²
- Year: 2019
-
Photographs:Joana França
-
Manufacturers: Atlas Concorde, AutoDesk, Deca, Marmoraria Alvorada, NS Brazil, reka iluminacao

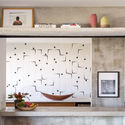
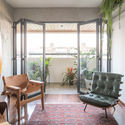
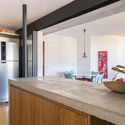
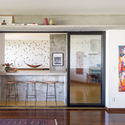
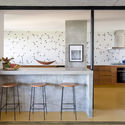
Text description provided by the architects. The starting point for the design of Rui's apartment was the social area. The main premise was to expand and integrate the spaces. Since Rui lives alone, he agreed to the suggestion of eliminating one of the bedrooms to merge it with the living room, thereby expanding the social area. The service bedroom and bathroom were also demolished, allowing for the extension of the kitchen. The living room and kitchen were then separated by sliding iron and glass doors, making it possible to open or close off the space as needed. The use of exposed concrete was a constant throughout the project: in the kitchen structure, the bathroom ceilings, a shelf that rests against the living room beam, and the kitchen counter, with the latter two elements cast in place. The hardwood plank flooring, which runs through the entire social and private areas of the apartment, except for the wet areas, was fully restored.



.jpg?1587439879 "Rui Apartment / Casulo Arquitetura")


.jpg?1587440121 "Rui Apartment / Casulo Arquitetura")


