1. ArchDaily
  2. Featured
Featured


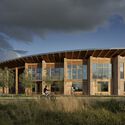
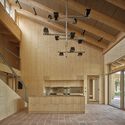

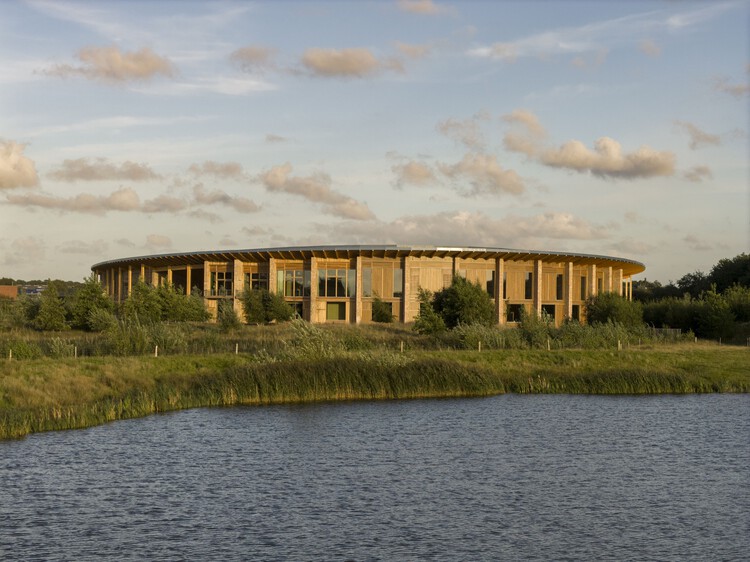
The Crafts College / Dorte Mandrup

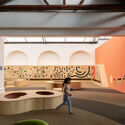
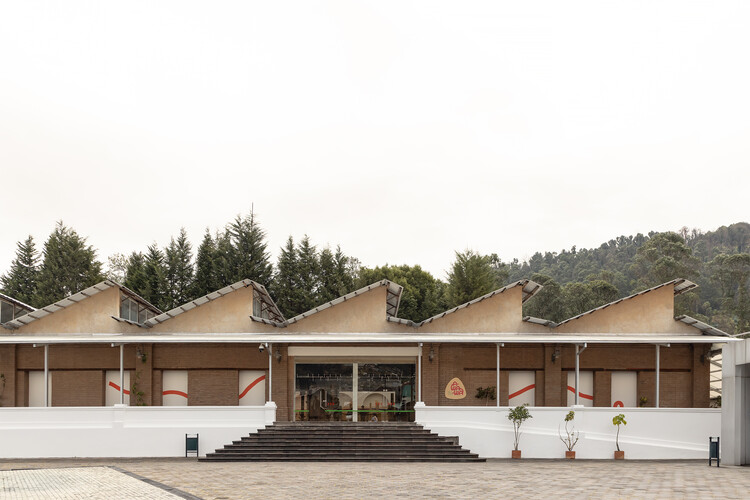
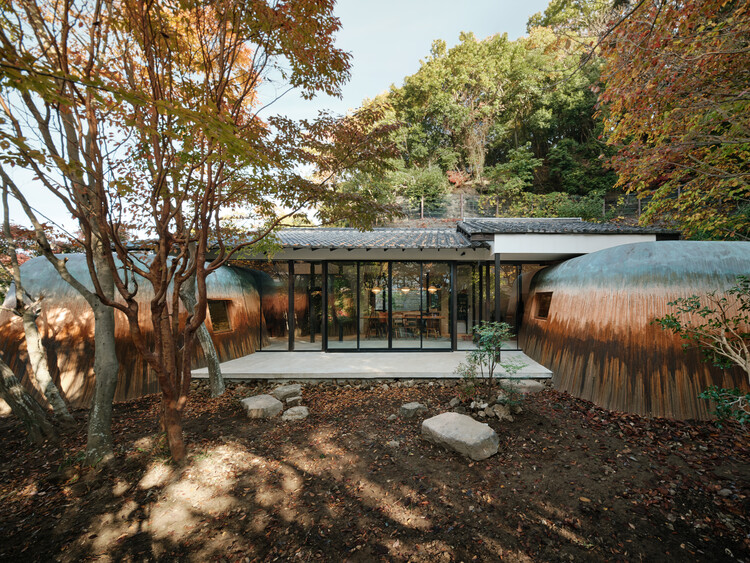
The Crafts College / Dorte Mandrup - Exterior Photography, Educational ArchitectureThe Crafts College / Dorte Mandrup - Exterior Photography, Educational ArchitectureThe Crafts College / Dorte Mandrup - Interior Photography, Educational Architecture, BeamThe Crafts College / Dorte Mandrup - Educational ArchitectureThe Crafts College / Dorte Mandrup - More Images+ 45

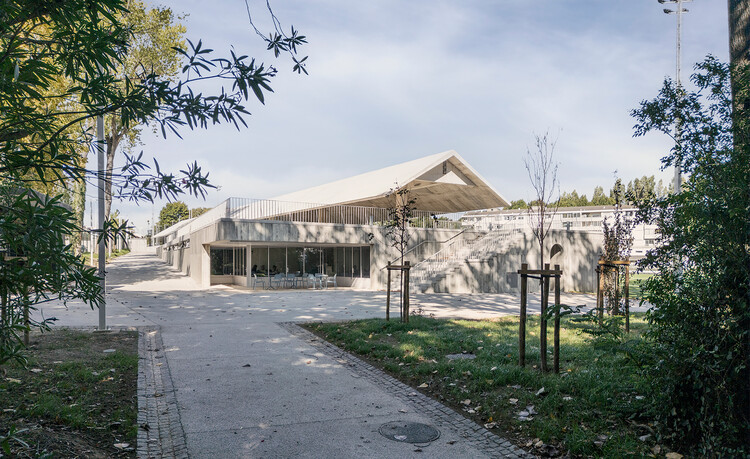
Ramalde Sports Park / Domitianus Arquitectura

Ramalde Sports Park / Domitianus Arquitectura - Exterior Photography, Recreation & TrainingRamalde Sports Park / Domitianus Arquitectura - Interior Photography, Recreation & TrainingRamalde Sports Park / Domitianus Arquitectura - Recreation & TrainingRamalde Sports Park / Domitianus Arquitectura - Exterior Photography, Recreation & TrainingRamalde Sports Park / Domitianus Arquitectura - More Images+ 22

Tie-Ma Cycling Station at Dapo Pond / Studio APL + Linkfun Architects

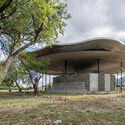
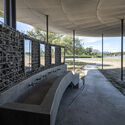
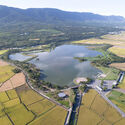
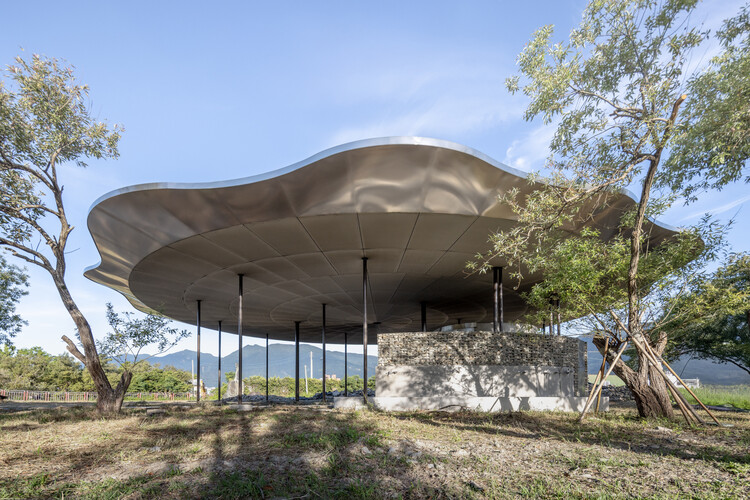
Tie-Ma Cycling Station at Dapo Pond / Studio APL + Linkfun Architects - Cultural ArchitectureTie-Ma Cycling Station at Dapo Pond / Studio APL + Linkfun Architects - Cultural ArchitectureTie-Ma Cycling Station at Dapo Pond / Studio APL + Linkfun Architects - Cultural ArchitectureTie-Ma Cycling Station at Dapo Pond / Studio APL + Linkfun Architects - Cultural ArchitectureTie-Ma Cycling Station at Dapo Pond / Studio APL + Linkfun Architects - More Images+ 13

Jingzhou City Wall Archaeological Site Exhibition Pavilion / Qing Studio

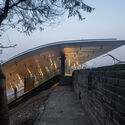

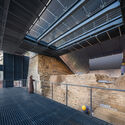
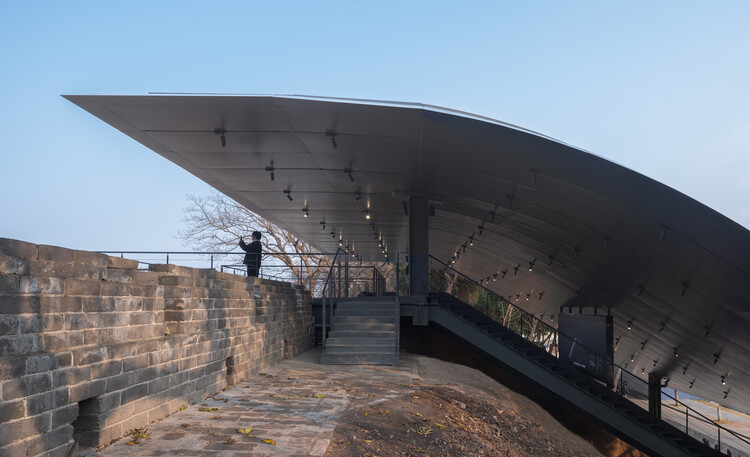
Jingzhou City Wall Archaeological Site Exhibition Pavilion / Qing Studio - Exterior Photography, Heritage, CityscapeJingzhou City Wall Archaeological Site Exhibition Pavilion / Qing Studio - HeritageJingzhou City Wall Archaeological Site Exhibition Pavilion / Qing Studio - HeritageJingzhou City Wall Archaeological Site Exhibition Pavilion / Qing Studio - HeritageJingzhou City Wall Archaeological Site Exhibition Pavilion / Qing Studio - More Images+ 37

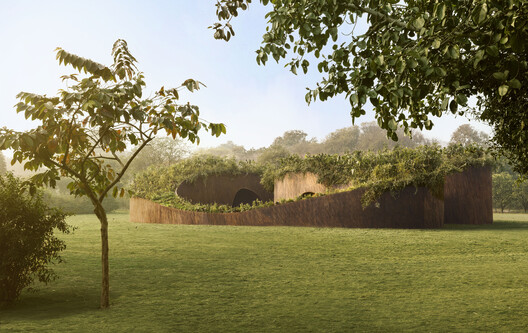
Chapultepec Forest Scenic Garden / Michan Architecture + PARABASE

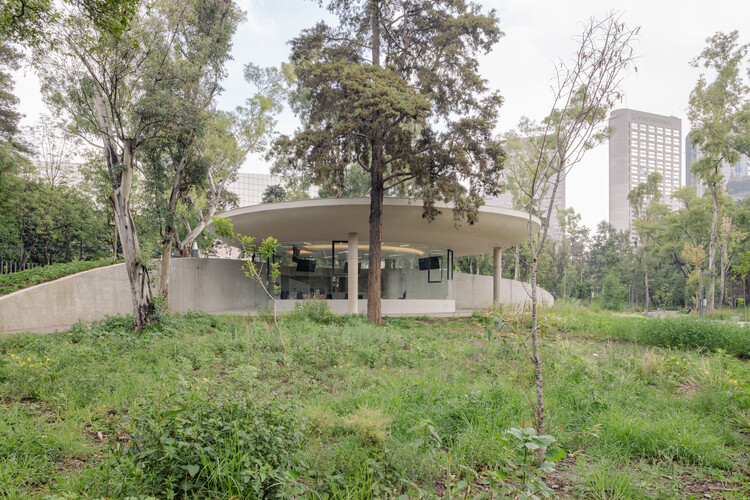
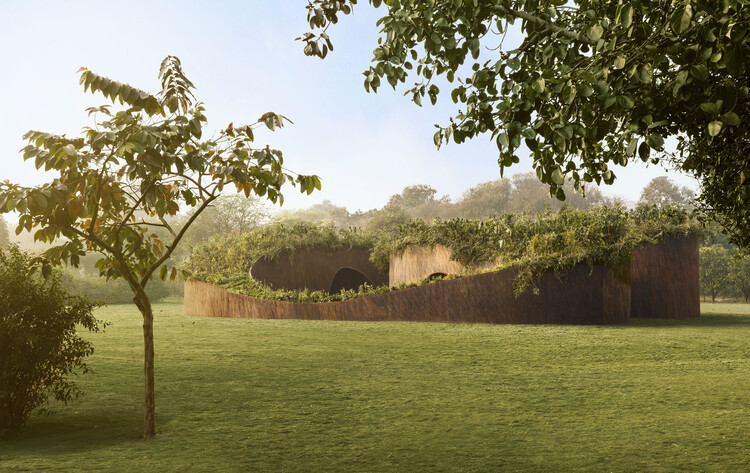
Chapultepec Forest Scenic Garden / Michan Architecture + PARABASE - Cultural CenterChapultepec Forest Scenic Garden / Michan Architecture + PARABASE - Exterior Photography, Cultural CenterChapultepec Forest Scenic Garden / Michan Architecture + PARABASE - Cultural CenterChapultepec Forest Scenic Garden / Michan Architecture + PARABASE - Cultural CenterChapultepec Forest Scenic Garden / Michan Architecture + PARABASE - More Images+ 19

•
Ciudad de México, Mexico
  • Architects: Michan Architecture Team, Parabase Team
  • Area Area of this architecture project Area:  70000 m²
  • Year Completion year of this architecture project Year:  2024

Lake House / Mazumdar Bravo

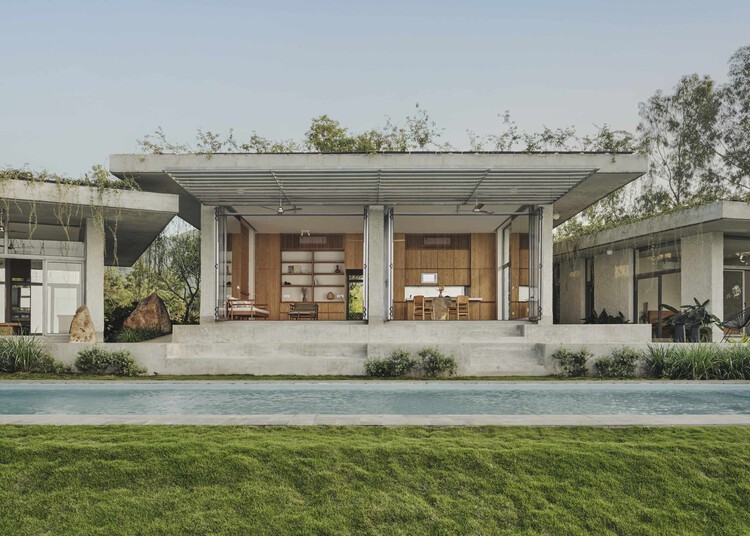
Lake House / Mazumdar Bravo - HousesLake House / Mazumdar Bravo - HousesLake House / Mazumdar Bravo - Interior Photography, HousesLake House / Mazumdar Bravo - Interior Photography, Houses, ChairLake House / Mazumdar Bravo - More Images+ 15

•
Pawnanagar, India
  • Architects: Mazumdar Bravo
  • Area Area of this architecture project Area:  7500 ft²
  • Year Completion year of this architecture project Year:  2024

Asympta / Leopold Banchini Architects

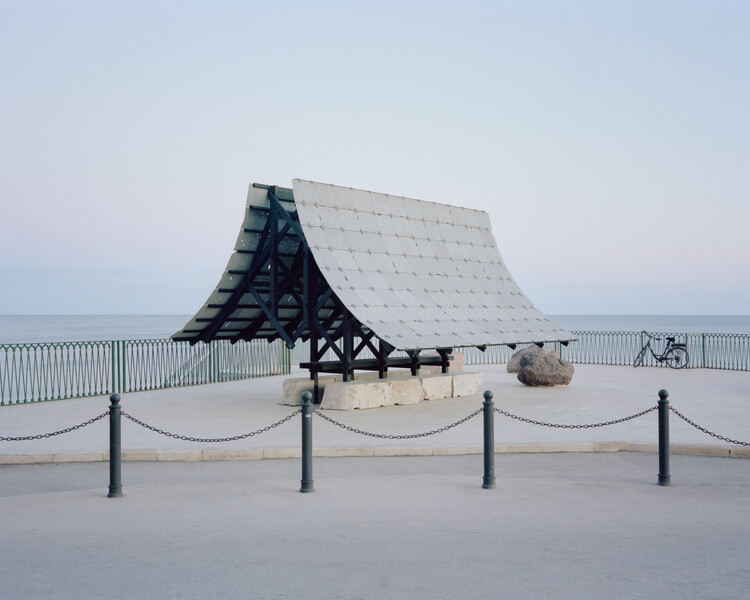
Asympta / Leopold Banchini Architects - Temporary InstallationsAsympta / Leopold Banchini Architects - Temporary InstallationsAsympta / Leopold Banchini Architects - Exterior Photography, Temporary InstallationsAsympta / Leopold Banchini Architects - Exterior Photography, Temporary Installations, CoastAsympta / Leopold Banchini Architects - More Images+ 10

Vault House / Encasa Archstudio

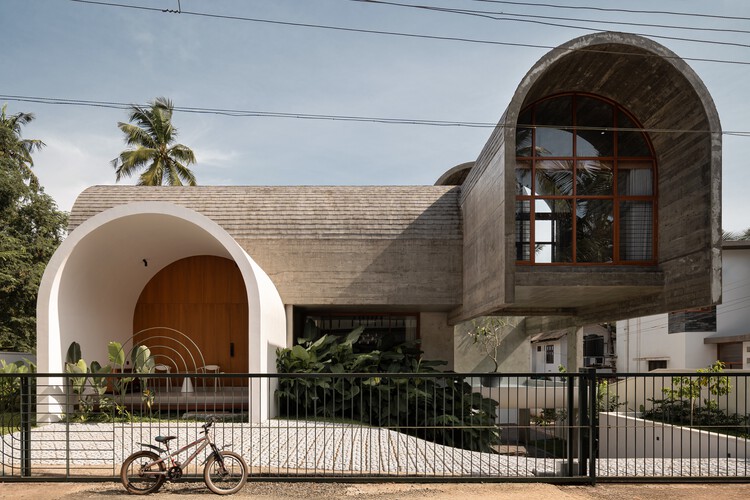
Vault House / Encasa Archstudio - Interior Photography, Houses, Beam, ChairVault House / Encasa Archstudio - HousesVault House / Encasa Archstudio - Exterior Photography, Houses, StairsVault House / Encasa Archstudio - HousesVault House / Encasa Archstudio - More Images+ 41

•
Kerala, India

Lishui Airport / MAD Architects

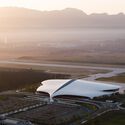

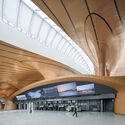
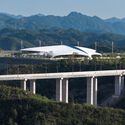
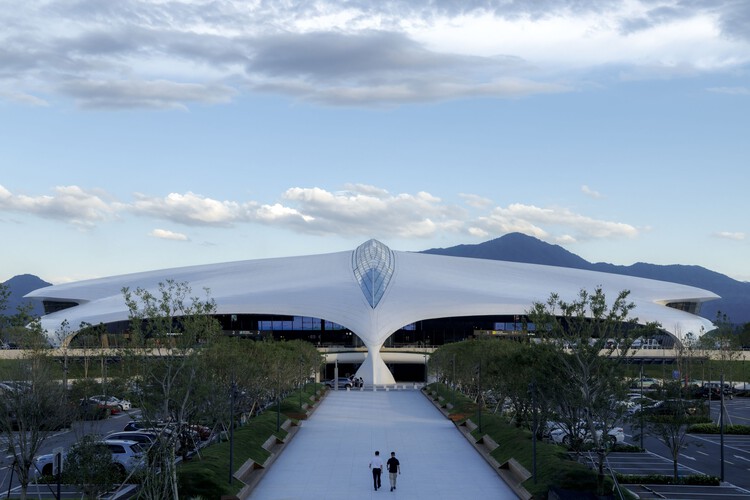
Lishui Airport  / MAD Architects - AirportLishui Airport  / MAD Architects - AirportLishui Airport  / MAD Architects - AirportLishui Airport  / MAD Architects - Exterior Photography, AirportLishui Airport  / MAD Architects - More Images+ 9

Awawa Interactive Science Museum / Morphism

Awawa Interactive Science Museum / Morphism - Adaptive ReuseAwawa Interactive Science Museum / Morphism - Interior Photography, Adaptive ReuseAwawa Interactive Science Museum / Morphism - Exterior Photography, Adaptive ReuseAwawa Interactive Science Museum / Morphism - Interior Photography, Adaptive ReuseAwawa Interactive Science Museum / Morphism - More Images+ 24

  • Architects: Morphism
  • Area Area of this architecture project Area:  1500 m²
  • Year Completion year of this architecture project Year:  2025

Aranyani Pavilion / Tara Lal + T_M.space

Aranyani Pavilion / Tara Lal + T_M.space - SustainabilityAranyani Pavilion / Tara Lal + T_M.space - Exterior Photography, Sustainability, Garden, ArchAranyani Pavilion / Tara Lal + T_M.space - Interior Photography, SustainabilityAranyani Pavilion / Tara Lal + T_M.space - SustainabilityAranyani Pavilion / Tara Lal + T_M.space - More Images+ 11

Fujian Wuyi Mountain National Park Moon Bay Observation Deck / CLAB Architects

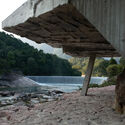
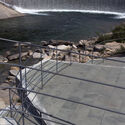
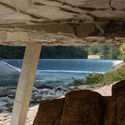
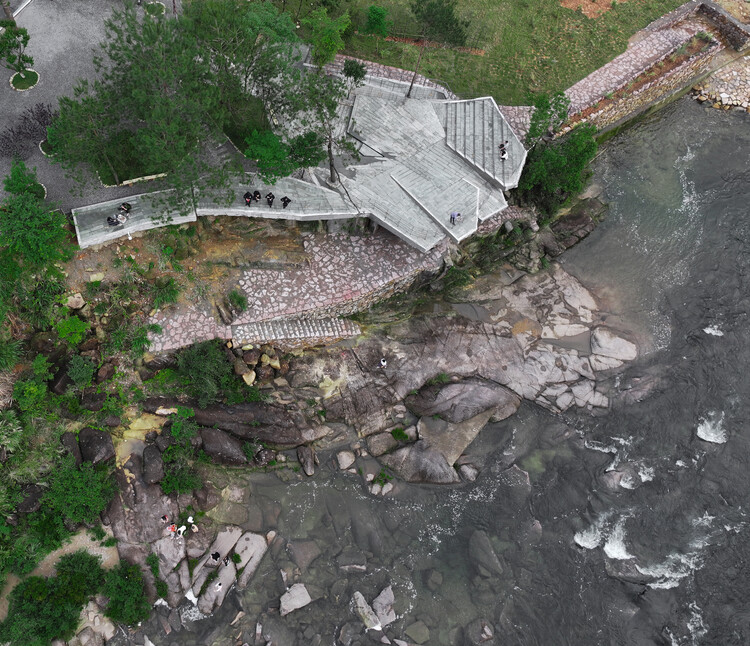
Fujian Wuyi Mountain National Park Moon Bay Observation Deck / CLAB Architects - Exterior Photography, Landscape Architecture, StairsFujian Wuyi Mountain National Park Moon Bay Observation Deck / CLAB Architects - Exterior Photography, Landscape Architecture, StairsFujian Wuyi Mountain National Park Moon Bay Observation Deck / CLAB Architects - Landscape ArchitectureFujian Wuyi Mountain National Park Moon Bay Observation Deck / CLAB Architects - Landscape ArchitectureFujian Wuyi Mountain National Park Moon Bay Observation Deck / CLAB Architects - More Images+ 35

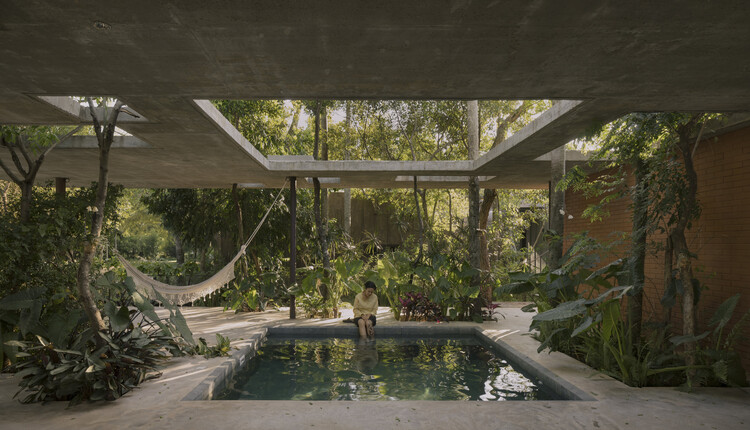
A Forest in the House / Equipo de Arquitectura

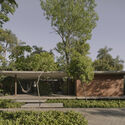

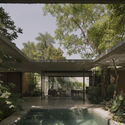
A Forest in the House / Equipo de Arquitectura - HousesA Forest in the House / Equipo de Arquitectura - HousesA Forest in the House / Equipo de Arquitectura - HousesA Forest in the House / Equipo de Arquitectura - Exterior Photography, HousesA Forest in the House / Equipo de Arquitectura - More Images+ 18

•
San Bernardino, Paraguay

In the Assembly of Lovers - Art Basel Qatar / Counterspace Studio

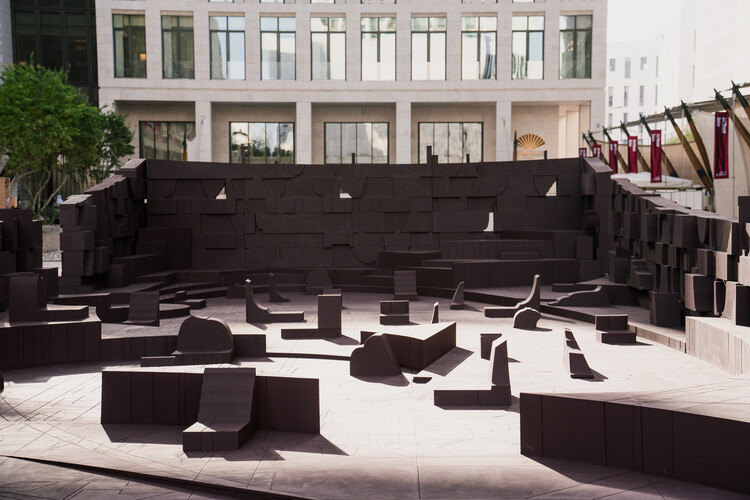
In the Assembly of Lovers - Art Basel Qatar / Counterspace Studio - Interior Photography, Cultural ArchitectureIn the Assembly of Lovers - Art Basel Qatar / Counterspace Studio - Cultural ArchitectureIn the Assembly of Lovers - Art Basel Qatar / Counterspace Studio - Cultural ArchitectureIn the Assembly of Lovers - Art Basel Qatar / Counterspace Studio - Cultural ArchitectureIn the Assembly of Lovers - Art Basel Qatar / Counterspace Studio - More Images+ 6

Lei Wa Lakom Library / Parallel Studio

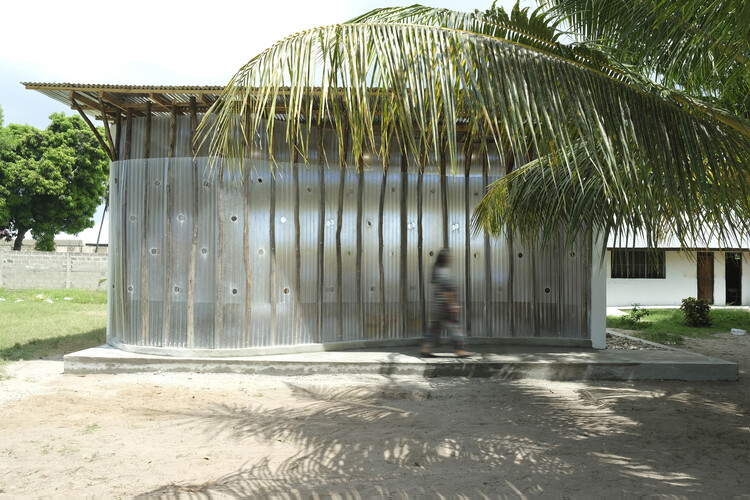
Lei Wa Lakom Library / Parallel Studio - Exterior Photography, LibraryLei Wa Lakom Library / Parallel Studio - Interior Photography, LibraryLei Wa Lakom Library / Parallel Studio - LibraryLei Wa Lakom Library / Parallel Studio - Interior Photography, LibraryLei Wa Lakom Library / Parallel Studio - More Images+ 13

•
Zanzibar, Tanzania
  • Architects: Parallel Studio
  • Area Area of this architecture project Area:  100 m²
  • Year Completion year of this architecture project Year:  2025

Haniyasu House / AATISMO

Haniyasu House / AATISMO - Interior Photography, Houses, BeamHaniyasu House / AATISMO - HousesHaniyasu House / AATISMO - HousesHaniyasu House / AATISMO - Interior Photography, Houses, Beam, Lighting, ChairHaniyasu House / AATISMO - More Images+ 22

•
Kamakura, Japan
  • Architects: AATISMO
  • Area Area of this architecture project Area:  132 m²
  • Year Completion year of this architecture project Year:  2025
  • Manufacturers Brands with products used in this architecture project
    Manufacturers:  Lumina (pendant lamp)

Inverted House / TIMM

Inverted House / TIMM - HousesInverted House / TIMM - Interior Photography, Houses, ChairInverted House / TIMM - Interior Photography, Houses, Table, ChairInverted House / TIMM - Interior Photography, Houses, CourtyardInverted House / TIMM - More Images+ 13

  • Architects: TIMM
  • Area Area of this architecture project Area:  1010 m²
  • Year Completion year of this architecture project Year:  2025
  • Manufacturers Brands with products used in this architecture project
    Manufacturers:  Louis Poulsen, Porro

The Memory of the River / Alsar Atelier + SCRD + El Lider S.A.S + INGEACERO

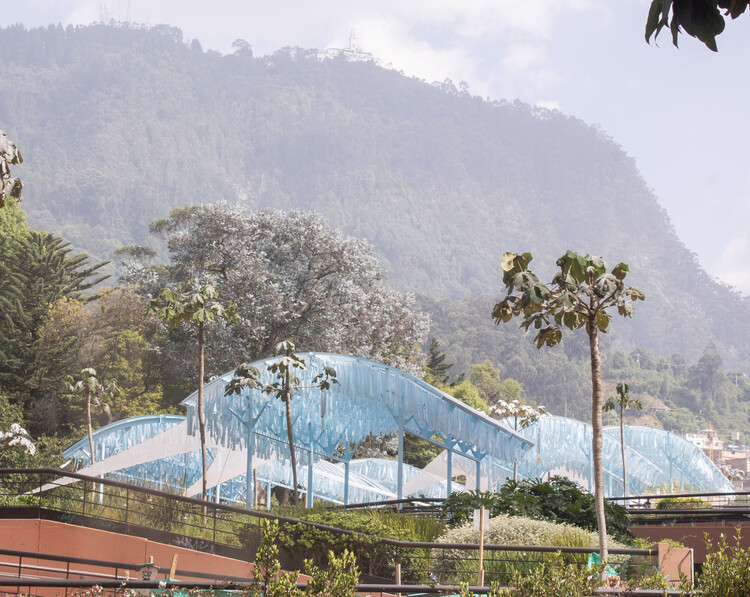
The Memory of the River / Alsar Atelier + SCRD + El Lider S.A.S + INGEACERO - Interior Photography, Temporary InstallationsThe Memory of the River / Alsar Atelier + SCRD + El Lider S.A.S + INGEACERO - Exterior Photography, Temporary InstallationsThe Memory of the River / Alsar Atelier + SCRD + El Lider S.A.S + INGEACERO - Exterior Photography, Temporary InstallationsThe Memory of the River / Alsar Atelier + SCRD + El Lider S.A.S + INGEACERO - Exterior Photography, Temporary InstallationsThe Memory of the River / Alsar Atelier + SCRD + El Lider S.A.S + INGEACERO - More Images+ 12

You've started following your first account!

Did you know?

You'll now receive updates based on what you follow! Personalize your stream and start following your favorite authors, offices and users.