1. ArchDaily
  2. 2020

2020

MUTEK Mexico 17th Edition: #FrenteNacional Open Call

For the second consecutive year, MUTEK MX is officially launching its open call for artistic proposals for its 17th Edition, which will take place from November 23 to 29, 2020.

Call for events for Circuito Urbano 2020

UN-Habitat Brazil is opening the call for event submissions for the 2020 Urban Circuit.

Open call for the PREDIM 2020 Furniture Design Award

The 8th edition of the Furniture Design Award (PREDIM) is an honor organized by the Mexican Association of Suppliers for the Wood and Furniture Industry (AMPIMM, A.C.) and the MEM Industrial expo, with the support of DI-INTEGRA and ArchDaily. The award is presented by industry specialists to students of industrial design, interior design, or architecture. It seeks to foster innovation and strengthen the connection between the student community and furniture manufacturing companies, contributing to both the development of the industry and the improvement of furniture quality nationwide.
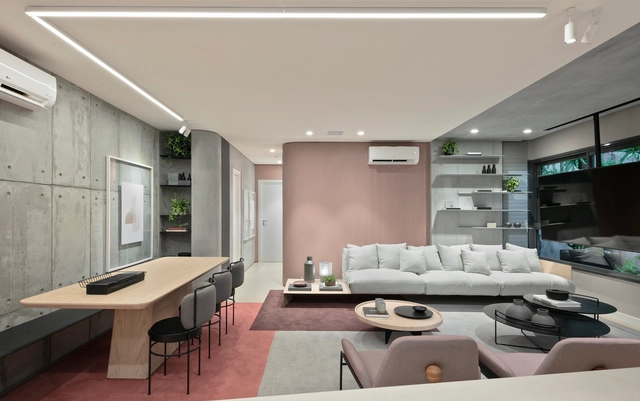
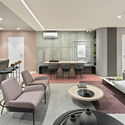
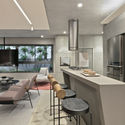
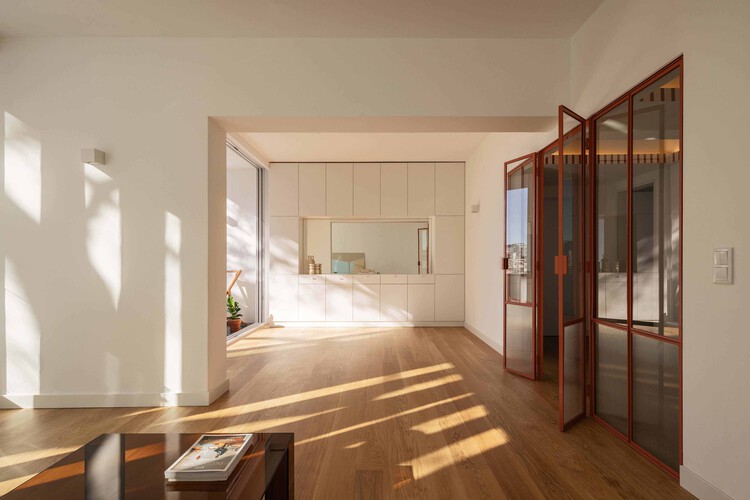
Apartment Arch 103 / Bohrer Arquitetos

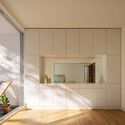
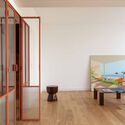
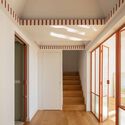
Apartment Arch 103 / Bohrer Arquitetos - Interior Photography, Apartment InteriorsApartment Arch 103 / Bohrer Arquitetos - Interior Photography, Apartment InteriorsApartment Arch 103 / Bohrer Arquitetos - Interior Photography, Apartment Interiors, BathroomApartment Arch 103 / Bohrer Arquitetos - Interior Photography, Apartment Interiors, BedroomApartment Arch 103 / Bohrer Arquitetos - More Images+ 25

  • Architects: Bohrer Arquitetos
  • Area Area of this architecture project Area:  103 m²
  • Year Completion year of this architecture project Year:  2020

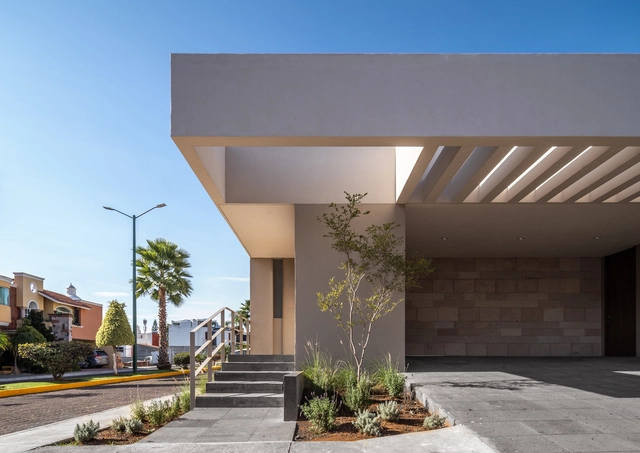
BRT House / Toru Arquitectos

BRT House / Toru Arquitectos - Interior Photography, HousesBRT House / Toru Arquitectos - Exterior Photography, Houses, FacadeBRT House / Toru Arquitectos - Interior Photography, HousesBRT House / Toru Arquitectos - Interior Photography, Houses, DoorBRT House / Toru Arquitectos - More Images+ 17

Call for entries open for the third edition of the ON Prize: Oscar Niemeyer Award for Latin American Architecture

The Oscar Niemeyer Award for Latin American Architecture, or ON Award, was established as an initiative of the Latin American Architecture Biennials Network (REDBAAL), founded in Quito through a constitutive act signed on November 23, 2012, during the XVIII Pan-American Architecture Biennial of Quito (BAQ 2012).

Media Architecture Biennale 2020 in Amsterdam

At the Media Architecture Biennale 2020 in Amsterdam and Utrecht, we invite architects, designers, artists, researchers, engineers, educators, policy makers and industry professionals to share new ideas, explorations and critiques of how technology and digital media can bring out livable and sustainable city environments with vibrant public spaces.
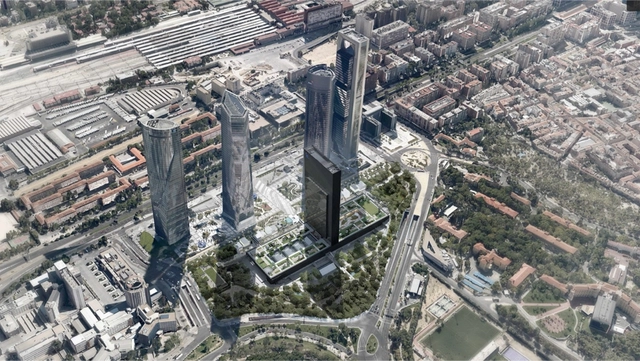
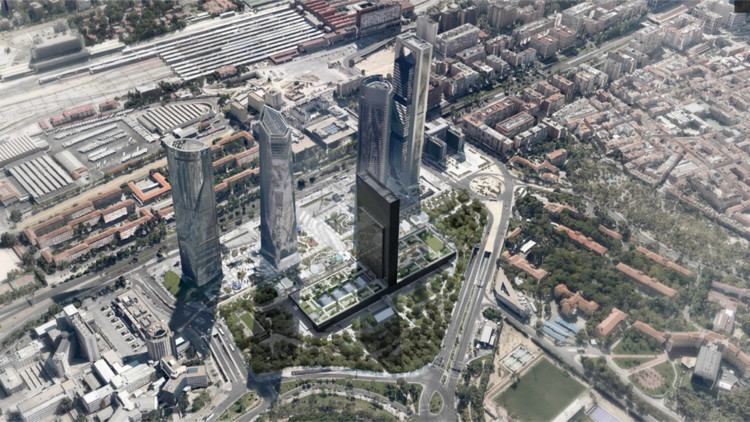
This is what the IE University Campus, the fifth tower of La Castellana in Madrid, will look like

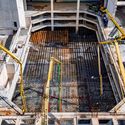
After eight years of abandonment, construction will resume on the structural frame of the failed International Convention Center in Madrid, Spain. This time, however, its foundations will serve as the base for the future IE University Campus, the fifth tower of the Cuatro Torres business park at the end of the Paseo de la Castellana in the Spanish capital.

Standing 180 meters tall, the mixed-use project will become the fifth tallest skyscraper in Madrid. Its design is led by a consortium comprised of the firms Serrano Suñer Arquitectura and Fenwick Iribarren.

This is what the IE University Campus, the fifth tower of La Castellana in Madrid, will look like - CampusThis is what the IE University Campus, the fifth tower of La Castellana in Madrid, will look like - CampusThis is what the IE University Campus, the fifth tower of La Castellana in Madrid, will look like - CampusThis is what the IE University Campus, the fifth tower of La Castellana in Madrid, will look like - CampusThis is what the IE University Campus, the fifth tower of La Castellana in Madrid, will look like - More Images

AAM Residence / Ximenes Leite Arquitetura

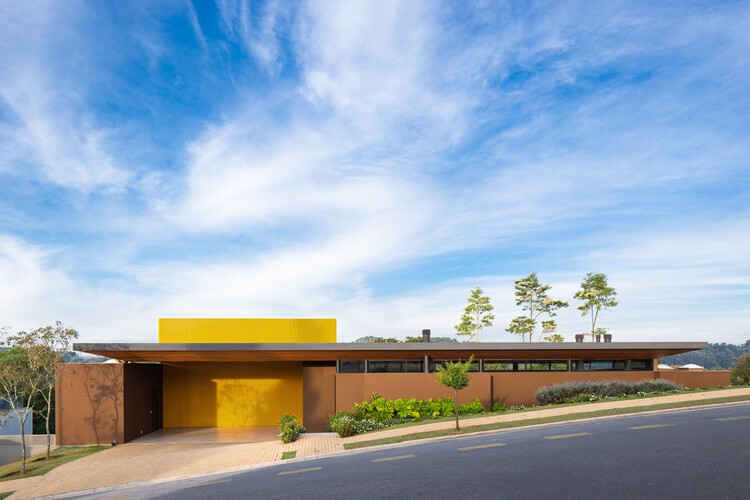
AAM Residence / Ximenes Leite Arquitetura - Exterior Photography, HousesAAM Residence / Ximenes Leite Arquitetura - Interior Photography, Houses, Table, Chair, LightingAAM Residence / Ximenes Leite Arquitetura - HousesAAM Residence / Ximenes Leite Arquitetura - Exterior Photography, HousesAAM Residence / Ximenes Leite Arquitetura - More Images+ 20

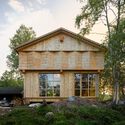
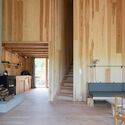
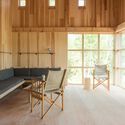
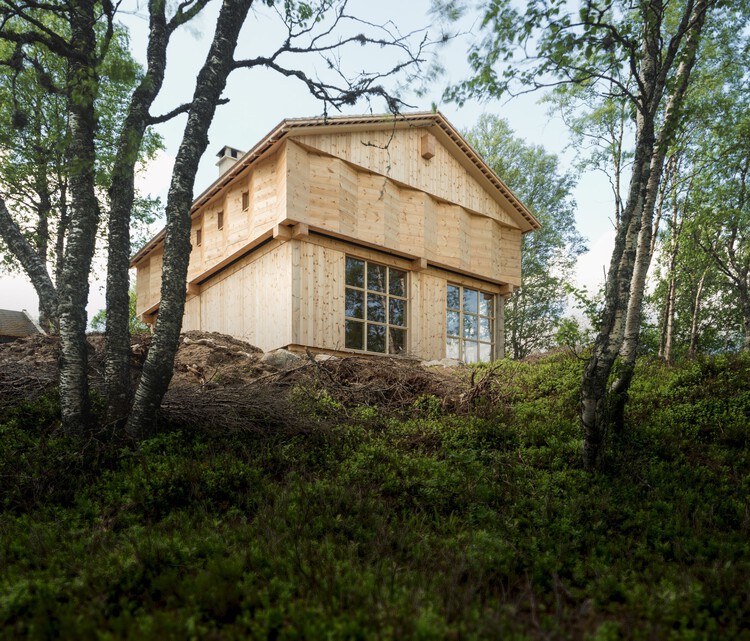
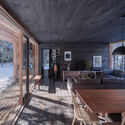
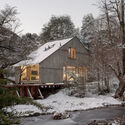
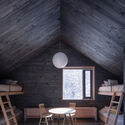
Timber Temple - Cabin in Sirdal / Arkitekt Folstad Knut

Timber Temple - Cabin in Sirdal / Arkitekt Folstad Knut - Exterior Photography, Cabins & LodgesTimber Temple - Cabin in Sirdal / Arkitekt Folstad Knut - Exterior Photography, Cabins & LodgesTimber Temple - Cabin in Sirdal / Arkitekt Folstad Knut - Interior Photography, Cabins & LodgesTimber Temple - Cabin in Sirdal / Arkitekt Folstad Knut - Interior Photography, Cabins & Lodges, ChairTimber Temple - Cabin in Sirdal / Arkitekt Folstad Knut - More Images+ 19

  • Area Area of this architecture project Area:  106 m²
  • Year Completion year of this architecture project Year:  2020

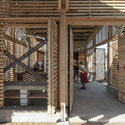
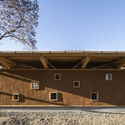
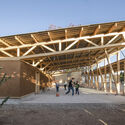
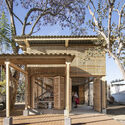
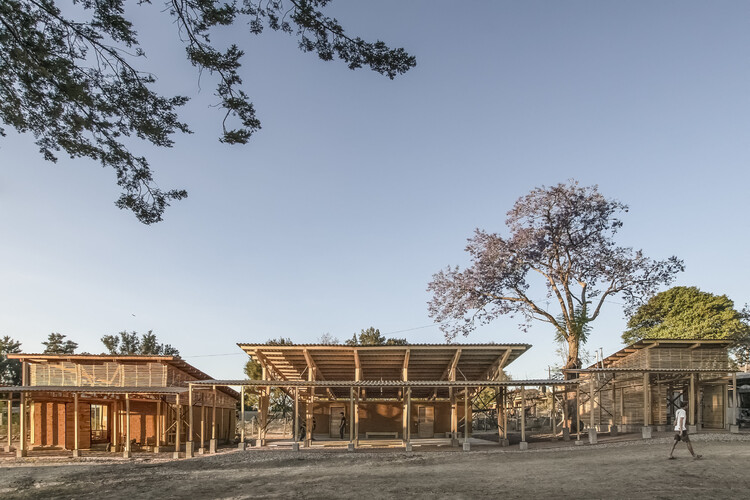
基亚内文化与生态中心二期 / Universidad de Ciencias Aplicadas de Múnich + Frente por la Defensa de la Tierra + Comunidad de Santa Catarina Quiané + CAMPO + Atarraya Taller de Arquitectura

基亚内文化与生态中心二期 / Universidad de Ciencias Aplicadas de Múnich + Frente por la Defensa de la Tierra + Comunidad de Santa Catarina Quiané + CAMPO + Atarraya Taller de Arquitectura - Interior Photography, Cultural Center, Beam基亚内文化与生态中心二期 / Universidad de Ciencias Aplicadas de Múnich + Frente por la Defensa de la Tierra + Comunidad de Santa Catarina Quiané + CAMPO + Atarraya Taller de Arquitectura - Exterior Photography, Cultural Center基亚内文化与生态中心二期 / Universidad de Ciencias Aplicadas de Múnich + Frente por la Defensa de la Tierra + Comunidad de Santa Catarina Quiané + CAMPO + Atarraya Taller de Arquitectura - Cultural Center基亚内文化与生态中心二期 / Universidad de Ciencias Aplicadas de Múnich + Frente por la Defensa de la Tierra + Comunidad de Santa Catarina Quiané + CAMPO + Atarraya Taller de Arquitectura - Cultural Center基亚内文化与生态中心二期 / Universidad de Ciencias Aplicadas de Múnich + Frente por la Defensa de la Tierra + Comunidad de Santa Catarina Quiané + CAMPO + Atarraya Taller de Arquitectura - More Images+ 25

•
Santa Catarina Quiané, Mexico

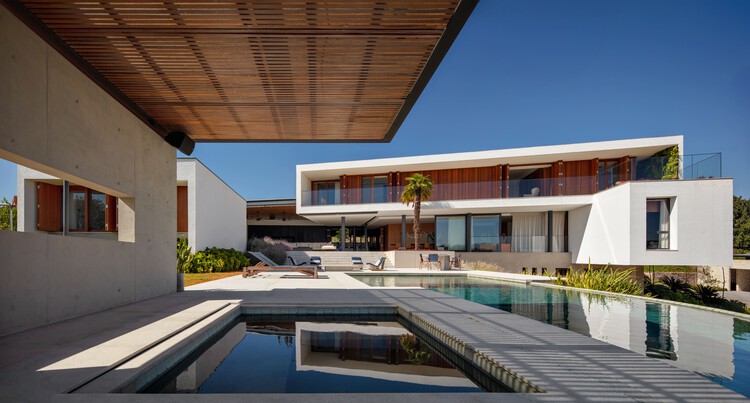
AF House / Reinach Mendonça Arquitetos Associados

AF House / Reinach Mendonça Arquitetos Associados - HousesAF House / Reinach Mendonça Arquitetos Associados - HousesAF House / Reinach Mendonça Arquitetos Associados - HousesAF House / Reinach Mendonça Arquitetos Associados - Exterior Photography, Houses, Facade, Balcony, StairsAF House / Reinach Mendonça Arquitetos Associados - More Images+ 10

•
Bragança Paulista, Brazil

North Vancouver Remodel / Olson Kundig

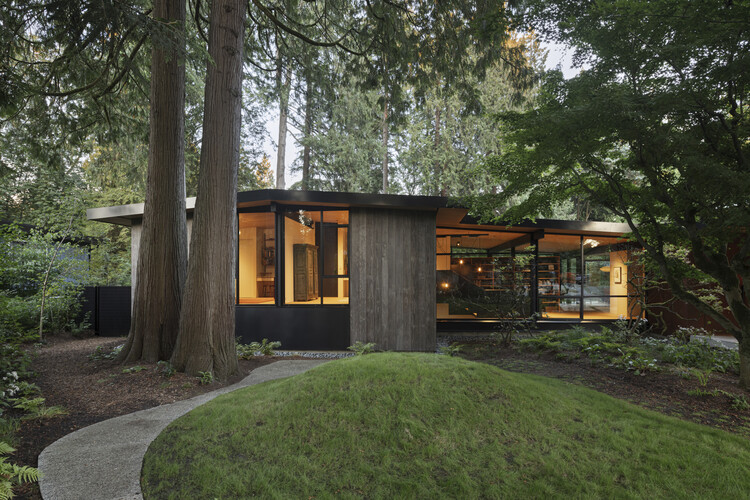
North Vancouver Remodel / Olson Kundig - RenovationNorth Vancouver Remodel / Olson Kundig - Interior Photography, Renovation, Table, Lighting, ChairNorth Vancouver Remodel / Olson Kundig - Interior Photography, RenovationNorth Vancouver Remodel / Olson Kundig - RenovationNorth Vancouver Remodel / Olson Kundig - More Images+ 6

•
North Vancouver, Canada
  • Architects: Olson Kundig
  • Area Area of this architecture project Area:  370 m²
  • Year Completion year of this architecture project Year:  2020

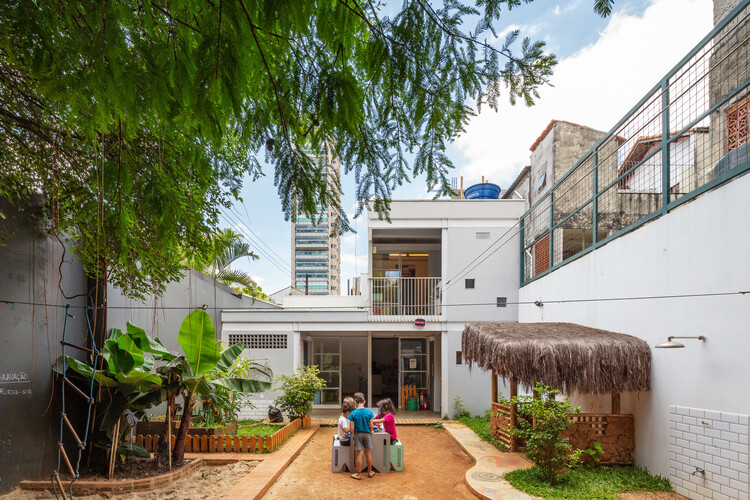
Neighborhood School - Pavilion 02 / Ateliê GR

Neighborhood School - Pavilion 02 / Ateliê GR - Schools Neighborhood School - Pavilion 02 / Ateliê GR - Schools Neighborhood School - Pavilion 02 / Ateliê GR - Schools Neighborhood School - Pavilion 02 / Ateliê GR - Schools Neighborhood School - Pavilion 02 / Ateliê GR - More Images+ 18

  • Architects: Ateliê GR
  • Area Area of this architecture project Area:  100 m²
  • Year Completion year of this architecture project Year:  2020

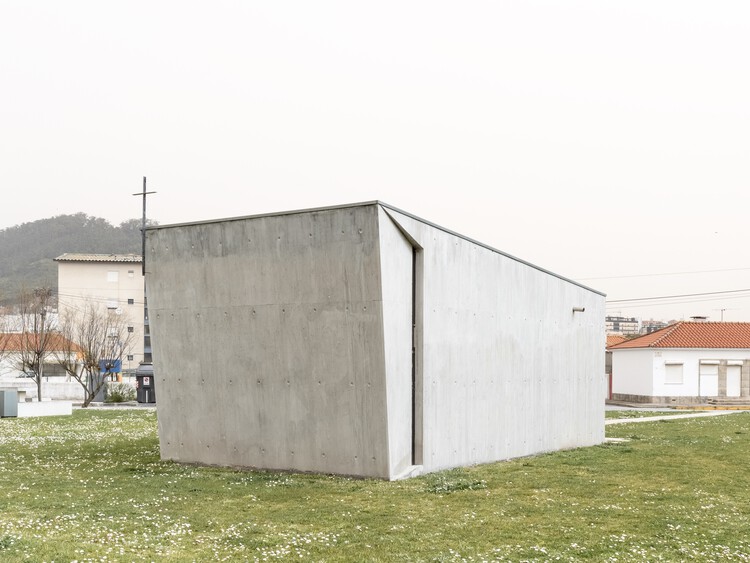
Chapel Of Saint Peter / Atelier 66

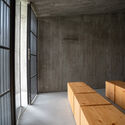
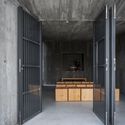
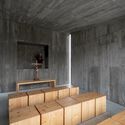
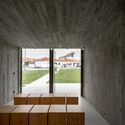
Chapel Of Saint Peter / Atelier 66 - ChapelChapel Of Saint Peter / Atelier 66 - Interior Photography, ChapelChapel Of Saint Peter / Atelier 66 - ChapelChapel Of Saint Peter / Atelier 66 - Interior Photography, ChapelChapel Of Saint Peter / Atelier 66 - More Images+ 12

  • Architects: Atelier 66
  • Area Area of this architecture project Area:  30 m²
  • Year Completion year of this architecture project Year:  2020

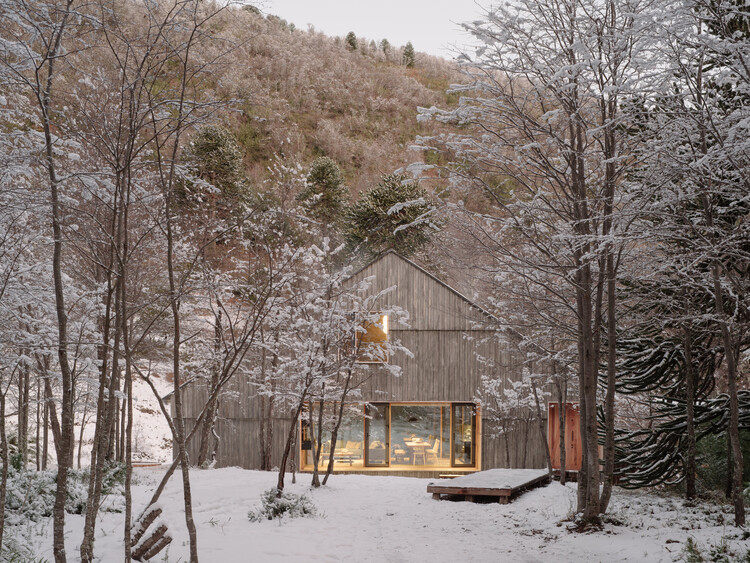
House on the Cautín River / Iragüen Viñuela Arquitectos

House on the Cautín River / Iragüen Viñuela Arquitectos - Interior Photography, Houses, Door, BeamHouse on the Cautín River / Iragüen Viñuela Arquitectos - HousesHouse on the Cautín River / Iragüen Viñuela Arquitectos - Exterior Photography, Houses, Bedroom, Lighting, Bed, ChairHouse on the Cautín River / Iragüen Viñuela Arquitectos - HousesHouse on the Cautín River / Iragüen Viñuela Arquitectos - More Images+ 16

•
Malalcahuello, Chile

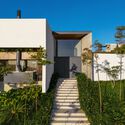
Lee House / Candalepas Associates

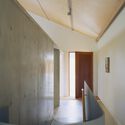
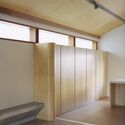
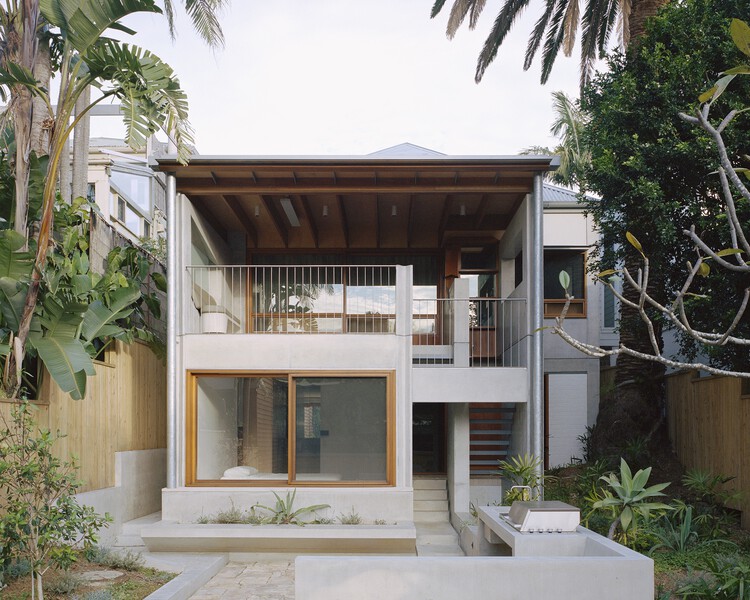
Lee House / Candalepas Associates - Interior Photography, Houses, BeamLee House / Candalepas Associates - HousesLee House / Candalepas Associates - Interior Photography, HousesLee House / Candalepas Associates - Interior Photography, HousesLee House / Candalepas Associates - More Images+ 10

•
Watsons Bay, Australia

Infante House / Blaanc

Infante House / Blaanc - Interior Photography, Residential Interiors, Door, StairsInfante House / Blaanc - Residential InteriorsInfante House / Blaanc - Interior Photography, Residential InteriorsInfante House / Blaanc - Residential InteriorsInfante House / Blaanc - More Images+ 29

  • Architects: Blaanc
  • Area Area of this architecture project Area:  154 m²
  • Year Completion year of this architecture project Year:  2020
  • Manufacturers Brands with products used in this architecture project
    Manufacturers:  Anicolor, BRUMA