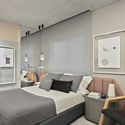
Apartment Arch 103 / Bohrer Arquitetos

Apartment Arch 103 / Bohrer Arquitetos - Interior Photography, Living RoomApartment Arch 103 / Bohrer Arquitetos - Interior PhotographyApartment Arch 103 / Bohrer Arquitetos - Interior Photography, Bathroom, GlassApartment Arch 103 / Bohrer Arquitetos - Interior Photography, Bedroom, WoodApartment Arch 103 / Bohrer Arquitetos - More Images+ 25

  • Architects: Bohrer Arquitetos
  • Area Area of this architecture project Area:  103
  • Year Completion year of this architecture project Year:  2020
  • Photographs
    Photographs:Fellipe Lima
  • Lead Architects: Thaisa Bohrer, Luiza Bohrer
More SpecsLess Specs
Apartment Arch 103 / Bohrer Arquitetos - Interior Photography, Living Room
© Fellipe Lima

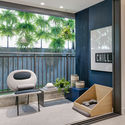
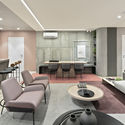
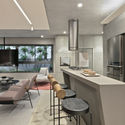
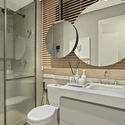
Text description provided by the architects. In a project where the integration of living spaces was a core premise, the apartment uses exposed concrete as its neutral base—achieved in some areas through a special paint finish and in others with a textured cladding (Aparente by Castelatto).

Content Loader

Project gallery

See allShow less
About this office
Cite: "Apartment Arch 103 / Bohrer Arquitetos" [Apartamento Arch 103 / Bohrer Arquitetos] 05 Jul 2026. ArchDaily. Accessed . <https://www.archdaily.com/1163667/apartment-arch-103-bohrer-arquitetos> ISSN 0719-8884
© Fellipe Lima

Arch 103 公寓 / Bohrer Arquitetos

You've started following your first account!

Did you know?

You'll now receive updates based on what you follow! Personalize your stream and start following your favorite authors, offices and users.