
2020
CMM (H)Office / Gets Architects
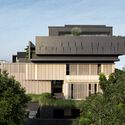
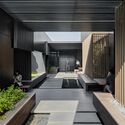
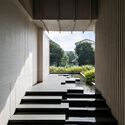
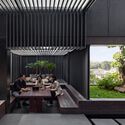
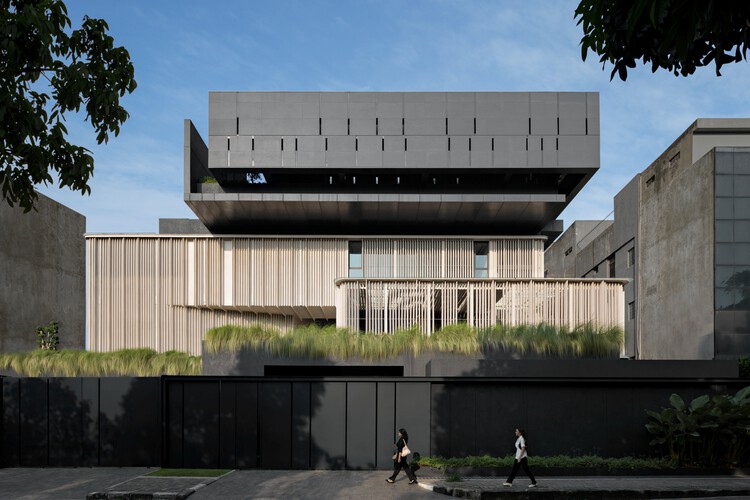
https://www.archdaily.com/1182108/cmm-h-office-gets-architectsMiwa Negoro
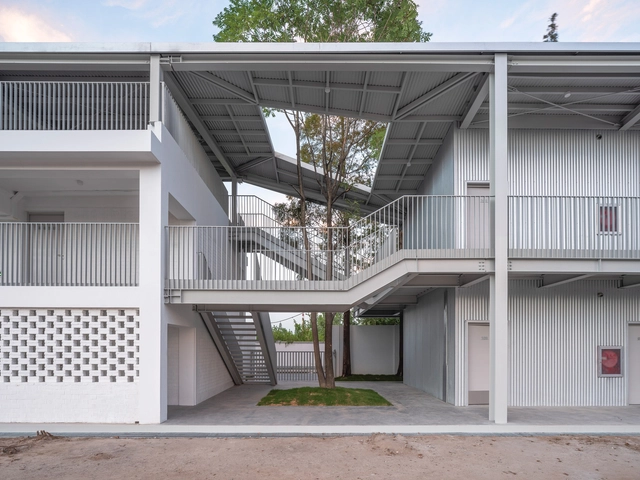
Temporary Office Building on Guangde Road for Civil Service Dock Land Base / Atelier Z+



-
Architects: Atelier Z+
- Area: 1465 m²
- Year: 2020
https://www.archdaily.com/1022955/temporary-office-building-on-guangde-road-for-civil-service-dock-land-base-atelier-z-plusValeria Silva
Ridge Residence / Hsu McCullough


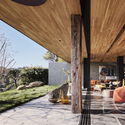

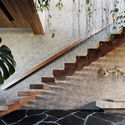
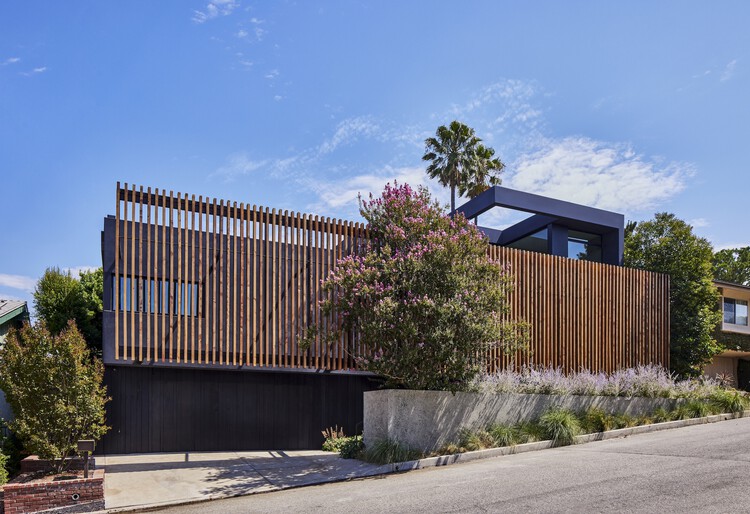
-
Architects: Hsu McCullough
- Area: 3099 ft²
- Year: 2020
-
Manufacturers: Fisher & Paykel, Ferguson Home
https://www.archdaily.com/1181644/ridge-residence-hsu-mcculloughNana Dokua
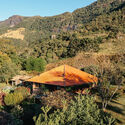
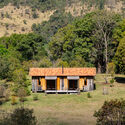
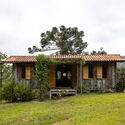
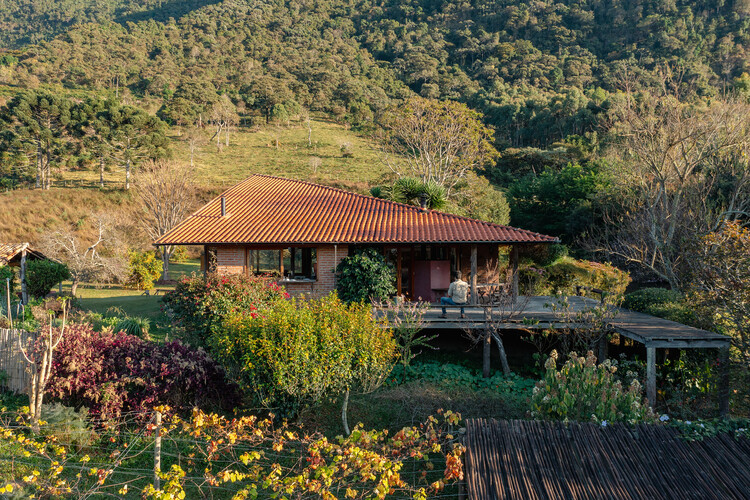
Ponta Fina House - Aiuruoca / Gil Mello Arquitetura

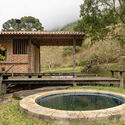
-
Architects: Gil Mello Arquitetura
- Area: 200 m²
- Year: 2020
https://www.archdaily.com/1181317/casa-ponta-fina-aiuruoca-gil-mello-arquiteturaSusanna Moreira
Casa Libertad / Clusellas Ades

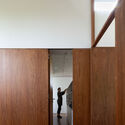
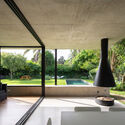
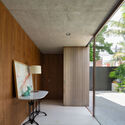
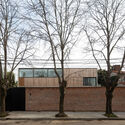
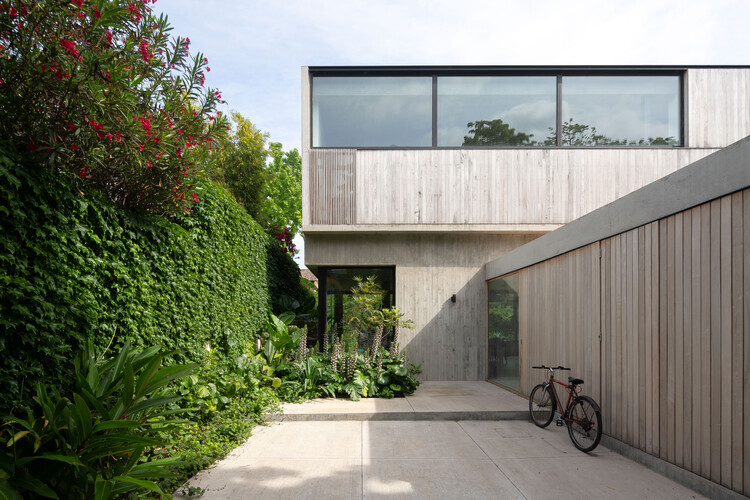
-
Architects: Clusellas Ades
- Area: 323 m²
- Year: 2020
https://www.archdaily.com/1148881/casa-libertad-clusellas-adesValentina Díaz
100 in 1 Day Festival: Open call for interventions in Santiago

On November 16, the call for entries opened for the 6th edition of the Citizen Festival of Urban Interventions, which invites the residents of Santiago to carry out various initiatives, including music, performance, theater, installations, dance, workshops, and games in public spaces.
https://www.archdaily.com/1098505/100-in-1-day-festival-open-call-for-interventions-in-santiagoRene Submissions
Marta Scheu Award 2020 opens call for nominations for outstanding women in architecture and urbanism

The Institute of Architecture and Urbanism at the Universidad Austral de Chile (UACh) invites all architects in Chile to apply for the 2020 Marta Scheu Award. ArchDaily is the official media partner for this competition, which aims to recognize women who have made significant contributions to architecture and urbanism.
https://www.archdaily.com/1100573/marta-scheu-award-2020-opens-call-for-nominations-for-outstanding-women-in-architecture-and-urbanismRene Submissions
Fragile Architecture Foundation launches competition "to imagine an improbable reality" in Chile

In light of recent events in Chilean cities, the Fundación de Arquitectura Frágil has launched a competition for Chilean architects and artists. The entries will be judged in March 2020, with Instagram serving as the visual platform for the competition.
https://www.archdaily.com/1098137/fragile-architecture-foundation-launches-competition-to-imagine-an-improbable-reality-in-chileRene Submissions
National Ideas Competition for Architecture Students: Design a Future Metro Station for Greater Concepción

The Chilean Chamber of Construction invites architecture students from universities across the country to envision future Metro stations for the Greater Concepción area and to design an urban-architectural intervention proposal that enhances the urban environment and contributes to public space as a city landmark.
https://www.archdaily.com/1098545/national-ideas-competition-for-architecture-students-design-a-future-metro-station-for-greater-concepcionRene Submissions
Submissions open for projects addressing the COVID-19 pandemic
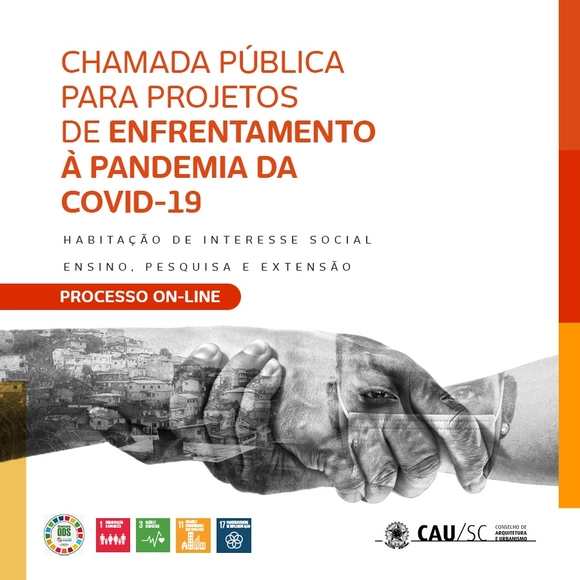
Emergency initiatives to combat the impacts of the COVID-19 pandemic through architecture and urbanism are now eligible for funding from the CAU/SC. On Tuesday, May 26, the Council launched Public Call No. 01/2020, which allocates R$ 75,000 to projects benefiting families in socioeconomic vulnerability, specifically within the realms of Social Interest Housing and Education, Research, and Extension.
https://www.archdaily.com/1097306/submissions-open-for-projects-addressing-the-covid-19-pandemicRene Submissions
Call for entries: 2019 Young Architecture Talent competition

Architecture students submitting their final thesis projects in the second semester of 2019, as well as recent graduates who submitted theirs in the second semester of 2018 or the first semester of 2019, now have the opportunity to win awards for their work. They are eligible to participate in the inaugural Jovem Talento da Arquitetura competition, hosted by Minimum.
https://www.archdaily.com/1097841/call-for-entries-2019-young-architecture-talent-competitionRene Submissions
CBCA announces theme and opens registration for the 2nd Engineering Student Competition

CBCA Announces Theme and Opens Registration for the 2nd Engineering Student Competition
Registration is open from April 3 to June 14, 2020
https://www.archdaily.com/1098577/cbca-announces-theme-and-opens-registration-for-the-2nd-engineering-student-competitionRene Submissions
1st Construction Details Competition: Staircases - Registration Open

To celebrate our first year of providing foundational training, Basalto (a school specializing in architectural drawing) has organized a competition for executive details, aimed at reflecting on recent graphic production in light of current standards and improving the execution of executive projects. For this first edition, the theme is: STAIRS.
https://www.archdaily.com/1096977/1st-construction-details-competition-staircases-registration-openRene Submissions
"Living Streets" Project: Call for temporary interventions in São Paulo's North Zone

The call for entries is now open for independent professionals, teams, collectives, or architecture and urbanism firms to develop a temporary intervention project in the vicinity of Praça Santo Eduardo, Vila Maria – North Zone of São Paulo.
The "Ruas Vivas" project, developed by the Institute of Architects of Brazil – São Paulo Department (IABsp) in partnership with the São Paulo Commercial Association (ACSP), aims to implement temporary interventions on three different streets in São Paulo to transform public space in response to the COVID-19 pandemic.
https://www.archdaily.com/1098708/living-streets-project-call-for-temporary-interventions-in-sao-paulos-north-zoneRene Submissions
IAB launches call for urban tools and solutions for early childhood

The Institute of Architects of Brazil (IAB) invites architecture and urban planning professionals across the country to participate in a public call seeking to select specialized technical consultancy to analyze and improve development strategies for urban mobility projects—specifically public transit corridors and active transport modes—and their relationship with public spaces along these routes in the city of Aracaju, Sergipe. The goal is to foster accessible routes for early childhood, ensure support for lingering in squares and parks, facilitate the use of urban furniture, and promote activities aimed at children aged 0 to 6.
https://www.archdaily.com/1101463/iab-launches-call-for-urban-tools-and-solutions-for-early-childhoodRene Submissions
Competition for the New Santiago Museum / NuMu
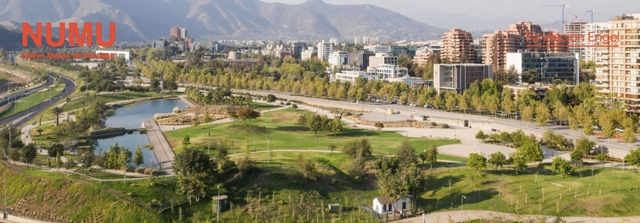
The Engel Foundation invites Chilean architects to participate in the National Architecture and Landscape Design Competition for the New Museum of Santiago (NuMu). The museum will be located at the southern end of Bicentenario Park in Vitacura and will serve as a key element in consolidating a large area of the park and its edges, connecting it to the city and the urban fabric.
https://www.archdaily.com/1047184/competition-for-the-new-santiago-museum-numuRene Submissions
Open Call: Acquisition of cultural architecture content in Chile
The Ministry of Cultures, Arts, and Heritage, through its Architecture department, has launched a new call for proposals to support the preservation, exhibition, and promotion of cultural content in architecture developed via digital media for display on streaming platforms, websites, or other digital formats associated with the institution.
https://www.archdaily.com/1047396/open-call-acquisition-of-cultural-architecture-content-in-chileRene Submissions
ArqFilmFest extends the submission deadline for the national short film competition
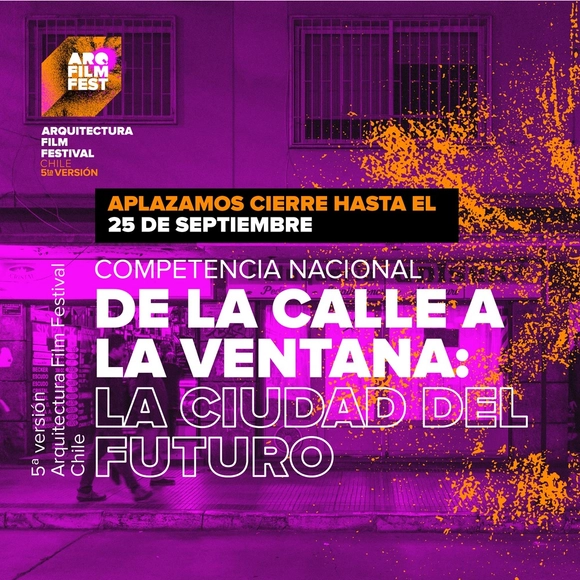
The deadline for the national short film competition has been extended to September 25. The competition invites Chilean filmmakers—or residents—to submit works up to 30 minutes in length across three categories.
The Architecture Film Festival Chile will hold its 5th edition in November 2020 in an online format.
https://www.archdaily.com/1048187/arqfilmfest-extends-the-submission-deadline-for-the-national-short-film-competitionDiego Hernández