1. ArchDaily
  2. 2020

2020

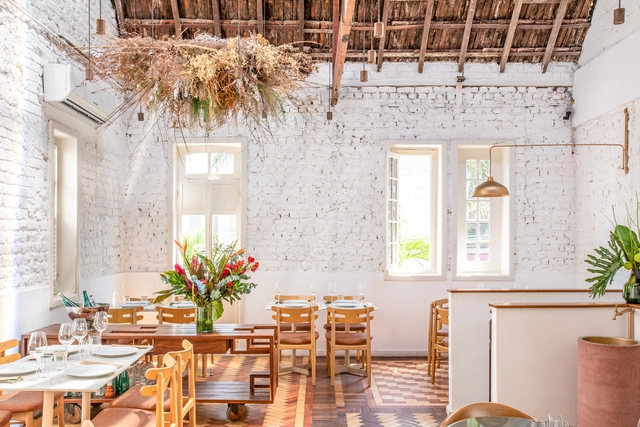
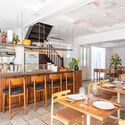
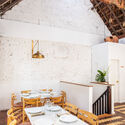
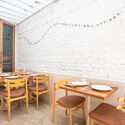
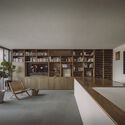
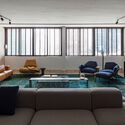
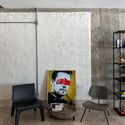
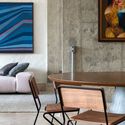
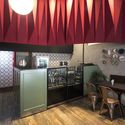
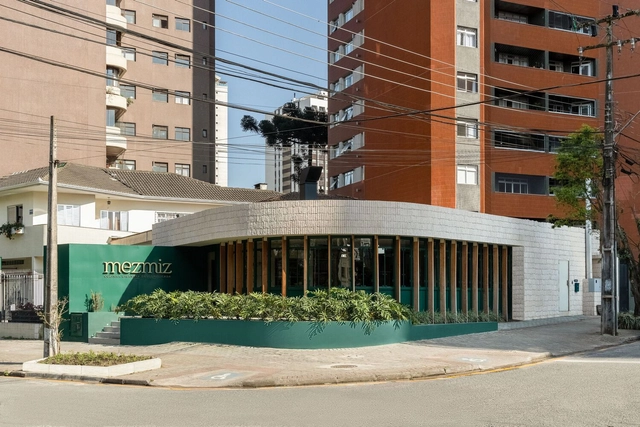
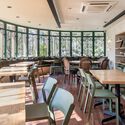
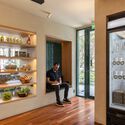
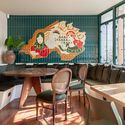
Mezmiz Restaurant / Studio MG2

Mezmiz Restaurant / Studio MG2 - Interior Photography, Extension, Kitchen, Table, ChairMezmiz Restaurant / Studio MG2 - Interior Photography, Extension, Beam, Table, ChairMezmiz Restaurant / Studio MG2 - Interior Photography, Extension, Door, Lighting, CountertopMezmiz Restaurant / Studio MG2 - Interior Photography, Extension, Kitchen, Table, ChairMezmiz Restaurant / Studio MG2 - More Images+ 19

Água Verde, Brazil
  • Architects: Studio MG2
  • Area Area of this architecture project Area:  2885 ft²
  • Year Completion year of this architecture project Year:  2020
  • Manufacturers Brands with products used in this architecture project
    Manufacturers:  Terracor

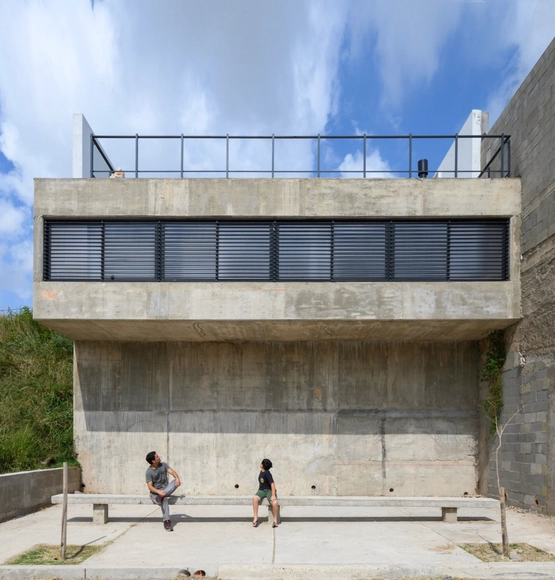
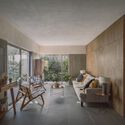
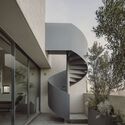
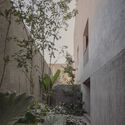
DG House / DMG Estudio de arquitectura

DG House / DMG Estudio de arquitectura - Exterior Photography, Houses, FacadeDG House / DMG Estudio de arquitectura - Exterior Photography, Houses, FacadeDG House / DMG Estudio de arquitectura - Interior Photography, Houses, Facade, Beam, HandrailDG House / DMG Estudio de arquitectura - Interior Photography, Houses, Facade, Balcony, Table, Chair, BenchDG House / DMG Estudio de arquitectura - More Images+ 22

Cordoba, Argentina
  • Area Area of this architecture project Area:  250
  • Year Completion year of this architecture project Year:  2020
  • Manufacturers Brands with products used in this architecture project
    Manufacturers:  Holcim

Escama Restaurant / MZNO

Escama Restaurant / MZNO - Interior Photography, Renovation, Kitchen, Table, Chair, Lighting, CountertopEscama Restaurant / MZNO - Interior Photography, Renovation, Kitchen, Table, Chair, CountertopEscama Restaurant / MZNO - Interior Photography, Renovation, Kitchen, Beam, Facade, Table, ChairEscama Restaurant / MZNO - Interior Photography, Renovation, Beam, Door, Table, ChairEscama Restaurant / MZNO - More Images+ 13

Jardim Botânico, Brazil
  • Architects: MZNO
  • Area Area of this architecture project Area:  2691 ft²
  • Year Completion year of this architecture project Year:  2020

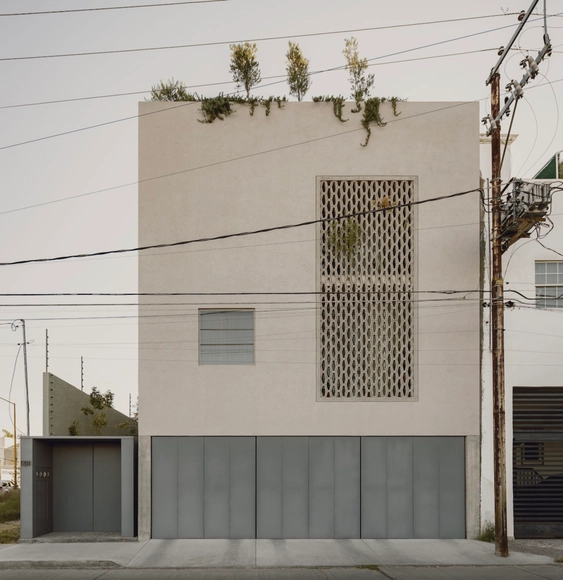
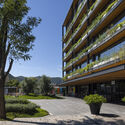
Apartments Mount Everest / CoA Arquitectura

Apartments Mount Everest / CoA Arquitectura - Interior Photography, Housing, Door, Table, ChairApartments Mount Everest / CoA Arquitectura - Interior Photography, Housing, Facade, DoorApartments Mount Everest / CoA Arquitectura - Interior Photography, Housing, FacadeApartments Mount Everest / CoA Arquitectura - Exterior Photography, Housing, Facade, StairsApartments Mount Everest / CoA Arquitectura - More Images+ 11

Aguascalientes, Mexico
  • Architects: CoA Arquitectura
  • Area Area of this architecture project Area:  6491 ft²
  • Year Completion year of this architecture project Year:  2020

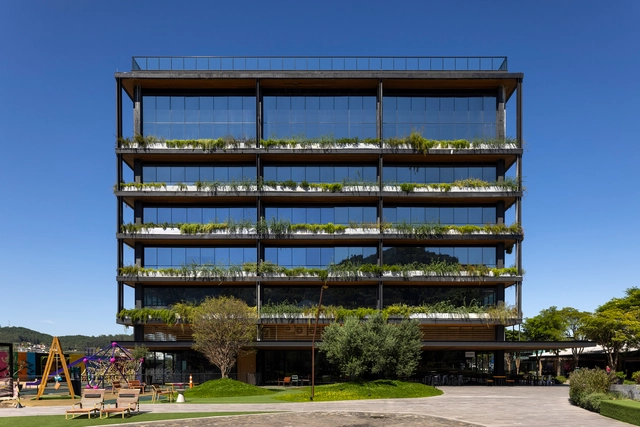
Primavera Office / ARK7 Architects

Primavera Office / ARK7 Architects - Exterior Photography, Sustainability & Green Design, Garden, FacadePrimavera Office / ARK7 Architects - Interior Photography, Sustainability & Green Design, Chair, TablePrimavera Office / ARK7 Architects - Exterior Photography, Sustainability & Green Design, Garden, Facade, BenchPrimavera Office / ARK7 Architects - Exterior Photography, Sustainability & Green Design, FacadePrimavera Office / ARK7 Architects - More Images+ 26

  • Architects: ARK7 Arquitetos
  • Area Area of this architecture project Area:  20856
  • Year Completion year of this architecture project Year:  2020

Jurerê On Residence / ARK7 Architects

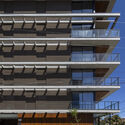
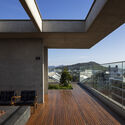
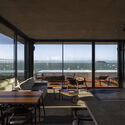
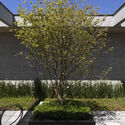
Jurerê On Residence / ARK7 Architects - Exterior Photography, Residential, FacadeJurerê On Residence / ARK7 Architects - Exterior Photography, Residential, Deck, Facade, Beam, Fence, HandrailJurerê On Residence / ARK7 Architects - Interior Photography, Residential, Deck, Facade, Door, Balcony, Table, ChairJurerê On Residence / ARK7 Architects - Exterior Photography, Residential, Garden, FacadeJurerê On Residence / ARK7 Architects - More Images+ 33

  • Architects: ARK7 Arquitetos
  • Area Area of this architecture project Area:  6368
  • Year Completion year of this architecture project Year:  2020

Conjunto Nacional Apartment / Navarro Arquitetura

Conjunto Nacional Apartment / Navarro Arquitetura - Interior Photography, Apartments, Table, LightingConjunto Nacional Apartment / Navarro Arquitetura - Interior Photography, Apartments, Table, ChairConjunto Nacional Apartment / Navarro Arquitetura - Interior Photography, Apartments, Facade, ChairConjunto Nacional Apartment / Navarro Arquitetura - Interior Photography, Apartments, Table, ChairConjunto Nacional Apartment / Navarro Arquitetura - More Images+ 11

  • Area Area of this architecture project Area:  210
  • Year Completion year of this architecture project Year:  2020
  • Manufacturers Brands with products used in this architecture project
    Manufacturers:  Leroy Merlín

Lecture with Elizabeth de Portzamparc at IAB-RJ

Elizabeth de Portzamparc, one of the few women leading large-scale architectural projects in a field dominated by men, will speak this Thursday, February 6, at 6:30 PM at the IAB on "New Architecture, New Worldview." Elizabeth de Portzamparc is a member of the Honorary Committee and a spokesperson for the 27th World Congress of Architects (UIA 2020), affiliated with UNESCO, which will be held in July in Rio de Janeiro.

IED Parla: Design, Value, and Purpose

On February 11, 2020, at 7:00 PM, the IED (Istituto Europeo di Design) will host the first IED Parla of the year in Higienópolis, São Paulo. Moderated by José Carlos Carreira, the lecture “Design, Value, and Purpose” brings together the experiences and insights of the coordinators of the postgraduate programs in Fashion Marketing and Communication (Juliana Lopes and Caline Migliato), Strategic Design and Innovation (Francisco Albuquerque), Contemporary Interior Design (Alexandre Salles), and User Experience (UX) (Ricardo Couto).

Escola da Cidade hosts 'Inside Graduate Studies' event

Experience the postgraduate programs at Escola da Cidade

Master Class with Tarshito – Inspiration, creativity, and offering

IED (Istituto Europeo di Design) will host Italian architect, professor, and artist Tarshito for an incredible Master Class on February 15, 2020, from 10:00 AM to 12:30 PM. The session will feature a presentation of his working method and an introduction to the spiritual masters who inspire his art. The Master Class is free and open to the public; registration is required via the following link: https://ied.edu.br/rio/evento/master-class-com-tarshito/

[V!RUS JOURNAL] CALL FOR PAPERS: "A QUESTION OF METHOD"

The upcoming issue of V!RUS journal (www.nomads.usp.br/virus) will address the theme QUESTION OF METHOD (see the full call for papers at: https://bit.ly/2Sj5CaX). The deadline for submissions is March 10, 2020 (publication in July 2020). Articles may be submitted in Portuguese, Spanish, or English.
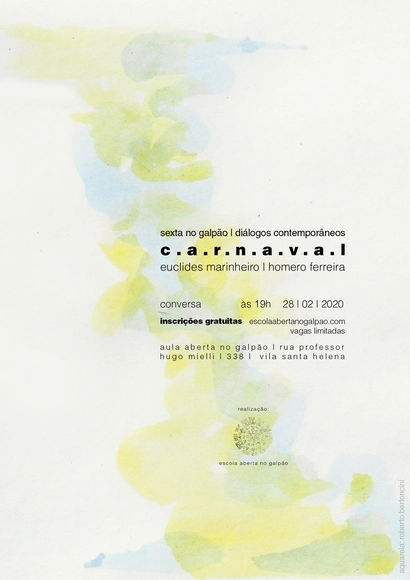
Friday at the Warehouse | Contemporary Dialogues on Carnival

Escola Aberta no Galpão is a non-profit educational entity based in Presidente Prudente, SP, that promotes debates, meetings, and workshops on architecture, the city, arts, culture, and related fields.

[3rd ED] Workshop: Innovation and Entrepreneurship in Architecture

In partnership with Empreendedorismo para Arquitetos, we are bringing a new workshop to São Paulo for architecture students and professionals who are currently entrepreneurs, considering entrepreneurship, or adopting intrapreneurial techniques within their firms.

2nd National Conference on Neuroscience and Architecture

The event brings together experts from Brazil and abroad to discuss trends and the importance of humanizing interior design projects.
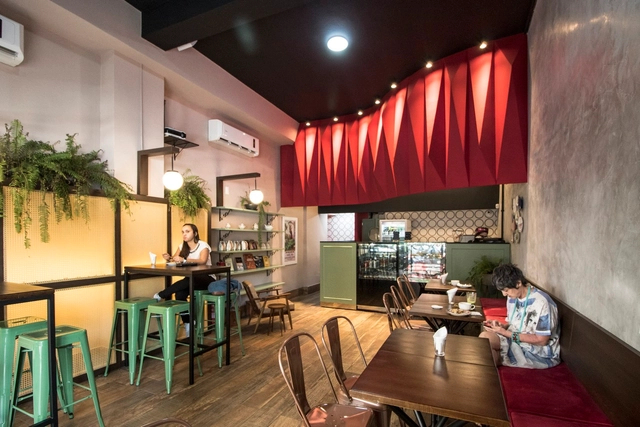
Sebastiana Café / Mutabile Architecture

Sebastiana Café / Mutabile Architecture - Interior Photography, Coffee ShopSebastiana Café / Mutabile Architecture - Interior Photography, Coffee ShopSebastiana Café / Mutabile Architecture - Interior Photography, Coffee ShopSebastiana Café / Mutabile Architecture - Interior Photography, Coffee Shop, ChairSebastiana Café / Mutabile Architecture - More Images+ 14

  • Area Area of this architecture project Area:  60
  • Year Completion year of this architecture project Year:  2020
  • Manufacturers Brands with products used in this architecture project
    Manufacturers:  Aquiles Neto, Ar condicionado Plataforma, Aramuni, Astoria, Atanael Ribeiro, +25

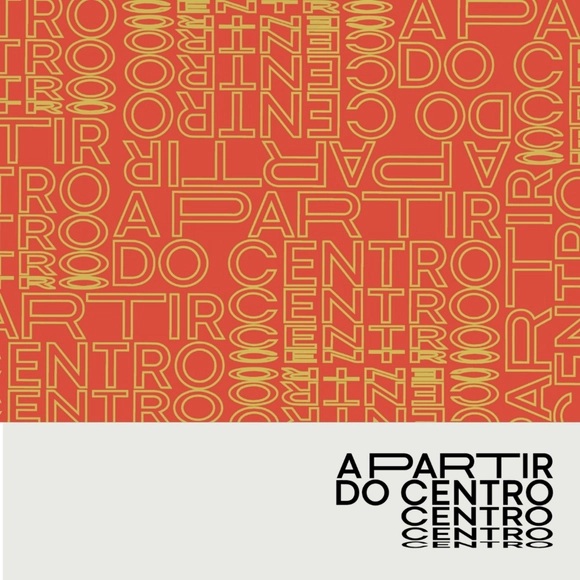
From the Center

A partir do Centro is a cultural project consisting of a series of debates, workshops, interviews, and an exhibition. It will take place in cultural venues in downtown Vitória, aiming to promote the appreciation of both memory and the future. The opening event will be held on March 12 at 7:00 PM at the Palácio Sônia Cabral, featuring architect and urban planner Paulo Archias Mendes da Rocha as the keynote speaker.
The project will address contemporary urban themes through a cross-disciplinary approach, using the historic center of Vitória, ES, as its starting point. Among the scheduled events are three debates on March 25, 26, and 27 at 7:00 PM at the Sesc Glória Cultural Center, with workshops and an exhibition planned for May.
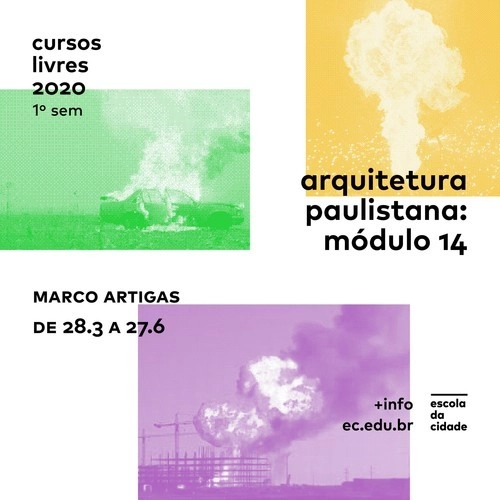
Paulistana Architecture: Module 14

Architect Marco Artigas, in partnership with Escola da Cidade, is organizing Module 14 of the open course Paulistana Architecture.