1. ArchDaily
  2. 2020

2020

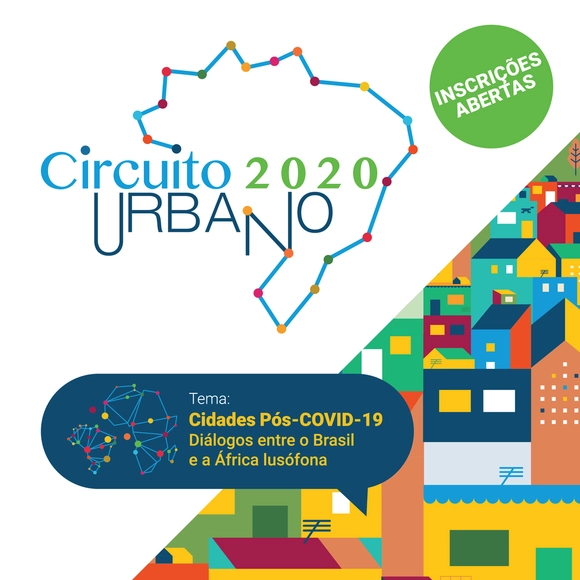
Call for events for Circuito Urbano 2020

UN-Habitat Brazil is opening the call for event submissions for the 2020 Urban Circuit.

Call for entries: Construlita Lighting Awards

Showcase your talent in the 2020 Construlita Lighting Awards!
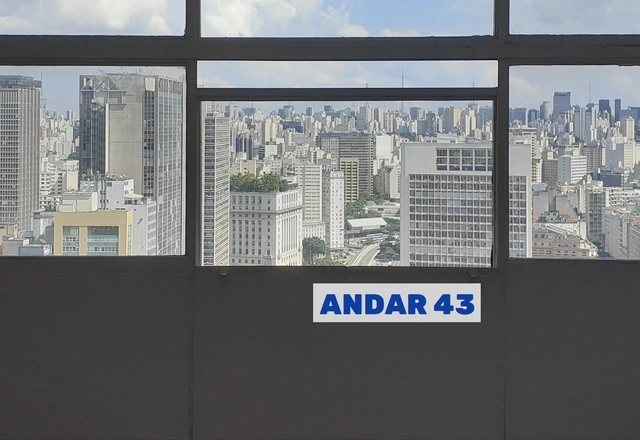
Andar43: At the top of the Mirante do Vale, an office space seeks to transform. Into what? Call for entries open.

The monster that ate seeds.

A room faces the metropolis. The volume is vast, completely empty, like a blank sheet of paper. Welcome to Andar 43, the penultimate floor of São Paulo's tallest building, the Mirante do Vale. What can sprout from here, at such heights?
Open to architects, set designers, illustrators, and dreamers, this manifesto is for those who enjoy building sandcastles in oceans of concrete. We invite you to envision a hybrid, modular space—a place for work, social interaction, and poetic refuge.

Call for Entries: Argentine Solidarity Architecture

The Professional Council of Architecture and Urbanism (CPAU) and the Central Society of Architects (SCA) invite architects to participate in the "Arquitectura Argentina Solidaria" open call. The initiative aims to gather ideas and initiatives from work, projects, built works, and research conducted over the last five years by architects with a focus on solidarity and social inclusion.
Ideathon: Back to the Street

Amid the health and socioeconomic crisis caused by the coronavirus, we have seen how prolonged physical isolation can affect citizen behavior and generate uncertainty about returning to the streets—that is, to the city itself. The emergence of this pandemic has cast public space as the antagonist in a real-life drama, exposing us to potential contagion. However, public space is also a central part of the solution. As we navigate the daily recovery and reopening phases of our cities, we face the challenging task of ensuring that daily activities are conducted under safe protocols.

O’Gorman O’Gorman 1905 – 1982. Call for cultural projects

The Azcapotzalco Mayor's Office, through the Azcapotzalco Cultural Center, invites artists, architects, and creators to submit cultural projects for the "O’GORMAN O’GORMAN 1905-1982" exhibition, which will take place in February 2021.
UHPH 2021 Competition: Public Policies and Inspiring Practices

The Urban Housing and Habitat Practices Platform (UHPH) invites entries for the 2021 Competition: Public Policies and Inspiring Practices.

II City Award for Urban Leadership

To recognize projects from the public, private, or citizen-led sectors that are working on high-impact initiatives for the benefit of the country's cities, Lima Cómo Vamos is launching the call for entries for the 2nd City Award for Urban Leadership.

MATE + Domus Academy Scholarship

A year ago, MATE began an educational collaboration with Study Milan, the representative in Peru for some of the world's most renowned schools in fashion, art, and design. Domus Academy is one of the most prominent learning environments for visual design, user experience, and fashion, offering an extraordinary postgraduate program. To celebrate a year of collaboration, MATE and Domus Academy are jointly presenting a scholarship covering 50% of the tuition for any of the 11 master's programs offered by the prestigious Italian school.
The scholarship application process will take place in two stages: a pre-selection based on submitted portfolios, followed by a workshop morning led by Luca Tarasco, a Domus Academy professor who will travel to Lima to meet the applicants.

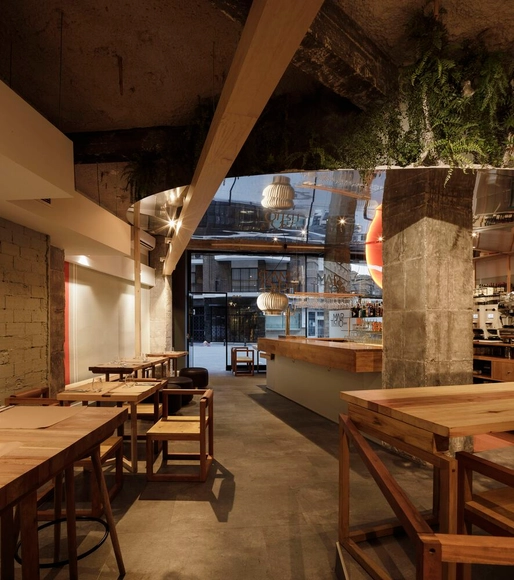
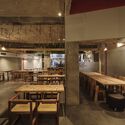
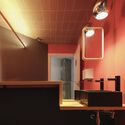
Bar Martirio / Estudio Curtidores

Bar Martirio / Estudio Curtidores - Interior Photography, Bar, Facade, Door, ColumnBar Martirio / Estudio Curtidores - Interior Photography, Bar, BeamBar Martirio / Estudio Curtidores - Interior Photography, Bar, Beam, Table, ChairBar Martirio / Estudio Curtidores - Interior Photography, Bar, Bathroom, Stairs, CountertopBar Martirio / Estudio Curtidores - More Images+ 29

Sevilla, Spain
  • Architects: Estudio Curtidores
  • Area Area of this architecture project Area:  218
  • Year Completion year of this architecture project Year:  2020

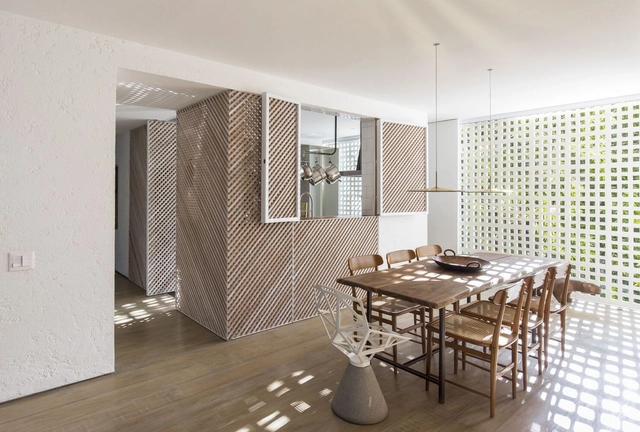
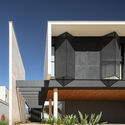
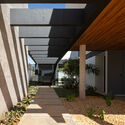
Casa KF / Esquadra Arquitetos

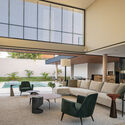
Casa KF / Esquadra Arquitetos - Exterior Photography, Houses, Facade, StairsCasa KF / Esquadra Arquitetos - Interior Photography, Houses, Garden, FacadeCasa KF / Esquadra Arquitetos - Interior Photography, Houses, Facade, Table, ChairCasa KF / Esquadra Arquitetos - Interior Photography, Houses, Facade, Fence, Handrail, ColumnCasa KF / Esquadra Arquitetos - More Images+ 21

Brasilia, Brazil
  • Area Area of this architecture project Area:  552
  • Year Completion year of this architecture project Year:  2020
  • Manufacturers Brands with products used in this architecture project
    Manufacturers:  Carminati, Impar Ambientes, Light Design, Multipedras, Saccaro, +2

Solar Santana / RRJ ARQUITECTOS

Solar Santana / RRJ ARQUITECTOS - ResidentialSolar Santana / RRJ ARQUITECTOS - ResidentialSolar Santana / RRJ ARQUITECTOS - ResidentialSolar Santana / RRJ ARQUITECTOS - Interior Photography, Residential, DoorSolar Santana / RRJ ARQUITECTOS - More Images+ 25

  • Architects: RRJ ARQUITECTOS
  • Area Area of this architecture project Area:  5007
  • Year Completion year of this architecture project Year:  2020

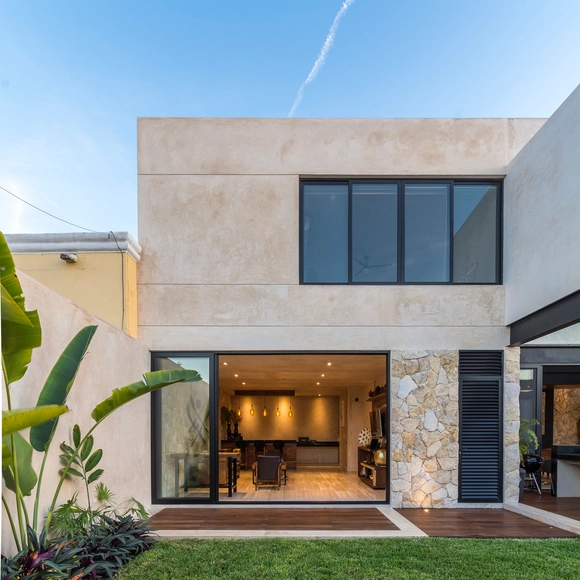
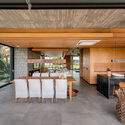
CH+G House / AS Arquitectura

CH+G House / AS Arquitectura - HousesCH+G House / AS Arquitectura - Interior Photography, Houses, Table, LightingCH+G House / AS Arquitectura - Interior Photography, Houses, BeamCH+G House / AS Arquitectura - Interior Photography, Houses, Facade, BeamCH+G House / AS Arquitectura - More Images+ 26

Mérida, Mexico
  • Architects: AS Arquitectura
  • Area Area of this architecture project Area:  415
  • Year Completion year of this architecture project Year:  2020
  • Manufacturers Brands with products used in this architecture project
    Manufacturers:  Comex, MIDO

River House / Daniel Fromer

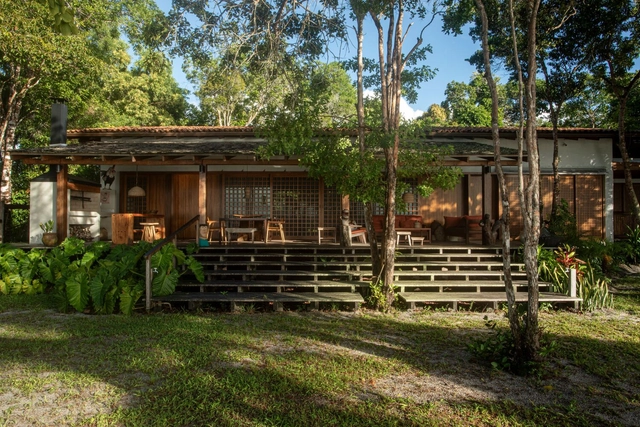
River House / Daniel Fromer - HousesRiver House / Daniel Fromer - HousesRiver House / Daniel Fromer - Interior Photography, Houses, TableRiver House / Daniel Fromer - HousesRiver House / Daniel Fromer - More Images+ 12

Santa Cruz Cabrália, Brazil
  • Architects: Daniel Fromer
  • Area Area of this architecture project Area:  368
  • Year Completion year of this architecture project Year:  2020

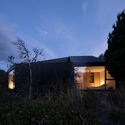
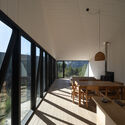
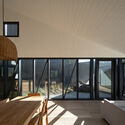
House in Meliquina / moarqs

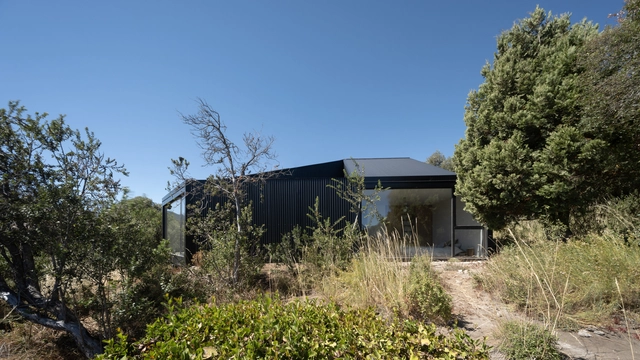
House in Meliquina / moarqs - Exterior Photography, Sustainability, FacadeHouse in Meliquina / moarqs - Exterior Photography, Sustainability, FacadeHouse in Meliquina / moarqs - Interior Photography, Sustainability, Table, ChairHouse in Meliquina / moarqs - Interior Photography, Sustainability, FacadeHouse in Meliquina / moarqs - More Images+ 13

  • Architects: moarqs
  • Area Area of this architecture project Area:  147
  • Year Completion year of this architecture project Year:  2020

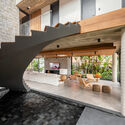
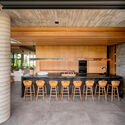
Sea House / Mayresse Arquitetura

Sea House / Mayresse Arquitetura - Interior Photography, HousesSea House / Mayresse Arquitetura - Interior Photography, Houses, Kitchen, Beam, ChairSea House / Mayresse Arquitetura - Interior Photography, HousesSea House / Mayresse Arquitetura - Interior Photography, Houses, Kitchen, ChairSea House / Mayresse Arquitetura - More Images+ 19

  • Area Area of this architecture project Area:  413
  • Year Completion year of this architecture project Year:  2020

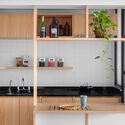
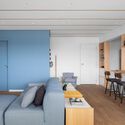
SLV Apartment / Dezembro Arquitetos

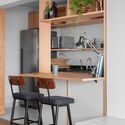
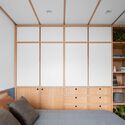
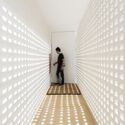
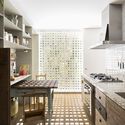
SLV Apartment / Dezembro Arquitetos - Interior Photography, Decoration & Ornament, Kitchen, CountertopSLV Apartment / Dezembro Arquitetos - Interior Photography, Decoration & OrnamentSLV Apartment / Dezembro Arquitetos - Interior Photography, Decoration & Ornament, KitchenSLV Apartment / Dezembro Arquitetos - Interior Photography, Decoration & Ornament, DoorSLV Apartment / Dezembro Arquitetos - More Images+ 14

  • Area Area of this architecture project Area:  70
  • Year Completion year of this architecture project Year:  2020

Block A Apartment / Alan Chu

Block A Apartment / Alan Chu - Interior Photography, RenovationBlock A Apartment / Alan Chu - Interior Photography, Renovation, Kitchen, CountertopBlock A Apartment / Alan Chu - Interior Photography, Renovation, BathroomBlock A Apartment / Alan Chu - Interior Photography, Renovation, FacadeBlock A Apartment / Alan Chu - More Images+ 25

  • Architects: Alan Chu
  • Area Area of this architecture project Area:  1507 ft²
  • Year Completion year of this architecture project Year:  2020
  • Manufacturers Brands with products used in this architecture project
    Manufacturers:  REKA