1. ArchDaily
  2. 2020

2020

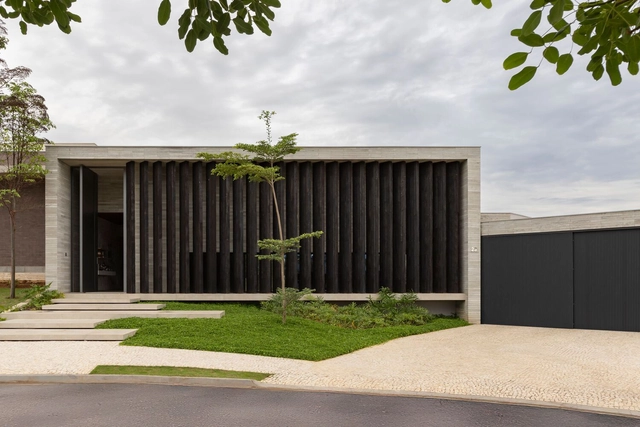
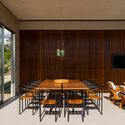
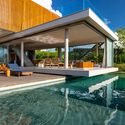
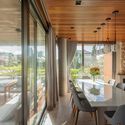
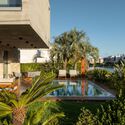
JK House / João de Barro Arquitetura
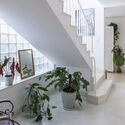
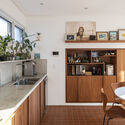
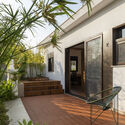
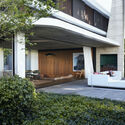
JK House / João de Barro Arquitetura - Interior Photography, Houses, Table, ChairJK House / João de Barro Arquitetura - HousesJK House / João de Barro Arquitetura - HousesJK House / João de Barro Arquitetura - HousesJK House / João de Barro Arquitetura - More Images+ 33
  • Area Area of this architecture project Area:  434 m²
  • Year Completion year of this architecture project Year:  2020
  • Manufacturers Brands with products used in this architecture project
    Manufacturers:  GRAPHISOFT, Lumion, Portobello

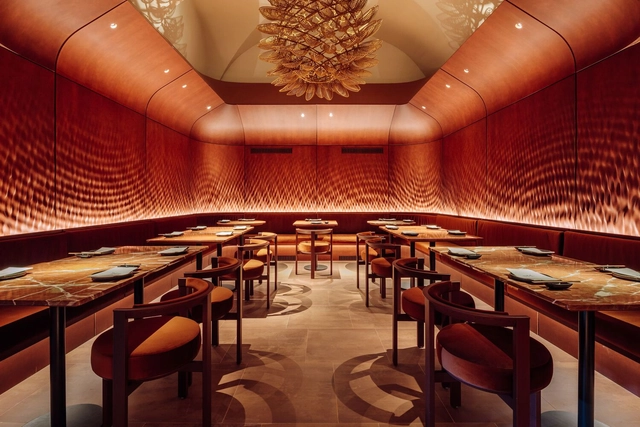
Nómada Chiado Restaurant / Spacegram

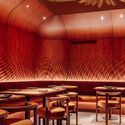
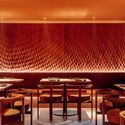
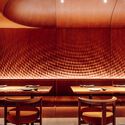
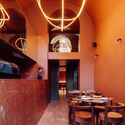
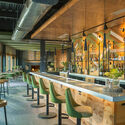
Nómada Chiado Restaurant / Spacegram - Interior Photography, Restaurant, Table, Lighting, ChairNómada Chiado Restaurant / Spacegram - Interior Photography, Restaurant, Table, ChairNómada Chiado Restaurant / Spacegram - Interior Photography, Restaurant, Table, ChairNómada Chiado Restaurant / Spacegram - Interior Photography, Restaurant, Door, Table, Lighting, ChairNómada Chiado Restaurant / Spacegram - More Images+ 20

  • Architects: Spacegram
  • Area Area of this architecture project Area:  150 m²
  • Year Completion year of this architecture project Year:  2020
  • Manufacturers Brands with products used in this architecture project
    Manufacturers:  Reggiani, Artworks, Four Contract, Ian Yurisch, Mattiazzi, +2

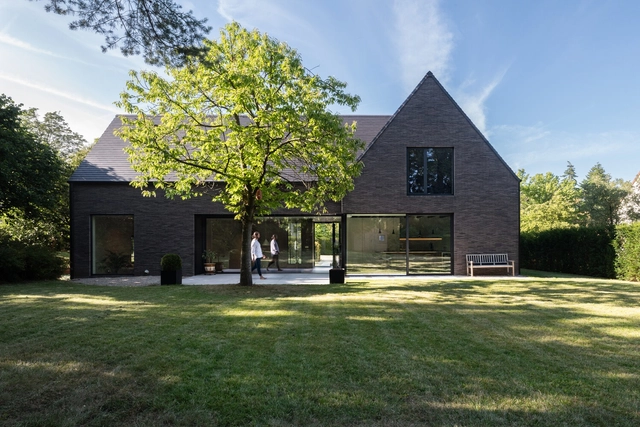
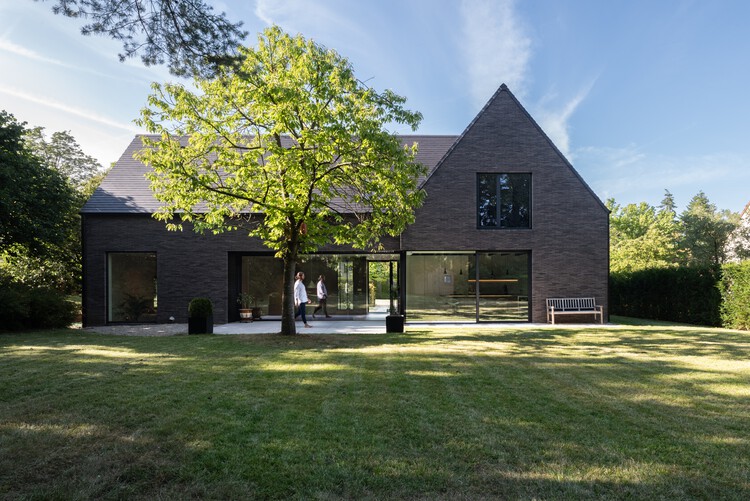
VILLAMA / maa_architecture studio

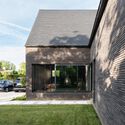
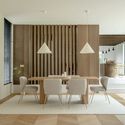
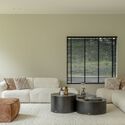
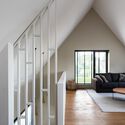
VILLAMA / maa_architecture studio - Exterior Photography, HousesVILLAMA / maa_architecture studio - Interior Photography, Houses, Table, ChairVILLAMA / maa_architecture studio - Interior Photography, HousesVILLAMA / maa_architecture studio - Interior Photography, Houses, Stairs, Lighting, ChairVILLAMA / maa_architecture studio - More Images+ 24

•
Lasne, Belgium

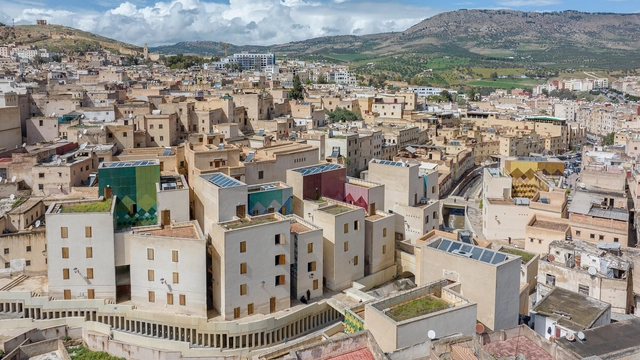
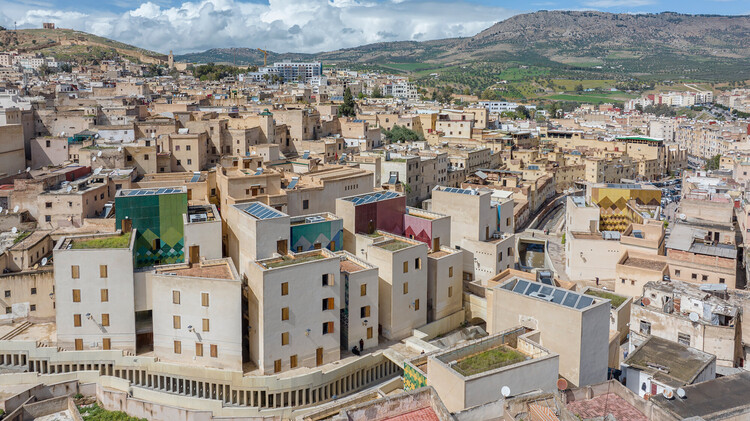
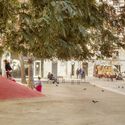
Lalla Yeddouna Square Revitalization / Mossessian Architecture + Yassir Khalil Studio

Lalla Yeddouna Square Revitalization / Mossessian Architecture + Yassir Khalil Studio - RestorationLalla Yeddouna Square Revitalization / Mossessian Architecture + Yassir Khalil Studio - Interior Photography, RestorationLalla Yeddouna Square Revitalization / Mossessian Architecture + Yassir Khalil Studio - Interior Photography, RestorationLalla Yeddouna Square Revitalization / Mossessian Architecture + Yassir Khalil Studio - Exterior Photography, RestorationLalla Yeddouna Square Revitalization / Mossessian Architecture + Yassir Khalil Studio - More Images+ 39

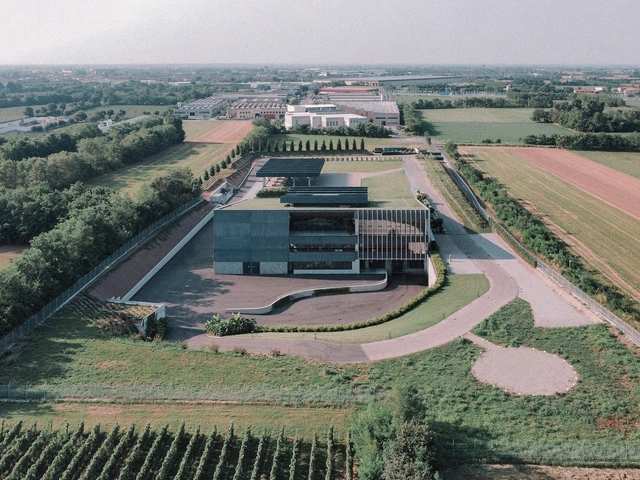
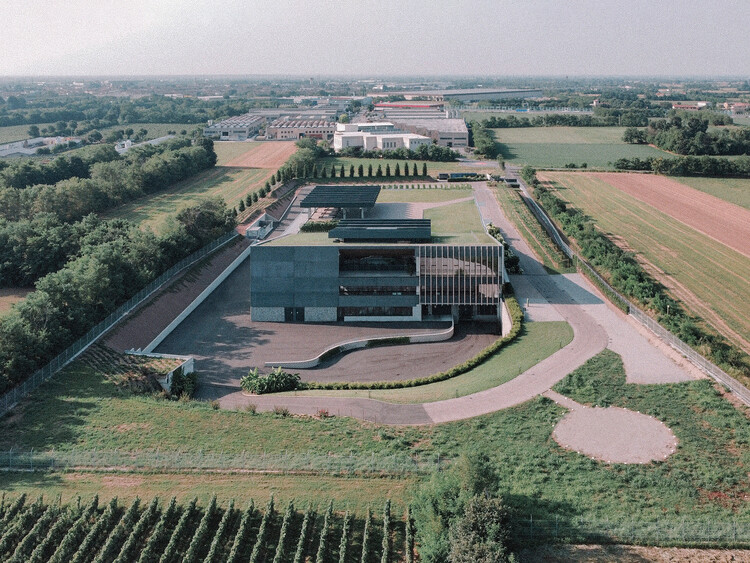
Monte Rossa Wine Production Facility / aa-ls luigi serboli architetti + Pierangelo Scaroni

Monte Rossa Wine Production Facility / aa-ls luigi serboli architetti + Pierangelo Scaroni - Exterior Photography, InfrastructureMonte Rossa Wine Production Facility / aa-ls luigi serboli architetti + Pierangelo Scaroni - InfrastructureMonte Rossa Wine Production Facility / aa-ls luigi serboli architetti + Pierangelo Scaroni - InfrastructureMonte Rossa Wine Production Facility / aa-ls luigi serboli architetti + Pierangelo Scaroni - InfrastructureMonte Rossa Wine Production Facility / aa-ls luigi serboli architetti + Pierangelo Scaroni - More Images+ 9

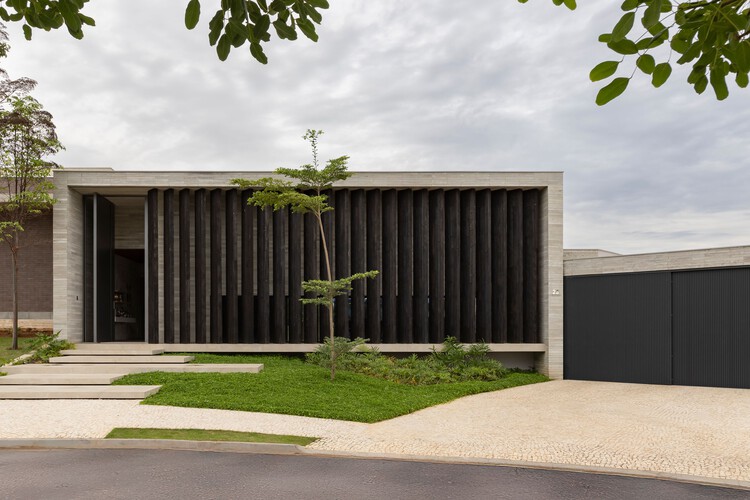
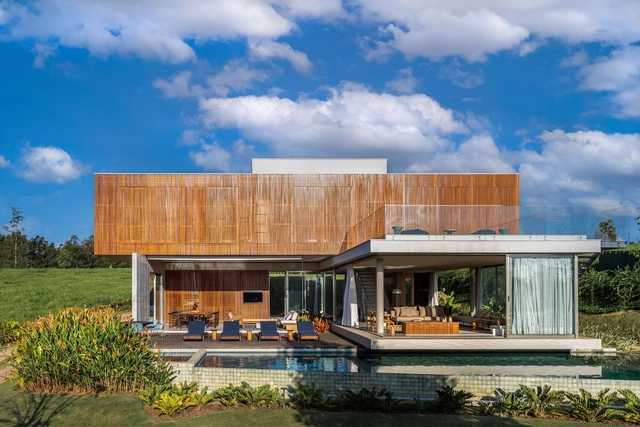
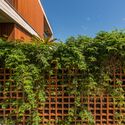
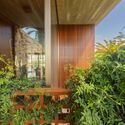
House São Pedro / FGMF

House São Pedro / FGMF - HousesHouse São Pedro / FGMF - Interior Photography, Houses, Garden, ChairHouse São Pedro / FGMF - Interior Photography, Houses, Table, ChairHouse São Pedro / FGMF - HousesHouse São Pedro / FGMF - More Images+ 17

•
Porto Feliz, Brazil
  • Architects: FGMF
  • Area Area of this architecture project Area:  538 m²
  • Year Completion year of this architecture project Year:  2020

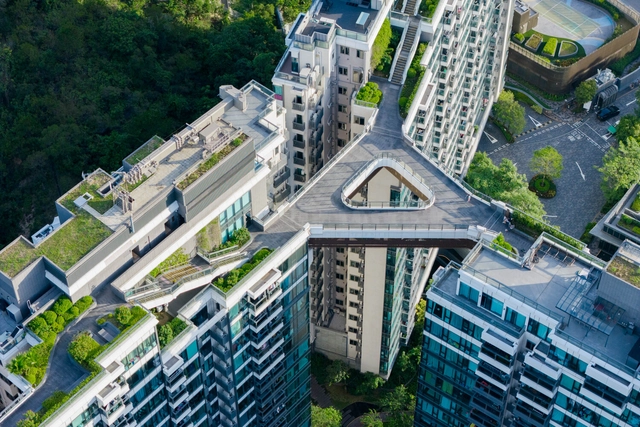
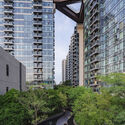
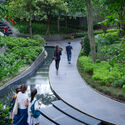
Le Pont Residential Development / Shma Company Limited

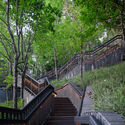
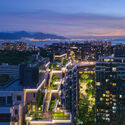
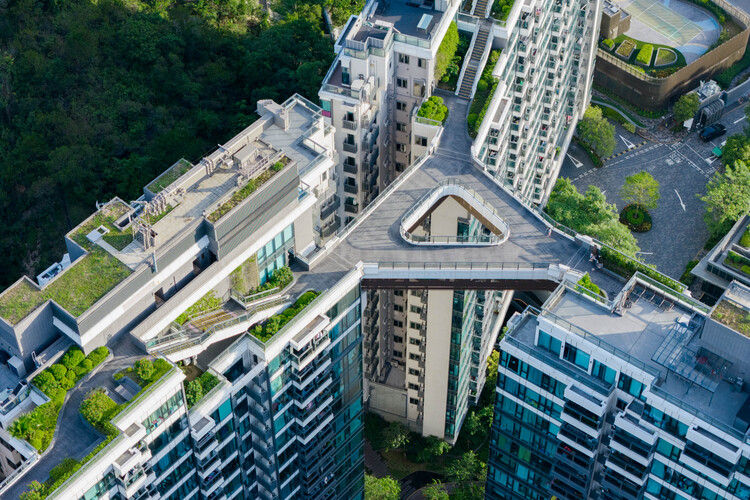
Le Pont Residential Development / Shma Company Limited - Exterior Photography, Residential Architecture, Balcony, CityscapeLe Pont Residential Development / Shma Company Limited - Exterior Photography, Residential Architecture, Garden, StairsLe Pont Residential Development / Shma Company Limited - Residential ArchitectureLe Pont Residential Development / Shma Company Limited - Residential ArchitectureLe Pont Residential Development / Shma Company Limited - More Images+ 28

  • Landscape Architects: Shma Company Limited
  • Area Area of this architecture project Area:  7155 m²
  • Year Completion year of this architecture project Year:  2020

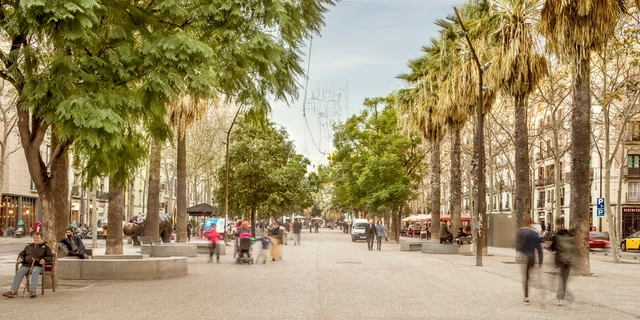
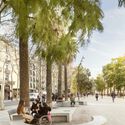
Rambla del Raval / Vora Arquitectura + Toni Riba

Rambla del Raval / Vora Arquitectura + Toni Riba - Public SpaceRambla del Raval / Vora Arquitectura + Toni Riba - Exterior Photography, Public SpaceRambla del Raval / Vora Arquitectura + Toni Riba - Exterior Photography, Public Space, BenchRambla del Raval / Vora Arquitectura + Toni Riba - Exterior Photography, Public SpaceRambla del Raval / Vora Arquitectura + Toni Riba - More Images+ 23

•
Barcelona, Spain

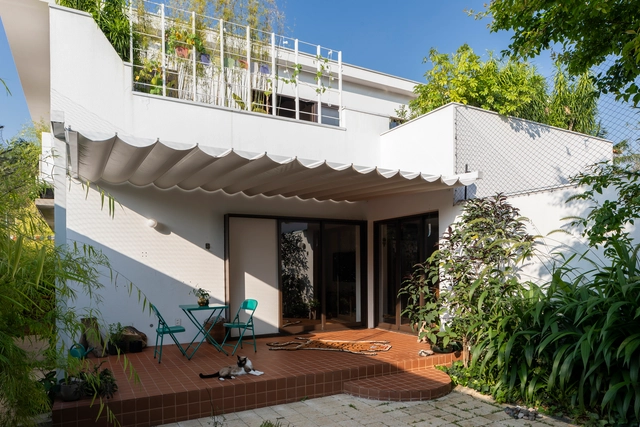
Concrete House / RMK Arquitetura

Concrete House / RMK Arquitetura - HousesConcrete House / RMK Arquitetura - HousesConcrete House / RMK Arquitetura - Interior Photography, Houses, Table, Lighting, ChairConcrete House / RMK Arquitetura - Exterior Photography, Houses, BalconyConcrete House / RMK Arquitetura - More Images+ 26

  • Architects: RMK Arquitetura
  • Area Area of this architecture project Area:  329 m²
  • Year Completion year of this architecture project Year:  2020
  • Manufacturers Brands with products used in this architecture project
    Manufacturers:  Prata Esquadrias

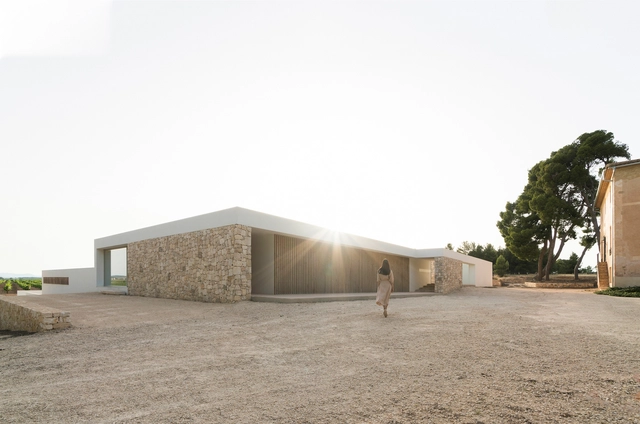
Vineyard House / NŌ Architects

Vineyard House / NŌ Architects - HousesVineyard House / NŌ Architects - Interior Photography, Houses, StairsVineyard House / NŌ Architects - HousesVineyard House / NŌ Architects - HousesVineyard House / NŌ Architects - More Images+ 20

•
Fontanars dels Alforins, Spain

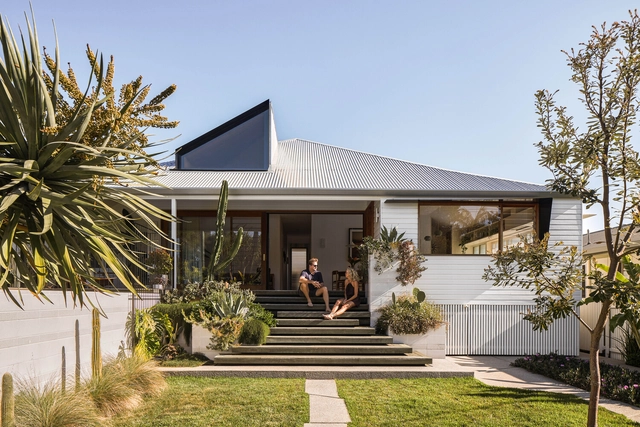
Phoenix House / HGA.Studio

Phoenix House / HGA.Studio - Interior Photography, Houses, Kitchen, Countertop, Lighting, ChairPhoenix House / HGA.Studio - Interior Photography, Houses, Kitchen, Countertop, LightingPhoenix House / HGA.Studio - Interior Photography, Houses, ChairPhoenix House / HGA.Studio - Exterior Photography, HousesPhoenix House / HGA.Studio - More Images+ 8

•
Byron Bay, Australia
  • Architects: HGA.Studio
  • Area Area of this architecture project Area:  140 m²
  • Year Completion year of this architecture project Year:  2020

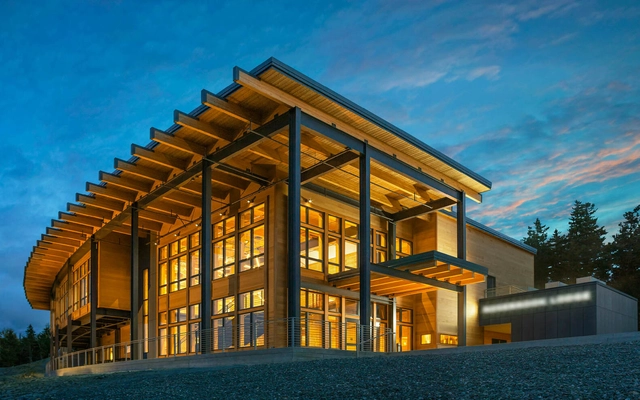
Rosebrook Lodge / Bull Stockwell Allen

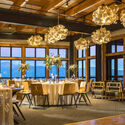
Rosebrook Lodge / Bull Stockwell Allen - Exterior Photography, LodgingRosebrook Lodge / Bull Stockwell Allen - LodgingRosebrook Lodge / Bull Stockwell Allen - Interior Photography, Lodging, Lighting, Chair, CountertopRosebrook Lodge / Bull Stockwell Allen - Interior Photography, Lodging, Beam, ChairRosebrook Lodge / Bull Stockwell Allen - More Images+ 11

•
Bretton Woods, United States

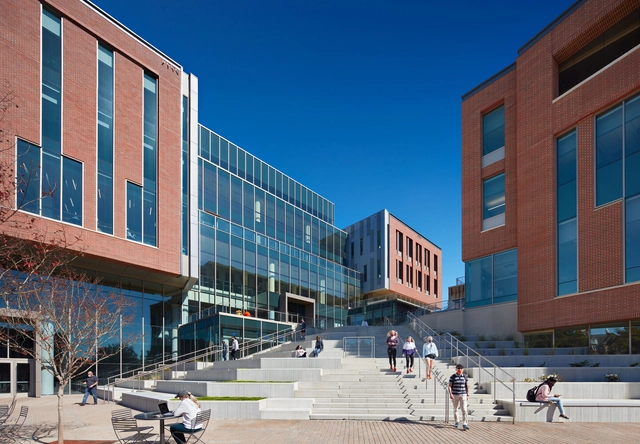
Clemson University Wilbur O. and Ann Powers College of Business / L3SP + LMN Architects

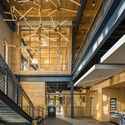
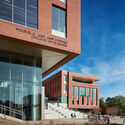
Clemson University Wilbur O. and Ann Powers College of Business / L3SP + LMN Architects  - Interior Photography, University, KitchenClemson University Wilbur O. and Ann Powers College of Business / L3SP + LMN Architects  - Exterior Photography, University, FacadeClemson University Wilbur O. and Ann Powers College of Business / L3SP + LMN Architects  - Exterior Photography, University, FacadeClemson University Wilbur O. and Ann Powers College of Business / L3SP + LMN Architects  - Exterior Photography, UniversityClemson University Wilbur O. and Ann Powers College of Business / L3SP + LMN Architects  - More Images+ 22

Frid Villa / Vapor arquitetura

Frid Villa / Vapor arquitetura - Exterior Photography, HousesFrid Villa / Vapor arquitetura - Interior Photography, Houses, Stairs, HandrailFrid Villa / Vapor arquitetura - Interior Photography, Houses, Kitchen, Countertop, LightingFrid Villa / Vapor arquitetura - Exterior Photography, Houses, Garden, Door, ChairFrid Villa / Vapor arquitetura - More Images+ 31

•
São Paulo, Brazil
  • Architects: Vapor arquitetura
  • Area Area of this architecture project Area:  430 m²
  • Year Completion year of this architecture project Year:  2020

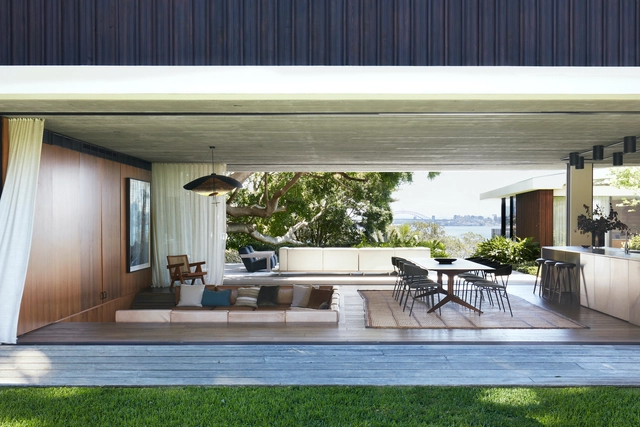
Casa Figueira / buck&simple

Casa Figueira / buck&simple - Exterior Photography, Houses, BalconyCasa Figueira / buck&simple - Interior Photography, Houses, Table, ChairCasa Figueira / buck&simple - Exterior Photography, Houses, Patio, ChairCasa Figueira / buck&simple - Exterior Photography, Houses, Courtyard, BalconyCasa Figueira / buck&simple - More Images+ 35

Hidden Ladies Suites / inDetail Architecture

Hidden Ladies Suites / inDetail Architecture - Hospitality ArchitectureHidden Ladies Suites / inDetail Architecture - Hospitality ArchitectureHidden Ladies Suites / inDetail Architecture - Interior Photography, Hospitality Architecture, Kitchen, CountertopHidden Ladies Suites / inDetail Architecture - Interior Photography, Hospitality Architecture, Bedroom, Chair, BedHidden Ladies Suites / inDetail Architecture - More Images+ 14

  • Area Area of this architecture project Area:  180 m²
  • Year Completion year of this architecture project Year:  2020

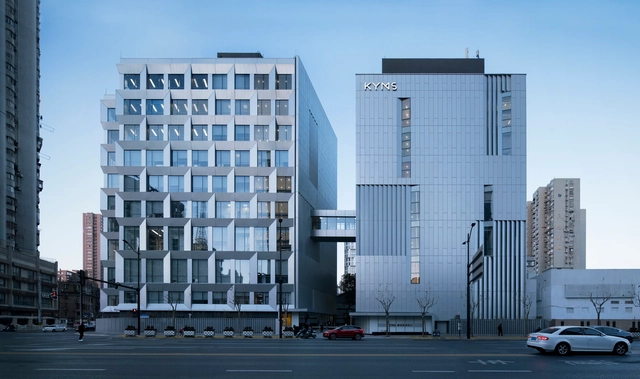
KYMS Technology Centre / Atelier Archmixing

KYMS Technology Centre / Atelier Archmixing - Exterior Photography, RenovationKYMS Technology Centre / Atelier Archmixing - Interior Photography, RenovationKYMS Technology Centre / Atelier Archmixing - Exterior Photography, RenovationKYMS Technology Centre / Atelier Archmixing - Exterior Photography, Renovation, FacadeKYMS Technology Centre / Atelier Archmixing - More Images+ 19

  • Architects: Atelier Archmixing
  • Area Area of this architecture project Area:  15187 m²
  • Year Completion year of this architecture project Year:  2020

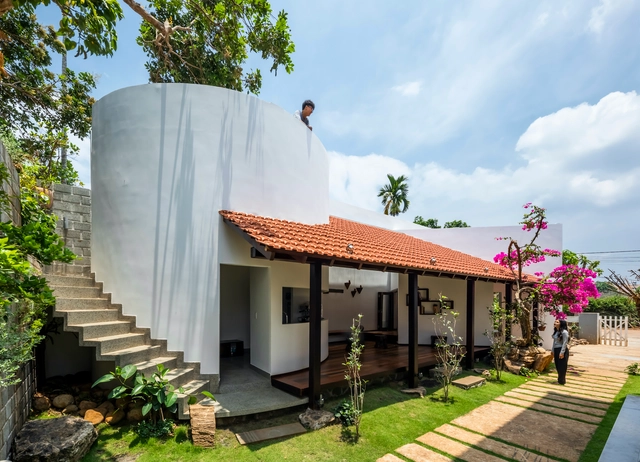
Truc Lam Anh Retreat / 6717 Studio

Truc Lam Anh Retreat / 6717 Studio - HousesTruc Lam Anh Retreat / 6717 Studio - Interior Photography, Houses, Door, BeamTruc Lam Anh Retreat / 6717 Studio - HousesTruc Lam Anh Retreat / 6717 Studio - HousesTruc Lam Anh Retreat / 6717 Studio - More Images+ 19

  • Architects: 6717 Studio
  • Area Area of this architecture project Area:  50 m²
  • Year Completion year of this architecture project Year:  2020
  • Manufacturers Brands with products used in this architecture project
    Manufacturers:  Galaxy Glass & Stone, Jotun