1. ArchDaily
  2. 2020

2020

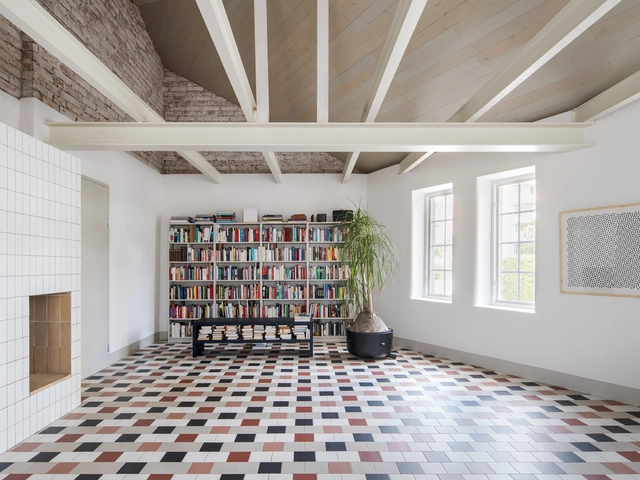
Courtyard House in Uppsala / Jägnefält Milton

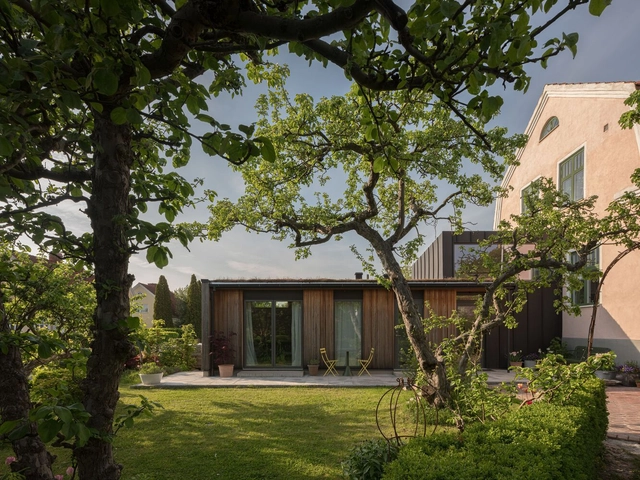
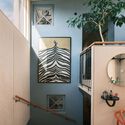
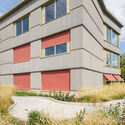
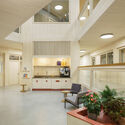
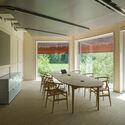
Courtyard House in Uppsala / Jägnefält Milton - Exterior Photography, RefurbishmentCourtyard House in Uppsala / Jägnefält Milton - Interior Photography, Refurbishment, Kitchen, DoorCourtyard House in Uppsala / Jägnefält Milton - Interior Photography, Refurbishment, Beam, Lighting, ChairCourtyard House in Uppsala / Jägnefält Milton - RefurbishmentCourtyard House in Uppsala / Jägnefält Milton - More Images+ 14

  • Architects: Jägnefält Milton
  • Area Area of this architecture project Area:  309 m²
  • Year Completion year of this architecture project Year:  2020
  • Manufacturers Brands with products used in this architecture project
    Manufacturers:  FLOS

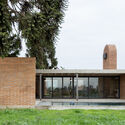
Casa Hudson / Arqtipo

Casa Hudson / Arqtipo - HousesCasa Hudson / Arqtipo - Exterior Photography, HousesCasa Hudson / Arqtipo - Exterior Photography, HousesCasa Hudson / Arqtipo - Interior Photography, Houses, ChairCasa Hudson / Arqtipo - More Images+ 23

  • Architects: Arqtipo
  • Area Area of this architecture project Area:  234 m²
  • Year Completion year of this architecture project Year:  2020

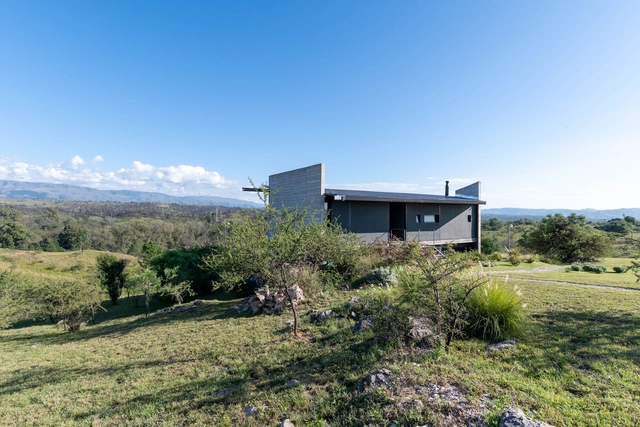
Mountain Lodge 14-Leguas / 3164.estudio + SDF Arquitectos

Mountain Lodge 14-Leguas / 3164.estudio + SDF Arquitectos  - Exterior Photography, Houses, BalconyMountain Lodge 14-Leguas / 3164.estudio + SDF Arquitectos  - Exterior Photography, HousesMountain Lodge 14-Leguas / 3164.estudio + SDF Arquitectos  - HousesMountain Lodge 14-Leguas / 3164.estudio + SDF Arquitectos  - HousesMountain Lodge 14-Leguas / 3164.estudio + SDF Arquitectos  - More Images+ 7

•
La Estancia, Argentina

Da Nang Hi-Tech Park Headquarters Building / HUNI Architectes

Da Nang Hi-Tech Park Headquarters Building / HUNI Architectes - Exterior Photography, Office BuildingsDa Nang Hi-Tech Park Headquarters Building / HUNI Architectes - Office BuildingsDa Nang Hi-Tech Park Headquarters Building / HUNI Architectes - Interior Photography, Office BuildingsDa Nang Hi-Tech Park Headquarters Building / HUNI Architectes - Office BuildingsDa Nang Hi-Tech Park Headquarters Building / HUNI Architectes - More Images+ 13

  • Architects: HUNI Architectes
  • Area Area of this architecture project Area:  22735 m²
  • Year Completion year of this architecture project Year:  2020

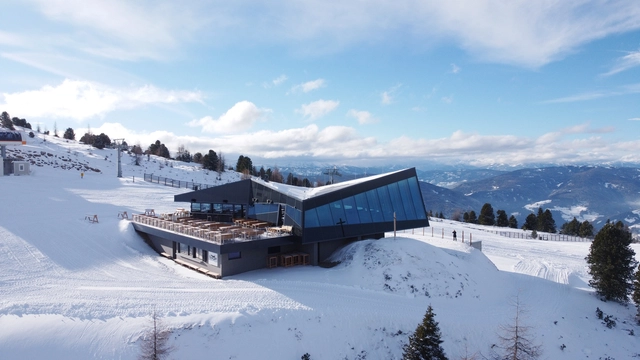
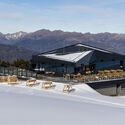
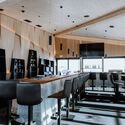
The Eagle Mountain Top Restaurant / Viereck Architects

The Eagle Mountain Top Restaurant / Viereck Architects - RestaurantThe Eagle Mountain Top Restaurant / Viereck Architects - Interior Photography, RestaurantThe Eagle Mountain Top Restaurant / Viereck Architects - Interior Photography, Restaurant, Kitchen, Lighting, ChairThe Eagle Mountain Top Restaurant / Viereck Architects - Exterior Photography, RestaurantThe Eagle Mountain Top Restaurant / Viereck Architects - More Images+ 15

  • Architects: Viereck Architects
  • Area Area of this architecture project Area:  1060 m²
  • Year Completion year of this architecture project Year:  2020

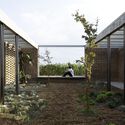
Three Courtyards House / Urzúa Soler Arquitectos

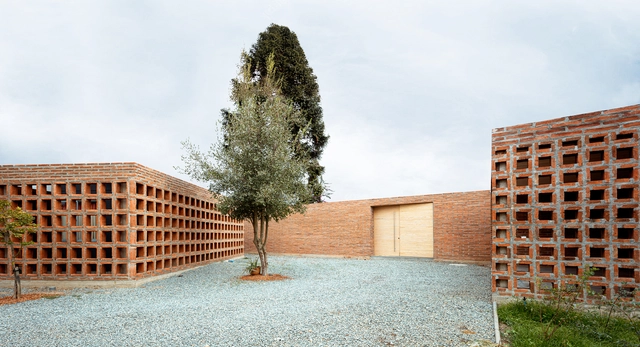
Three Courtyards House / Urzúa Soler Arquitectos - HousesThree Courtyards House / Urzúa Soler Arquitectos - HousesThree Courtyards House / Urzúa Soler Arquitectos - HousesThree Courtyards House / Urzúa Soler Arquitectos - Interior Photography, HousesThree Courtyards House / Urzúa Soler Arquitectos - More Images+ 15

•
Linares, Chile

Tile Chapel / Jimenez Arquitectos + FB+ estudio
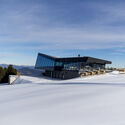
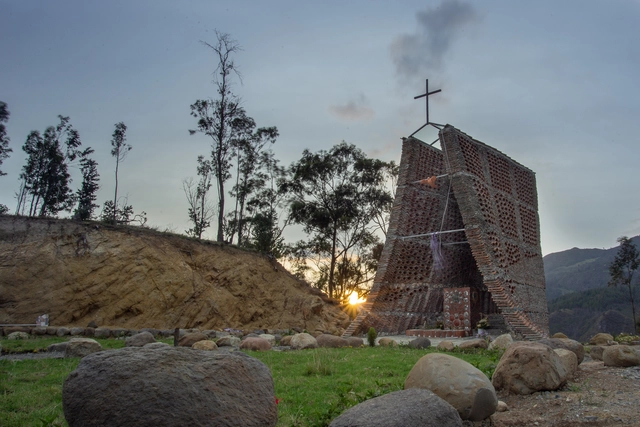
Tile Chapel / Jimenez Arquitectos + FB+ estudio - ChapelTile Chapel / Jimenez Arquitectos + FB+ estudio - Exterior Photography, Chapel, StairsTile Chapel / Jimenez Arquitectos + FB+ estudio - ChapelTile Chapel / Jimenez Arquitectos + FB+ estudio - ChapelTile Chapel / Jimenez Arquitectos + FB+ estudio - More Images+ 21
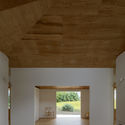
  • Area Area of this architecture project Area:  25 m²
  • Year Completion year of this architecture project Year:  2020
  • Manufacturers Brands with products used in this architecture project
    Manufacturers:  AutoDesk, Taquil

Trama House / Urzúa Soler Arquitectos

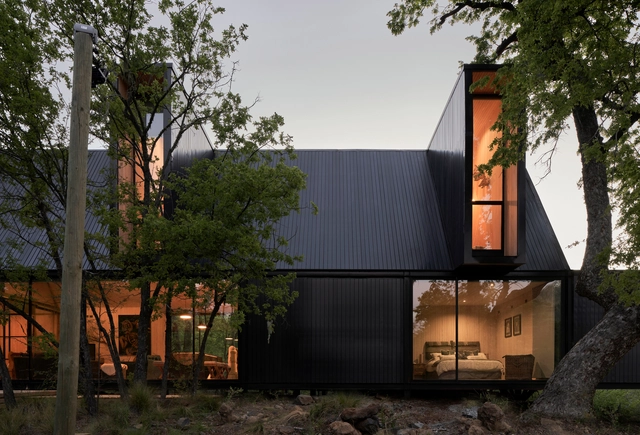
Trama House / Urzúa Soler Arquitectos - HousesTrama House / Urzúa Soler Arquitectos - HousesTrama House / Urzúa Soler Arquitectos - Exterior Photography, HousesTrama House / Urzúa Soler Arquitectos - HousesTrama House / Urzúa Soler Arquitectos - More Images+ 18

•
Las Trancas, Chile
  • Area Area of this architecture project Area:  330 m²
  • Year Completion year of this architecture project Year:  2020
  • Manufacturers Brands with products used in this architecture project
    Manufacturers:  Cintac®, Hunter Douglas, Santa blanca

Charras Centre Market Hall Public Car Park and Esplanade / croixmariebourdon architectes associés

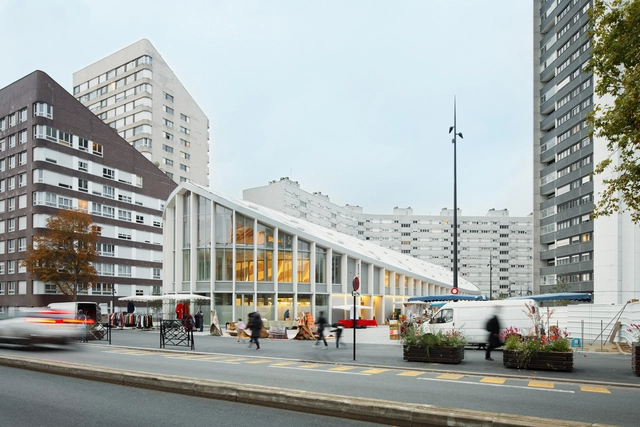
Charras Centre Market Hall Public Car Park and Esplanade / croixmariebourdon architectes associés - Exterior Photography, Market, FacadeCharras Centre Market Hall Public Car Park and Esplanade / croixmariebourdon architectes associés - Interior Photography, Market, Beam, LightingCharras Centre Market Hall Public Car Park and Esplanade / croixmariebourdon architectes associés - Interior Photography, MarketCharras Centre Market Hall Public Car Park and Esplanade / croixmariebourdon architectes associés - Exterior Photography, Market, FacadeCharras Centre Market Hall Public Car Park and Esplanade / croixmariebourdon architectes associés - More Images+ 18

•
Courbevoie, France
  • Area Area of this architecture project Area:  2400 m²
  • Year Completion year of this architecture project Year:  2020
  • Manufacturers Brands with products used in this architecture project
    Manufacturers:  Andreu Barberá, Contract Solution, EEG, France 2000, JMC, +4

Cumaru House / FGMF

Cumaru House / FGMF - HousesCumaru House / FGMF - HousesCumaru House / FGMF - HousesCumaru House / FGMF - Interior Photography, Houses, BalconyCumaru House / FGMF - More Images+ 18

  • Architects: FGMF
  • Area Area of this architecture project Area:  13 ft²
  • Year Completion year of this architecture project Year:  2020
  • Manufacturers Brands with products used in this architecture project
    Manufacturers:  Portobello

Crescent House / TYPE

Crescent House / TYPE - Exterior Photography, Residential, BalconyCrescent House / TYPE - Interior Photography, Residential, Lighting, ChairCrescent House / TYPE - Interior Photography, Residential, Lighting, ChairCrescent House / TYPE - Exterior Photography, Residential, BalconyCrescent House / TYPE - More Images+ 24

  • Architects: TYPE
  • Area Area of this architecture project Area:  45 m²
  • Year Completion year of this architecture project Year:  2020
  • Professionals: Borisa Ristic & Co

Parental Shed / Vector Plinth

Parental Shed / Vector Plinth - Educational ArchitectureParental Shed / Vector Plinth - Exterior Photography, Educational ArchitectureParental Shed / Vector Plinth - Educational ArchitectureParental Shed / Vector Plinth - Exterior Photography, Educational Architecture, GardenParental Shed / Vector Plinth - More Images+ 41

  • Architects: Vector Plinth
  • Area Area of this architecture project Area:  102 m²
  • Year Completion year of this architecture project Year:  2020

Timjan House Extension / Johan Sunberg

Timjan House Extension / Johan Sunberg - Exterior Photography, Extension, GardenTimjan House Extension / Johan Sunberg - Interior Photography, Extension, StairsTimjan House Extension / Johan Sunberg - ExtensionTimjan House Extension / Johan Sunberg - Interior Photography, Extension, BathroomTimjan House Extension / Johan Sunberg - More Images+ 9

Nantong Grand Theatre / BIAD

Nantong Grand Theatre / BIAD - Theaters & Performance Nantong Grand Theatre / BIAD - Exterior Photography, Theaters & Performance Nantong Grand Theatre / BIAD - Theaters & Performance Nantong Grand Theatre / BIAD - Theaters & Performance Nantong Grand Theatre / BIAD - More Images+ 16

  • Architects: BIAD
  • Area Area of this architecture project Area:  107071 m²
  • Year Completion year of this architecture project Year:  2020

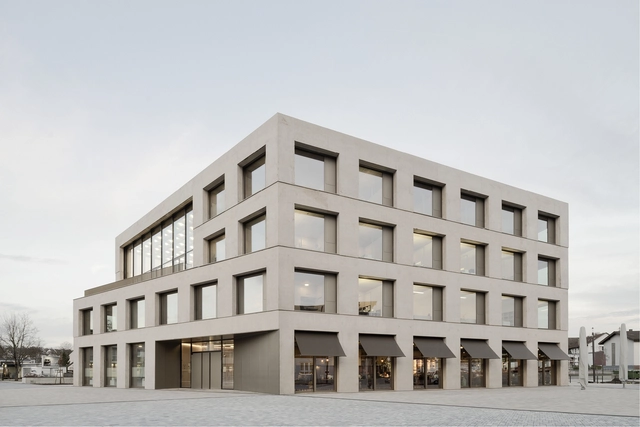
City Hall Remchingen / Steimle Architekten

City Hall Remchingen / Steimle Architekten - Exterior Photography, Town & City HallCity Hall Remchingen / Steimle Architekten - Interior Photography, Town & City Hall, FacadeCity Hall Remchingen / Steimle Architekten - Interior Photography, Town & City Hall, StairsCity Hall Remchingen / Steimle Architekten - Interior Photography, Town & City HallCity Hall Remchingen / Steimle Architekten - More Images+ 20

  • Area Area of this architecture project Area:  6360 m²
  • Year Completion year of this architecture project Year:  2020
  • Manufacturers Brands with products used in this architecture project
    Manufacturers:  GIRA, Jansen, RAICO, Chemotechnik Abstatt GmbH, Findeisen GmbH, +12
  • Professionals: Ernst2 Architekten, wh-p GmbH

CADFEM Head Office / nbundm*

CADFEM Head Office / nbundm* - Exterior Photography, Office Buildings, Courtyard, FacadeCADFEM Head Office / nbundm* - Exterior Photography, Office Buildings, FacadeCADFEM Head Office / nbundm* - Interior Photography, Office Buildings, Kitchen, Facade, Chair, CountertopCADFEM Head Office / nbundm* - Interior Photography, Office Buildings, Kitchen, Beam, Facade, Door, Table, ChairCADFEM Head Office / nbundm* - More Images+ 22

House U / Shinta Hamada Architects

House U / Shinta Hamada Architects - Interior Photography, HousesHouse U / Shinta Hamada Architects - Interior Photography, HousesHouse U / Shinta Hamada Architects - Interior Photography, HousesHouse U / Shinta Hamada Architects - Exterior Photography, Houses, FacadeHouse U / Shinta Hamada Architects - More Images+ 14

Sugi House / Condon Scott Architects

Sugi House / Condon Scott Architects - Exterior Photography, HousesSugi House / Condon Scott Architects - Interior Photography, Houses, Kitchen, Beam, Table, Lighting, Chair, CountertopSugi House / Condon Scott Architects - Interior Photography, HousesSugi House / Condon Scott Architects - Exterior Photography, HousesSugi House / Condon Scott Architects - More Images+ 15

  • Area Area of this architecture project Area:  90 m²
  • Year Completion year of this architecture project Year:  2020
  • Manufacturers Brands with products used in this architecture project
    Manufacturers:  Fastmount®