Three Courtyards House / Urzúa Soler Arquitectos

Three Courtyards House / Urzúa Soler Arquitectos - Image 2 of 20Three Courtyards House / Urzúa Soler Arquitectos - Image 3 of 20Three Courtyards House / Urzúa Soler Arquitectos - Image 4 of 20Three Courtyards House / Urzúa Soler Arquitectos - Interior Photography, WoodThree Courtyards House / Urzúa Soler Arquitectos - More Images+ 15

Linares, Chile
More SpecsLess Specs
Three Courtyards House / Urzúa Soler Arquitectos - Image 2 of 20
© Nico Saieh

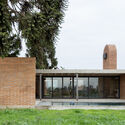
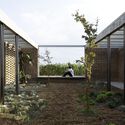
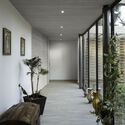
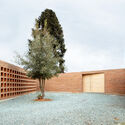
Text description provided by the architects. The project is a single-family home located on an active vineyard managed by its owners. An old colonial adobe brick house previously stood on the site but was completely destroyed by the 2010 earthquake. Consequently, the brief was to design a project that would remain separate from the daily activities of this agricultural estate, even if it meant giving up some of its views.

Content Loader

Project gallery

See allShow less
About this office
Cite: "Three Courtyards House / Urzúa Soler Arquitectos" [Casa 3 patios / Urzúa Soler Arquitectos] 05 Jul 2026. ArchDaily. Accessed . <https://www.archdaily.com/1152452/three-courtyards-house-urzua-soler-arquitectos> ISSN 0719-8884
© Nico Saieh

三院之家 / Urzúa Soler Arquitectos

You've started following your first account!

Did you know?

You'll now receive updates based on what you follow! Personalize your stream and start following your favorite authors, offices and users.