1. ArchDaily
  2. 2020

2020

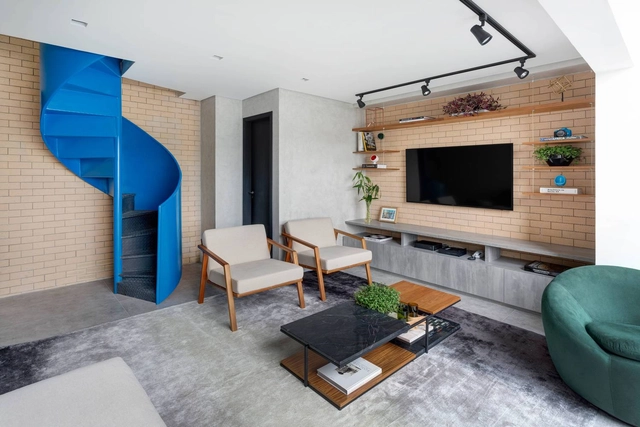
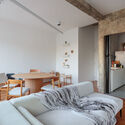
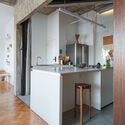
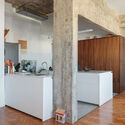
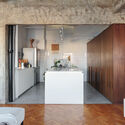
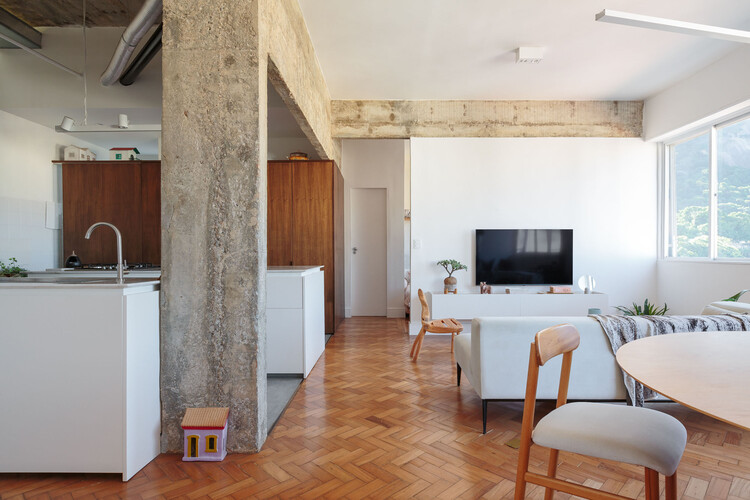
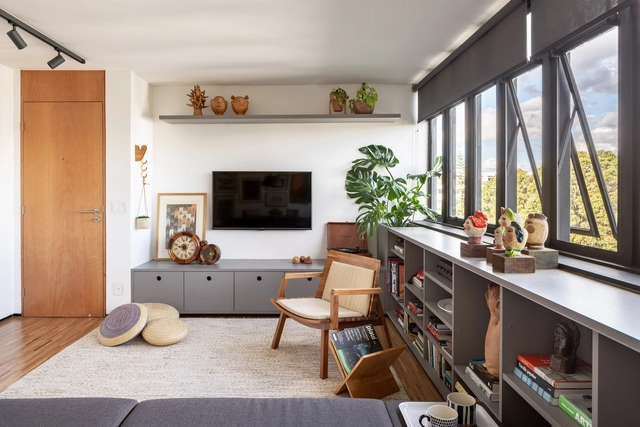
TF Apartment / Esquadra Arquitetos

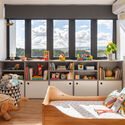
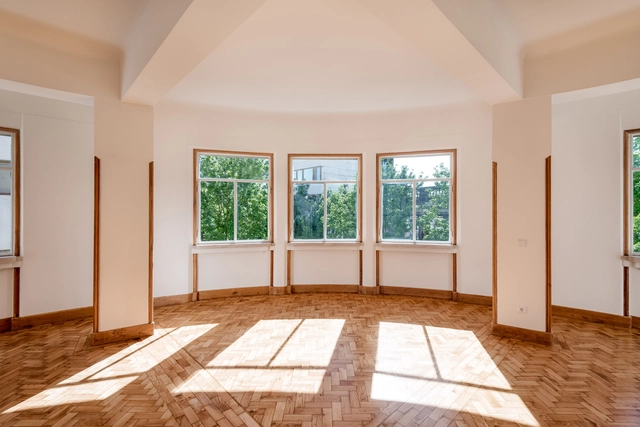
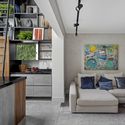
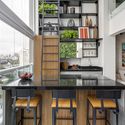
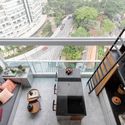
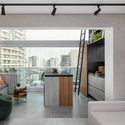
TF Apartment / Esquadra Arquitetos - Interior Photography, Decoration & Ornament, ChairTF Apartment / Esquadra Arquitetos - Interior Photography, Decoration & OrnamentTF Apartment / Esquadra Arquitetos - Interior Photography, Decoration & OrnamentTF Apartment / Esquadra Arquitetos - Interior Photography, Decoration & Ornament, ChairTF Apartment / Esquadra Arquitetos - More Images+ 19

  • Area Area of this architecture project Area:  120
  • Year Completion year of this architecture project Year:  2020
  • Manufacturers Brands with products used in this architecture project
    Manufacturers:  AutoDesk, Trimble

Singer / Sergio Rebelo

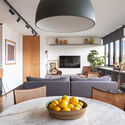
Singer / Sergio Rebelo - Interior Photography, Apartment InteriorsSinger / Sergio Rebelo - Interior Photography, Apartment Interiors, BedroomSinger / Sergio Rebelo - Interior Photography, Apartment Interiors, Door, FacadeSinger / Sergio Rebelo - Interior Photography, Apartment Interiors, ChairSinger / Sergio Rebelo - More Images+ 9

  • Architects: Sérgio Rebelo
  • Area Area of this architecture project Area:  206
  • Year Completion year of this architecture project Year:  2020
  • Manufacturers Brands with products used in this architecture project
    Manufacturers:  AutoDesk, Chaos Group, Duravit, Azulima, BRUMA

ICU-Pedro Hispano Hospital / Ventura+Partners

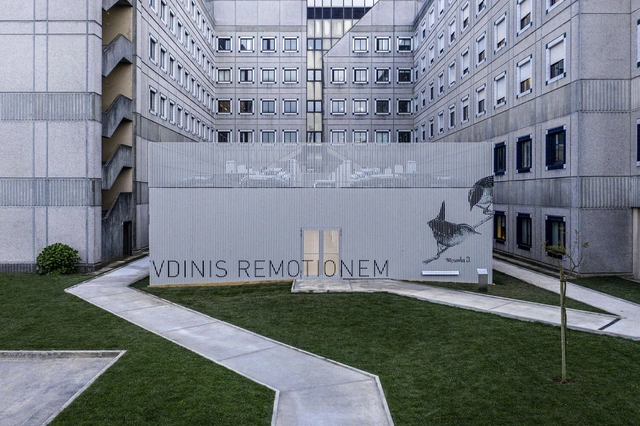
ICU-Pedro Hispano Hospital / Ventura+Partners - Drawings, Hospital ICU-Pedro Hispano Hospital / Ventura+Partners - Interior Photography, Hospital ICU-Pedro Hispano Hospital / Ventura+Partners - Interior Photography, Hospital ICU-Pedro Hispano Hospital / Ventura+Partners - Exterior Photography, Hospital , FacadeICU-Pedro Hispano Hospital / Ventura+Partners - More Images+ 21

Matosinhos, Portugal
  • Architects: Ventura+Partners
  • Area Area of this architecture project Area:  415
  • Year Completion year of this architecture project Year:  2020
  • Manufacturers Brands with products used in this architecture project
    Manufacturers:  GRAPHISOFT, Bentley Mills

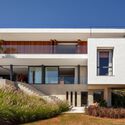
AF House / Reinach Mendonça Arquitetos Associados

AF House / Reinach Mendonça Arquitetos Associados - HousesAF House / Reinach Mendonça Arquitetos Associados - HousesAF House / Reinach Mendonça Arquitetos Associados - HousesAF House / Reinach Mendonça Arquitetos Associados - Exterior Photography, Houses, Facade, Balcony, StairsAF House / Reinach Mendonça Arquitetos Associados - More Images+ 10

Bragança Paulista, Brazil

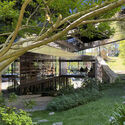
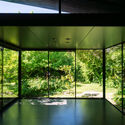
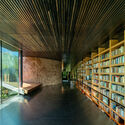
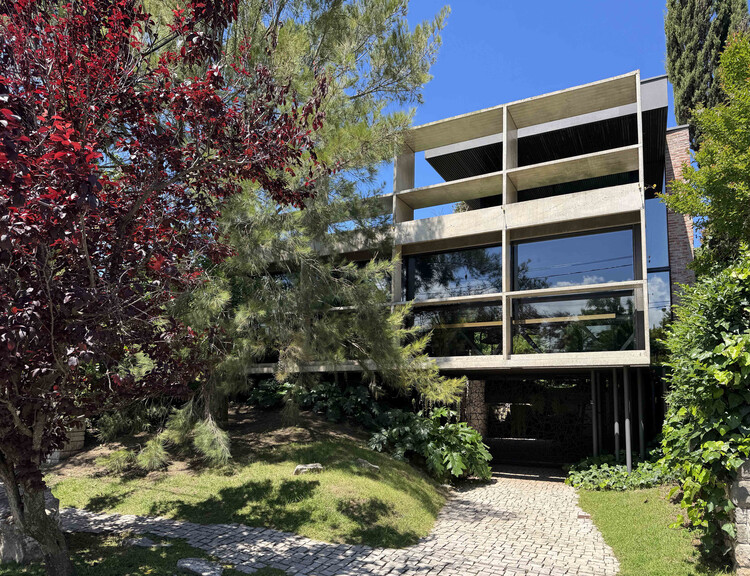
Pellegrini House / TAM - Guillermo Elgart

Pellegrini House / TAM - Guillermo Elgart - Interior Photography, Houses, BeamPellegrini House / TAM - Guillermo Elgart - Exterior Photography, Houses, Garden, StairsPellegrini House / TAM - Guillermo Elgart - HousesPellegrini House / TAM - Guillermo Elgart - Interior Photography, HousesPellegrini House / TAM - Guillermo Elgart - More Images+ 21

Mar del Plata, Argentina
  • Area Area of this architecture project Area:  3272 ft²
  • Year Completion year of this architecture project Year:  2020
  • Manufacturers Brands with products used in this architecture project
    Manufacturers:  Casa Blanco, Cerrosud, Pasalto Hormigon, Pintureria "Del centro"

FN Apartment / MZNO

FN Apartment / MZNO - Interior Photography, Apartment Interiors, Bedroom, Table, Lighting, ChairFN Apartment / MZNO - Interior Photography, Apartment Interiors, Kitchen, Countertop, Lighting, ChairFN Apartment / MZNO - Interior Photography, Apartment Interiors, Kitchen, Countertop, ChairFN Apartment / MZNO - Interior Photography, Apartment Interiors, Kitchen, Lighting, Countertop, ChairFN Apartment / MZNO - More Images+ 11

  • Architects: MZNO
  • Area Area of this architecture project Area:  80
  • Year Completion year of this architecture project Year:  2020

Short courses: Modern Architecture in São Paulo and International Contemporary Architecture, with Gabriel Kogan

In January and February 2020, Gabriel Kogan will present two courses on architectural history in São Paulo. The first explores international contemporary architecture, focusing on the work of architects such as Rem Koolhaas, Toyo Ito, Kazuyo Sejima, Ryue Nishizawa, Alvaro Siza, and Peter Zumthor.

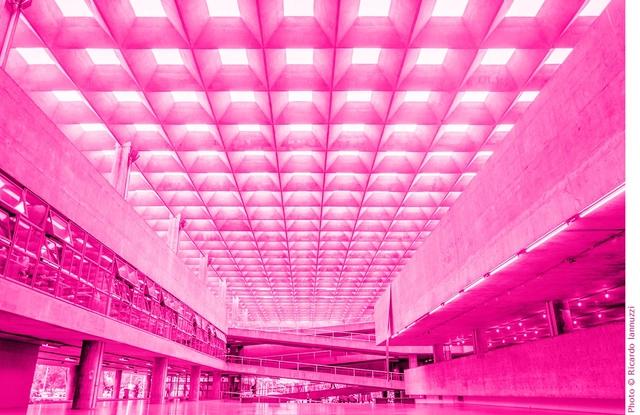
43rd National Meeting of Architecture and Urbanism Students

The National Meeting of Architecture and Urbanism Students (ENEA) is an annual project organized by the National Federation of Architecture and Urbanism Students (FeNEA). ENEAs address topics related to architecture and urbanism education through immersive experiences, workshops, discussion circles, plenary sessions, congresses, and other activities.

4th National Meeting on the Teaching of Structures in Schools of Architecture

The IV ENEEEA aims to discuss the teaching of structures in architecture schools, addressing traditional structural systems and innovations, as well as their integration with architectural design courses and other didactic activities outlined in the programs' pedagogical curricula.

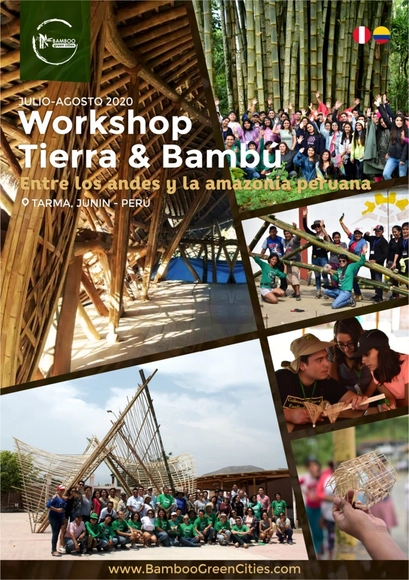
International Workshop on Earth and Bamboo Construction in Peru 2020

We are officially launching the 3rd edition of the Bamboo Experience Camp - Peru 2020, an international training workshop where we will construct a module using earth and local, native, and introduced bamboo species—Chusquea dombeyana and Dendrocalamus asper—in the city of Tarma, Peru.

Critic|all IV International Conference on Architectural Design & Criticism

We invite you to participate in the Critic|all IV International Conference on Architectural Design & Criticism, organized by the Department of Architectural Design at the Madrid School of Architecture, Technical University of Madrid, in collaboration with the School of Architecture and Urbanism at the University of São Paulo.

Expo Container City 2020

The 2020 edition of Expo Container City will feature an expanded exhibition area. In addition to projects showcasing repurposed shipping containers, the event will dedicate more space to modular construction.

Expo Container City 2020

A gathering of companies from the modular construction and converted container industries. Exhibition of projects and services.
The event also features FOCOS—the Offsite Construction Forum—which brings together leading industry professionals for lectures and presentations.

Student ideas competition seeks proposals for the humanization of Ibirapuera Park

Since 1927, the most visited park in South America has undergone various projects, culminating in its completion for the 4th centennial of São Paulo. Following a participatory process with users and local residents, the city government has begun planning for the next decade. With this in mind, the 033 ideas competition hosted by Portal Projetar centers on the following question: “How can we make Ibirapuera Park better for daily users and occasional visitors?”
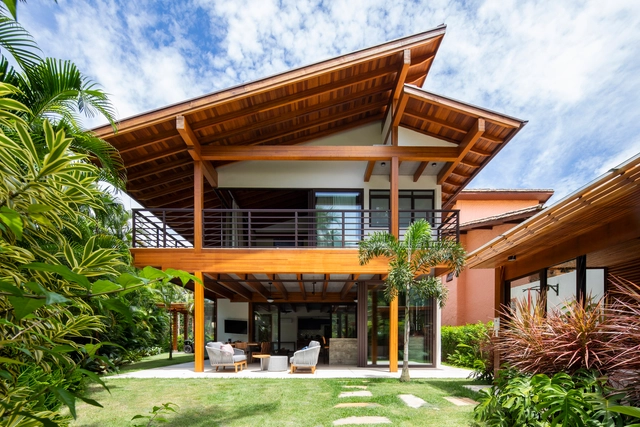
Maresias House / NMDM.ARQ - Nádia Manssur

Maresias House / NMDM.ARQ - Nádia Manssur - Exterior Photography, HousesMaresias House / NMDM.ARQ - Nádia Manssur - Interior Photography, Houses, ChairMaresias House / NMDM.ARQ - Nádia Manssur - Interior Photography, Houses, Beam, ChairMaresias House / NMDM.ARQ - Nádia Manssur - Interior Photography, Houses, ChairMaresias House / NMDM.ARQ - Nádia Manssur - More Images+ 29

São Sebastião, Brazil
  • Area Area of this architecture project Area:  400
  • Year Completion year of this architecture project Year:  2020
  • Manufacturers Brands with products used in this architecture project
    Manufacturers:  Alessandra Delgado, Bel Colore, Concresteel, Desmobilia, Estúdio Bola, +9

Colomos Condominium / Trópico de Arquitectura + GONZALEZFRANCO Arquitectura

Colomos Condominium / Trópico de Arquitectura + GONZALEZFRANCO Arquitectura - Exterior Photography, Apartments, FacadeColomos Condominium / Trópico de Arquitectura + GONZALEZFRANCO Arquitectura - Interior Photography, Apartments, Kitchen, CountertopColomos Condominium / Trópico de Arquitectura + GONZALEZFRANCO Arquitectura - Interior Photography, ApartmentsColomos Condominium / Trópico de Arquitectura + GONZALEZFRANCO Arquitectura - Interior Photography, Apartments, Kitchen, CountertopColomos Condominium / Trópico de Arquitectura + GONZALEZFRANCO Arquitectura - More Images+ 20

Guadalajara, Mexico

Summit 3 Duplex Apartment / Antonio Armando de Araújo - Arquitetura e Design

Summit 3 Duplex Apartment / Antonio Armando de Araújo - Arquitetura e Design - Interior Photography, Apartment Interiors, KitchenSummit 3 Duplex Apartment / Antonio Armando de Araújo - Arquitetura e Design - Interior Photography, Apartment Interiors, Kitchen, ChairSummit 3 Duplex Apartment / Antonio Armando de Araújo - Arquitetura e Design - Interior Photography, Apartment InteriorsSummit 3 Duplex Apartment / Antonio Armando de Araújo - Arquitetura e Design - Interior Photography, Apartment Interiors, KitchenSummit 3 Duplex Apartment / Antonio Armando de Araújo - Arquitetura e Design - More Images+ 44

  • Area Area of this architecture project Area:  70
  • Year Completion year of this architecture project Year:  2020
  • Manufacturers Brands with products used in this architecture project
    Manufacturers:  Alemão, Coral, DHM Marmóres e Granitos, Decorart Marcenaria, Democrart, +8

NATURA Innovation and Revitalization Center / LoebCapote Arquitetura e Urbanismo

  • Year Completion year of this architecture project Year:  2020
  • Manufacturers Brands with products used in this architecture project
    Manufacturers:  VitrA