1. ArchDaily
  2. 2020

2020

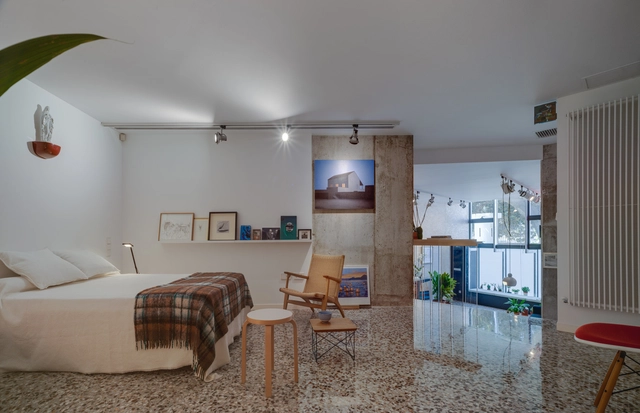
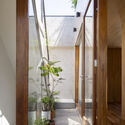
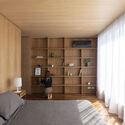
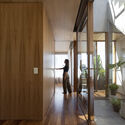
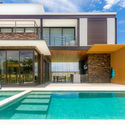
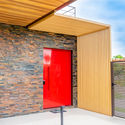
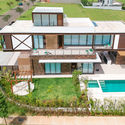
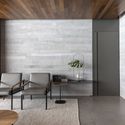
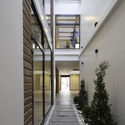
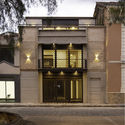
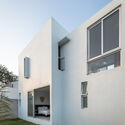
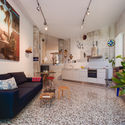
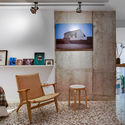
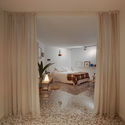
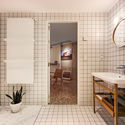
House and Studio / ARDE Arquitetura + Design

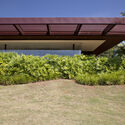
House and Studio / ARDE Arquitetura + Design - Exterior Photography, Houses, Facade
© JCS

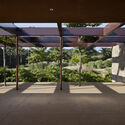
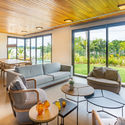
House and Studio / ARDE Arquitetura + Design - Interior Photography, HousesHouse and Studio / ARDE Arquitetura + Design - Interior Photography, HousesHouse and Studio / ARDE Arquitetura + Design - Interior Photography, HousesHouse and Studio / ARDE Arquitetura + Design - Interior Photography, HousesHouse and Studio / ARDE Arquitetura + Design - More Images+ 20

Odemira, Portugal
  • Area Area of this architecture project Area:  210
  • Year Completion year of this architecture project Year:  2020
  • Manufacturers Brands with products used in this architecture project
    Manufacturers:  GRAPHISOFT, Sanindusa, Velux, Weber

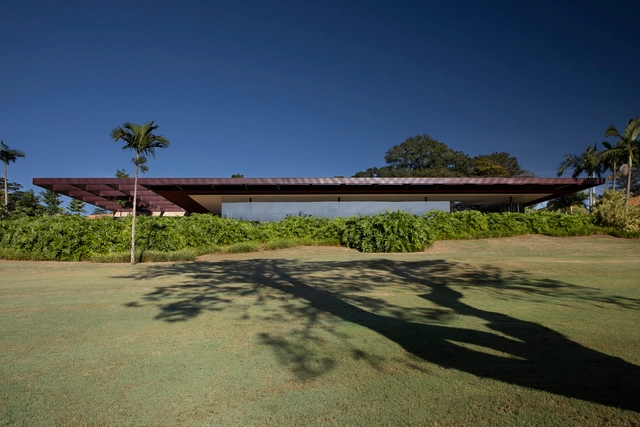
Ipê Golf Club / N2B Arquitetura

Ipê Golf Club / N2B Arquitetura - Interior Photography, Recreation & TrainingIpê Golf Club / N2B Arquitetura - Exterior Photography, Recreation & TrainingIpê Golf Club / N2B Arquitetura - Exterior Photography, Recreation & TrainingIpê Golf Club / N2B Arquitetura - Interior Photography, Recreation & TrainingIpê Golf Club / N2B Arquitetura - More Images+ 19

Ribeirão Preto, Brazil
  • Architects: N2B Arquitetura
  • Area Area of this architecture project Area:  1294
  • Year Completion year of this architecture project Year:  2020
  • Manufacturers Brands with products used in this architecture project
    Manufacturers:  Brich, CityAr, Euro Piso, Lucenera, Mundial Estruturas Metálicas

Red Mote Theater / XhARA + Tapia Construcciones

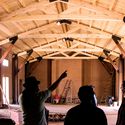
Red Mote Theater / XhARA + Tapia Construcciones - Interior Photography, Community
© Eduardo Tapia, Joaquín Trillo

Red Mote Theater / XhARA + Tapia Construcciones - Exterior Photography, Community Red Mote Theater / XhARA + Tapia Construcciones - Interior Photography, Community , BeamRed Mote Theater / XhARA + Tapia Construcciones - Exterior Photography, Community Red Mote Theater / XhARA + Tapia Construcciones - Exterior Photography, Community , ChairRed Mote Theater / XhARA + Tapia Construcciones - More Images+ 10

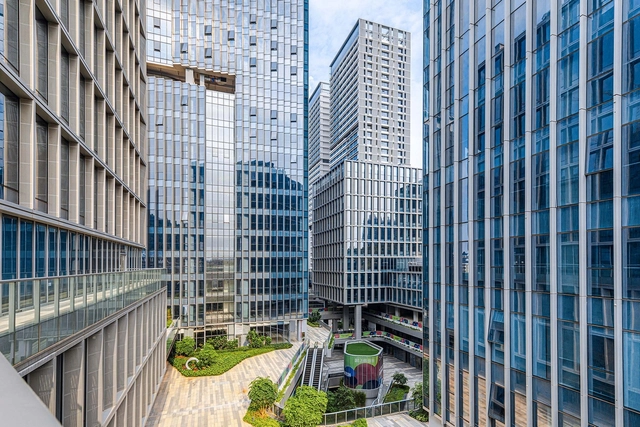
Shenzhen Liuxiandong Chuangzhi Cloud City / MENG Architects

Shenzhen Liuxiandong Chuangzhi Cloud City / MENG Architects - Exterior Photography, Office BuildingsShenzhen Liuxiandong Chuangzhi Cloud City / MENG Architects - Exterior Photography, Office Buildings, FacadeShenzhen Liuxiandong Chuangzhi Cloud City / MENG Architects - Exterior Photography, Office Buildings, FacadeShenzhen Liuxiandong Chuangzhi Cloud City / MENG Architects - Exterior Photography, Office BuildingsShenzhen Liuxiandong Chuangzhi Cloud City / MENG Architects - More Images+ 23

深圳市, China

Marechal 1551 Coworking / Nuno Valentim

Marechal 1551 Coworking / Nuno Valentim - Interior Photography, Extension, FacadeMarechal 1551 Coworking / Nuno Valentim - Interior Photography, ExtensionMarechal 1551 Coworking / Nuno Valentim - Interior Photography, Extension, FacadeMarechal 1551 Coworking / Nuno Valentim - Exterior Photography, Extension, FenceMarechal 1551 Coworking / Nuno Valentim - More Images+ 20

  • Architects: Nuno Valentim
  • Area Area of this architecture project Area:  546
  • Year Completion year of this architecture project Year:  2020
  • Manufacturers Brands with products used in this architecture project
    Manufacturers:  Knauf, Nuprotec, Sika, Technal, HEWI, +5

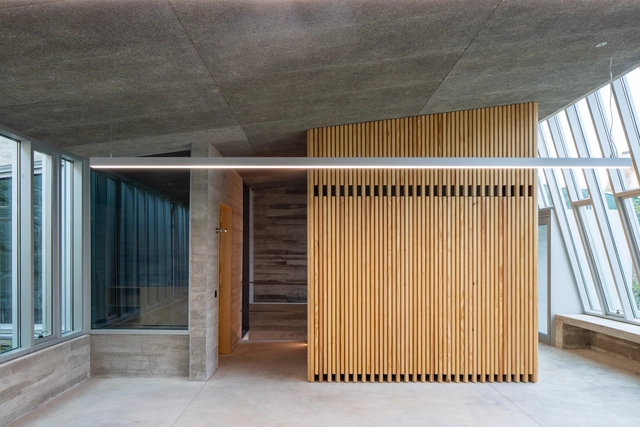
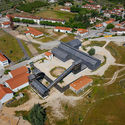
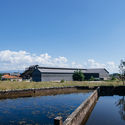
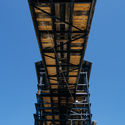
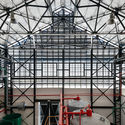
Rehabilitation of the Former Urgeiriça Mines / Orgânica Arquitectura

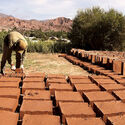
Rehabilitation of the Former Urgeiriça Mines / Orgânica Arquitectura - Exterior Photography, Restoration, Facade
© do mal o menos

Rehabilitation of the Former Urgeiriça Mines / Orgânica Arquitectura - Exterior Photography, RestorationRehabilitation of the Former Urgeiriça Mines / Orgânica Arquitectura - Exterior Photography, RestorationRehabilitation of the Former Urgeiriça Mines / Orgânica Arquitectura - Exterior Photography, RestorationRehabilitation of the Former Urgeiriça Mines / Orgânica Arquitectura - Interior Photography, RestorationRehabilitation of the Former Urgeiriça Mines / Orgânica Arquitectura - More Images+ 10

  • Area Area of this architecture project Area:  3500
  • Year Completion year of this architecture project Year:  2020
  • Manufacturers Brands with products used in this architecture project
    Manufacturers:  Euronit

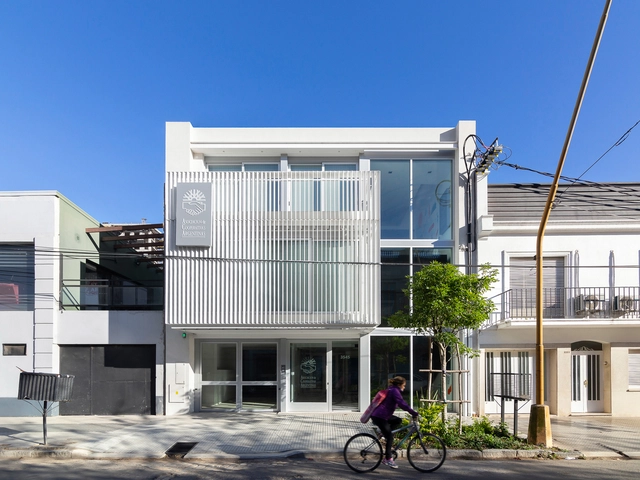
Arévalo Extension / Ana Smud + Daniel Zelcer

Arévalo Extension / Ana Smud + Daniel Zelcer - Interior Photography, Extension, DoorArévalo Extension / Ana Smud + Daniel Zelcer - Interior Photography, ExtensionArévalo Extension / Ana Smud + Daniel Zelcer - Interior Photography, Extension, BedroomArévalo Extension / Ana Smud + Daniel Zelcer - Interior Photography, Extension, DoorArévalo Extension / Ana Smud + Daniel Zelcer - More Images+ 28

Palermo, Argentina
  • Architects: Ana Smud, Daniel Zelcer
  • Year Completion year of this architecture project Year:  2020
  • Manufacturers Brands with products used in this architecture project
    Manufacturers:  Mazzei, Pimux

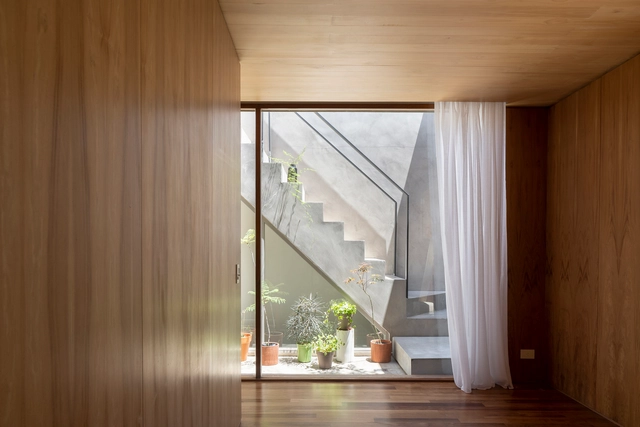
Vila Clementino House / Degradê Arquitetura

Vila Clementino House / Degradê Arquitetura - Exterior Photography, Houses
© Julia Ribeiro

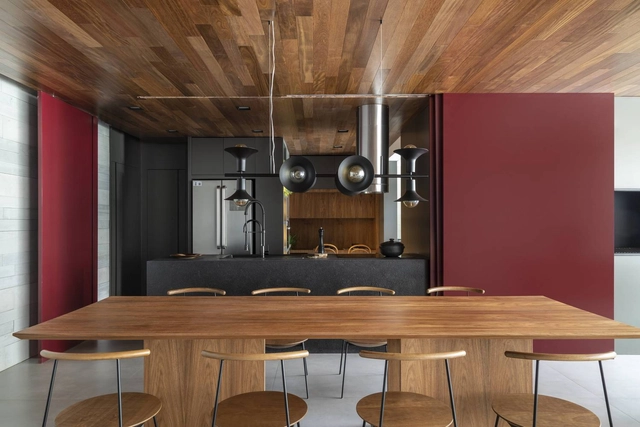
Vila Clementino House / Degradê Arquitetura - Interior Photography, Houses, KitchenVila Clementino House / Degradê Arquitetura - Interior Photography, HousesVila Clementino House / Degradê Arquitetura - Interior Photography, HousesVila Clementino House / Degradê Arquitetura - Interior Photography, HousesVila Clementino House / Degradê Arquitetura - More Images+ 18

São Paulo, Brazil
  • Area Area of this architecture project Area:  150
  • Year Completion year of this architecture project Year:  2020
  • Manufacturers Brands with products used in this architecture project
    Manufacturers:  Indusparquet, Duratex, Formica, Dalle Piagge, Docol, +2

R&D House / Uffizi Arquitetura

R&D House / Uffizi Arquitetura - Exterior Photography, HousesR&D House / Uffizi Arquitetura - Interior Photography, HousesR&D House / Uffizi Arquitetura - Interior Photography, HousesR&D House / Uffizi Arquitetura - Drawings, HousesR&D House / Uffizi Arquitetura - More Images+ 21

Jaguariúna, Brazil
  • Architects: Uffizi Arquitetura
  • Area Area of this architecture project Area:  400
  • Year Completion year of this architecture project Year:  2020
  • Manufacturers Brands with products used in this architecture project
    Manufacturers:  AutoDesk

ACA Group Offices / ARRILLAGA PAROLA Architects

ACA Group Offices / ARRILLAGA PAROLA Architects - Interior Photography, Institutional Buildings, FacadeACA Group Offices / ARRILLAGA PAROLA Architects - Interior Photography, Institutional BuildingsACA Group Offices / ARRILLAGA PAROLA Architects - Exterior Photography, Institutional Buildings, FacadeACA Group Offices / ARRILLAGA PAROLA Architects - Exterior Photography, Institutional Buildings, FacadeACA Group Offices / ARRILLAGA PAROLA Architects - More Images+ 13

  • Area Area of this architecture project Area:  783
  • Year Completion year of this architecture project Year:  2020
  • Manufacturers Brands with products used in this architecture project
    Manufacturers:  JOHNSON ACERO

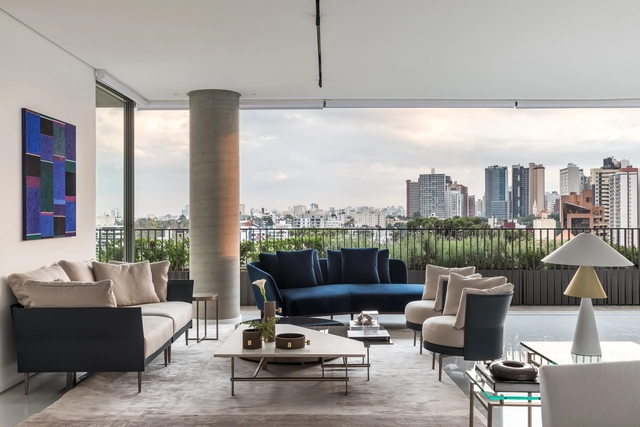
Platô II Apartment / Sala2 Arquitetura

Platô II Apartment / Sala2 Arquitetura - Interior Photography, Apartment InteriorsPlatô II Apartment / Sala2 Arquitetura - Interior Photography, Apartment InteriorsPlatô II Apartment / Sala2 Arquitetura - Interior Photography, Apartment InteriorsPlatô II Apartment / Sala2 Arquitetura - Interior Photography, Apartment InteriorsPlatô II Apartment / Sala2 Arquitetura - More Images+ 13

  • Architects: Sala2 Arquitetura
  • Area Area of this architecture project Area:  190
  • Year Completion year of this architecture project Year:  2020
  • Manufacturers Brands with products used in this architecture project
    Manufacturers:  Aeroplan Marcenaria, Alvaro estofados, Trevine

House of the Porticos / Adrián Avilés Arquitectos

House of the Porticos / Adrián Avilés Arquitectos - Exterior Photography, RenovationHouse of the Porticos / Adrián Avilés Arquitectos - Interior Photography, Renovation, FacadeHouse of the Porticos / Adrián Avilés Arquitectos - Interior Photography, RenovationHouse of the Porticos / Adrián Avilés Arquitectos - Exterior Photography, Renovation, FacadeHouse of the Porticos / Adrián Avilés Arquitectos - More Images+ 21

  • Area Area of this architecture project Area:  450
  • Year Completion year of this architecture project Year:  2020
  • Manufacturers Brands with products used in this architecture project
    Manufacturers:  Lumion, Adobe Systems Incorporated, Graiman

D&N House / Garrido Lizarraga Arquitectos

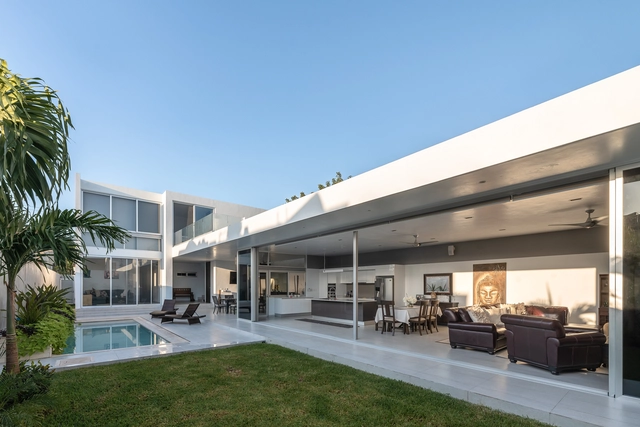
D&N House / Garrido Lizarraga Arquitectos - Exterior Photography, HousesD&N House / Garrido Lizarraga Arquitectos - Exterior Photography, HousesD&N House / Garrido Lizarraga Arquitectos - Interior Photography, Houses, Kitchen, ChairD&N House / Garrido Lizarraga Arquitectos - Exterior Photography, HousesD&N House / Garrido Lizarraga Arquitectos - More Images+ 21

Mérida, Mexico

Gisela Store / Ciszak Dalmas + Matteo Ferrari

Gisela Store / Ciszak Dalmas + Matteo Ferrari - Interior Photography, Interior DesignGisela Store / Ciszak Dalmas + Matteo Ferrari - Interior Photography, Interior Design, ChairGisela Store / Ciszak Dalmas + Matteo Ferrari - Interior Photography, Interior DesignGisela Store / Ciszak Dalmas + Matteo Ferrari - Interior Photography, Interior DesignGisela Store / Ciszak Dalmas + Matteo Ferrari - More Images+ 32

FR Apartment / Filipe Doria Arquitetura + Criscia Sacardo

FR Apartment / Filipe Doria Arquitetura + Criscia Sacardo - Interior Photography, Apartments, KitchenFR Apartment / Filipe Doria Arquitetura + Criscia Sacardo - Interior Photography, ApartmentsFR Apartment / Filipe Doria Arquitetura + Criscia Sacardo - Interior Photography, ApartmentsFR Apartment / Filipe Doria Arquitetura + Criscia Sacardo - Interior Photography, ApartmentsFR Apartment / Filipe Doria Arquitetura + Criscia Sacardo - More Images+ 15

Bela Vista, Brazil

HC Apartment / Suelen Parizotto Arquitetura

HC Apartment / Suelen Parizotto Arquitetura - Interior Photography, Apartment InteriorsHC Apartment / Suelen Parizotto Arquitetura - Interior Photography, Apartment Interiors, BedroomHC Apartment / Suelen Parizotto Arquitetura - Interior Photography, Apartment InteriorsHC Apartment / Suelen Parizotto Arquitetura - Interior Photography, Apartment Interiors, ChairHC Apartment / Suelen Parizotto Arquitetura - More Images+ 19

  • Area Area of this architecture project Area:  980
  • Year Completion year of this architecture project Year:  2020
  • Manufacturers Brands with products used in this architecture project
    Manufacturers:  AutoDesk

Pueri Domus Bilingual School / Perkins&Will

Pueri Domus Bilingual School / Perkins&Will - Interior Photography, Educational Interiors, BeamPueri Domus Bilingual School / Perkins&Will - Exterior Photography, Educational InteriorsPueri Domus Bilingual School / Perkins&Will - Interior Photography, Educational Interiors, StairsPueri Domus Bilingual School / Perkins&Will - Interior Photography, Educational InteriorsPueri Domus Bilingual School / Perkins&Will - More Images+ 25

  • Architects: Perkins&Will
  • Area Area of this architecture project Area:  1500
  • Year Completion year of this architecture project Year:  2020
  • Manufacturers Brands with products used in this architecture project
    Manufacturers:  Tarkett, Crosslam

Apartment for a Collector / Martin Lejarraga Oficina de Arquitectura

Apartment for a Collector / Martin Lejarraga Oficina de Arquitectura - Interior Photography, Apartment InteriorsApartment for a Collector / Martin Lejarraga Oficina de Arquitectura - Interior Photography, Apartment InteriorsApartment for a Collector / Martin Lejarraga Oficina de Arquitectura - Interior Photography, Apartment Interiors, BedroomApartment for a Collector / Martin Lejarraga Oficina de Arquitectura - Interior Photography, Apartment Interiors, BathroomApartment for a Collector / Martin Lejarraga Oficina de Arquitectura - More Images+ 17