1. ArchDaily
  2. 2020

2020

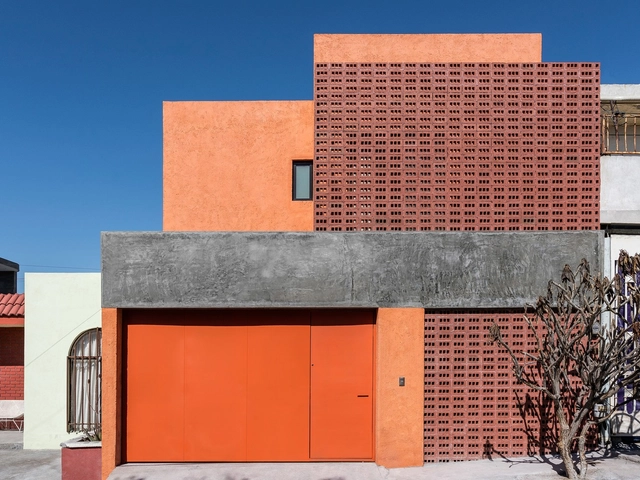
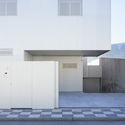
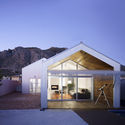
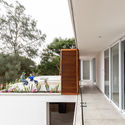
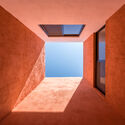
House with a Pillar / Architekturkollektiv filiale

House with a Pillar / Architekturkollektiv filiale - Exterior Photography, Renovation, Facade, Column, Door
© Rokas Sydeikis

House with a Pillar / Architekturkollektiv filiale - Exterior Photography, Renovation, Facade, DoorHouse with a Pillar / Architekturkollektiv filiale - Interior Photography, Renovation, Table, ChairHouse with a Pillar / Architekturkollektiv filiale - Interior Photography, Renovation, LightingHouse with a Pillar / Architekturkollektiv filiale - Interior Photography, Renovation, DoorHouse with a Pillar / Architekturkollektiv filiale - More Images+ 9

Ten Kerselaere Residential Care Center / Atelier Kempe Thill

Ten Kerselaere Residential Care Center  / Atelier Kempe Thill - Exterior Photography, Retirement, Garden, FacadeTen Kerselaere Residential Care Center  / Atelier Kempe Thill - Exterior Photography, Retirement, Garden, Facade, DoorTen Kerselaere Residential Care Center  / Atelier Kempe Thill - Interior Photography, Retirement, Facade, Table, ChairTen Kerselaere Residential Care Center  / Atelier Kempe Thill - Interior Photography, Retirement, HandrailTen Kerselaere Residential Care Center  / Atelier Kempe Thill - More Images+ 24

Heist-op-den-Berg, Belgium
  • Area Area of this architecture project Area:  3363
  • Year Completion year of this architecture project Year:  2020
  • Manufacturers Brands with products used in this architecture project
    Manufacturers:  Jansen, Reynaers Aluminium, Sto, AGC, Alpha, +9

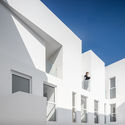
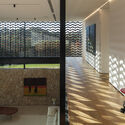
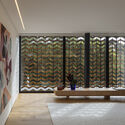
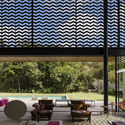
Oude Dijk Housing / Shift Architecture Urbanism

Oude Dijk Housing / Shift Architecture Urbanism - Exterior Photography, Apartments, Garden, Facade, DoorOude Dijk Housing / Shift Architecture Urbanism - Interior Photography, Apartments, FacadeOude Dijk Housing / Shift Architecture Urbanism - Exterior Photography, Apartments, FacadeOude Dijk Housing / Shift Architecture Urbanism - Interior Photography, Apartments, Lighting, BenchOude Dijk Housing / Shift Architecture Urbanism - More Images+ 30

South Field School / Bloom Architecture

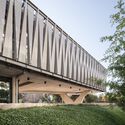
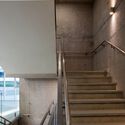
South Field School / Bloom Architecture - Exterior Photography, Elementary & Middle School, Facade, StairsSouth Field School / Bloom Architecture - Exterior Photography, Elementary & Middle School, Garden, Facade, HandrailSouth Field School / Bloom Architecture - Interior Photography, Elementary & Middle School, Stairs, Facade, Handrail, Beam, FenceSouth Field School / Bloom Architecture - Interior Photography, Elementary & Middle School, Beam, Table, Lighting, ChairSouth Field School / Bloom Architecture - More Images+ 22

San House / amaia arana arkitektura

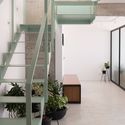
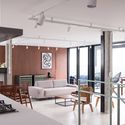
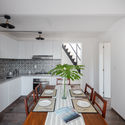
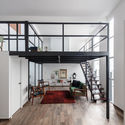
San House / amaia arana arkitektura - Interior Photography, Apartment InteriorsSan House / amaia arana arkitektura - Interior Photography, Apartment InteriorsSan House / amaia arana arkitektura - Interior Photography, Apartment InteriorsSan House / amaia arana arkitektura - Interior Photography, Apartment Interiors, KitchenSan House / amaia arana arkitektura - More Images+ 12

  • Area Area of this architecture project Area:  120
  • Year Completion year of this architecture project Year:  2020
  • Manufacturers Brands with products used in this architecture project
    Manufacturers:  AutoDesk, ECLISSE, Cabbani, Crsitina bossini, Florim, +2

Miyagawa Angel Parlor / ROOVICE

Miyagawa Angel Parlor / ROOVICE - Interior Photography, Renovation, Door, Table, ChairMiyagawa Angel Parlor / ROOVICE - Interior Photography, Renovation, Table, ChairMiyagawa Angel Parlor / ROOVICE - Interior Photography, Renovation, Kitchen, Countertop, Table, ChairMiyagawa Angel Parlor / ROOVICE - Exterior Photography, Renovation, Facade, DoorMiyagawa Angel Parlor / ROOVICE - More Images+ 14

  • Architects: ROOVICE
  • Area Area of this architecture project Area:  55
  • Year Completion year of this architecture project Year:  2020

Katrinebjerg / Dept. 76 Student Housing / ADEPT + Luplau Poulsen

Katrinebjerg / Dept. 76 Student Housing / ADEPT + Luplau Poulsen - Exterior Photography, Dorms, Facade, DoorKatrinebjerg / Dept. 76 Student Housing / ADEPT + Luplau Poulsen - Exterior Photography, Dorms, Courtyard, FacadeKatrinebjerg / Dept. 76 Student Housing / ADEPT + Luplau Poulsen - Exterior Photography, Dorms, FacadeKatrinebjerg / Dept. 76 Student Housing / ADEPT + Luplau Poulsen - Exterior Photography, Dorms, Facade, BalconyKatrinebjerg / Dept. 76 Student Housing / ADEPT + Luplau Poulsen - More Images+ 18

Aristo House / Tom Thys architecten

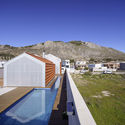
Aristo House / Tom Thys architecten - Exterior Photography, Renovation, Garden, Facade, Arch, BenchAristo House / Tom Thys architecten - Exterior Photography, Renovation, Facade, Door, ArchAristo House / Tom Thys architecten - Exterior Photography, Renovation, Garden, FacadeAristo House / Tom Thys architecten - Interior Photography, Renovation, Table, ChairAristo House / Tom Thys architecten - More Images+ 32

Palmoli, Italy

Jin Wellbeing County / Shma Company Limited

Jin Wellbeing County / Shma Company Limited - Exterior Photography, Housing, Garden, ArchJin Wellbeing County / Shma Company Limited - Exterior Photography, Housing, GardenJin Wellbeing County / Shma Company Limited - Exterior Photography, Housing, Garden, ForestJin Wellbeing County / Shma Company Limited - Exterior Photography, Housing, GardenJin Wellbeing County / Shma Company Limited - More Images+ 21

  • Landscape Architects: Shma Company Limited
  • Area Area of this architecture project Area:  56659
  • Year Completion year of this architecture project Year:  2020

Hernández House / Langarita Navarro Arquitectos

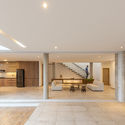
Hernández House / Langarita Navarro Arquitectos - Exterior Photography, Housing, Garden, Arch, Facade, ForestHernández House / Langarita Navarro Arquitectos - Interior Photography, Housing, Stairs, Handrail, FacadeHernández House / Langarita Navarro Arquitectos - Interior Photography, Housing, Garden, FacadeHernández House / Langarita Navarro Arquitectos - Exterior Photography, Housing, Facade, CoastHernández House / Langarita Navarro Arquitectos - More Images+ 29
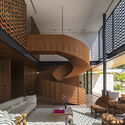
Madrid, Spain
  • Area Area of this architecture project Area:  5177 ft²
  • Year Completion year of this architecture project Year:  2020
  • Manufacturers Brands with products used in this architecture project
    Manufacturers:  BANDALUX

Brainport Human Campus: The Atelier / The Dutch Wave + Hal2 Projects

Brainport Human Campus: The Atelier / The Dutch Wave + Hal2 Projects - Exterior Photography, Office Buildings, Garden, FacadeBrainport Human Campus: The Atelier / The Dutch Wave + Hal2 Projects - Exterior Photography, Office Buildings, Garden, Facade, Table, ChairBrainport Human Campus: The Atelier / The Dutch Wave + Hal2 Projects - Interior Photography, Office Buildings, Kitchen, ChairBrainport Human Campus: The Atelier / The Dutch Wave + Hal2 Projects - Interior Photography, Office Buildings, Table, ChairBrainport Human Campus: The Atelier / The Dutch Wave + Hal2 Projects - More Images+ 37

  • Area Area of this architecture project Area:  2000
  • Year Completion year of this architecture project Year:  2020
  • Manufacturers Brands with products used in this architecture project
    Manufacturers:  Metsa Woods, Arturo Unique Flooring, Desso, Greensand, HERAKLITH, +8

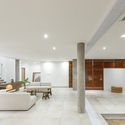
House in Mitterfischen / Florian Nagler Architekten

House in Mitterfischen / Florian Nagler Architekten - Exterior Photography, Houses, Door, FacadeHouse in Mitterfischen / Florian Nagler Architekten - Exterior Photography, Houses, Courtyard, Fence, Facade, Door, ArchHouse in Mitterfischen / Florian Nagler Architekten - Interior Photography, Houses, Table, LightingHouse in Mitterfischen / Florian Nagler Architekten - Interior Photography, Houses, Kitchen, Beam, Facade, Arch, TableHouse in Mitterfischen / Florian Nagler Architekten - More Images+ 15

Pähl, Germany

House BB / elton_léniz

House BB / elton_léniz - Exterior Photography, Houses, FacadeHouse BB / elton_léniz - Interior Photography, Houses, DeckHouse BB / elton_léniz - Interior Photography, Houses, BeamHouse BB / elton_léniz - Exterior Photography, Houses, Facade, Bench, CoastHouse BB / elton_léniz - More Images+ 18

  • Architects: elton_léniz
  • Area Area of this architecture project Area:  270
  • Year Completion year of this architecture project Year:  2020

Wooden House / Studio Noun

Wooden House / Studio Noun - Exterior Photography, Houses, Facade
© Zsigmond Toth

Wooden House / Studio Noun - Exterior Photography, Houses, FacadeWooden House / Studio Noun - Exterior Photography, Houses, FacadeWooden House / Studio Noun - Interior Photography, Houses, Kitchen, Sink, Chair, TableWooden House / Studio Noun - Interior Photography, Houses, TableWooden House / Studio Noun - More Images+ 24

Wildhaus-Alt St. Johann, Switzerland

Documenta House / Estudio Palacios

Documenta House / Estudio Palacios - Exterior Photography, Renovation, Garden, Facade, DoorDocumenta House / Estudio Palacios - Interior Photography, Renovation, Door, Facade, BenchDocumenta House / Estudio Palacios - Interior Photography, Renovation, DoorDocumenta House / Estudio Palacios - Exterior Photography, Renovation, FacadeDocumenta House / Estudio Palacios - More Images+ 20

Córdoba, Argentina
  • Architects: Estudio Palacios
  • Area Area of this architecture project Area:  315
  • Year Completion year of this architecture project Year:  2020
  • Manufacturers Brands with products used in this architecture project
    Manufacturers:  Blangino, Ciment, Edificor, Herrería Prosdócimo, Maderera Maldonado Schweizer, +1

Rabelais Books and Theatre / IWMW

Rabelais Books and Theatre / IWMW - Interior Photography, Library, TableRabelais Books and Theatre / IWMW - Interior Photography, Library, Lighting, ChairRabelais Books and Theatre / IWMW - Interior Photography, Library, DoorRabelais Books and Theatre / IWMW - Interior Photography, Library, FacadeRabelais Books and Theatre / IWMW - More Images+ 12

  • Architects: IWMW
  • Area Area of this architecture project Area:  154
  • Year Completion year of this architecture project Year:  2020
  • Manufacturers Brands with products used in this architecture project
    Manufacturers:  Byucksan, Dowin, Jeilbrick
  • Professionals: Jinsung CND, OYE

Nunawading Community Hub / fjcstudio

Nunawading Community Hub / fjcstudio - Exterior Photography, Community Center, FacadeNunawading Community Hub / fjcstudio - Interior Photography, Community Center, Kitchen, Facade, Table, ChairNunawading Community Hub / fjcstudio - Interior Photography, Community Center, Beam, ChairNunawading Community Hub / fjcstudio - Exterior Photography, Community Center, Facade, StairsNunawading Community Hub / fjcstudio - More Images+ 10

  • Architects: fjcstudio
  • Area Area of this architecture project Area:  3900
  • Year Completion year of this architecture project Year:  2020
  • Professionals: WSP Structures

Etapa Vila Mascote School / Biselli Katchborian Arquitetos

Etapa Vila Mascote School / Biselli Katchborian Arquitetos - Exterior Photography, ExtensionEtapa Vila Mascote School / Biselli Katchborian Arquitetos - Exterior Photography, ExtensionEtapa Vila Mascote School / Biselli Katchborian Arquitetos - Exterior Photography, ExtensionEtapa Vila Mascote School / Biselli Katchborian Arquitetos - Exterior Photography, ExtensionEtapa Vila Mascote School / Biselli Katchborian Arquitetos - More Images+ 30

São Paulo, Brazil