1. ArchDaily
  2. 2020

2020

Félix Candela Award

The Félix Candela Award is a two-stage international architecture ideas competition conducted in Spanish. Organized annually by the Instituto Español de Arquitectura (IESARQ), it is open to students of architecture, landscape architecture, urban planning, and design, as well as architects, landscape architects, urban planners, and designers up to 35 years of age, participating individually or in teams of two or three.

Workspaces for Tomorrow

WorkSpaces for Tomorrow is an open competition for students and professionals in architecture, design, engineering, or any other related field.

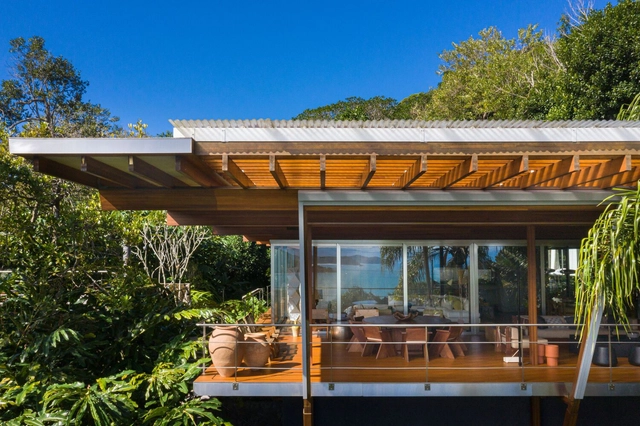
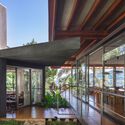
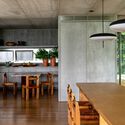
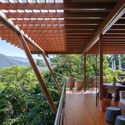
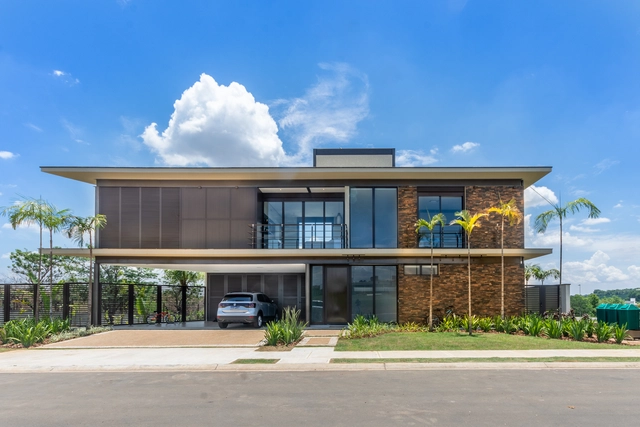
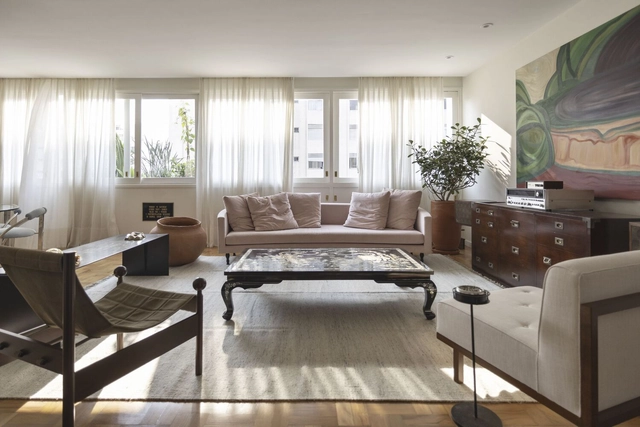
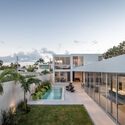
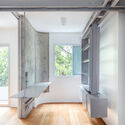
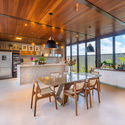
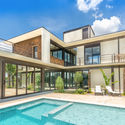
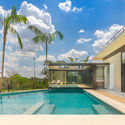
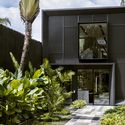
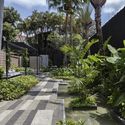
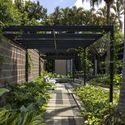
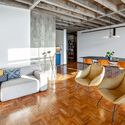
Maresias House / NMDM.ARQ - Nádia Manssur

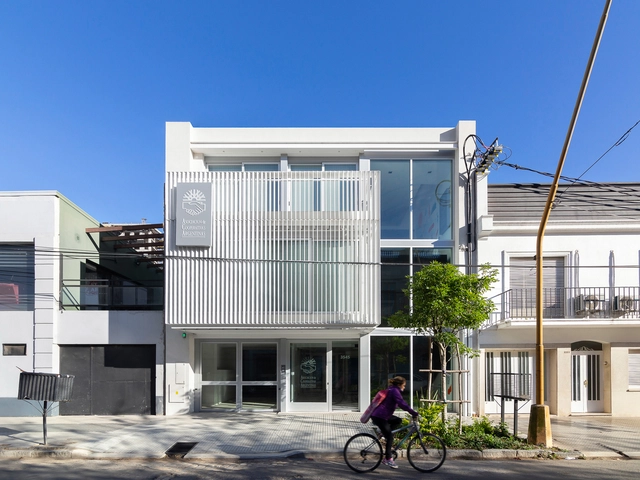
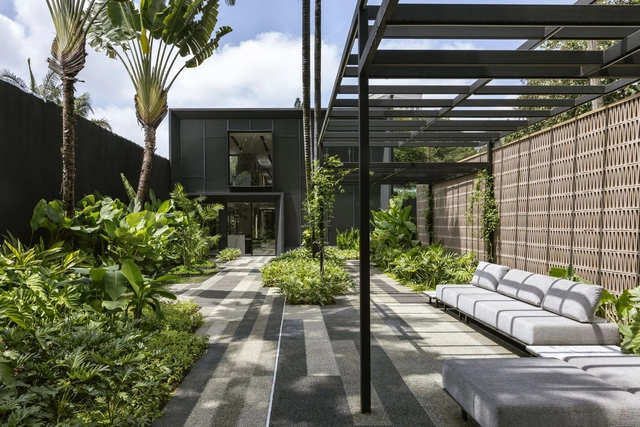
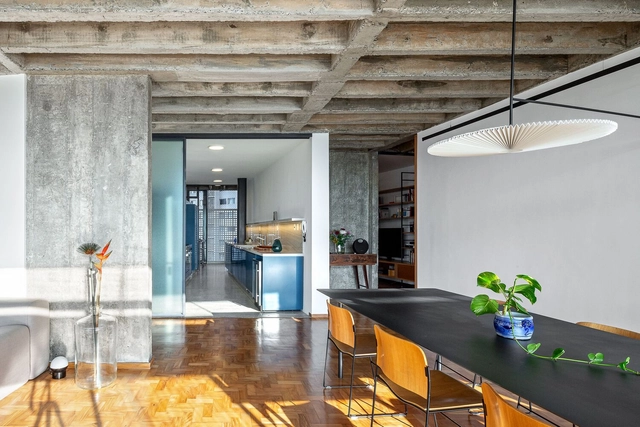
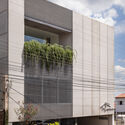
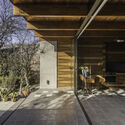
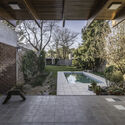
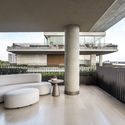
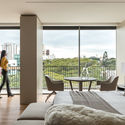
Maresias House / NMDM.ARQ - Nádia Manssur - Exterior Photography, HousesMaresias House / NMDM.ARQ - Nádia Manssur - Interior Photography, Houses, ChairMaresias House / NMDM.ARQ - Nádia Manssur - Interior Photography, Houses, Beam, ChairMaresias House / NMDM.ARQ - Nádia Manssur - Interior Photography, Houses, ChairMaresias House / NMDM.ARQ - Nádia Manssur - More Images+ 29

São Sebastião, Brazil
  • Area Area of this architecture project Area:  400
  • Year Completion year of this architecture project Year:  2020
  • Manufacturers Brands with products used in this architecture project
    Manufacturers:  Alessandra Delgado, Bel Colore, Concresteel, Desmobilia, Estúdio Bola, +9

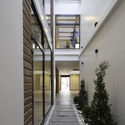
Colomos Condominium / Trópico de Arquitectura + GONZALEZFRANCO Arquitectura

Colomos Condominium / Trópico de Arquitectura + GONZALEZFRANCO Arquitectura - Exterior Photography, Apartments, FacadeColomos Condominium / Trópico de Arquitectura + GONZALEZFRANCO Arquitectura - Interior Photography, Apartments, Kitchen, CountertopColomos Condominium / Trópico de Arquitectura + GONZALEZFRANCO Arquitectura - Interior Photography, ApartmentsColomos Condominium / Trópico de Arquitectura + GONZALEZFRANCO Arquitectura - Interior Photography, Apartments, Kitchen, CountertopColomos Condominium / Trópico de Arquitectura + GONZALEZFRANCO Arquitectura - More Images+ 20

Guadalajara, Mexico

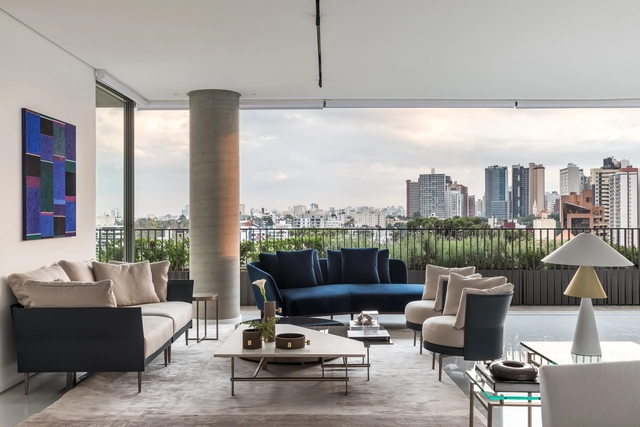
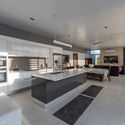
Summit 3 Duplex Apartment / Antonio Armando de Araújo - Arquitetura e Design

Summit 3 Duplex Apartment / Antonio Armando de Araújo - Arquitetura e Design - Interior Photography, Apartment Interiors, KitchenSummit 3 Duplex Apartment / Antonio Armando de Araújo - Arquitetura e Design - Interior Photography, Apartment Interiors, Kitchen, ChairSummit 3 Duplex Apartment / Antonio Armando de Araújo - Arquitetura e Design - Interior Photography, Apartment InteriorsSummit 3 Duplex Apartment / Antonio Armando de Araújo - Arquitetura e Design - Interior Photography, Apartment Interiors, KitchenSummit 3 Duplex Apartment / Antonio Armando de Araújo - Arquitetura e Design - More Images+ 44

  • Area Area of this architecture project Area:  70
  • Year Completion year of this architecture project Year:  2020
  • Manufacturers Brands with products used in this architecture project
    Manufacturers:  Alemão, Coral, DHM Marmóres e Granitos, Decorart Marcenaria, Democrart, +8

NATURA Innovation and Revitalization Center / LoebCapote Arquitetura e Urbanismo

  • Year Completion year of this architecture project Year:  2020
  • Manufacturers Brands with products used in this architecture project
    Manufacturers:  VitrA

ECE – Camino School / GOAA - Gusmão Otero Arquitetos Associados

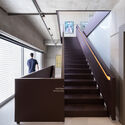
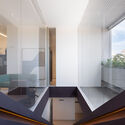
ECE – Camino School / GOAA - Gusmão Otero Arquitetos Associados - Exterior Photography, Adaptive ReuseECE – Camino School / GOAA - Gusmão Otero Arquitetos Associados - Interior Photography, Adaptive Reuse, StairsECE – Camino School / GOAA - Gusmão Otero Arquitetos Associados - Interior Photography, Adaptive Reuse, FacadeECE – Camino School / GOAA - Gusmão Otero Arquitetos Associados - Exterior Photography, Adaptive Reuse, FacadeECE – Camino School / GOAA - Gusmão Otero Arquitetos Associados - More Images+ 35

Associação Barreiros Cafeteria and Community Space / Dall'Ovo Magalhães Arquitetura

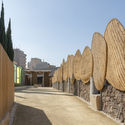
Associação Barreiros Cafeteria and Community Space / Dall'Ovo Magalhães Arquitetura - Exterior Photography, Dining HallAssociação Barreiros Cafeteria and Community Space / Dall'Ovo Magalhães Arquitetura - Interior Photography, Dining Hall, BeamAssociação Barreiros Cafeteria and Community Space / Dall'Ovo Magalhães Arquitetura - Exterior Photography, Dining HallAssociação Barreiros Cafeteria and Community Space / Dall'Ovo Magalhães Arquitetura - Exterior Photography, Dining HallAssociação Barreiros Cafeteria and Community Space / Dall'Ovo Magalhães Arquitetura - More Images+ 18

  • Area Area of this architecture project Area:  246
  • Year Completion year of this architecture project Year:  2020
  • Manufacturers Brands with products used in this architecture project
    Manufacturers:  Alpina Eucaliptos, Coelho Metal, Cozil, Lumicenter, Mais Revestimentos, +3

Practical Workshop in Advanced Architectural Design - AADP Program

Adpprentice has launched a new academic-professional bridge program for recent graduates, in which participants are integrated into a design team at an internationally renowned architecture firm. Participants join at a level typically reserved for senior architects or even firm principals. They will gain full-time professional experience, actively participating in the design processes required to execute a real project, from its theoretical conception to the production of presentation materials meeting international standards.

PAE 1st Congress: Principles of Architecture

PAE 1st Congress: Principles of Architecture offers students, architecture professionals, and those in allied disciplines an opportunity to explore topics that will foster personal and professional growth, alongside distinguished national and international speakers and fellow students from across the country.

"Ermitaños" Screening: A Documentary About the Residents of the Iconic Ermita Building

    Anatomy of Modern Architecture in Providencia through Models

    The course views buildings as bodies, with their parts, components, and materials in harmony. As such, buildings possess a unique anatomy, with their load-bearing structure serving as the closest analogy to the human skeleton and its bones. From this perspective, the course proposes an anatomical operation directed toward understanding their structural core.

    MásMadera: ephemeral timber projects that return to their origin to rediscover it

    The competition aims to celebrate six weeks dedicated to the creation and visitation of timber installations, using design to connect people with the cultural and natural heritage of the Ciloria Valley (Valgañón, La Rioja).

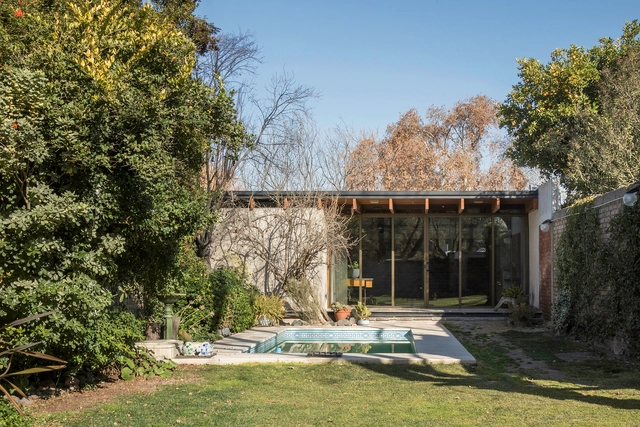
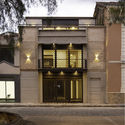
    Giulia House / Moctezuma Estudio de Arquitectura

    Giulia House / Moctezuma Estudio de Arquitectura - Exterior Photography, HousesGiulia House / Moctezuma Estudio de Arquitectura - Interior Photography, HousesGiulia House / Moctezuma Estudio de Arquitectura - Interior Photography, Houses, ChairGiulia House / Moctezuma Estudio de Arquitectura - Interior Photography, HousesGiulia House / Moctezuma Estudio de Arquitectura - More Images+ 37

    Heroica Puebla de Zaragoza, Mexico

    Pueri Domus Bilingual School / Perkins&Will

    Pueri Domus Bilingual School / Perkins&Will - Interior Photography, Educational Interiors, BeamPueri Domus Bilingual School / Perkins&Will - Exterior Photography, Educational InteriorsPueri Domus Bilingual School / Perkins&Will - Interior Photography, Educational Interiors, StairsPueri Domus Bilingual School / Perkins&Will - Interior Photography, Educational InteriorsPueri Domus Bilingual School / Perkins&Will - More Images+ 25

    • Architects: Perkins&Will
    • Area Area of this architecture project Area:  1500
    • Year Completion year of this architecture project Year:  2020
    • Manufacturers Brands with products used in this architecture project
      Manufacturers:  Tarkett, Crosslam

    Horizonte Apartment / Estúdio Itinerante de Arquitetura

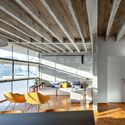
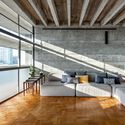
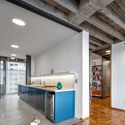
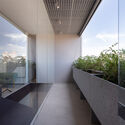
    Horizonte Apartment / Estúdio Itinerante de Arquitetura - Interior Photography, Apartment InteriorsHorizonte Apartment / Estúdio Itinerante de Arquitetura - Interior Photography, Apartment InteriorsHorizonte Apartment / Estúdio Itinerante de Arquitetura - Interior Photography, Apartment InteriorsHorizonte Apartment / Estúdio Itinerante de Arquitetura - Interior Photography, Apartment Interiors, Kitchen, CountertopHorizonte Apartment / Estúdio Itinerante de Arquitetura - More Images+ 33

    • Area Area of this architecture project Area:  220
    • Year Completion year of this architecture project Year:  2020
    • Manufacturers Brands with products used in this architecture project
      Manufacturers:  AutoDesk, Portobello

    Orbi Academy / Dobra Arquitetura + Lucas Durães

    Orbi Academy / Dobra Arquitetura + Lucas Durães - Interior Photography, Learning, ChairOrbi Academy / Dobra Arquitetura + Lucas Durães - Interior Photography, LearningOrbi Academy / Dobra Arquitetura + Lucas Durães - Interior Photography, LearningOrbi Academy / Dobra Arquitetura + Lucas Durães - Exterior Photography, LearningOrbi Academy / Dobra Arquitetura + Lucas Durães - More Images+ 18

    • Area Area of this architecture project Area:  360
    • Year Completion year of this architecture project Year:  2020
    • Manufacturers Brands with products used in this architecture project
      Manufacturers:  Tramontina

    Mondrian Apartment / André Scarpa + Rosário Pinho

    • Area Area of this architecture project Area:  100
    • Year Completion year of this architecture project Year:  2020
    • Manufacturers Brands with products used in this architecture project
      Manufacturers:  Dalle Piagge