1. ArchDaily
  2. 2020

2020

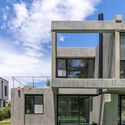
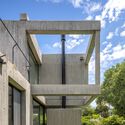
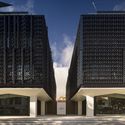
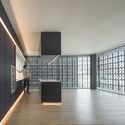
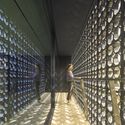
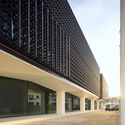
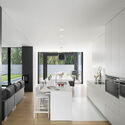
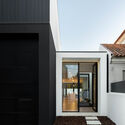
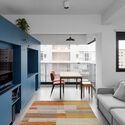
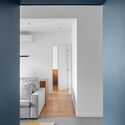
Multi-unit House in Godeung-dong / Archihood WXY

Multi-unit House in Godeung-dong / Archihood WXY - Exterior Photography, Houses, Facade
© Park Swan

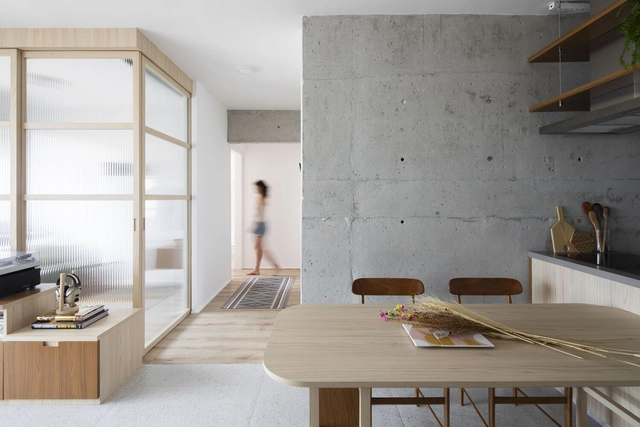
Multi-unit House in Godeung-dong / Archihood WXY - Exterior Photography, Houses, FacadeMulti-unit House in Godeung-dong / Archihood WXY - Interior Photography, Houses, Kitchen, Facade, Beam, TableMulti-unit House in Godeung-dong / Archihood WXY - Interior Photography, Houses, FacadeMulti-unit House in Godeung-dong / Archihood WXY - Interior Photography, Houses, TableMulti-unit House in Godeung-dong / Archihood WXY - More Images+ 23

Suum Urban Café and Roaster / Archihood WXY

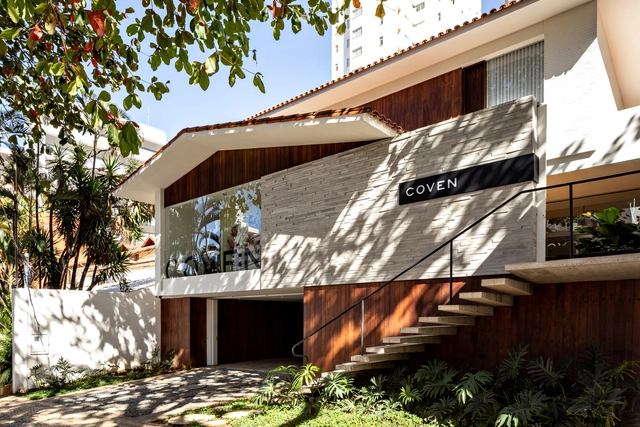
Suum Urban Café and Roaster / Archihood WXY - Exterior Photography, Retail Interiors, Facade, DoorSuum Urban Café and Roaster / Archihood WXY - Exterior Photography, Retail Interiors, Facade, Beam, DoorSuum Urban Café and Roaster / Archihood WXY - Interior Photography, Retail Interiors, Facade, Stairs, Handrail, ColumnSuum Urban Café and Roaster / Archihood WXY - Interior Photography, Retail Interiors, FacadeSuum Urban Café and Roaster / Archihood WXY - More Images+ 23

Voree Café / Archihood WXY

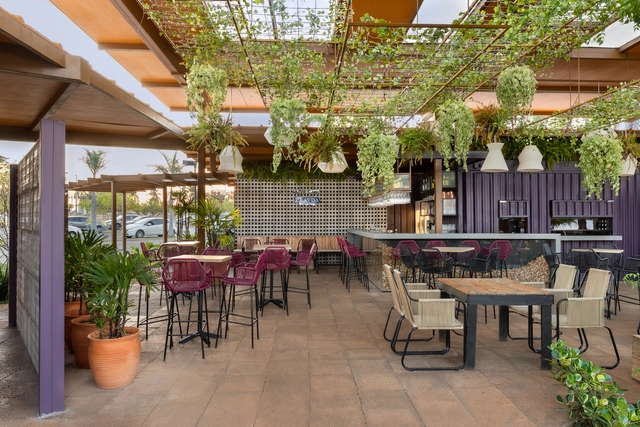
Voree Café / Archihood WXY - Exterior Photography, Coffee Shop InteriorsVoree Café / Archihood WXY - Interior Photography, Coffee Shop Interiors, FacadeVoree Café / Archihood WXY - Interior Photography, Coffee Shop Interiors, Lighting, Chair, TableVoree Café / Archihood WXY - Exterior Photography, Coffee Shop Interiors, CoastVoree Café / Archihood WXY - More Images+ 29

Winelands Villa / ARRCC + SAOTA

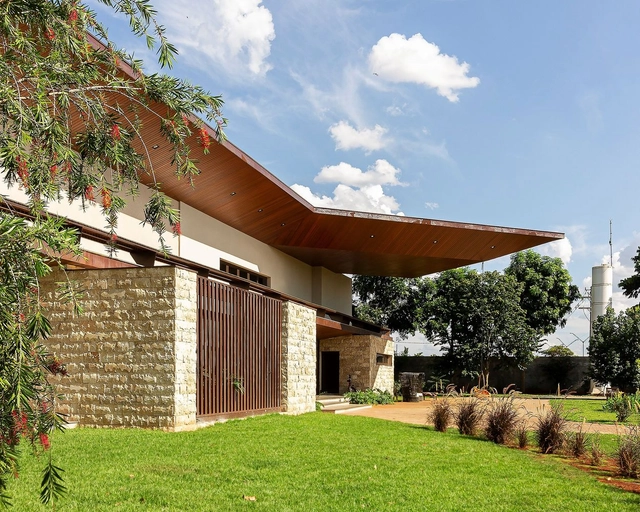
Winelands Villa / ARRCC + SAOTA - Interior Photography, Houses, Beam, Table, Lighting, ChairWinelands Villa / ARRCC + SAOTA - Interior Photography, Houses, Bedroom, Beam, Facade, Table, ChairWinelands Villa / ARRCC + SAOTA - Interior Photography, Houses, BedroomWinelands Villa / ARRCC + SAOTA - Interior Photography, Houses, Facade, TableWinelands Villa / ARRCC + SAOTA - More Images+ 17

Cape Town, South Africa
  • Architects: ARRCC, SAOTA
  • Area Area of this architecture project Area:  742
  • Year Completion year of this architecture project Year:  2020

Sport Hotel Bovec / SoNo Arhitekti

Sport Hotel Bovec / SoNo Arhitekti - Exterior Photography, Hotels, FacadeSport Hotel Bovec / SoNo Arhitekti - Exterior Photography, Hotels, FacadeSport Hotel Bovec / SoNo Arhitekti - Interior Photography, Hotels, Table, LightingSport Hotel Bovec / SoNo Arhitekti - Interior Photography, Hotels, Bedroom, Facade, BedSport Hotel Bovec / SoNo Arhitekti - More Images+ 31

Bovec, Slovenia
  • Architects: SoNo Arhitekti
  • Area Area of this architecture project Area:  2491
  • Year Completion year of this architecture project Year:  2020
  • Manufacturers Brands with products used in this architecture project
    Manufacturers:  GRAPHISOFT, Sto, ADLER, PREFA, Schindler , +1

A.TGG House / Architectenbureau Quisquater

A.TGG House / Architectenbureau Quisquater - Exterior Photography, Renovation, Facade, DoorA.TGG House / Architectenbureau Quisquater - Interior Photography, Renovation, Kitchen, Facade, TableA.TGG House / Architectenbureau Quisquater - Exterior Photography, Renovation, Garden, Facade, ArchA.TGG House / Architectenbureau Quisquater - Exterior Photography, Renovation, Garden, FacadeA.TGG House / Architectenbureau Quisquater - More Images+ 19

Dendermonde, Belgium

AER Pasaje Apartments / Cubero Rubio

AER Pasaje Apartments / Cubero Rubio - Interior Photography, Residential, Kitchen, Facade, Arch, BalconyAER Pasaje Apartments / Cubero Rubio - Exterior Photography, Residential, Facade, Stairs, BalconyAER Pasaje Apartments / Cubero Rubio - Interior Photography, Residential, Facade, LightingAER Pasaje Apartments / Cubero Rubio - Exterior Photography, Residential, Facade, FenceAER Pasaje Apartments / Cubero Rubio - More Images+ 21

Buenos Aires, Argentina
  • Architects: Cubero Rubio
  • Area Area of this architecture project Area:  2800
  • Year Completion year of this architecture project Year:  2020

Sompo Museum of Art / TAISEI DESIGN Planners Architects & Engineers

Sompo Museum of Art / TAISEI DESIGN Planners Architects & Engineers - Exterior Photography, Museum, Facade, CityscapeSompo Museum of Art / TAISEI DESIGN Planners Architects & Engineers - Interior Photography, Museum, FacadeSompo Museum of Art / TAISEI DESIGN Planners Architects & Engineers - Interior Photography, Museum, Table, Chair, Lighting, CountertopSompo Museum of Art / TAISEI DESIGN Planners Architects & Engineers - Exterior Photography, Museum, Facade, CityscapeSompo Museum of Art / TAISEI DESIGN Planners Architects & Engineers - More Images+ 34

Shinjuku City, Japan

Circusplanet / Plano architecten

Circusplanet / Plano architecten - Interior Photography, Community Center, Facade, DoorCircusplanet / Plano architecten - Interior Photography, Community Center, Arch, Facade, BeamCircusplanet / Plano architecten - Interior Photography, Community Center, Stairs, Beam, FacadeCircusplanet / Plano architecten - Interior Photography, Community Center, Door, Facade, Handrail, Chair, TableCircusplanet / Plano architecten - More Images+ 17

  • Architects: Plano architecten
  • Area Area of this architecture project Area:  668
  • Year Completion year of this architecture project Year:  2020

Lieven Zuidblok Apartments / Arons & Gelauff architecten

Lieven Zuidblok Apartments / Arons & Gelauff architecten - Exterior Photography, Apartments, FacadeLieven Zuidblok Apartments / Arons & Gelauff architecten - Exterior Photography, Apartments, FacadeLieven Zuidblok Apartments / Arons & Gelauff architecten - Interior Photography, Apartments, Facade, Stairs, Handrail, BalconyLieven Zuidblok Apartments / Arons & Gelauff architecten - Interior Photography, Apartments, Facade, HandrailLieven Zuidblok Apartments / Arons & Gelauff architecten - More Images+ 26

Alpamanta Winery / Japaz Guerra Arquitectos

Alpamanta Winery / Japaz Guerra Arquitectos - Exterior Photography, SustainabilityAlpamanta Winery / Japaz Guerra Arquitectos - Exterior Photography, Sustainability, CoastAlpamanta Winery / Japaz Guerra Arquitectos - Interior Photography, Sustainability, Arch, Facade, Door, Balcony, Table, ChairAlpamanta Winery / Japaz Guerra Arquitectos - Exterior Photography, Sustainability, FacadeAlpamanta Winery / Japaz Guerra Arquitectos - More Images+ 20

  • Area Area of this architecture project Area:  25607 ft²
  • Year Completion year of this architecture project Year:  2020
  • Manufacturers Brands with products used in this architecture project
    Manufacturers:  Santiago Monteverdi

Boa Vista VIII Residence / Arquitetura Gui Mattos

Boa Vista VIII Residence / Arquitetura Gui Mattos - Exterior Photography, Houses, Garden, FacadeBoa Vista VIII Residence / Arquitetura Gui Mattos - Interior Photography, HousesBoa Vista VIII Residence / Arquitetura Gui Mattos - Interior Photography, HousesBoa Vista VIII Residence / Arquitetura Gui Mattos - Interior Photography, Houses, Patio, Facade, Beam, TableBoa Vista VIII Residence / Arquitetura Gui Mattos - More Images+ 21

  • Architects: Gui Mattos
  • Area Area of this architecture project Area:  2429
  • Year Completion year of this architecture project Year:  2020
  • Manufacturers Brands with products used in this architecture project
    Manufacturers:  Carlos Motta, Clami, Decameron, Dpot, Micasa, +3

Mirador House / Lépore & Salvini - Arquitectura & Atelier

Mirador House / Lépore & Salvini - Arquitectura & Atelier - Exterior Photography, Houses, Garden, Facade, BalconyMirador House / Lépore & Salvini - Arquitectura & Atelier - Interior Photography, Houses, Door, Facade, Beam, Table, ChairMirador House / Lépore & Salvini - Arquitectura & Atelier - Exterior Photography, Houses, Garden, Facade, ChairMirador House / Lépore & Salvini - Arquitectura & Atelier - Exterior Photography, Houses, Garden, FacadeMirador House / Lépore & Salvini - Arquitectura & Atelier - More Images+ 22

Mar del Plata, Argentina

Inwang Guard Post Forest Retreat / Soltozibin Architects + SN Architecture

Inwang Guard Post Forest Retreat / Soltozibin Architects + SN Architecture - Exterior Photography, Community Center, Courtyard, Facade, DoorInwang Guard Post Forest Retreat / Soltozibin Architects + SN Architecture - Interior Photography, Community Center, Deck, Facade, Beam, TableInwang Guard Post Forest Retreat / Soltozibin Architects + SN Architecture - Interior Photography, Community Center, Facade, Beam, Handrail, ColumnInwang Guard Post Forest Retreat / Soltozibin Architects + SN Architecture - Exterior Photography, Community Center, ForestInwang Guard Post Forest Retreat / Soltozibin Architects + SN Architecture - More Images+ 21

Landscape Of Traces / XRANGE Architects

Landscape Of Traces / XRANGE Architects - Exterior Photography, Heritage, Garden, FacadeLandscape Of Traces / XRANGE Architects - Exterior Photography, Heritage, Garden, Facade, Fence, StairsLandscape Of Traces / XRANGE Architects - Interior Photography, Heritage, Beam, FacadeLandscape Of Traces / XRANGE Architects - Interior Photography, Heritage, FacadeLandscape Of Traces / XRANGE Architects - More Images+ 31

Among the Clouds Art Center / Yuan Architects

Among the Clouds Art Center / Yuan Architects - Exterior Photography, Public Architecture, FacadeAmong the Clouds Art Center / Yuan Architects - Exterior Photography, Public Architecture, FacadeAmong the Clouds Art Center / Yuan Architects - Exterior Photography, Public Architecture, Garden, FacadeAmong the Clouds Art Center / Yuan Architects - Exterior Photography, Public Architecture, Facade, BeamAmong the Clouds Art Center / Yuan Architects - More Images+ 21

  • Architects: Yuan Architects
  • Area Area of this architecture project Area:  1400
  • Year Completion year of this architecture project Year:  2020

404 Residence / Office Sugurufukuda

404 Residence / Office Sugurufukuda - Small Scale404 Residence / Office Sugurufukuda - Small Scale404 Residence / Office Sugurufukuda - Small Scale404 Residence / Office Sugurufukuda - Small Scale404 Residence / Office Sugurufukuda - More Images+ 25

  • Area Area of this architecture project Area:  50
  • Year Completion year of this architecture project Year:  2020
  • Manufacturers Brands with products used in this architecture project
    Manufacturers:  Sanwa, TAJIMA ROOFING

Dune House / Herbst Architects

Dune House / Herbst Architects - Exterior Photography, Houses, Garden, FacadeDune House / Herbst Architects - Interior Photography, Houses, Facade, BeamDune House / Herbst Architects - Interior Photography, Houses, Beam, TableDune House / Herbst Architects - Interior Photography, Houses, Bathroom, Bathtub, LightingDune House / Herbst Architects - More Images+ 13