1. ArchDaily
  2. 2020

2020

Budapester Straße Berlin / Grüntuch Ernst Architects

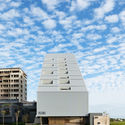
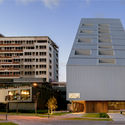
Budapester Straße Berlin / Grüntuch Ernst Architects - Exterior Photography, Office Buildings, Facade, CityscapeBudapester Straße Berlin / Grüntuch Ernst Architects - Exterior Photography, Office Buildings, CityscapeBudapester Straße Berlin / Grüntuch Ernst Architects - Exterior Photography, Office Buildings, FacadeBudapester Straße Berlin / Grüntuch Ernst Architects - Exterior Photography, Office Buildings, FacadeBudapester Straße Berlin / Grüntuch Ernst Architects - More Images+ 10

Night Sky House / Peter Stutchbury Architecture

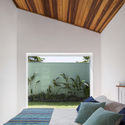
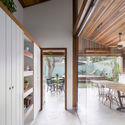
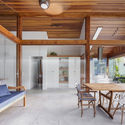
Night Sky House / Peter Stutchbury Architecture - Exterior Photography, Houses, Beam, Arch, Facade, Door, Lighting, ChairNight Sky House / Peter Stutchbury Architecture - Interior Photography, Houses, Beam, Table, Lighting, ChairNight Sky House / Peter Stutchbury Architecture - Exterior Photography, Houses, Garden, Facade, Beam, BenchNight Sky House / Peter Stutchbury Architecture - Interior Photography, Houses, Door, Facade, Arch, Beam, Table, Chair, CountertopNight Sky House / Peter Stutchbury Architecture - More Images+ 25

Blackheath, Australia

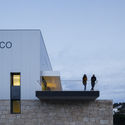
Polytechnic School of Sousse / Atelier Façila - architectures & paysages

Polytechnic School of Sousse / Atelier Façila - architectures & paysages - Exterior Photography, University, Facade, CityscapePolytechnic School of Sousse / Atelier Façila - architectures & paysages - UniversityPolytechnic School of Sousse / Atelier Façila - architectures & paysages - UniversityPolytechnic School of Sousse / Atelier Façila - architectures & paysages - UniversityPolytechnic School of Sousse / Atelier Façila - architectures & paysages - More Images+ 10

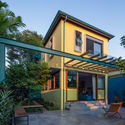
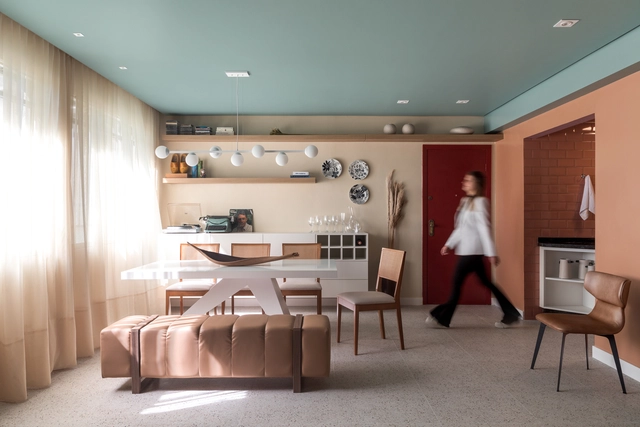
Subtraction House / FGMF


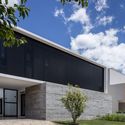
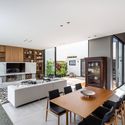
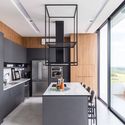
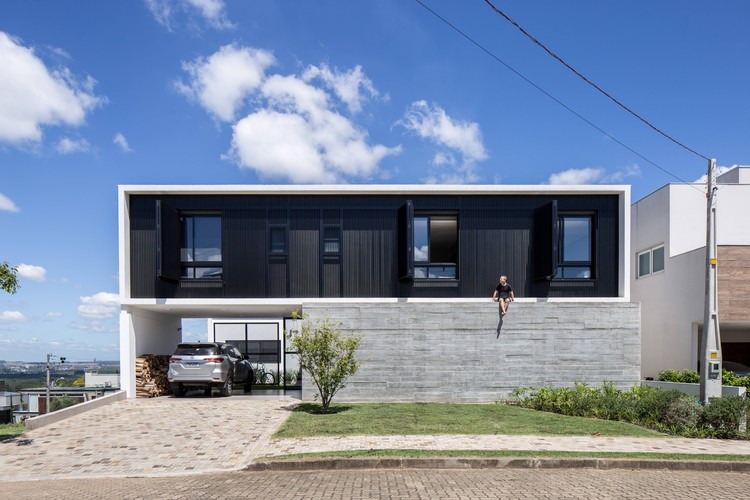
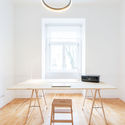
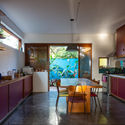
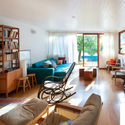
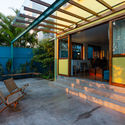
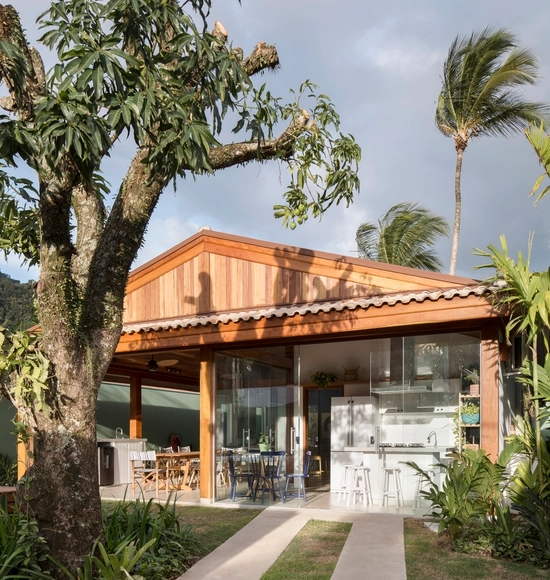
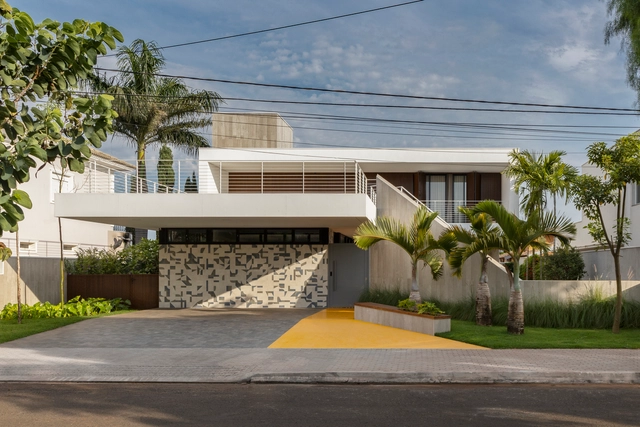
Subtraction House / FGMF - HousesSubtraction House / FGMF - Exterior Photography, Houses, Chair, TableSubtraction House / FGMF - Interior Photography, Houses, Table, ChairSubtraction House / FGMF - HousesSubtraction House / FGMF - More Images+ 33

Bragança Paulista, Brazil
  • Architects: FGMF
  • Area Area of this architecture project Area:  485
  • Year Completion year of this architecture project Year:  2020

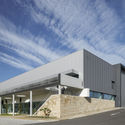
Sports Complex in Pallejà / JPAM + Masala Consultors

Sports Complex in Pallejà / JPAM + Masala Consultors - Exterior Photography, Recreation & Training, FacadeSports Complex in Pallejà / JPAM + Masala Consultors - Recreation & TrainingSports Complex in Pallejà / JPAM + Masala Consultors - Recreation & TrainingSports Complex in Pallejà / JPAM + Masala Consultors - Recreation & TrainingSports Complex in Pallejà / JPAM + Masala Consultors - More Images+ 13

  • Architects: JPAM, Masala Consultors
  • Area Area of this architecture project Area:  4500
  • Year Completion year of this architecture project Year:  2020
  • Manufacturers Brands with products used in this architecture project
    Manufacturers:  Europerfil

Apuã House / Aoki Arquitetura

Apuã House / Aoki Arquitetura - Interior Photography, Houses, Facade, Door, Beam, Table, ChairApuã House / Aoki Arquitetura - Interior Photography, Houses, Stairs, HandrailApuã House / Aoki Arquitetura - Interior Photography, Houses, Bedroom, Beam, Door, Lighting, BedApuã House / Aoki Arquitetura - Interior Photography, Houses, Deck, Beam, Facade, Balcony, Table, ChairApuã House / Aoki Arquitetura - More Images+ 20

São José dos Campos, Brazil
  • Architects: Aoki Arquitetura
  • Area Area of this architecture project Area:  830
  • Year Completion year of this architecture project Year:  2020
  • Manufacturers Brands with products used in this architecture project
    Manufacturers:  Cosentino, Breton, Caroana Marmoraria, Casa Blindex, Cuisinart, +23

Las Brisas House / Abarca Palma Arquitectos

Las Brisas House / Abarca Palma Arquitectos - HousesLas Brisas House / Abarca Palma Arquitectos - Exterior Photography, Houses, FacadeLas Brisas House / Abarca Palma Arquitectos - HousesLas Brisas House / Abarca Palma Arquitectos - Interior Photography, Houses, Kitchen, CountertopLas Brisas House / Abarca Palma Arquitectos - More Images+ 30

Navidad, Chile

Showan Apartment Renovation / Pragmatica Architectural Design Studio

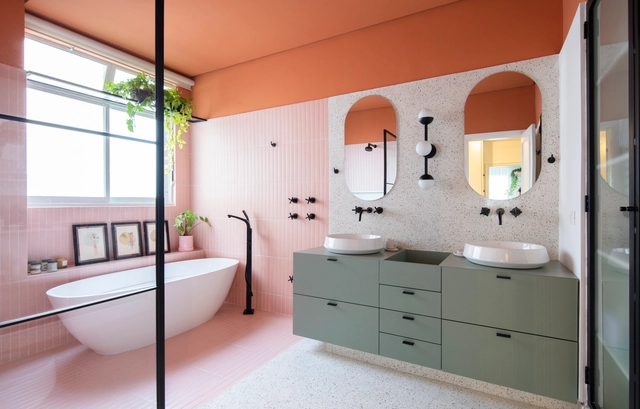
Showan Apartment Renovation / Pragmatica Architectural Design Studio - RenovationShowan Apartment Renovation / Pragmatica Architectural Design Studio - RenovationShowan Apartment Renovation / Pragmatica Architectural Design Studio - Interior Photography, Renovation, Bathroom, BathtubShowan Apartment Renovation / Pragmatica Architectural Design Studio - RenovationShowan Apartment Renovation / Pragmatica Architectural Design Studio - More Images+ 19

The Wessel Quarter / Vigsnæs+Kosberg++ Architects

The Wessel Quarter / Vigsnæs+Kosberg++ Architects - Exterior Photography, Apartments, FacadeThe Wessel Quarter / Vigsnæs+Kosberg++ Architects - Interior Photography, Apartments, Facade, ArchThe Wessel Quarter / Vigsnæs+Kosberg++ Architects - Exterior Photography, Apartments, FacadeThe Wessel Quarter / Vigsnæs+Kosberg++ Architects - Exterior Photography, Apartments, Facade, ArchThe Wessel Quarter / Vigsnæs+Kosberg++ Architects - More Images+ 25

Rivers Edge / Studio B Architecture + Interiors

Rivers Edge / Studio B Architecture + Interiors - HousesRivers Edge / Studio B Architecture + Interiors - Exterior Photography, Houses, FacadeRivers Edge / Studio B Architecture + Interiors - Interior Photography, Houses, Facade, Table, ChairRivers Edge / Studio B Architecture + Interiors - Interior Photography, Houses, Bedroom, Table, ChairRivers Edge / Studio B Architecture + Interiors - More Images+ 22

Württemberg State Library Annex / LRO GmbH & Co. KG Freie Architekten BDA

Württemberg State Library Annex / LRO GmbH & Co. KG Freie Architekten BDA - Exterior Photography, Library, FacadeWürttemberg State Library Annex / LRO GmbH & Co. KG Freie Architekten BDA - Interior Photography, Library, FacadeWürttemberg State Library Annex / LRO GmbH & Co. KG Freie Architekten BDA - Interior Photography, Library, FacadeWürttemberg State Library Annex / LRO GmbH & Co. KG Freie Architekten BDA - Interior Photography, Library, Facade, ArchWürttemberg State Library Annex / LRO GmbH & Co. KG Freie Architekten BDA - More Images+ 21

Stuttgart, Germany

Maximilians Quarter / Modersohn & Freiesleben Architekten Partnerschaft

Maximilians Quarter / Modersohn & Freiesleben Architekten Partnerschaft - Exterior Photography, Apartments, FacadeMaximilians Quarter / Modersohn & Freiesleben Architekten Partnerschaft - Exterior Photography, Apartments, Facade, BalconyMaximilians Quarter / Modersohn & Freiesleben Architekten Partnerschaft - Interior Photography, Apartments, Stairs, Handrail, Facade, DoorMaximilians Quarter / Modersohn & Freiesleben Architekten Partnerschaft - Exterior Photography, Apartments, Facade, Door, Balcony, BenchMaximilians Quarter / Modersohn & Freiesleben Architekten Partnerschaft - More Images+ 24

A Place to Watch the Trees Grow / Green Studio

A Place to Watch the Trees Grow / Green Studio - Exterior Photography, Offices, Garden, Beam, FacadeA Place to Watch the Trees Grow / Green Studio - Interior Photography, Offices, Door, FacadeA Place to Watch the Trees Grow / Green Studio - Interior Photography, Offices, Door, Beam, TableA Place to Watch the Trees Grow / Green Studio - Exterior Photography, Offices, Garden, Door, Facade, ForestA Place to Watch the Trees Grow / Green Studio - More Images+ 14

  • Architects: Green Studio
  • Area Area of this architecture project Area:  22
  • Year Completion year of this architecture project Year:  2020

Changsha International Conference Center / Architectural Design and Research Institution of SCUT

Changsha International Conference Center / Architectural Design and Research Institution of SCUT - Exterior Photography, Sustainability, Facade, CityscapeChangsha International Conference Center / Architectural Design and Research Institution of SCUT - Exterior Photography, Sustainability, FenceChangsha International Conference Center / Architectural Design and Research Institution of SCUT - Exterior Photography, Sustainability, FacadeChangsha International Conference Center / Architectural Design and Research Institution of SCUT - Interior Photography, Sustainability, Facade, ColumnChangsha International Conference Center / Architectural Design and Research Institution of SCUT - More Images+ 40

Parkroyal Collection Hotel Kuala Lumpur / FDAT Architects

Parkroyal Collection Hotel Kuala Lumpur  / FDAT Architects - Exterior Photography, Sustainability & Green Design, Garden, ChairParkroyal Collection Hotel Kuala Lumpur  / FDAT Architects - Interior Photography, Sustainability & Green Design, Facade, Stairs, Arch, Arcade, Column, ChairParkroyal Collection Hotel Kuala Lumpur  / FDAT Architects - Interior Photography, Sustainability & Green Design, Door, Facade, Column, ForestParkroyal Collection Hotel Kuala Lumpur  / FDAT Architects - Exterior Photography, Sustainability & Green Design, Garden, Facade, Stairs, ArchParkroyal Collection Hotel Kuala Lumpur  / FDAT Architects - More Images+ 15

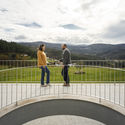
Recreational Area at the Vistula Riverside / Karol Zurawski

Recreational Area at the Vistula Riverside / Karol Zurawski - Exterior Photography, Public Architecture, Facade, Door, Column, ForestRecreational Area at the Vistula Riverside / Karol Zurawski - Interior Photography, Public Architecture, Beam, Column, ForestRecreational Area at the Vistula Riverside / Karol Zurawski - Interior Photography, Public Architecture, Column, ArchRecreational Area at the Vistula Riverside / Karol Zurawski - Interior Photography, Public Architecture, Column, BeamRecreational Area at the Vistula Riverside / Karol Zurawski - More Images+ 14

  • Architects: Karol Zurawski
  • Area Area of this architecture project Area:  25000
  • Year Completion year of this architecture project Year:  2020

Austins Cellar Door / MGAO

Austins Cellar Door / MGAO - Adaptive ReuseAustins Cellar Door / MGAO - Interior Photography, Adaptive Reuse, Beam, Facade, Table, ChairAustins Cellar Door / MGAO - Interior Photography, Adaptive Reuse, Kitchen, Beam, Table, ChairAustins Cellar Door / MGAO - Adaptive ReuseAustins Cellar Door / MGAO - More Images+ 9

Sutherlands Creek, Australia
  • Architects: MGAO
  • Area Area of this architecture project Area:  220
  • Year Completion year of this architecture project Year:  2020
  • Manufacturers Brands with products used in this architecture project
    Manufacturers:  Thonet

Masia BGS / Enrica Mosciaro

Masia BGS / Enrica Mosciaro - Exterior Photography, Houses, Facade, ArchMasia BGS / Enrica Mosciaro - Exterior Photography, Houses, Courtyard, Facade, ArchMasia BGS / Enrica Mosciaro - Interior Photography, Houses, Kitchen, Beam, Table, LightingMasia BGS / Enrica Mosciaro - Interior Photography, HousesMasia BGS / Enrica Mosciaro - More Images+ 24

Barcelona, Spain
  • Architects: Enrica Mosciaro
  • Area Area of this architecture project Area:  464
  • Year Completion year of this architecture project Year:  2020
  • Manufacturers Brands with products used in this architecture project
    Manufacturers:  Boffi, Bover, Iscletec, battle prefabricats