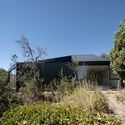
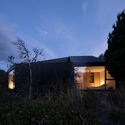
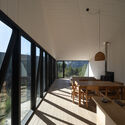
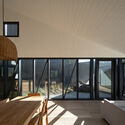
Save this picture!© Javier Agustín Rojas+ 13 Curated by Paula PintosRead the original version in Spanish here. Share ShareFacebookTwitterMailPinterestWhatsappOrhttps://www.archdaily.com/1064808/house-in-meliquina-moarqs Clipboard "COPY" CopyHouses, Sustainability•Argentina Architects: moarqs Area Area of this architecture project Area: 147 m² Year Completion year of this architecture project Year: 2020 Photographs Photographs:Javier Agustín Rojas Products translation missing: en-US.post.svg.material_description Category: Houses, SustainabilityCollaborators: Isabel Schmid, Arq. Christian Dragan, Arq. Nicolás Podesta, Arq.Construction Supervision: Tulio Rossini, Arq.Structural Engineering: Flavio Caldas, Ing.Sanitary Installations: Eduardo Gamulin, Ing.Lighting Design: Verónica La Cruz, Arq.Site Area: 1497m².Project Year: 2018.Construction: 2019-2020.Country: ArgentinaDid you collaborate on this project?More SpecsLess Specs Save this picture!© Javier Agustín RojasSave this picture!© Javier Agustín Rojas