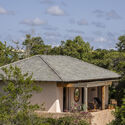
River House / Daniel Fromer

River House / Daniel Fromer - Image 2 of 17River House / Daniel Fromer - Image 3 of 17River House / Daniel Fromer - Interior Photography, Table, WindowsRiver House / Daniel Fromer - Image 5 of 17River House / Daniel Fromer - More Images+ 12

Santa Cruz Cabrália, Brazil
  • Architects: Daniel Fromer
  • Area Area of this architecture project Area:  368
  • Year Completion year of this architecture project Year:  2020
  • Photographs
    Photographs:Beto Riginik
More SpecsLess Specs
River House / Daniel Fromer - Image 12 of 17
© Beto Riginik

Text description provided by the architects. Situated on the banks of a river, the house unfolds as a discreet construction integrated into the surrounding nature. The architectural project, designed by the firm Daniel Fromer & Arquitetos, sought to meet the clients' desire for a home fully embedded in the local village of Santa Cruz Cabrália, Bahia.

Content Loader

Project gallery

See allShow less
About this office
Cite: "River House / Daniel Fromer" [Casa do Rio / Daniel Fromer] 07 Jul 2026. ArchDaily. Accessed . <https://www.archdaily.com/1062966/river-house-daniel-fromer> ISSN 0719-8884
© Beto Riginik

河之屋 / Daniel Fromer

You've started following your first account!

Did you know?

You'll now receive updates based on what you follow! Personalize your stream and start following your favorite authors, offices and users.