-
Architects: Andrade Morettin Arquitetos Associados
- Area: 205 m²
- Year: 2020
-
Photographs:Nelson Kon
-
Lead Architects: Vinicius Andrade, Marcelo Morettin, Marcelo Maia Rosa e Renata Andrulis

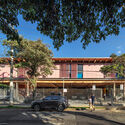
Text description provided by the architects. The HL House was conceived as a small urban pavilion, occupying the corner of an exclusively residential garden neighborhood in São Paulo. The layout strategy follows two complementary criteria: to create an independent pavilion—lightweight and elevated off the ground—and to integrate indoor and outdoor spaces to make the best possible use of the plot's area.