Tibiriçá 422 Studio Building / ALN Arquitetos

Tibiriçá 422 Studio Building / ALN Arquitetos - Image 2 of 21Tibiriçá 422 Studio Building / ALN Arquitetos - Image 3 of 21Tibiriçá 422 Studio Building / ALN Arquitetos - Exterior Photography, WindowsTibiriçá 422 Studio Building / ALN Arquitetos - Interior Photography, Brick, WindowsTibiriçá 422 Studio Building / ALN Arquitetos - More Images+ 16

•
São Paulo, Brazil
  • Architects: ALN Arquitetos
  • Area Area of this architecture project Area:  689 m²
  • Year Completion year of this architecture project Year:  2020
  • Photographs
    Photographs:Wilson Dorigon
  • Manufacturers Brands with products used in this architecture project
    Manufacturers:  Deca, Drenaltec, Estudio Marmores, Interfloor, Irmãos, JCS Marcenaria, Sincol, YK esquadrias, Yamamura
  • Lead Architects: Marcus La Motta, Paula Andrade
More SpecsLess Specs
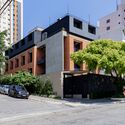
Tibiriçá 422 Studio Building / ALN Arquitetos - Exterior Photography, Windows
© Wilson Dorigon

Text description provided by the architects. With the growing demand for studio apartments in downtown São Paulo, the JT422 project addresses the need for compact, comfortable housing, offering a building that stands out for its cost-efficiency, energy performance, and distinct identity.

Content Loader

Project gallery

See allShow less
About this office
Cite: "Tibiriçá 422 Studio Building / ALN Arquitetos" [Edificio Estúdios Tibiriçá 422 / ALN Arquitetos] 05 May 2024. ArchDaily. Accessed . <https://www.archdaily.com/1170043/tibirica-422-studio-building-aln-arquitetos> ISSN 0719-8884
© Wilson Dorigon

Tibiriçá 422 公寓大楼 / ALN Arquitetos

是否

You've started following your first account!

Did you know?

You'll now receive updates based on what you follow! Personalize your stream and start following your favorite authors, offices and users.