-
Architects: AS Arquitectura
- Area: 415 m²
- Year: 2020
-
Photographs:Manolo R. Solis
-
Manufacturers: Comex, MIDO

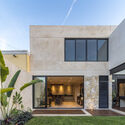
Text description provided by the architects. A residential home located in Mérida, Yucatán. It features three bedrooms, a family room, a living–dining room, a terrace with a pool, a TV room, a garage, service quarters, a laundry area, and an office. The spaces making up the residence were distributed to take full advantage of the lot's orientation, placing the entrance and the social area to the north, while the service area—including the service quarters, drying yard, garage, and machine room—is located in the warmest zone. Interior courtyards with native vegetation were integrated into the project to provide natural ventilation and light throughout the home's interior. Regarding the materials used for the design and construction of the house, the goal was to leverage their inherent characteristics to give the residence a strong presence. Some of the materials used in the project include bajareque (wattle and daub), quarry stone, Tzalam wood, travertine marble, and chukum water, among others. The gardens and interior courtyards create spaces with different sensations while remaining within the same home, seeking to connect the interior with the exterior. The interplay of heights creates interesting transitions from one space to another, helping to lower temperatures and generate an environment of well-being and comfort for the user. The layout of pathways and hallways, created with the same constructive elements, adds dynamism through the shadows cast indoors, creating spaces rich in sensory experiences. The bridge finished in wood, the steel sheet railings, and the bajareque ceilings allow natural light to filter through, serving as elements that guide movement and give the project its unique character.