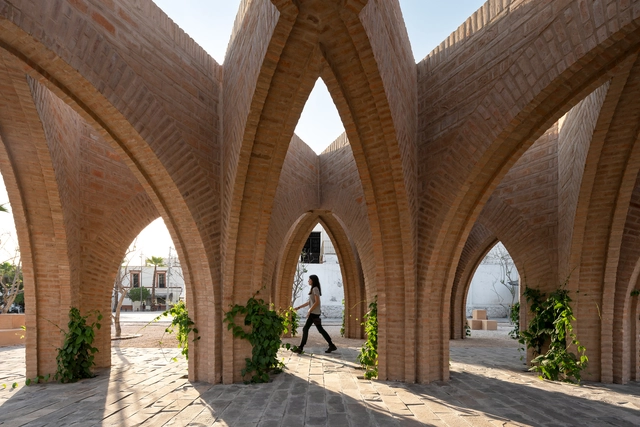

2019


Dingshi Logistics Office / ARCHSTUDIO


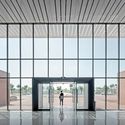
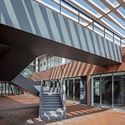


-
Architects: ARCHSTUDIO
- Area: 4617 m²
- Year: 2019
https://www.archdaily.com/926293/dingshi-logistics-office-archstudioCollin Chen
Tapa Tapa Restaurant / Quarta & Armando


-
Architects: Quarta & Armando
- Area: 230 m²
- Year: 2019
-
Manufacturers: AutoDesk, Adobe Systems Incorporated, Trimble Navigation, edimass
https://www.archdaily.com/926336/tapa-tapa-restaurant-q-and-a-architecture-design-researchPilar Caballero
Three Garden House / tallerdea
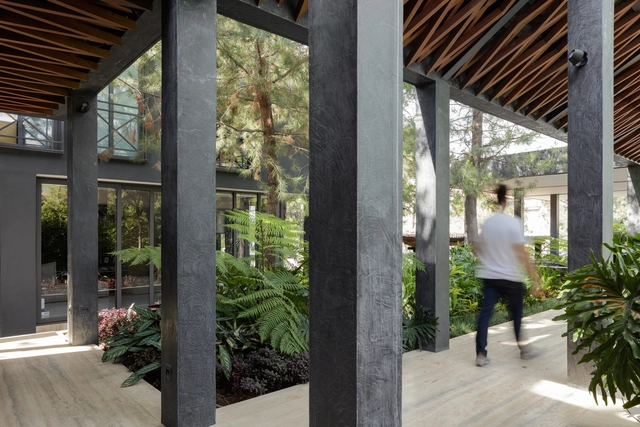
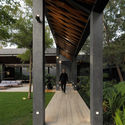
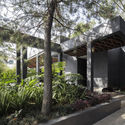
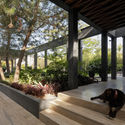
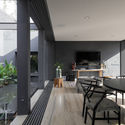

https://www.archdaily.com/926304/three-garden-house-taller-de-diseno-exterior-y-arquitecturaDaniel Tapia
Triodos Bank / RAU
.jpg?1570801605&format=webp&width=640&height=580)
.jpg?1570802154 "© Ossip van Duivenbode")
.jpg?1570801650 "© Bert Rietberg")
.jpg?1570801685 "© Bert Rietberg")
.jpg?1570802450 "© Ossip van Duivenbode")
.jpg?1570801605)
-
Architects: RAU
- Area: 12994 m²
- Year: 2019
-
Manufacturers: GRAPHISOFT, Guardian Glass, Hunter Douglas, Hunter Douglas Architectural (Europe), Aesy Liften, +7
-
Professionals: Arcadis, BBN Adviseurs, Deerns, Aronsohn, DGMR
https://www.archdaily.com/926357/triodos-bank-rau-architectsDaniel Tapia
Fleet House / Stanton Williams
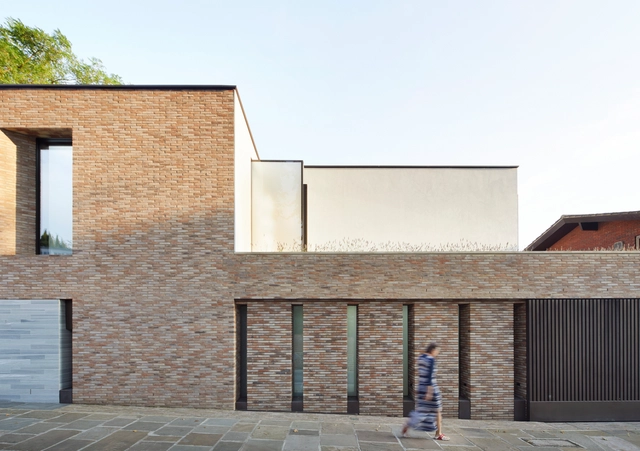
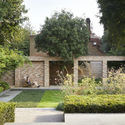
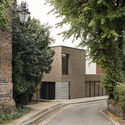
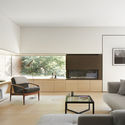
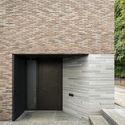

-
Architects: Stanton Williams
- Area: 388 m²
- Year: 2019
-
Manufacturers: Louis Poulsen
-
Professionals: Box Associates, Bradley-Hole Schoenaich Landscape, Firstplan, Harris Calnan, MES Building Solutions, +2
https://www.archdaily.com/926340/fleet-house-stanton-williamsPilar Caballero
Smart Zendo / Sim-Plex Design Studio


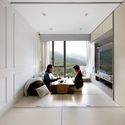
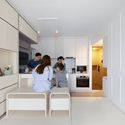


-
Interior Designers: Sim-Plex Design Studio
- Area: 49 m²
- Year: 2019
https://www.archdaily.com/926266/smart-zendo-sim-plex-design-studio舒岳康 - SHU Yuekang
Bus Station Tilburg / architectenbureau cepezed



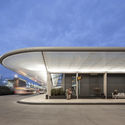
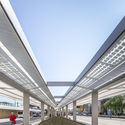

-
Architects: architectenbureau cepezed
- Year: 2019
-
Professionals: Nelissen Ingenieursbureau, Atelier LEK, Gouda, Buiting Staalbouw, Hoppenbouwers Techniek, +2
https://www.archdaily.com/926342/bus-station-tilburg-architectenbureau-cepezedPilar Caballero
Blue-Screen Temple Installation / Mathieu Merlet Briand


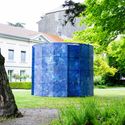



-
Architects: Mathieu Merlet Briand
- Area: 20 m²
- Year: 2019
-
Manufacturers: Fir wood, PVC Mesh Printed, Rhinoceros
https://www.archdaily.com/926277/blue-screen-temple-installation-mathieu-merlet-briandAndreas Luco
Lighting Corridor / RoarcRenew

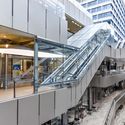

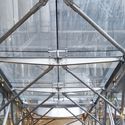
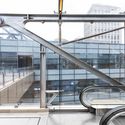

-
Architects: RoarcRenew
- Area: 48 m²
- Year: 2019
-
Manufacturers: KINLONG 坚朗
-
Professionals: Chenghua Zhang, Chuanyi
https://www.archdaily.com/925657/lighting-corridor-roarcrenewCollin Chen
Anting New Town Central Square Renovation / Kokaistudios
_景观亭.jpg?1568804083&format=webp&width=640&height=580)
_安亭中央广场.jpg?1568804901 "Anting central square. Image © Flatmind")
_景观亭.jpg?1568804073 "canopy. Image © Marc Goodwin")
_种植区.jpg?1568804115 "planters. Image © Marc Goodwin")
_安亭中央广场.jpg?1568804911 "Anting central square. Image © Flatmind")
_景观亭.jpg?1568804083)
-
Architects: Kokaistudios
- Area: 50000 m²
- Year: 2019
https://www.archdaily.com/925100/anting-new-town-central-square-renovation-kokaistudiosCollin Chen
Steampunk Pavilion / Gwyllim Jahn & Cameron Newnham + Soomeen Hahm Design + Igor Pantic


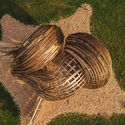



-
Architects: Fologram, Igor Pantic, Soomeen Hahm Design
- Area: 25 m²
- Year: 2019
-
Manufacturers: Fologram, Robert McNeel & Associates
-
Professionals: Format Engineers
https://www.archdaily.com/926191/steampunk-pavilion-gwyllm-jahn-and-cameron-newnham-plus-soomeen-hahm-design-plus-igor-panticPilar Caballero
Architecture Open-Air Market in Barrio Persa
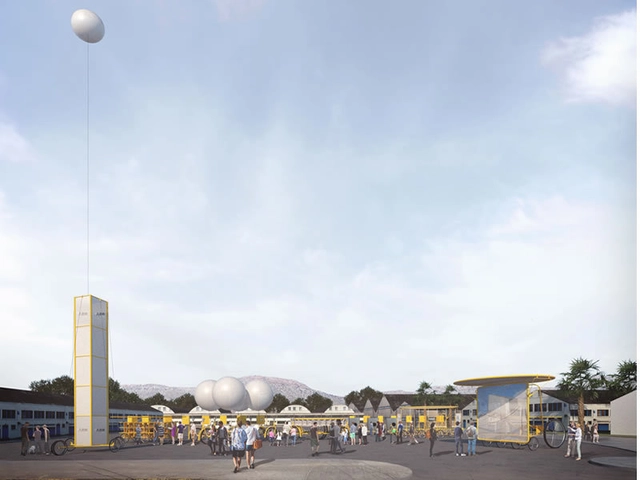
Víctor Manuel Street, between Bio Bío and Placer, will be closed to traffic as the XXI Chile Architecture Biennial (Open Architecture Fair) brings its activity and exhibition carts out into the street.
https://www.archdaily.com/1051258/architecture-open-air-market-in-barrio-persaRene Submissions
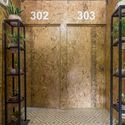
Hotel Momotus y Tierra Colorada / Apaloosa Estudio de Arquitectura y Diseño

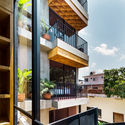
-3.jpg?1570537822 "© Carlos Berdejo Mandujano")
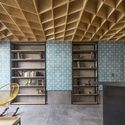

-
Architects: Apaloosa Estudio de Arquitectura y Diseño
- Area: 498 m²
- Year: 2019
-
Manufacturers: AutoDesk, Cemex, Helvex, Monterrey, Trimble Navigation
https://www.archdaily.com/926310/hotel-momotus-y-tierra-colorada-apaloosa-estudio-de-arquitectura-y-disenoDaniel Tapia
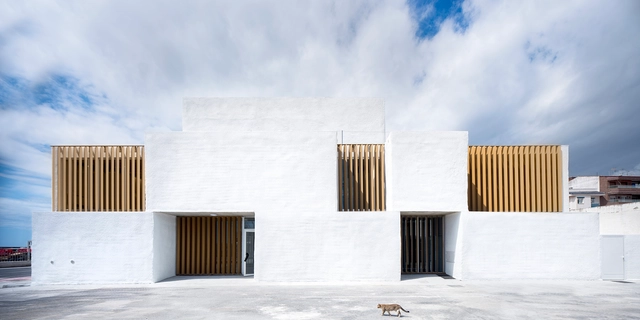
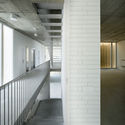
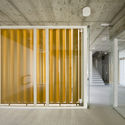
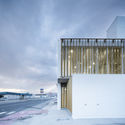
Port Operations Headquarters in Motril / Fresneda & Zamora Arquitectura


-
Architects: Fresneda & Zamora Arquitectura
- Area: 456 m²
- Year: 2019
-
Manufacturers: AutoDesk, Isover, Knauf, Laminex, SGG CLIMALIT
https://www.archdaily.com/926307/port-operations-headquarters-in-motril-fresneda-and-zamora-arquitecturaDaniel Tapia
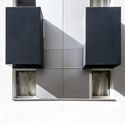
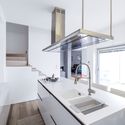
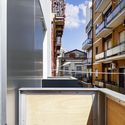
D’angolo House / Raimondo Guidacci



-
Architects: Raimondo Guidacci
- Area: 80 m²
- Year: 2019
-
Manufacturers: D’Aries Antonio, Minicucci Luigi, San Severo
-
Professionals: Vitaliano D’Amico
https://www.archdaily.com/926205/dangolo-house-raimondo-guidacciAndreas Luco
The Second Russian Architecture Biennale for Young Architects Opens this Month in Kazan

Redevelopment is a process that is widespread throughout Russia, and Kazan is no exception. Kazan is developing rapidly and is raising a new generation of young, creative, and highly promising architects for the country. This is why Innopolis, Russia’s youngest and most high-tech city and a satellite of Kazan, will be hosting the Second Russian Architecture Biennale for Young Architects from October 24th to 26th, 2019. The aim of the biennale is to support young architects and draw them into the field of urban development. The concept devised by architect Sergei Tchoban, the biennale’s curator, involves giving young specialists a chance to carry out unique, contemporary projects all over Russia and to establish working relationships with local governments.
https://www.archdaily.com/926319/the-second-russian-architecture-biennale-for-young-architects-opens-this-month-in-kazanRene Submissions
Wood Slat Shotgun House / Austigard Arkitektur

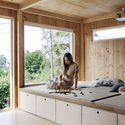
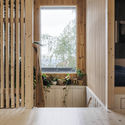
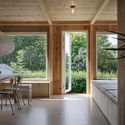
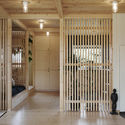

-
Architects: Austigard Arkitektur
- Area: 51 m²
- Year: 2019
-
Manufacturers: GRAPHISOFT, Fritzøe, Futonota, Moelven, Thaugland
https://www.archdaily.com/926276/wood-slat-shotgun-house-austigard-arkitekturDaniel Tapia