2019
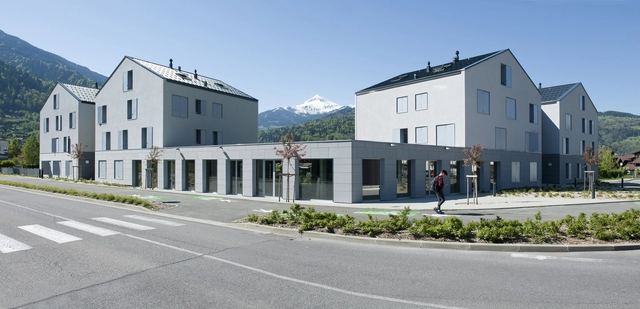
Passy 25 Collective Housing Unit and Commercial Spaces / Maisonnet Locatelli Architectes + Chaveneau Ohashi Architecte



https://www.archdaily.com/924932/passy-25-collective-housing-unit-and-commercial-spaces-maisonnet-locatelli-architectes-plus-chaveneau-ohashi-architecteAndreas Luco
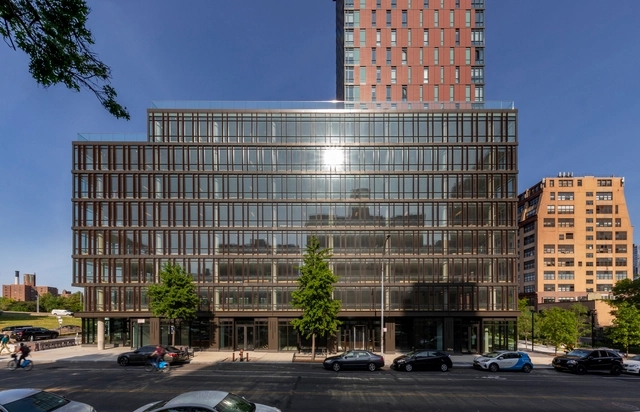
The Amberly Office + Residential Building / Woods Bagot
.jpg?1569477888 "© David Sundberg")



-
Architects: Woods Bagot
- Area: 355000 ft²
- Year: 2019
-
Professionals: WSP Cantor Seinuk, Bravo Builders, Cosentini Associates, Van Deusen & Associates, Longman Lindsey, +3
https://www.archdaily.com/925519/the-amberly-office-building-woods-baggotAndreas Luco
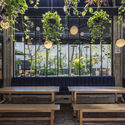
Bar Hoegaarden Greenhouse / Metamoorfose Studio
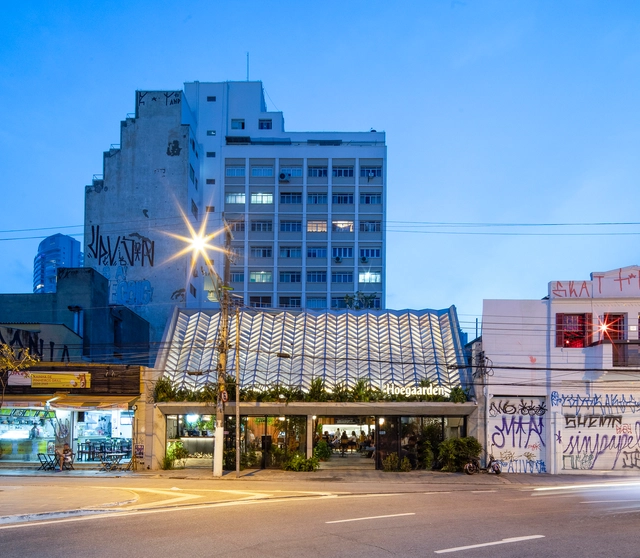
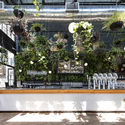
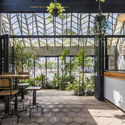
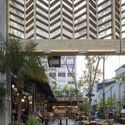

-
Architects: Metamoorfose Studio
- Area: 3875 ft²
- Year: 2019
https://www.archdaily.com/925623/bar-hoegaarden-greenhouse-metamoorfose-studioPilar Caballero
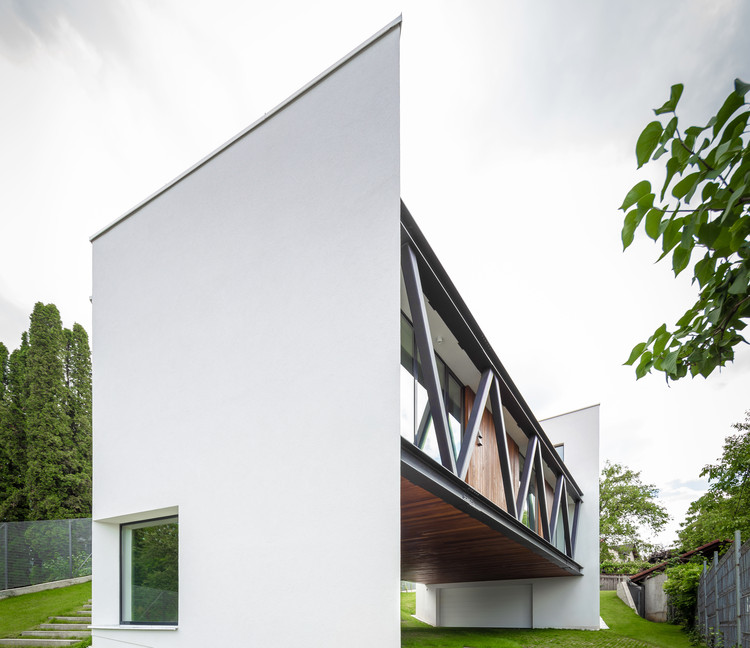
Doja 36 House / TECON Architects




https://www.archdaily.com/925348/doja-36-house-tecon-architectsAndreas Luco
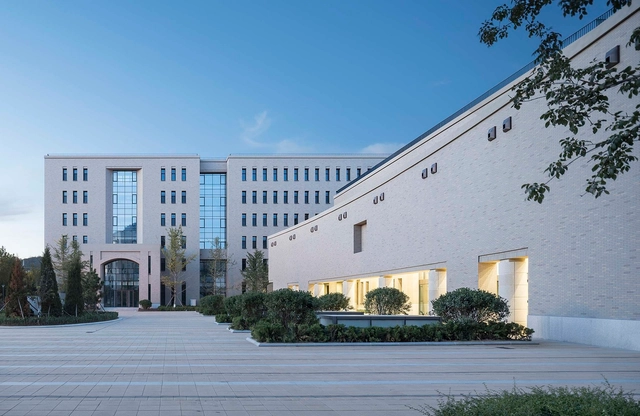
Faculty of Management and Economics of Dalian University of Technology / UAD
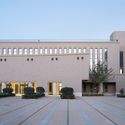
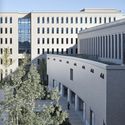
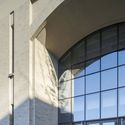
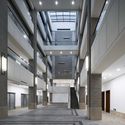

https://www.archdaily.com/925096/faculty-of-management-and-economics-of-dalian-university-of-technology-uadCollin Chen
Pu'er Shan Zhi Meng Custom-Designed Neighborhood / YIC Architectural Design

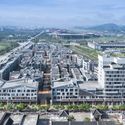
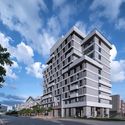
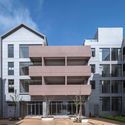
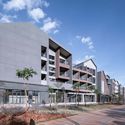

-
Architects: YIC Architectural Design
- Area: 86000 m²
- Year: 2019
https://www.archdaily.com/925226/puer-shan-zhi-meng-custom-designed-neighborhood-yic-architectural-designCollin Chen
EMTEK Office / Zones Design
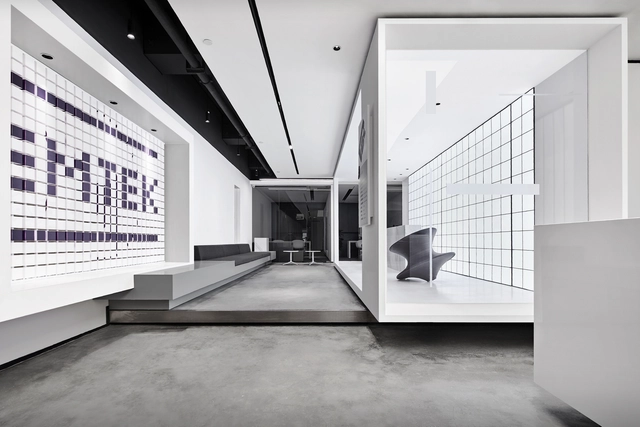

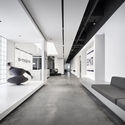
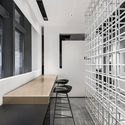
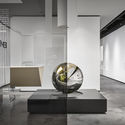
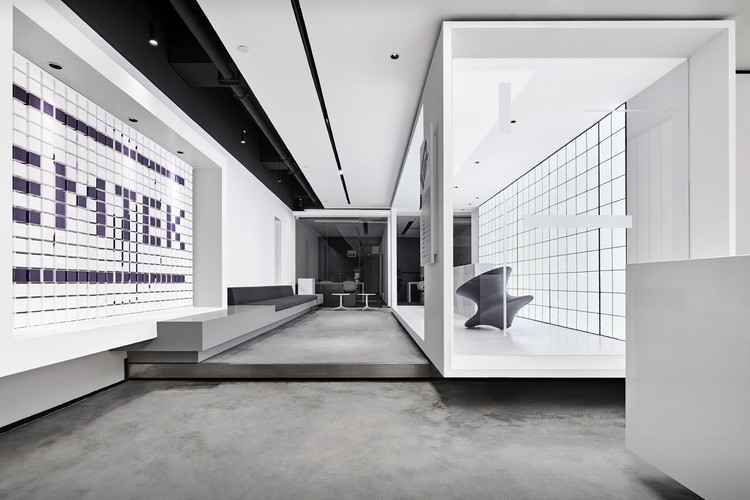
https://www.archdaily.com/925356/emtek-office-zones-design舒岳康 - SHU Yuekang
NL Architecture Week

The Newfoundland and Labrador Association of Architects (NLAA) is hosting Architecture Week from October 5 to October 11, 2019. This year will mark the third edition of Architecture Week for the Province of Newfoundland and Labrador. The NL Architecture Week includes many activities that promote architecture and create a venue to engage the public in a discussion about the future of our built environment.
https://www.archdaily.com/925628/nl-architecture-weekRene Submissions
Development of the General Plan for Ganja City
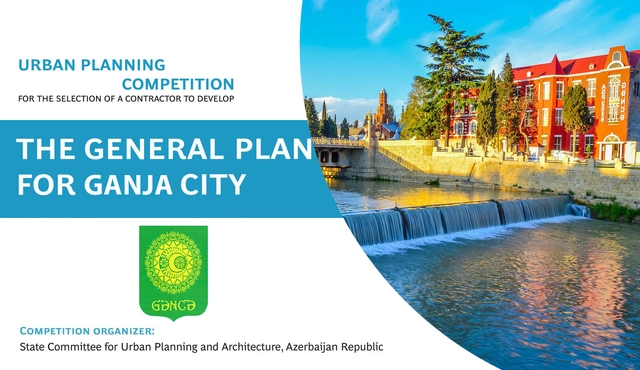
Open Tender for Development of the General Plan for Ganja city
The State Committee on Urban Planning and Architecture of the Republic of Azerbaijan (Committee) invites the bidders to an open tender for Development of the General Plan for Ganja City based on the order # 225 s, dated April 01, 2019 of the Cabinet of Ministers of the Azerbaijan Republic “The State order of the urban development works financed from the state budget for 2019”.
https://www.archdaily.com/925626/development-of-the-general-plan-for-ganja-cityRene Submissions
Open Call: International Ideas Competition for the Design of the Renewed Bagnoli Area
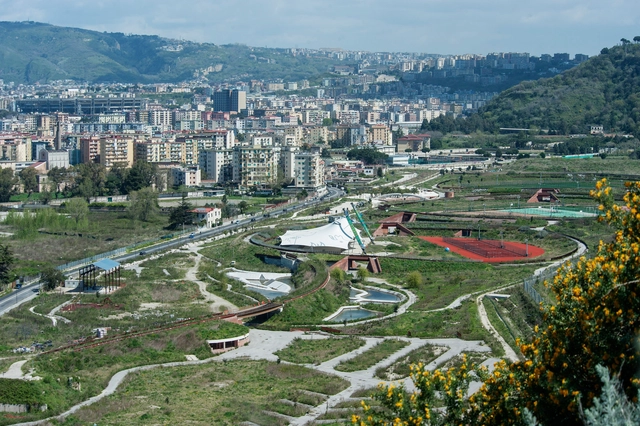
Invitalia, the national development Agency, is a governmental body that has been appointed for the implementation of the Program for Environmental Rehabilitation and Urban Regeneration of the Bagnoli area on the western border of Naples. Bagnoli covers about 2.5 square kilometres and hosted one of the largest European steelworks plant, which shut down in 1993.
https://www.archdaily.com/925625/open-call-the-international-competition-for-ideas-for-the-design-of-the-renewed-bagnoli-areaRene Submissions
Seoul Compact City International Design Competition - Designing Multi-Level Complex on the Bukbu Expressway
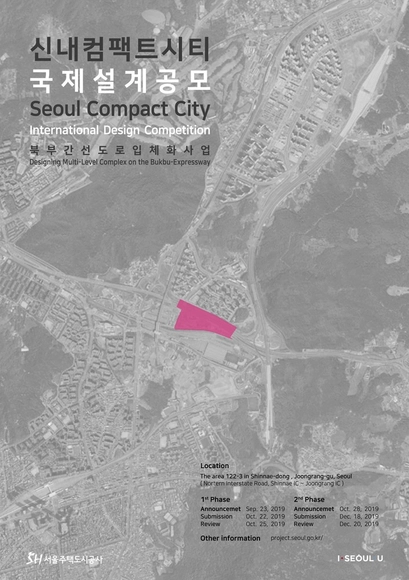
Seoul Housing & Communities Corporation is announcing the design competition for "Seoul Compact City International Design Competition" to reconnect the disconnected areas and the development and revitalize through the multi-level complex on the Bukbu expressway.
https://www.archdaily.com/925621/seoul-compact-city-international-design-competition-designing-multi-level-complex-on-the-bukbu-expresswayRene Submissions
Hurricane Maria Memorial Public Art Project
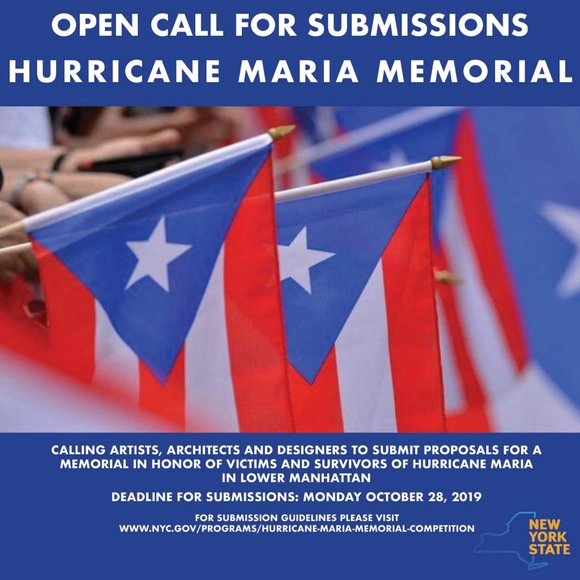
Governor Cuomo welcomes artists, architects and designers to submit proposals for a memorial honoring the victims of Hurricane Maria to stand as an international symbol of the resilience of the Puerto Rican community.
https://www.archdaily.com/925619/hurricane-maria-memorial-public-art-projectRene Submissions
Between The Lines: How the 2028 Olympics & Paralympics can be a catalyst for bringing programmable public spaces to LA Metro corridors.
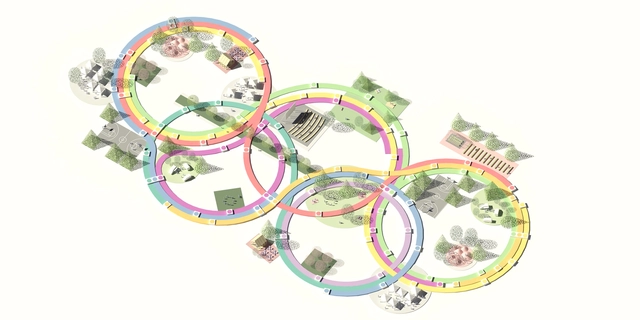
Los Angeles is a privatized city that has historically lacked public open space, ranking 66th in the country. Within its 4,751 square miles sprawl, there are too few places for people to congregate and recreate, especially along light rail and bus rapid transit lines, which offer a new way to experience the city.
https://www.archdaily.com/925618/between-the-lines-how-the-2028-olympics-and-paralympics-can-be-a-catalyst-for-bringing-programmable-public-spaces-to-la-metro-corridorsRene Submissions
Claude Parent – Visionary Architect

On the occasion of the book release of Claude Parent: Visionary Architect (Rizzoli New York), we are pleased to invite you to discover the exhibition Claude Parent: Visionary Architect held at SCI-Arc’s Kappe Library, celebrating French architect Claude Parent’s work. This exhibition includes a full-scale ramp installation based on the architect’s own oblique apartment interior, and presents a selection of never before seen original drawings and sketches, as well as photographs of iconic projects and publications on Parent's work.
https://www.archdaily.com/925616/claude-parent-nil-visionary-architectRene Submissions
International Architectural Symposium ''Days of Oris 19''

Days of Oris is an international architecture convention organised by Oris magazine and the Oris House of Architecture. The two-day event has been held since 2001. It presents the most significant names of the architectural and cultural scene and gathers more than 2000 visitors every year.
Days of Oris 19 will be held in Zagreb from 19 to 20 October 2019, at the Vatroslav Lisinski Concert Hall.
https://www.archdaily.com/925613/international-architectural-symposium-days-of-oris-19Rene Submissions
AARHUS SCHOOL OF ARCHITECTURE PRESENTS: DRAWING OF THE YEAR 2019

Aarhus School of Architecture proudly announces the seventh joint venture competition: Drawing of the Year 2019.
We invite architecture students from all over the world and call for drawings that demonstrate their ability to dream and create drawings that inspire for change.
https://www.archdaily.com/925612/aarhus-school-of-architecture-presents-drawing-of-the-year-2019Rene Submissions
Villa Marie House / Superfuturegroup
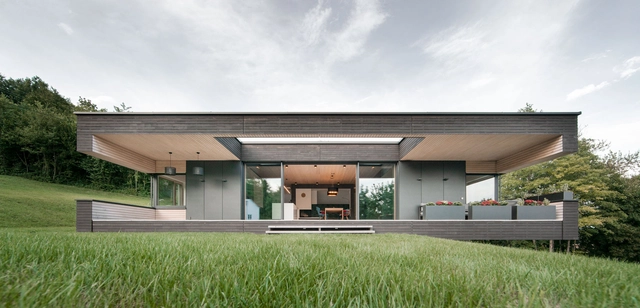


https://www.archdaily.com/925515/villa-marie-house-superfuturegroupDaniel Tapia
Groenendaal Primary School Park Classrooms / HUB
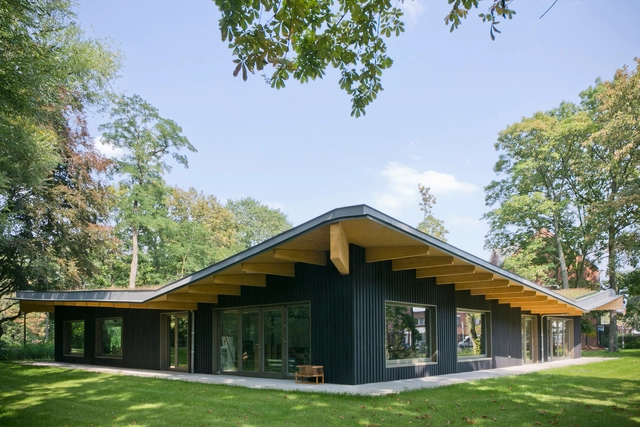
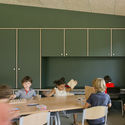
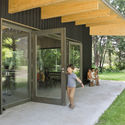
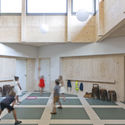
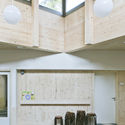

-
Architects: HUB
- Area: 325 m²
- Year: 2019
-
Manufacturers: Stora Enso
-
Professionals: Thys Bouwprojecten
https://www.archdaily.com/925402/groenendaal-primary-school-park-classrooms-hubPilar Caballero