1. ArchDaily
  2. 2019

2019

The Daylight Award 2020: Open for Nominations

The Daylight Award 2020, a dual prize for research and architecture, is now open for nominations. The Daylight Award is a great opportunity for the global community of architects and researchers to consider and nominate their colleagues who have expertise in advancing outstanding daylight research and the unique use of daylight in architecture.

Pia House / OAX Arquitectos

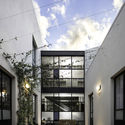
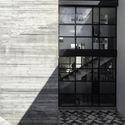
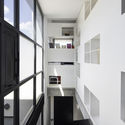
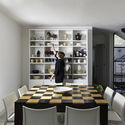
Pia House  / OAX Arquitectos - Exterior Photography, Houses, Facade, TablePia House  / OAX Arquitectos - HousesPia House  / OAX Arquitectos - HousesPia House  / OAX Arquitectos - Interior Photography, Houses, Table, ChairPia House  / OAX Arquitectos - More Images+ 12

Monterrey, Mexico
  • Architects: OAX Arquitectos
  • Area Area of this architecture project Area:  200
  • Year Completion year of this architecture project Year:  2019

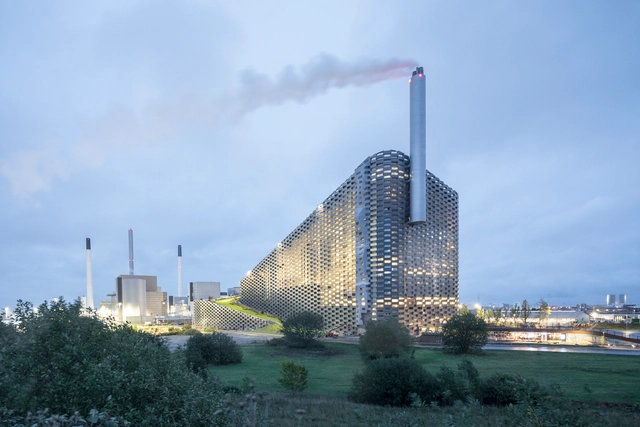
CopenHill Energy Plant and Urban Recreation Center / BIG

CopenHill Energy Plant and Urban Recreation Center / BIG - Energy PlantCopenHill Energy Plant and Urban Recreation Center / BIG - Energy PlantCopenHill Energy Plant and Urban Recreation Center / BIG - Exterior Photography, Energy Plant, FacadeCopenHill Energy Plant and Urban Recreation Center / BIG - Exterior Photography, Energy Plant, CityscapeCopenHill Energy Plant and Urban Recreation Center / BIG - More Images+ 14

Copenhagen, Denmark
  • Area Area of this architecture project Area:  41000
  • Year Completion year of this architecture project Year:  2019
  • Manufacturers Brands with products used in this architecture project
    Manufacturers:  Kalwall®, Unidrain

Deborah Berke Partners: Current Work

Please join us for a talk by Deborah Berke, founder of the New York-based architecture firm Deborah Berke Partners and Architecture Dean at Yale University. She will explore the firm’s human-centered approach to design at all scales and across building types.

Beyond Bauhaus - Modernism In Britain 1933 to 1966

The 1930s were a pivotal decade for British avantgarde architecture. Despite the relative paucity of modernist buildings being commissioned, by 1937 the country had, for a brief moment, become the epicentre of progressive contemporary architecture in Europe.

ShopSmart on Redchurch: Ideas Competition

ShopSmart on Redchurch is an ideas competition that will explore ways that placemaking and technology can bring character, activity, community and economic success to Redchurch Street in Shoreditch, London.

Geometrical Juxtapositions Office Building Redevelopment / Tsolakis Architects

Geometrical Juxtapositions Office Building Redevelopment / Tsolakis Architects - RenovationGeometrical Juxtapositions Office Building Redevelopment / Tsolakis Architects - RenovationGeometrical Juxtapositions Office Building Redevelopment / Tsolakis Architects - RenovationGeometrical Juxtapositions Office Building Redevelopment / Tsolakis Architects - Interior Photography, Renovation, FacadeGeometrical Juxtapositions Office Building Redevelopment / Tsolakis Architects - More Images+ 17

  • Area Area of this architecture project Area:  2470
  • Year Completion year of this architecture project Year:  2019
  • Manufacturers Brands with products used in this architecture project
    Manufacturers:  Vitrocsa, Alumil, Asset, Dapelixi, Movinord, +1

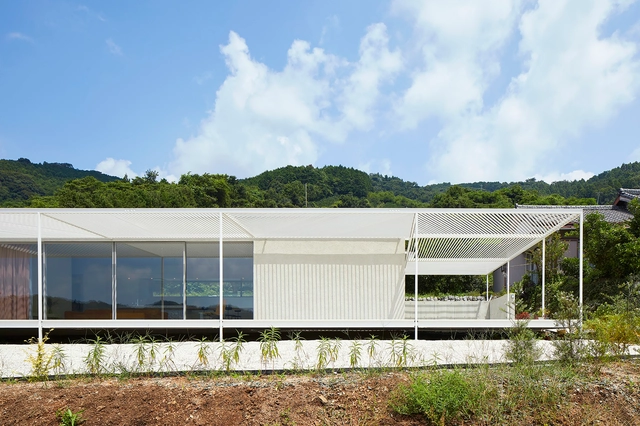
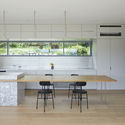
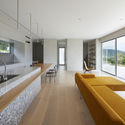
House in Shiraiwa / 2id Architects

House in Shiraiwa / 2id Architects - HousesHouse in Shiraiwa / 2id Architects - Interior Photography, Houses, Kitchen, Countertop, Table, SinkHouse in Shiraiwa / 2id Architects - Interior Photography, HousesHouse in Shiraiwa / 2id Architects - Interior Photography, Houses, Kitchen, Sink, Countertop, TableHouse in Shiraiwa / 2id Architects - More Images+ 15

Hamamatsu, Japan
  • Architects: 2id Architects
  • Area Area of this architecture project Area:  109
  • Year Completion year of this architecture project Year:  2019

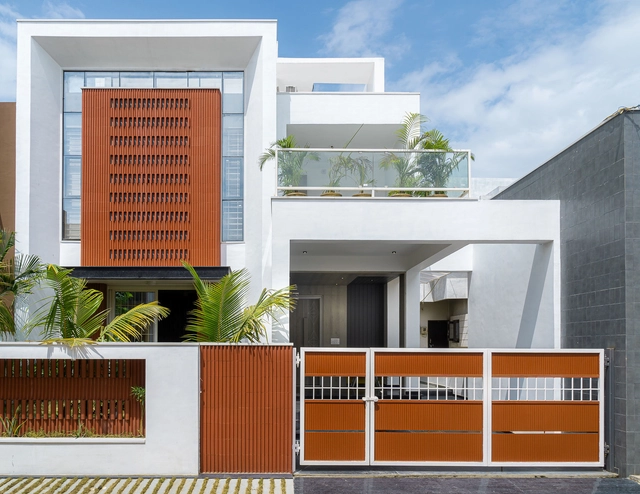
Clay Screen House / Manoj Patel Design Studio

Clay Screen House / Manoj Patel Design Studio - House InteriorsClay Screen House / Manoj Patel Design Studio - Interior Photography, House Interiors, Door, FacadeClay Screen House / Manoj Patel Design Studio - Interior Photography, House InteriorsClay Screen House / Manoj Patel Design Studio - House InteriorsClay Screen House / Manoj Patel Design Studio - More Images+ 19

Casa FOA: the architecture, interior design, landscape design, and industry exhibition returns to Buenos Aires

Casa FOA, the national architecture, interior design, landscaping, and industry exhibition, returns to the province of Buenos Aires after 11 years. Hosted at the Círculo de Olivos, the 36th edition will open its doors to the public from September 13 to October 20, marking its return to the Buenos Aires region for the first time since 2008, when Casa FOA dazzled at the Puerto de Frutos in Tigre.

World Urban Parks Congress 2019

International Congress World Urban Parks 2019 takes place on the 18-20th of October in Kazan. The congress is organized by the international association World Urban Parks, the government of the Tatarstan Republic and supported by the Ministry of Construction of The Russian Federation. For the first time, the international congress World Urban Parks was held in 2015 in Ponte de Lima, Portugal. Every year the event attracts more and more people. In 2018 the congress was held in Melbourne, Australia, and there were more than 700 delegates, who represented parks and social spaces of more than 50 countries.

Inauguração Caixas de Boxe / Boxing Boxes Opening

On October 5th, the Associated Project "Caixas de Boxe / Boxing Boxes" of the Lisbon Architecture Triennale will be inaugurated in the Portugal Novo District (Bairro Azul) in Olaias.

Boxing Boxes is an architectural installation that explores the different physical practices of boxing. The structure aims, in addition to encouraging the practice of sports in public space, to create a tool for spatial and civic activation.
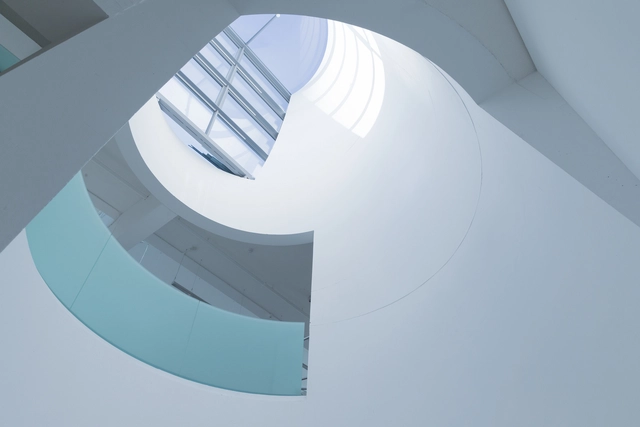
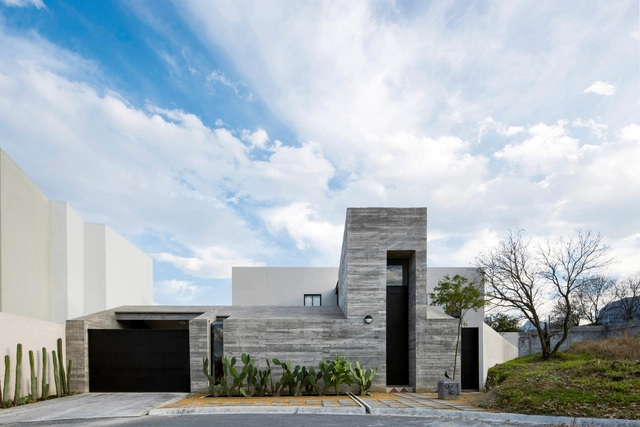
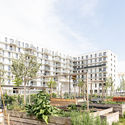
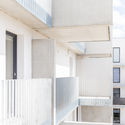
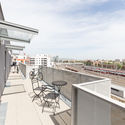
Promising Prospects Residential Building / ASAP – HOOG PITRO SAMMER

Promising Prospects Residential Building / ASAP – HOOG PITRO SAMMER - Exterior Photography, Apartments, Facade
© tschinkersten fotografie

Promising Prospects Residential Building / ASAP – HOOG PITRO SAMMER - Exterior Photography, Apartments, FacadePromising Prospects Residential Building / ASAP – HOOG PITRO SAMMER - Exterior Photography, Apartments, FacadePromising Prospects Residential Building / ASAP – HOOG PITRO SAMMER - ApartmentsPromising Prospects Residential Building / ASAP – HOOG PITRO SAMMER - Exterior Photography, Apartments, Facade, Handrail, ChairPromising Prospects Residential Building / ASAP – HOOG PITRO SAMMER - More Images+ 21

  • Area Area of this architecture project Area:  9000
  • Year Completion year of this architecture project Year:  2019
  • Manufacturers Brands with products used in this architecture project
    Manufacturers:  GRAPHISOFT, Köse Installationen GmbH, Pörner Anlagenbau, STRABAG

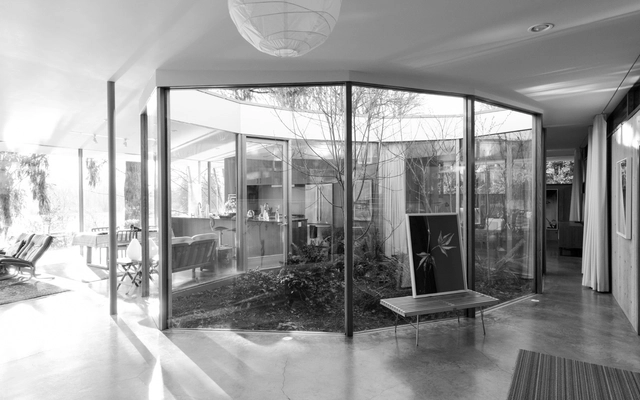
TRANSPARENCY: ON NATURE AND THE OUTDOORS

TRANSPARENCY: ON NATURE AND THE OUTDOORS.

Køge Nord Station / Cobe + DISSING+WEITLING Architecture

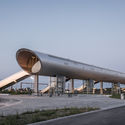
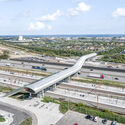
Køge Nord Station  / Cobe + DISSING+WEITLING Architecture - Pedestrian BridgeKøge Nord Station  / Cobe + DISSING+WEITLING Architecture - Pedestrian BridgeKøge Nord Station  / Cobe + DISSING+WEITLING Architecture - Pedestrian BridgeKøge Nord Station  / Cobe + DISSING+WEITLING Architecture - Pedestrian BridgeKøge Nord Station  / Cobe + DISSING+WEITLING Architecture - More Images+ 18

Aube Wedding Venue / PHTAA Living Design

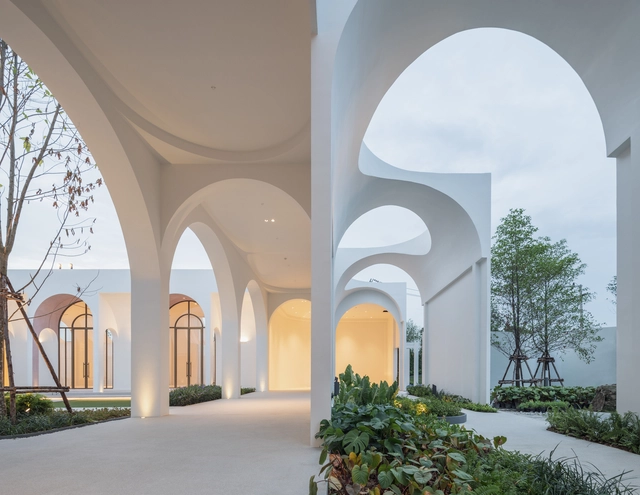
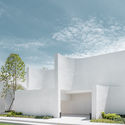
Aube Wedding Venue / PHTAA Living Design - OtherAube Wedding Venue / PHTAA Living Design - OtherAube Wedding Venue / PHTAA Living Design - OtherAube Wedding Venue / PHTAA Living Design - OtherAube Wedding Venue / PHTAA Living Design - More Images+ 30

Khet Taling Chan, Thailand

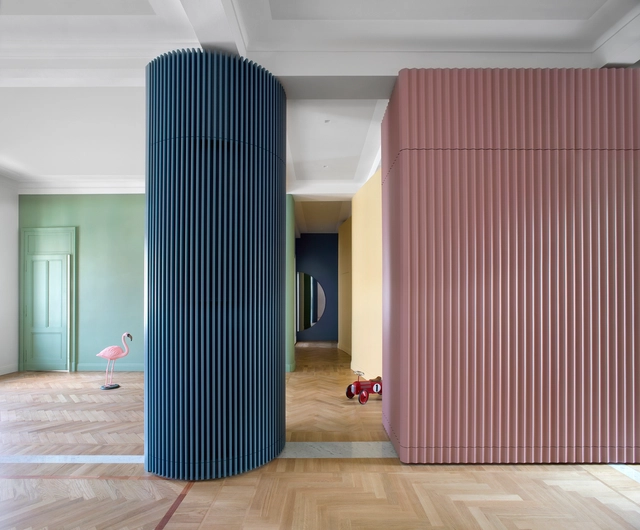
Theater House / Bodà Architetti

Theater House / Bodà Architetti - Apartment InteriorsTheater House / Bodà Architetti - Interior Photography, Apartment Interiors, Kitchen, Door, CountertopTheater House / Bodà Architetti - Interior Photography, Apartment Interiors, DoorTheater House / Bodà Architetti - Apartment InteriorsTheater House / Bodà Architetti - More Images+ 14

  • Architects: Bodà Architetti
  • Area Area of this architecture project Area:  150
  • Year Completion year of this architecture project Year:  2019

The Arches Project / Boano Prišmontas

The Arches Project / Boano Prišmontas - Exterior Photography, Sustainability, Facade, Door
Courtesy of Boano Prišmontas

The Arches Project / Boano Prišmontas - SustainabilityThe Arches Project / Boano Prišmontas - Interior Photography, Sustainability, Door, FacadeThe Arches Project / Boano Prišmontas - SustainabilityThe Arches Project / Boano Prišmontas - SustainabilityThe Arches Project / Boano Prišmontas - More Images+ 16

  • Architects: Boano Prišmontas
  • Area Area of this architecture project Area:  50
  • Year Completion year of this architecture project Year:  2019
  • Manufacturers Brands with products used in this architecture project
    Manufacturers:  RODECA GMBH, B&Q, RIGA Ply, Vectric, Wickes, +1
  • Professionals: Atkins, Momentum