1. ArchDaily
  2. 2019

2019

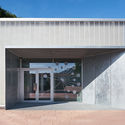
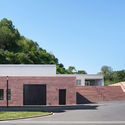
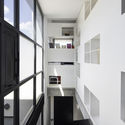
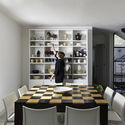
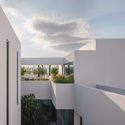
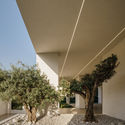
Secondary School Romanshorn / Ricardo Bak Gordon + Architekturbüro Bernhard Maurer GmbH

Secondary School Romanshorn / Ricardo Bak Gordon + Architekturbüro Bernhard Maurer GmbH - Exterior Photography, Elementary & Middle School, Facade
© Rasmus Norlander

Secondary School Romanshorn / Ricardo Bak Gordon + Architekturbüro Bernhard Maurer GmbH - Interior Photography, Elementary & Middle School, FacadeSecondary School Romanshorn / Ricardo Bak Gordon + Architekturbüro Bernhard Maurer GmbH - Interior Photography, Elementary & Middle School, FacadeSecondary School Romanshorn / Ricardo Bak Gordon + Architekturbüro Bernhard Maurer GmbH - Elementary & Middle SchoolSecondary School Romanshorn / Ricardo Bak Gordon + Architekturbüro Bernhard Maurer GmbH - Exterior Photography, Elementary & Middle School, FacadeSecondary School Romanshorn / Ricardo Bak Gordon + Architekturbüro Bernhard Maurer GmbH - More Images+ 21

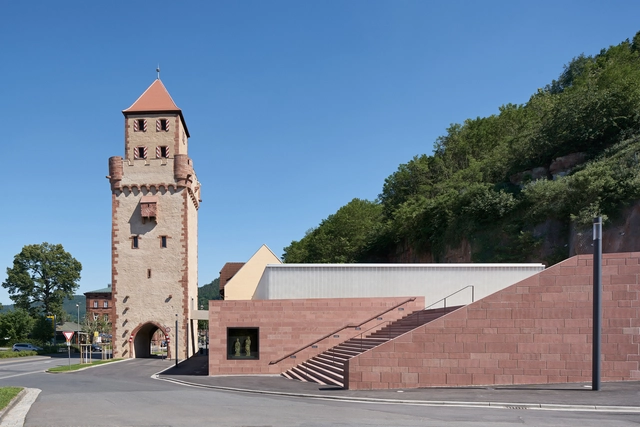
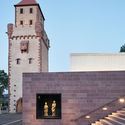
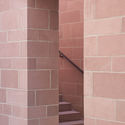
Mainzer Tor Museum Depot, City Archive and Youth Center / Bez+Kock Architekten

Mainzer Tor Museum Depot, City Archive and Youth Center / Bez+Kock Architekten - Exterior Photography, Youth Center, Facade, Stairs, ArchMainzer Tor Museum Depot, City Archive and Youth Center / Bez+Kock Architekten - Youth CenterMainzer Tor Museum Depot, City Archive and Youth Center / Bez+Kock Architekten - Exterior Photography, Youth Center, FacadeMainzer Tor Museum Depot, City Archive and Youth Center / Bez+Kock Architekten - Youth CenterMainzer Tor Museum Depot, City Archive and Youth Center / Bez+Kock Architekten - More Images+ 16

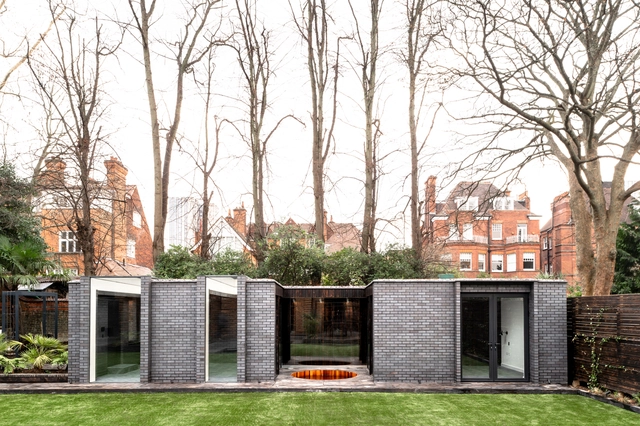
Hampstead House / MW Architects

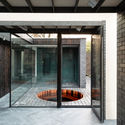
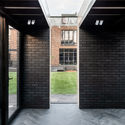
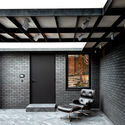
Hampstead House / MW Architects - HousesHampstead House / MW Architects - HousesHampstead House / MW Architects - Interior Photography, Houses, Facade, DoorHampstead House / MW Architects - Exterior Photography, Houses, Door, FacadeHampstead House / MW Architects - More Images+ 49

My Dinh Plaza Apartment / HGAA

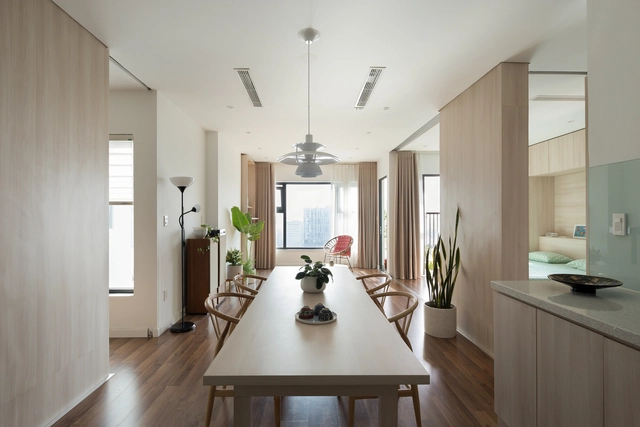
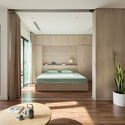
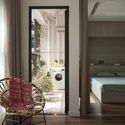
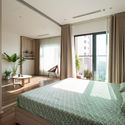
My Dinh Plaza Apartment / HGAA - Interior Photography, Renovation, Bedroom, BedMy Dinh Plaza Apartment / HGAA - Interior Photography, Renovation, Bedroom, Door, Bed, ChairMy Dinh Plaza Apartment / HGAA - Interior Photography, Renovation, Bedroom, BedMy Dinh Plaza Apartment / HGAA - Interior Photography, RenovationMy Dinh Plaza Apartment / HGAA - More Images+ 18

Lion’s Den Hotel / Keat Ong

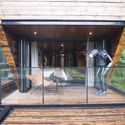
Lion’s Den Hotel / Keat Ong - HotelsLion’s Den Hotel / Keat Ong - Interior Photography, Hotels, Deck, Facade, HandrailLion’s Den Hotel / Keat Ong - HotelsLion’s Den Hotel / Keat Ong - HotelsLion’s Den Hotel / Keat Ong - More Images+ 13

Yueyang, China
  • Architects: Keat Ong
  • Area Area of this architecture project Area:  850
  • Year Completion year of this architecture project Year:  2019

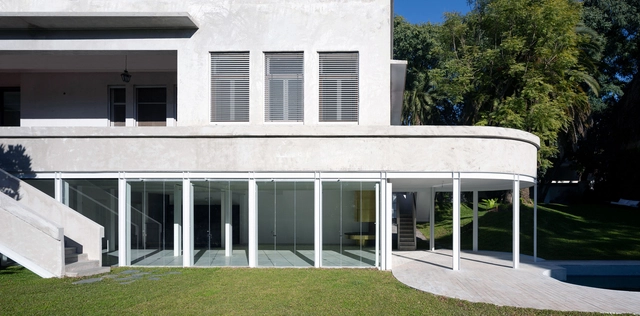
Luar House / Adamo Faiden

Luar House / Adamo Faiden - Exterior Photography, Renovation, Facade, DoorLuar House / Adamo Faiden - RenovationLuar House / Adamo Faiden - RenovationLuar House / Adamo Faiden - RenovationLuar House / Adamo Faiden - More Images+ 7

Vicente López, Argentina
  • Architects: Adamo Faiden
  • Area Area of this architecture project Area:  932
  • Year Completion year of this architecture project Year:  2019

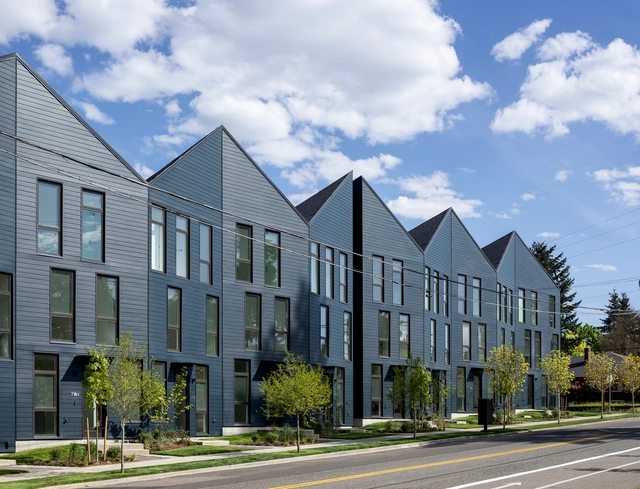
Origami Housing / Waechter Architecture

Origami Housing / Waechter Architecture - Exterior Photography, House Interiors, FacadeOrigami Housing / Waechter Architecture - Interior Photography, House Interiors, Kitchen, Door, ChairOrigami Housing / Waechter Architecture - Exterior Photography, House Interiors, FacadeOrigami Housing / Waechter Architecture - Interior Photography, House Interiors, SinkOrigami Housing / Waechter Architecture - More Images+ 34

Conversation with Rama Estudio at the XXI Chile Architecture Biennial

Presentation of the work of Rama Estudio (Ecuador) at the XXI Chile Architecture Biennial, led by its three founding architects: Carolina Rodas, Carla Chávez, and Felipe Donoso.

Atic Aribau Apartment / Raúl Sánchez Architects

Atic Aribau Apartment  / Raúl Sánchez Architects - Apartment InteriorsAtic Aribau Apartment  / Raúl Sánchez Architects - Apartment InteriorsAtic Aribau Apartment  / Raúl Sánchez Architects - Apartment InteriorsAtic Aribau Apartment  / Raúl Sánchez Architects - Apartment InteriorsAtic Aribau Apartment  / Raúl Sánchez Architects - More Images+ 18

  • Architects: Raúl Sánchez
    : Raúl Sánchez Architects
  • Area Area of this architecture project Area:  1184 ft²
  • Year Completion year of this architecture project Year:  2019
  • Manufacturers Brands with products used in this architecture project
    Manufacturers:  nanimarquina, Doméstico Shop, Vitra

The Daylight Award 2020: Open for Nominations

The Daylight Award 2020, a dual prize for research and architecture, is now open for nominations. The Daylight Award is a great opportunity for the global community of architects and researchers to consider and nominate their colleagues who have expertise in advancing outstanding daylight research and the unique use of daylight in architecture.

Pia House / OAX Arquitectos

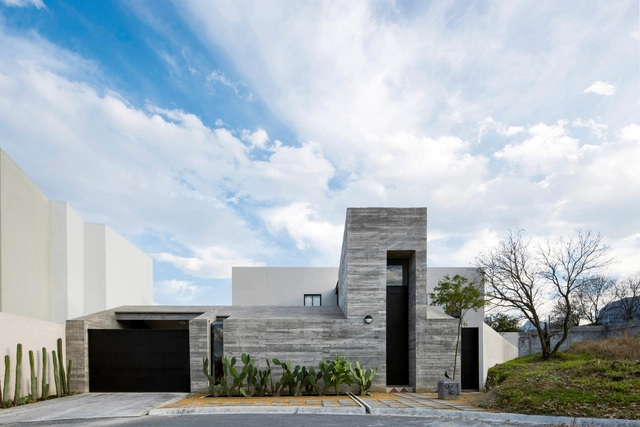
Pia House  / OAX Arquitectos - Exterior Photography, Houses, Facade, TablePia House  / OAX Arquitectos - HousesPia House  / OAX Arquitectos - HousesPia House  / OAX Arquitectos - Interior Photography, Houses, Table, ChairPia House  / OAX Arquitectos - More Images+ 12

Monterrey, Mexico
  • Architects: OAX Arquitectos
  • Area Area of this architecture project Area:  200
  • Year Completion year of this architecture project Year:  2019

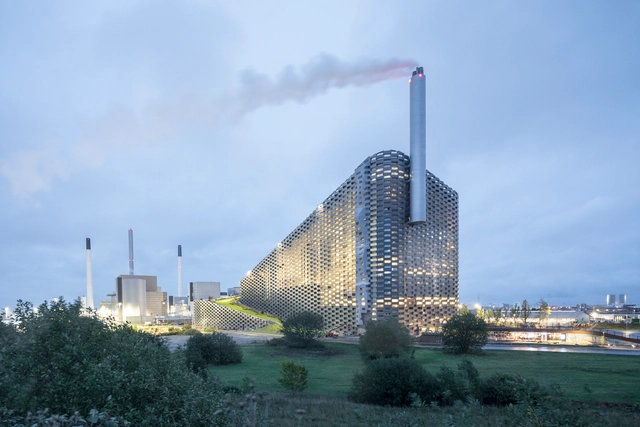
CopenHill Energy Plant and Urban Recreation Center / BIG

CopenHill Energy Plant and Urban Recreation Center / BIG - Energy PlantCopenHill Energy Plant and Urban Recreation Center / BIG - Energy PlantCopenHill Energy Plant and Urban Recreation Center / BIG - Exterior Photography, Energy Plant, FacadeCopenHill Energy Plant and Urban Recreation Center / BIG - Exterior Photography, Energy Plant, CityscapeCopenHill Energy Plant and Urban Recreation Center / BIG - More Images+ 14

Copenhagen, Denmark
  • Area Area of this architecture project Area:  41000
  • Year Completion year of this architecture project Year:  2019
  • Manufacturers Brands with products used in this architecture project
    Manufacturers:  Kalwall®, Unidrain

Deborah Berke Partners: Current Work

Please join us for a talk by Deborah Berke, founder of the New York-based architecture firm Deborah Berke Partners and Architecture Dean at Yale University. She will explore the firm’s human-centered approach to design at all scales and across building types.

Beyond Bauhaus - Modernism In Britain 1933 to 1966

The 1930s were a pivotal decade for British avantgarde architecture. Despite the relative paucity of modernist buildings being commissioned, by 1937 the country had, for a brief moment, become the epicentre of progressive contemporary architecture in Europe.

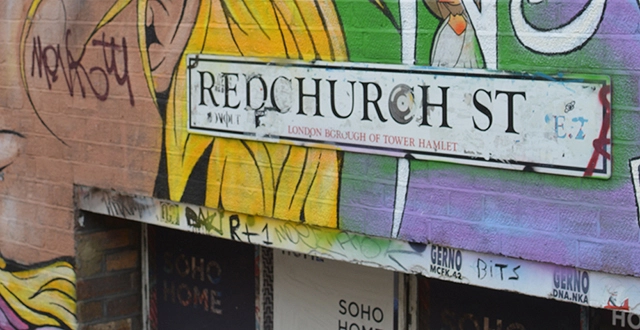
ShopSmart on Redchurch: Ideas Competition

ShopSmart on Redchurch is an ideas competition that will explore ways that placemaking and technology can bring character, activity, community and economic success to Redchurch Street in Shoreditch, London.

Geometrical Juxtapositions Office Building Redevelopment / Tsolakis Architects

Geometrical Juxtapositions Office Building Redevelopment / Tsolakis Architects - RenovationGeometrical Juxtapositions Office Building Redevelopment / Tsolakis Architects - RenovationGeometrical Juxtapositions Office Building Redevelopment / Tsolakis Architects - RenovationGeometrical Juxtapositions Office Building Redevelopment / Tsolakis Architects - Interior Photography, Renovation, FacadeGeometrical Juxtapositions Office Building Redevelopment / Tsolakis Architects - More Images+ 17

  • Area Area of this architecture project Area:  2470
  • Year Completion year of this architecture project Year:  2019
  • Manufacturers Brands with products used in this architecture project
    Manufacturers:  Vitrocsa, Alumil, Asset, Dapelixi, Movinord, +1

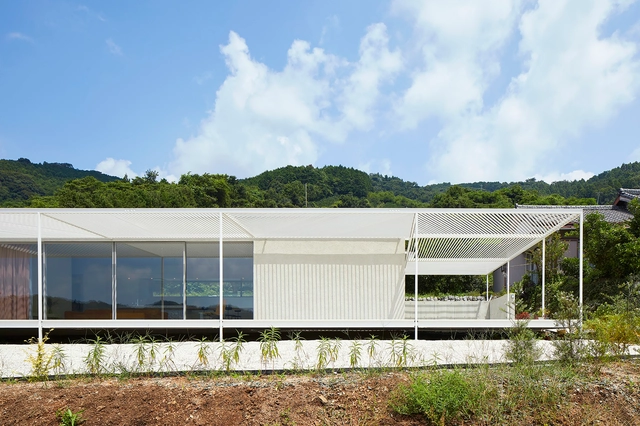
House in Shiraiwa / 2id Architects

House in Shiraiwa / 2id Architects - HousesHouse in Shiraiwa / 2id Architects - Interior Photography, Houses, Kitchen, Countertop, Table, SinkHouse in Shiraiwa / 2id Architects - Interior Photography, HousesHouse in Shiraiwa / 2id Architects - Interior Photography, Houses, Kitchen, Sink, Countertop, TableHouse in Shiraiwa / 2id Architects - More Images+ 15

Hamamatsu, Japan
  • Architects: 2id Architects
  • Area Area of this architecture project Area:  109
  • Year Completion year of this architecture project Year:  2019

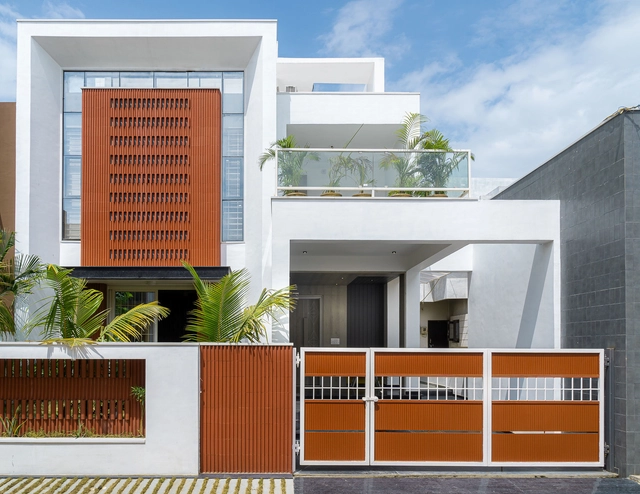
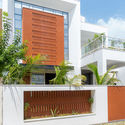
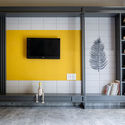
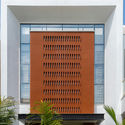
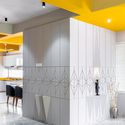
Clay Screen House / Manoj Patel Design Studio

Clay Screen House / Manoj Patel Design Studio - House InteriorsClay Screen House / Manoj Patel Design Studio - Interior Photography, House Interiors, Door, FacadeClay Screen House / Manoj Patel Design Studio - Interior Photography, House InteriorsClay Screen House / Manoj Patel Design Studio - House InteriorsClay Screen House / Manoj Patel Design Studio - More Images+ 19