1. ArchDaily
  2. 2019

2019

Dijon Kitchen / Diego Revollo Arquitetura

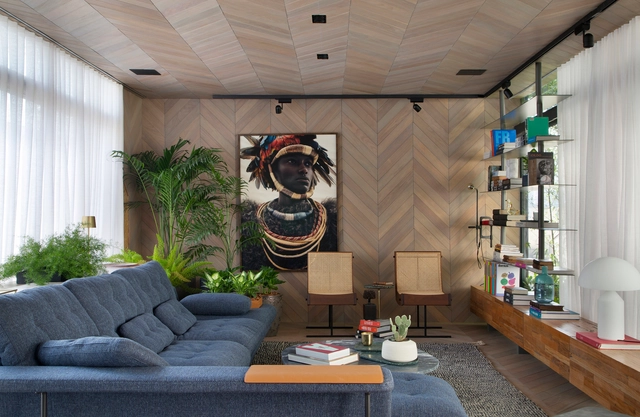
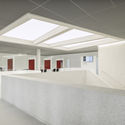
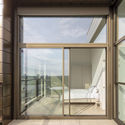
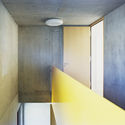
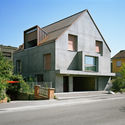
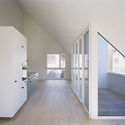
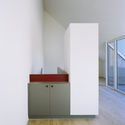
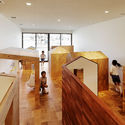
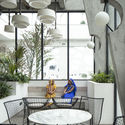
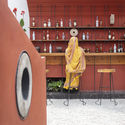
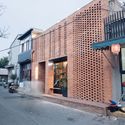
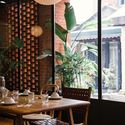
Dijon Kitchen / Diego Revollo Arquitetura - Interior Photography, Apartment Interiors, Lighting, TableDijon Kitchen / Diego Revollo Arquitetura - Interior Photography, Apartment Interiors, Kitchen, Countertop, SinkDijon Kitchen / Diego Revollo Arquitetura - Interior Photography, Apartment Interiors, Kitchen, Table, Countertop, ChairDijon Kitchen / Diego Revollo Arquitetura - Interior Photography, Apartment Interiors, Kitchen, Table, Chair, CountertopDijon Kitchen / Diego Revollo Arquitetura - More Images+ 42

  • Area Area of this architecture project Area:  355 ft²
  • Year Completion year of this architecture project Year:  2019
  • Manufacturers Brands with products used in this architecture project
    Manufacturers:  Deca, Mekal

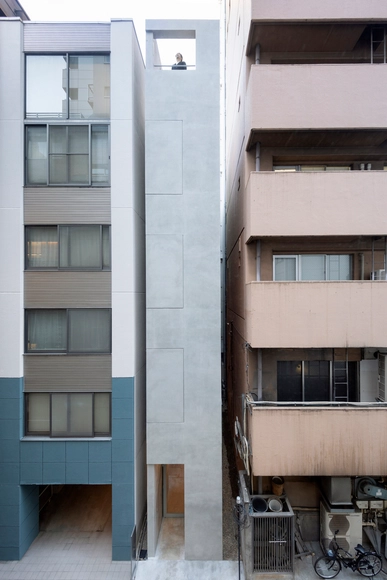
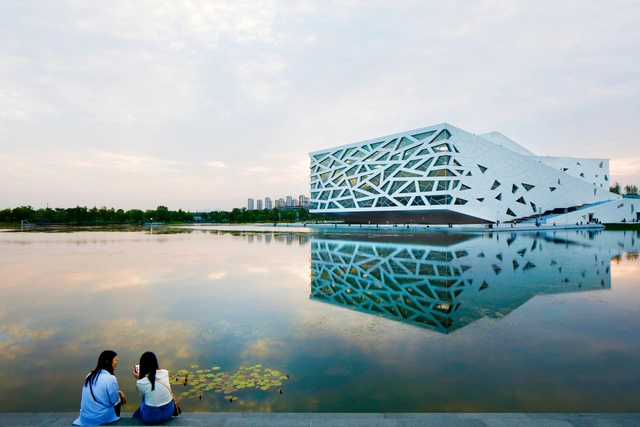
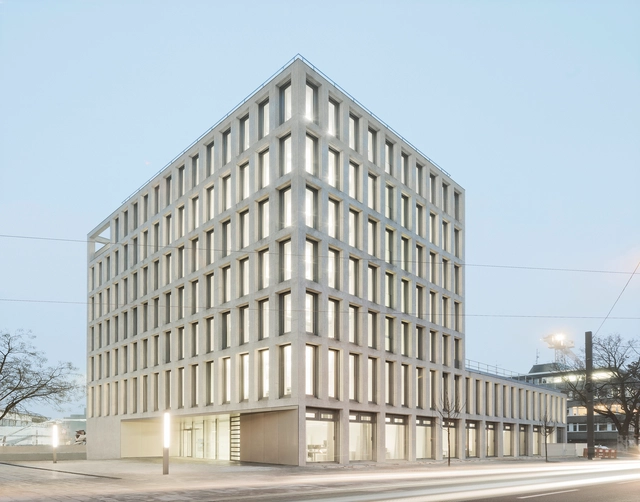
Di - Generic Cities: Tokyo | Shanghai | Los Angeles

BRIEF

If skylines around the world are looking too much the same, is this because the new and important buildings are done by the big names (designers) from far away and not by the locals or the opposite is true? Not only skyscrapers but, museums, civic center, concert halls, bridges, libraries, opera houses all give cities part of their identity.

Call for applications: 2019 EKA Summer Academy of Art, Design and Architecture – Possible Futures!

The Estonian Academy of Arts (EKA) is welcoming applications for the international summer school — 2019 EKA Summer Academy of Art, Design and Architecture – Possible Futures! Application deadline: 26 May.

Houses Etosoto Cabo Espichel / Policrónica

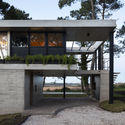
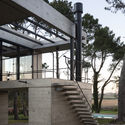
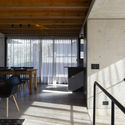
Houses Etosoto Cabo Espichel / Policrónica - Interior Photography, SustainabilityHouses Etosoto Cabo Espichel / Policrónica - Exterior Photography, Sustainability, FacadeHouses Etosoto Cabo Espichel / Policrónica - Interior Photography, Sustainability, Facade, Table, BenchHouses Etosoto Cabo Espichel / Policrónica - Interior Photography, Sustainability, FacadeHouses Etosoto Cabo Espichel / Policrónica - More Images+ 28

  • Architects: Policrónica
  • Area Area of this architecture project Area:  204
  • Year Completion year of this architecture project Year:  2019
  • Manufacturers Brands with products used in this architecture project
    Manufacturers:  Kebony, Ecorock, ISOCELL, Levantina
  • Professionals: b2s ingenierie, Oprea Cristia

Courtyard No. 1 / AOE

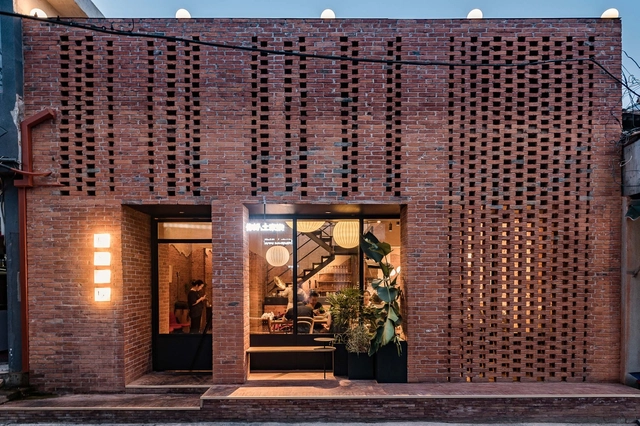
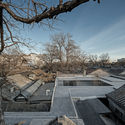
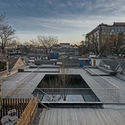
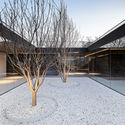
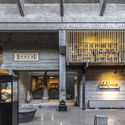
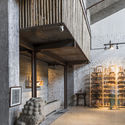
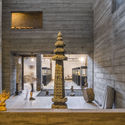
Courtyard No. 1 / AOE - Exterior Photography, Showroom, Facade, ArchCourtyard No. 1 / AOE - ShowroomCourtyard No. 1 / AOE - ShowroomCourtyard No. 1 / AOE - ShowroomCourtyard No. 1 / AOE - More Images+ 32

IAAC Global Summer School 2019 (GSS19) - Becoming | Applications Open!

The Institute for Advanced Architecture of Catalonia (IAAC) is pleased to inform you about the launch of Global Summer School 2019 - Becoming, 12th edition of the international summer educational program about the future of our cities, that will take place in Barcelona and in other nodes worldwide simultaneously from the 1st to the 14th of July 2019.

The Complete City: Imagined - A Design Competition to Celebrate Portland, Maine

In 2017, the Portland Society for Architecture (PSA) asked citizens and visitors to provide their vision of Portland on blank maps of the city. PSA distributed these maps as a tool to encourage civic engagement in defining Portland. The completed maps offer unique perspectives and insight into how the city might grow and flourish.

The People's Notre-Dame Cathedral Design Competition

Admission: FREE
Grand Prize: $1,000
Deadline: June 30 11:59PM PST
Winner Announced: July 31, 2019

BRIEF
On the evening of April 15th, 2019 the world held its breath as the Notre-Dame Cathedral was engulfed in flames. A few hours after the fire begun, the centuries-old cathedral had lost its entire roof, spire, and was severely damaged by the flames. Thankfully it was not completely destroyed and many priceless artifacts from the interior were saved.

Call for Students: Hypogean Dreams Workshop [Architecture + SelfConstruction]

In Mazara, an unexpressed heritage is sleeping.
QUARRIES occupy an area of ​​about two hundred thousand square meters: a system divided into galleries, gardens, open-air spaces. Not all are visible: some rest beneath the ground, guarding precious traces of the past. As ECO, a two-thousand-square-meters hypogean quarry discovered last year, by the founders of Periferica, during survey work for Evocava - the future museum of Mazara quarries.

Open Call: The HOME Competition 2019

BRIEF
“Every house, every product of architecture... should be a fruit of our endeavor to build an earthly paradise for people.” – Alvar Aalto

Lava Homes / Diogo Mega Architects

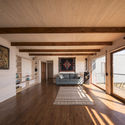
Lava Homes / Diogo Mega Architects - Exterior Photography, Hotels, GardenLava Homes / Diogo Mega Architects - Interior Photography, Hotels, Beam, Table, ChairLava Homes / Diogo Mega Architects - Interior Photography, Hotels, Table, Chair, LightingLava Homes / Diogo Mega Architects - Exterior Photography, Hotels, FacadeLava Homes / Diogo Mega Architects - More Images+ 47

Utopicus Clementina Cowork / Izaskun Chinchilla Architects

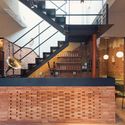
Utopicus Clementina Cowork / Izaskun Chinchilla Architects - Interior Photography, Offices Interiors, Facade
© Imagen Subliminal (Miguel de Guzmán + Rocío Romero)

Utopicus Clementina Cowork / Izaskun Chinchilla Architects - Interior Photography, Offices Interiors, Stairs, Door, Chair, TableUtopicus Clementina Cowork / Izaskun Chinchilla Architects - Interior Photography, Offices Interiors, Facade, Beam, Table, ChairUtopicus Clementina Cowork / Izaskun Chinchilla Architects - Interior Photography, Offices Interiors, Beam, FacadeUtopicus Clementina Cowork / Izaskun Chinchilla Architects - Exterior Photography, Offices Interiors, Facade, Table, ChairUtopicus Clementina Cowork / Izaskun Chinchilla Architects - More Images+ 35

  • Area Area of this architecture project Area:  384
  • Year Completion year of this architecture project Year:  2019
  • Manufacturers Brands with products used in this architecture project
    Manufacturers:  Maisons du Monde

AERIAL FUTURES: Newburgh Enclosures

Imagining New York Stewart International Airport as a catalyst for urban regeneration

Milano Arch Week

Milano Arch Week is a week of lectures, conversations, workshops, and itineraries on the main challenges of contemporary urban transformations.

Lunawood Urban Challenge

Lunawood Urban Challenge invites all architecture students, architects and creative professionals to develop and submit compelling ideas to transform our urban cities. We need your help in creating a more natural – yet modern environment using Lunawood Thermowood.

BD House / Vilalta Studio

BD House / Vilalta Studio - SustainabilityBD House / Vilalta Studio - Interior Photography, Sustainability, Beam, ChairBD House / Vilalta Studio - Interior Photography, Sustainability, Kitchen, Beam, Table, ChairBD House / Vilalta Studio - Interior Photography, Sustainability, Kitchen, Table, ChairBD House / Vilalta Studio - More Images+ 21

  • Architects: Vilalta Studio
  • Area Area of this architecture project Area:  190
  • Year Completion year of this architecture project Year:  2019
  • Manufacturers Brands with products used in this architecture project
    Manufacturers:  Cosentino, Egoin, Roca, Franke, J. Salguero, +3

We're Looking for ArchDaily Global's Next Content Editor!

We're Looking for ArchDaily Global's Next Content Editor! - Featured Image
© Matheus Pereira

We are hiring! Our Content Team is constantly working for our readers from all over the world in a platform that operates in four languages - Spanish, English, Portuguese and Chinese Mandarin. Our main goal is to ensure that all the discussions about architecture and the city reach the maximum possible global audience.

ArchDaily is a digital project in constant evolution.  This is an experiment in the fields of documentation, discussion, and diffusion of the main themes of architecture and urbanism on a big scale that would not be possible twenty years ago. Today, we are happy to announce that our team keeps growing.

As we grow, we are looking for new and talented writers and editors. Are you passionate about architecture and the internet? Then this opportunity can be yours!

BUGA Fibre Pavilion / ICD/ITKE University of Stuttgart

BUGA Fibre Pavilion / ICD/ITKE University of Stuttgart - PavilionBUGA Fibre Pavilion / ICD/ITKE University of Stuttgart - PavilionBUGA Fibre Pavilion / ICD/ITKE University of Stuttgart - PavilionBUGA Fibre Pavilion / ICD/ITKE University of Stuttgart - Exterior Photography, Pavilion, GardenBUGA Fibre Pavilion / ICD/ITKE University of Stuttgart - More Images+ 35

Heilbronn, Germany