1. ArchDaily
  2. 2019

2019

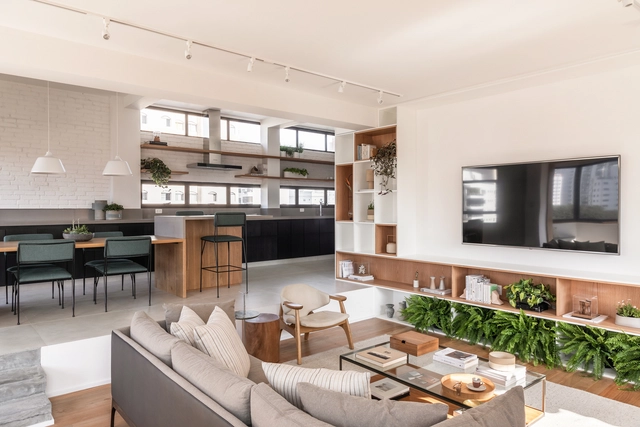
In Between Green House / J.R Architects

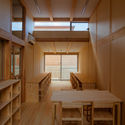
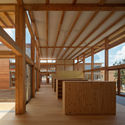
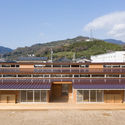
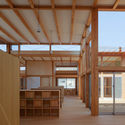
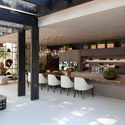
In Between Green House / J.R Architects - Interior Photography, Sustainability, Facade, Table, ChairIn Between Green House / J.R Architects - Exterior Photography, Sustainability, FacadeIn Between Green House / J.R Architects - SustainabilityIn Between Green House / J.R Architects - Interior Photography, Sustainability, FacadeIn Between Green House / J.R Architects - More Images+ 27

  • Architects: J.R Architects
  • Area Area of this architecture project Area:  400
  • Year Completion year of this architecture project Year:  2019
  • Manufacturers Brands with products used in this architecture project
    Manufacturers:  Lyon

Installation Three: Service & Supply Store / Jordana Maisie Design Studio

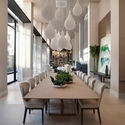
Installation Three: Service & Supply Store / Jordana Maisie Design Studio - StoreInstallation Three: Service & Supply Store / Jordana Maisie Design Studio - StoreInstallation Three: Service & Supply Store / Jordana Maisie Design Studio - Interior Photography, Store, Lighting, TableInstallation Three: Service & Supply Store / Jordana Maisie Design Studio - Interior Photography, StoreInstallation Three: Service & Supply Store / Jordana Maisie Design Studio - More Images+ 11

San Francisco, United States
  • Area Area of this architecture project Area:  861
  • Year Completion year of this architecture project Year:  2019
  • Manufacturers Brands with products used in this architecture project
    Manufacturers:  AutoDesk, McNeel

Porta House / Moirë arquitectos

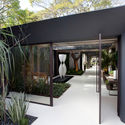
Porta House / Moirë arquitectos - Exterior Photography, Houses, Facade, BeamPorta House / Moirë arquitectos - Interior Photography, Houses, Beam, Table, ChairPorta House / Moirë arquitectos - HousesPorta House / Moirë arquitectos - HousesPorta House / Moirë arquitectos - More Images+ 17

Mar del Plata, Argentina
  • Architects: Moirë arquitectos
  • Area Area of this architecture project Area:  182
  • Year Completion year of this architecture project Year:  2019
  • Manufacturers Brands with products used in this architecture project
    Manufacturers:  Maderas Misiones, Plastigas, San Lorenzo

Oh! / Atelier A + B Opposite Architecture

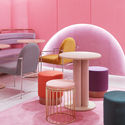
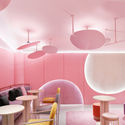
Oh!  / Atelier A + B Opposite Architecture - Interior Photography, Coffee Shop, Stairs, Beam, Door, Arch, HandrailOh!  / Atelier A + B Opposite Architecture - Interior Photography, Coffee Shop, Beam, Table, ChairOh!  / Atelier A + B Opposite Architecture - Interior Photography, Coffee Shop, Door, Table, ChairOh!  / Atelier A + B Opposite Architecture - Interior Photography, Coffee Shop, Door, Table, ChairOh!  / Atelier A + B Opposite Architecture - More Images+ 14

Xicheng, China
  • Architects: Atelier A
  • Area Area of this architecture project Area:  153
  • Year Completion year of this architecture project Year:  2019

Jishou Art Museum / Atelier FCJZ

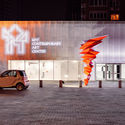
Jishou Art Museum / Atelier FCJZ - Cultural ArchitectureJishou Art Museum / Atelier FCJZ - Cultural ArchitectureJishou Art Museum / Atelier FCJZ - Cultural ArchitectureJishou Art Museum / Atelier FCJZ - Cultural ArchitectureJishou Art Museum / Atelier FCJZ - More Images+ 22

  • Architects: Atelier FCJZ
  • Area Area of this architecture project Area:  3535
  • Year Completion year of this architecture project Year:  2019

Nth Fitzroy by Milieu / FIELDWORK

Nth Fitzroy by Milieu / FIELDWORK  - Interior Photography, Houses, Stairs, Facade, HandrailNth Fitzroy by Milieu / FIELDWORK  - Exterior Photography, Houses, FacadeNth Fitzroy by Milieu / FIELDWORK  - Interior Photography, Houses, Kitchen, Table, Countertop, SinkNth Fitzroy by Milieu / FIELDWORK  - Exterior Photography, Houses, FacadeNth Fitzroy by Milieu / FIELDWORK  - More Images+ 41

Fitzroy North, Australia
  • Architects: Fieldwork
  • Area Area of this architecture project Area:  3230
  • Year Completion year of this architecture project Year:  2019
  • Manufacturers Brands with products used in this architecture project
    Manufacturers:  Duravit, Brodware, EC Residence, NavUrban, Signorino, +1
  • Professionals: Flack Studio

Monte House / TACO taller de arquitectura contextual

Monte House / TACO taller de arquitectura contextual  - HousesMonte House / TACO taller de arquitectura contextual  - Interior Photography, Houses, ChairMonte House / TACO taller de arquitectura contextual  - HousesMonte House / TACO taller de arquitectura contextual  - Interior Photography, Houses, Stairs, Table, ChairMonte House / TACO taller de arquitectura contextual  - More Images+ 22

  • Area Area of this architecture project Area:  42
  • Year Completion year of this architecture project Year:  2019
  • Manufacturers Brands with products used in this architecture project
    Manufacturers:  CASTEL, Comex, Tecnolite, Trivasa, URREA

Mies van der Rohe House in Berlin celebrates 100th anniversary of the Bauhaus with four themed exhibitions

The Landhaus Lemke is a private residence designed by Mies van der Rohe in 1932, while he was working as the director of the Bauhaus. Completed one year later, the Mies van der Rohe House is filled with rich history and is focused today on organizing exhibitions by contemporary international artists in dialogue to the architecture of the house.

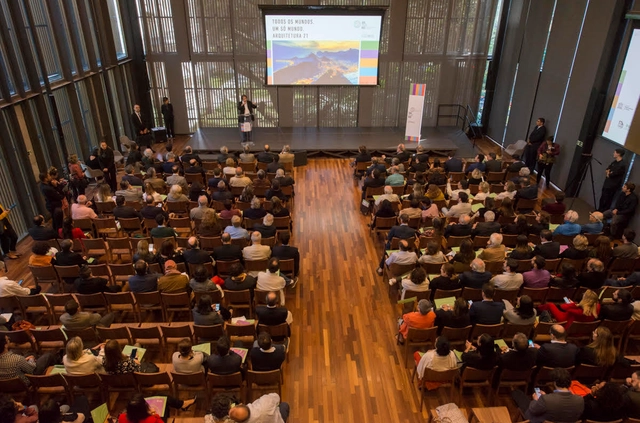
2019 Young Architect Conference

Have you heard of architect Michael Riscica? Radical blogger, podcast host, and educator, Riscica empowers architects-in-the-making. You may have met him on one of his speaking tours where he visited over 50 cities to speak on topics like entrepreneurship and the architect exam. We even featured him as an ARE prep expert here at ArchDaily. Now, Riscica onto his latest groundbreaking venture: The Young Architect Conference.

Urban Infill Lofts / CHYBIK + KRISTOF

Urban Infill Lofts / CHYBIK + KRISTOF  - Exterior Photography, Market, FacadeUrban Infill Lofts / CHYBIK + KRISTOF  - Interior Photography, Market, StairsUrban Infill Lofts / CHYBIK + KRISTOF  - MarketUrban Infill Lofts / CHYBIK + KRISTOF  - Interior Photography, Market, Door, FacadeUrban Infill Lofts / CHYBIK + KRISTOF  - More Images+ 17

Soha House / Wonder Architects + NEEDS Architects

Soha House / Wonder Architects + NEEDS Architects - Exterior Photography, Houses, FacadeSoha House / Wonder Architects + NEEDS Architects - Exterior Photography, Houses, FacadeSoha House / Wonder Architects + NEEDS Architects - Interior Photography, Houses, DoorSoha House / Wonder Architects + NEEDS Architects - Interior Photography, Houses, TableSoha House / Wonder Architects + NEEDS Architects - More Images+ 52

Gwangmyeong, South Korea
  • Area Area of this architecture project Area:  190
  • Year Completion year of this architecture project Year:  2019
  • Manufacturers Brands with products used in this architecture project
    Manufacturers:  E PLUS Window, Prime Korea, Sehwa Brick, Shinheung Stone, Shinwoo Tile and Ceramic
  • Professionals: Donga a&c

Guest House 8q / 3370 Studio

Guest House 8q / 3370 Studio - Exterior Photography, Houses, FacadeGuest House 8q / 3370 Studio - HousesGuest House 8q / 3370 Studio - HousesGuest House 8q / 3370 Studio - Exterior Photography, Houses, CoastGuest House 8q / 3370 Studio - More Images+ 20

Los Vilos, Chile

Renovation of Sotheby’s New York Headquarters / OMA

Renovation of Sotheby’s New York Headquarters / OMA - Museum & Exhibition InteriorsRenovation of Sotheby’s New York Headquarters / OMA - Interior Photography, Museum & Exhibition InteriorsRenovation of Sotheby’s New York Headquarters / OMA - Museum & Exhibition InteriorsRenovation of Sotheby’s New York Headquarters / OMA - Museum & Exhibition InteriorsRenovation of Sotheby’s New York Headquarters / OMA - More Images+ 13

Pocket Living Workspace / Threefold Architects

Pocket Living Workspace / Threefold Architects - Offices Interiors, Table, ChairPocket Living Workspace / Threefold Architects - Interior Photography, Offices Interiors, Kitchen, Facade, Countertop, ChairPocket Living Workspace / Threefold Architects - Interior Photography, Offices Interiors, Kitchen, ChairPocket Living Workspace / Threefold Architects - Interior Photography, Offices Interiors, Kitchen, Door, Facade, ChairPocket Living Workspace / Threefold Architects - More Images+ 14

Escalier Gobancho / ETHNOS

Escalier Gobancho / ETHNOS - Exterior Photography, Commercial Architecture, FacadeEscalier Gobancho / ETHNOS - Commercial ArchitectureEscalier Gobancho / ETHNOS - Exterior Photography, Commercial Architecture, FacadeEscalier Gobancho / ETHNOS - Exterior Photography, Commercial Architecture, Stairs, FacadeEscalier Gobancho / ETHNOS - More Images+ 20

  • Architects: ETHNOS
  • Area Area of this architecture project Area:  638
  • Year Completion year of this architecture project Year:  2019
  • Manufacturers Brands with products used in this architecture project
    Manufacturers:  Lixil Corporation

University of Melbourne Life Sciences Precinct / HASSELL

University of Melbourne Life Sciences Precinct / HASSELL - Exterior Photography, University, FacadeUniversity of Melbourne Life Sciences Precinct / HASSELL - Interior Photography, University, Stairs, HandrailUniversity of Melbourne Life Sciences Precinct / HASSELL - Exterior Photography, University, Facade, ArchUniversity of Melbourne Life Sciences Precinct / HASSELL - Exterior Photography, University, FacadeUniversity of Melbourne Life Sciences Precinct / HASSELL - More Images+ 11

Melbourne, Australia
  • Interior Designers: HASSELL
  • Area Area of this architecture project Area:  10250
  • Year Completion year of this architecture project Year:  2019
  • Manufacturers Brands with products used in this architecture project
    Manufacturers:  Australian Sustainable Hardwoods (ASH), Sculptform, Optima, SGF laboratories, Tashco, +1
  • Professionals: HASSELL

Montessori school De Scholekster / SOME architects

Montessori school De Scholekster / SOME architects - Exterior Photography, Schools , Facade, DoorMontessori school De Scholekster / SOME architects - Interior Photography, Schools , FacadeMontessori school De Scholekster / SOME architects - Interior Photography, Schools , Kitchen, StairsMontessori school De Scholekster / SOME architects - Exterior Photography, Schools , FacadeMontessori school De Scholekster / SOME architects - More Images+ 21

  • Architects: SOME architects
  • Area Area of this architecture project Area:  804
  • Year Completion year of this architecture project Year:  2019
  • Manufacturers Brands with products used in this architecture project
    Manufacturers:  Carl Stahl, Glasbox, PC Henderson, RGM

Basuna Mosque / Dar Arafa Architecture

Basuna Mosque / Dar Arafa Architecture - Exterior Photography, Mosque, Facade
© Essam Arafa
Basunah, Egypt