1. ArchDaily

  2. 2019

2019

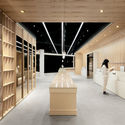
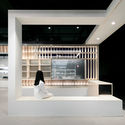
Ilil Coffee / ATMOROUND

Ilil Coffee / ATMOROUND - Interior Photography, Coffee Shop, Bathroom, Chair, TableIlil Coffee / ATMOROUND - Interior Photography, Coffee ShopIlil Coffee / ATMOROUND - Coffee ShopIlil Coffee / ATMOROUND - Interior Photography, Coffee Shop, Facade, StairsIlil Coffee / ATMOROUND - More Images+ 9

  • Architects: ATMOROUND
  • Area Area of this architecture project Area:  52
  • Year Completion year of this architecture project Year:  2019
  • Professionals: ATMOROUND

Diaphanous House / Taller Estilo Arquitectura

Diaphanous House / Taller Estilo Arquitectura - House InteriorsDiaphanous House / Taller Estilo Arquitectura - House InteriorsDiaphanous House / Taller Estilo Arquitectura - House InteriorsDiaphanous House / Taller Estilo Arquitectura - House InteriorsDiaphanous House / Taller Estilo Arquitectura - More Images+ 22

  • Area Area of this architecture project Area:  135
  • Year Completion year of this architecture project Year:  2019
  • Manufacturers Brands with products used in this architecture project
    Manufacturers:  AutoDesk, Adobe Systems Incorporated, Kohler, Materiales Traqui, Mosaicos Venecianos de México®, +4

Stella Fiore / IROJE KHM Architects

Stella Fiore / IROJE KHM Architects - HousesStella Fiore / IROJE KHM Architects - HousesStella Fiore / IROJE KHM Architects - HousesStella Fiore / IROJE KHM Architects - HousesStella Fiore / IROJE KHM Architects - More Images+ 63

Goyang-si, South Korea
  • Area Area of this architecture project Area:  2187
  • Year Completion year of this architecture project Year:  2019
  • Manufacturers Brands with products used in this architecture project
    Manufacturers:  Byucksan, Dryvit

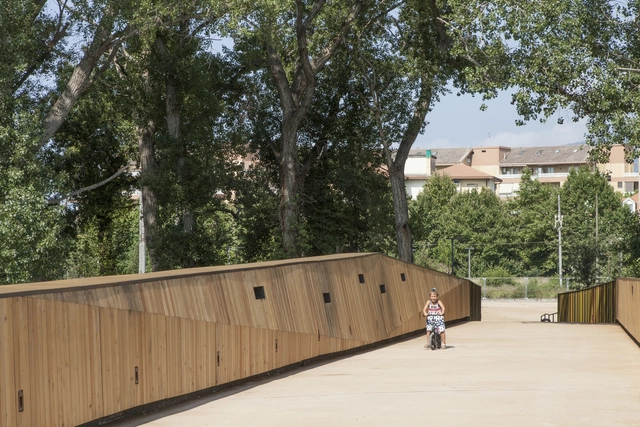
Time Story, Shekou School Square Landscape Design / ZIZU STUDIO

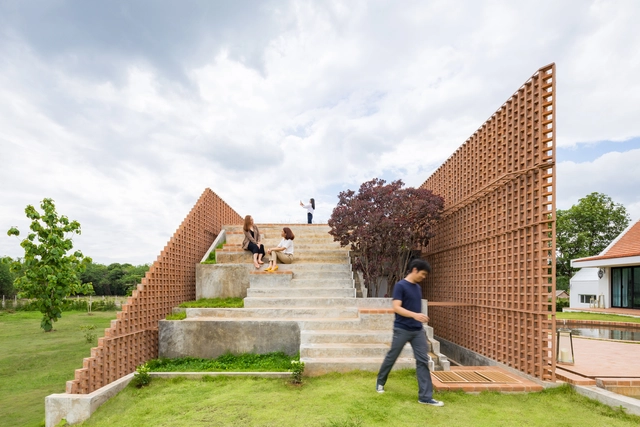
Time Story, Shekou School Square Landscape Design / ZIZU STUDIO - Landscape ArchitectureTime Story, Shekou School Square Landscape Design / ZIZU STUDIO - Landscape ArchitectureTime Story, Shekou School Square Landscape Design / ZIZU STUDIO - Landscape ArchitectureTime Story, Shekou School Square Landscape Design / ZIZU STUDIO - Landscape ArchitectureTime Story, Shekou School Square Landscape Design / ZIZU STUDIO - More Images+ 16

  • Architects: ZIZU STUDIO
  • Area Area of this architecture project Area:  400
  • Year Completion year of this architecture project Year:  2019

Hacking SP - Adidas Ultraboost19 / Victor Delaqua + bloco B arquitetura

Hacking SP - Adidas Ultraboost19 / Victor Delaqua + bloco B arquitetura - Exterior Photography, Other, FacadeHacking SP - Adidas Ultraboost19 / Victor Delaqua + bloco B arquitetura - OtherHacking SP - Adidas Ultraboost19 / Victor Delaqua + bloco B arquitetura - Interior Photography, Other, FacadeHacking SP - Adidas Ultraboost19 / Victor Delaqua + bloco B arquitetura - Exterior Photography, Other, FacadeHacking SP - Adidas Ultraboost19 / Victor Delaqua + bloco B arquitetura - More Images+ 5

Freebooter Housing / GG-loop

Freebooter Housing / GG-loop - Exterior Photography, Apartments, FacadeFreebooter Housing / GG-loop - ApartmentsFreebooter Housing / GG-loop - Interior Photography, Apartments, Beam, StairsFreebooter Housing / GG-loop - Exterior Photography, Apartments, Facade, FenceFreebooter Housing / GG-loop - More Images+ 53

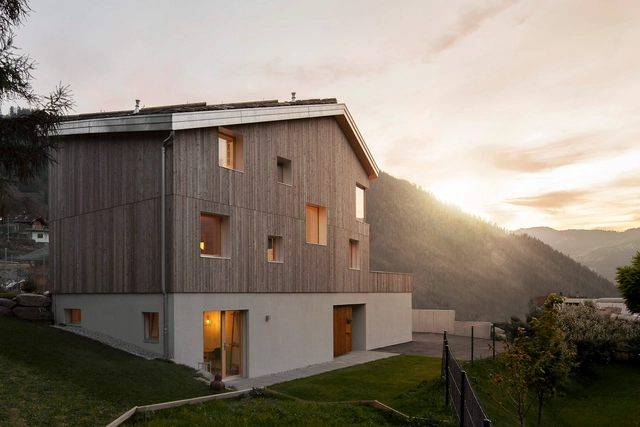
House Bern / Tormen Architekten AG

House Bern / Tormen Architekten AG - Interior Photography, Houses, Kitchen, Facade, TableHouse Bern / Tormen Architekten AG - HousesHouse Bern / Tormen Architekten AG - HousesHouse Bern / Tormen Architekten AG - HousesHouse Bern / Tormen Architekten AG - More Images+ 26

PIXELAND / 100architects

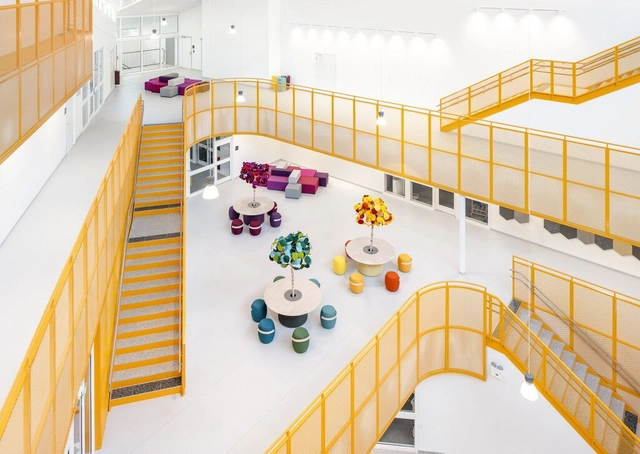
PIXELAND / 100architects - Public ArchitecturePIXELAND / 100architects - Interior Photography, Public Architecture, FacadePIXELAND / 100architects - Exterior Photography, Public ArchitecturePIXELAND / 100architects - Interior Photography, Public Architecture, TablePIXELAND / 100architects - More Images+ 26

  • Architects: 100architects
  • Area Area of this architecture project Area:  1560
  • Year Completion year of this architecture project Year:  2019

Jewel Changi Airport / Safdie Architects

Jewel Changi Airport / Safdie Architects - Mixed Use ArchitectureJewel Changi Airport / Safdie Architects - Mixed Use ArchitectureJewel Changi Airport / Safdie Architects - Mixed Use ArchitectureJewel Changi Airport / Safdie Architects - Exterior Photography, Mixed Use Architecture, FacadeJewel Changi Airport / Safdie Architects - More Images+ 8

Cloud of Luster Chapel / KTX archiLAB

Cloud of Luster Chapel / KTX archiLAB - ChapelCloud of Luster Chapel / KTX archiLAB - ChapelCloud of Luster Chapel / KTX archiLAB - ChapelCloud of Luster Chapel / KTX archiLAB - ChapelCloud of Luster Chapel / KTX archiLAB - More Images+ 16

Himeji, Japan
  • Architects: KTX archiLAB
  • Area Area of this architecture project Area:  245
  • Year Completion year of this architecture project Year:  2019
  • Manufacturers Brands with products used in this architecture project
    Manufacturers:  Aica Kogyo Company, Limited, Daiko, Gantan Beauty, Hatanaka Sangyo, IBIboard, +1

Shared Lady Beetle, A Micro Movable Library for Kids / LUO studio

Beijing, China
  • Architects: LUO studio
    : Yujie Luo, Zhuojian Lu
  • Area Area of this architecture project Area:  3
  • Year Completion year of this architecture project Year:  2019

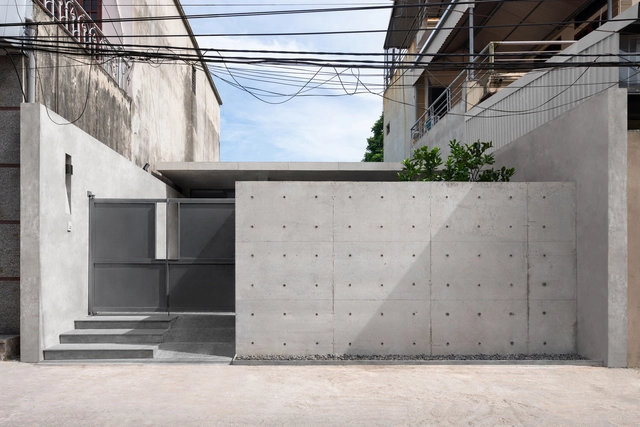
Lane B House / Studio YUDA

Lane B House / Studio YUDA - Exterior Photography, Houses, FacadeLane B House / Studio YUDA - HousesLane B House / Studio YUDA - HousesLane B House / Studio YUDA - Exterior Photography, Houses, Stairs, FacadeLane B House / Studio YUDA - More Images+ 10

Nashville, United States

71 Social Housing Units La Courneuve / JTB.architecture + MaO architectes

71 Social Housing Units La Courneuve / JTB.architecture + MaO architectes - Exterior Photography, Social Housing, Facade71 Social Housing Units La Courneuve / JTB.architecture + MaO architectes - Exterior Photography, Social Housing, Facade71 Social Housing Units La Courneuve / JTB.architecture + MaO architectes - Exterior Photography, Social Housing, Facade71 Social Housing Units La Courneuve / JTB.architecture + MaO architectes - Exterior Photography, Social Housing, Facade71 Social Housing Units La Courneuve / JTB.architecture + MaO architectes - More Images+ 24

La Courneuve, France
  • Area Area of this architecture project Area:  4615
  • Year Completion year of this architecture project Year:  2019
  • Manufacturers Brands with products used in this architecture project
    Manufacturers:  Beton Solutions Mobile, Blocstar, Häussermann, Knauf, Millet, +1
  • Professionals: MIZRAHI

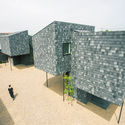
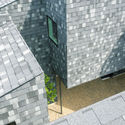
Transparent Hutong No.3 / DAGA Architects

Transparent Hutong No.3 / DAGA Architects - Exterior Photography, Renovation, Facade, CityscapeTransparent Hutong No.3 / DAGA Architects - Exterior Photography, Renovation, Facade, HandrailTransparent Hutong No.3 / DAGA Architects - Interior Photography, Renovation, Kitchen, CountertopTransparent Hutong No.3 / DAGA Architects - RenovationTransparent Hutong No.3 / DAGA Architects - More Images+ 17

Dongcheng, China
  • Architects: DAGA Architects
  • Area Area of this architecture project Area:  20
  • Year Completion year of this architecture project Year:  2019
  • Manufacturers Brands with products used in this architecture project
    Manufacturers:  CSG, FRITZ EGGER, Hebeixinya

Folding Floor House / Crosshatch

Folding Floor House / Crosshatch - Interior Photography, Houses, Table, ChairFolding Floor House / Crosshatch - Exterior Photography, Houses, Facade, Door, Table, ChairFolding Floor House / Crosshatch - Exterior Photography, Houses, FacadeFolding Floor House / Crosshatch - Interior Photography, Houses, Kitchen, Table, Countertop, ChairFolding Floor House / Crosshatch - More Images+ 32

Abbotsford, Australia
  • Architects: Crosshatch
  • Area Area of this architecture project Area:  220
  • Year Completion year of this architecture project Year:  2019
  • Manufacturers Brands with products used in this architecture project
    Manufacturers:  AutoDesk, Austral Bricks
  • Professionals: Ginkgo Paradise, Codbuild, WGA

Tulum Plastic School: Call for entries

Archstorming is launching Tulum Plastic School, a built project competition aiming to design an art school with recycled plastic in the mexican town of Tulum. The winner proposal will be built, and also a cash prize of up to € 20,000 will be awarded to winners.

Building LL 2474 / Arqtipo

Building LL 2474  / Arqtipo - Residential
© Federico Kulekdjian

Building LL 2474  / Arqtipo - ResidentialBuilding LL 2474  / Arqtipo - Exterior Photography, Residential, FacadeBuilding LL 2474  / Arqtipo - ResidentialBuilding LL 2474  / Arqtipo - ResidentialBuilding LL 2474  / Arqtipo - More Images+ 27

Parque Chas, Argentina
  • Architects: Arqtipo
  • Area Area of this architecture project Area:  17114 ft²
  • Year Completion year of this architecture project Year:  2019
  • Manufacturers Brands with products used in this architecture project
    Manufacturers:  Aserradero Vagol, Calderas TRIANGULAR, Carpinterías CONSTRUSER ALVEAR, Corralón Tramontana AST, Hormigón elaborado ING. CASAS, +3

We Australia – Embracing Evolution through Architecture

BRIEF:
To build a tourist village that helps visitors to learn about the history of human evolution which not only sensitizes, but spreads awareness about the changing relationship between nature, natives and the country of Australia.