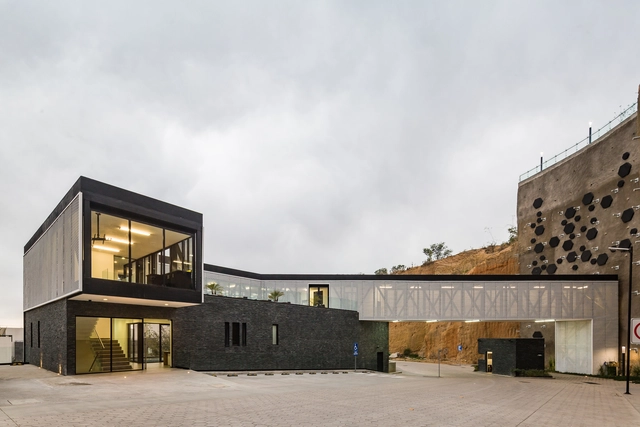
2019
Moncayo Club House / Iconico

https://www.archdaily.com/923469/moncayo-club-house-iconico-studioClara Ott
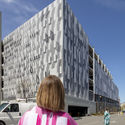
Kendall Square Garage / French 2D
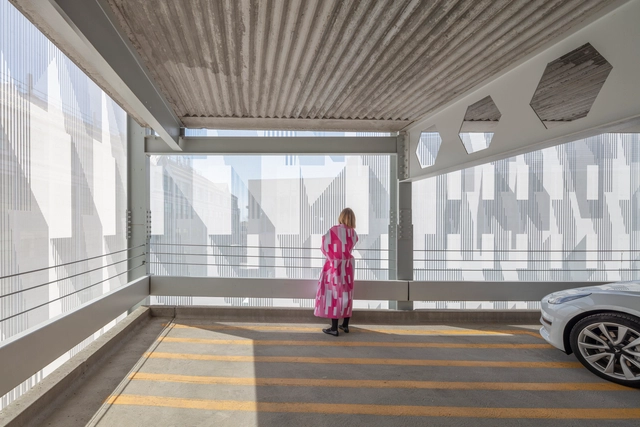

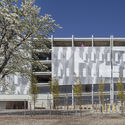
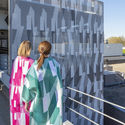

-
Architects: French 2D
- Area: 26000 ft²
- Year: 2019
-
Manufacturers: Facid
-
Professionals: Facid North America
https://www.archdaily.com/923377/kendall-square-garage-french-2dAndreas Luco
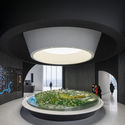
CIFI Sales Center ‘The Landscape’ / Ippolito Fleitz Group + LWK+Partners



-
Architects: Ippolito Fleitz Group, LWK + PARTNERS
- Area: 1700 m²
- Year: 2019
https://www.archdaily.com/923374/soho-3q-wujiaochang-coworking-space-ippolito-fleitz-groupAndreas Luco
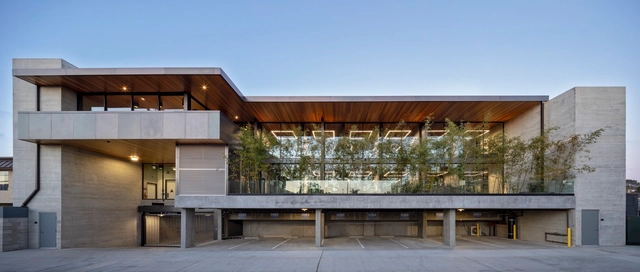
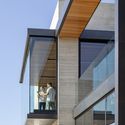
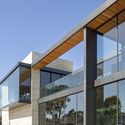
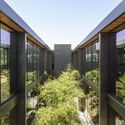
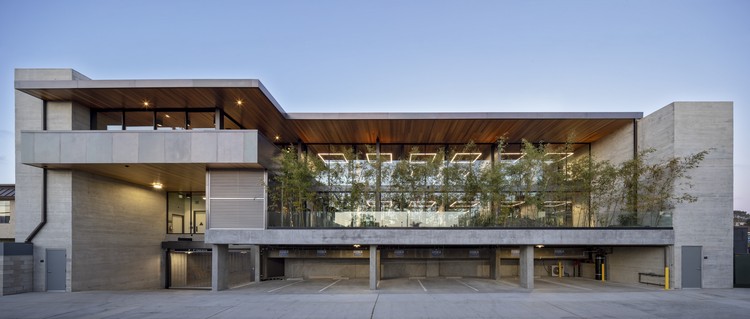
C3 Bank Headquarters / Brett Farrow Architect

-
Architects: Brett Farrow Architect
- Area: 30000 ft²
- Year: 2019
-
Manufacturers: AutoDesk, Optimum Window, Panda Windows & Doors, Reclaimed Teak, western red cedar
-
Professionals: Grounded-Rich Risner, Julie Risner-Furnishings, KPFF
https://www.archdaily.com/923375/c3-bank-headquarters-brett-farrow-architectAndreas Luco
Guoshi Luxury SPA Resort / CHALLENGE DESIGN
.jpg?1566310850&format=webp&width=640&height=580)
.jpg?1566312629 "© Terrence Zhang")
.jpg?1566310617 "© Terrence Zhang")
.jpg?1566310850 "© Terrence Zhang")
.jpg?1566311534 "© Terrence Zhang")
.jpg?1566310850)
https://www.archdaily.com/923319/guoshi-luxury-spa-resort-challenge-design舒岳康 - SHU Yuekang
2019 Clarín-SCA National Award for Architecture Students in Argentina

The Central Society of Architects (SCA), in collaboration with ARQ Clarín, invites all architecture students in Argentina, from both public and private universities, to participate in the 2019 National Clarín-SCA Award. The primary objective of this award is to establish a launchpad for the development of the country's future architects.
https://www.archdaily.com/1049005/2019-clarin-sca-national-award-for-architecture-students-in-argentinaBelén Maiztegui
Launch of 'ARQ DOCS Alejandro Crispiani'

The launch of the first ARQ DOCS of 2019 will take place on August 27, featuring Alejandro Crispiani, an architect from the National University of La Plata (Argentina), 1984, and a Doctor of Human and Social Sciences from the National University of Quilmes (Argentina), 2009. The event will feature commentary from architects Pía Montealegre and Teodoro Fernández.
https://www.archdaily.com/1107539/launch-of-arq-docs-alejandro-crispianiRene Submissions
Launch and performance of 'Does Marketing Exist in Architecture?'

Last March, at the Franz Mayer Museum in Mexico City, a designer and three architects from Mexico, Italy, and Chile discussed marketing in architecture during MEXTROPOLI 2019, Latin America's largest architecture and urbanism festival.
https://www.archdaily.com/1052054/launch-and-performance-of-does-marketing-exist-in-architectureRene Submissions
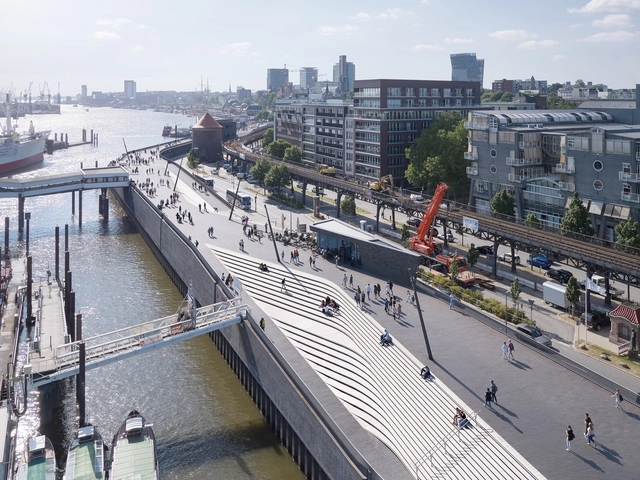
Niederhafen River Promenade / Zaha Hadid Architects
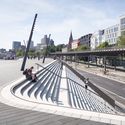
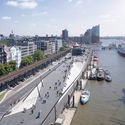
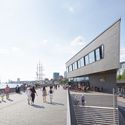
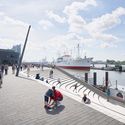

-
Architects: Zaha Hadid Architects
- Year: 2019
https://www.archdaily.com/923308/niederhafen-river-promenade-zaha-hadid-architectsFernanda Castro
Saem Cafe / LABOTORY

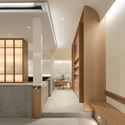
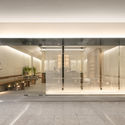
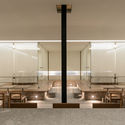
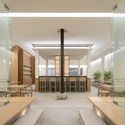

https://www.archdaily.com/923358/saem-cafe-labotoryMaría Francisca González
RS Apartment / Studio Arthur Casas
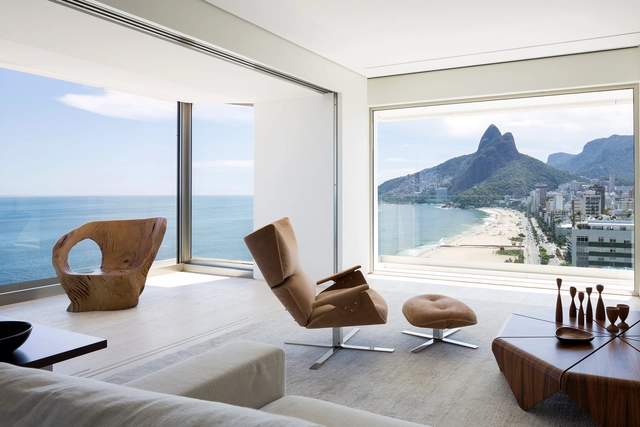
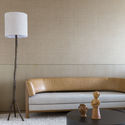
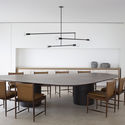
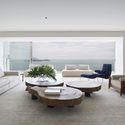


-
Architects: Studio Arthur Casas
- Area: 520 m²
- Year: Project Year
-
Manufacturers: Flexform, Andrew Neyer, Cassina
https://www.archdaily.com/922868/rs-apartment-studio-arthur-casasDaniel Tapia
Seminar: Designing Resilient Water Territories: Atacama Between Scarcity and Abundance

The Seminar on the Design of Resilient Water Territories will take place on August 23, organized by the Architecture program in collaboration with the Master of Architecture, City, and Landscape program at the Universidad del Desarrollo.
https://www.archdaily.com/1049777/seminar-designing-resilient-water-territories-atacama-between-scarcity-and-abundanceRene Submissions
Black Women in Architecture: Pioneering and Contemporaneity

The Arquitetas Negras project emerged from the need to provide visibility to the work of Black Brazilian architects. By mapping the production of these professionals, the project is building a platform for both research and the hiring of architectural services across Brazil.
https://www.archdaily.com/1049543/black-women-in-architecture-pioneering-and-contemporaneityRomullo Baratto
Office Space / DBAA - Diego Baraona Arquitectos y Asociados
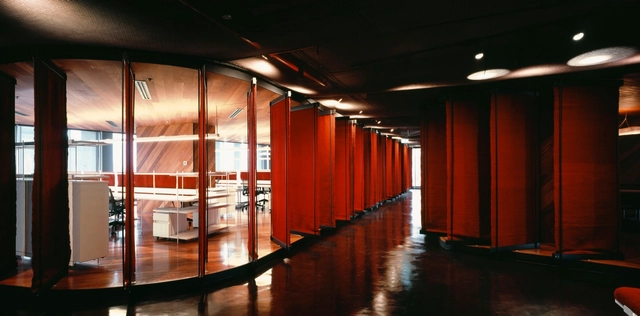



-
Architects: DBAA - Diego Baraona Arquitectos y Asociados
- Area: 850 m²
- Year: 2019
-
Manufacturers: Coulisse, Cromolux, Fernando Mayer, MK, Maderas Tarapacá
https://www.archdaily.com/923342/office-space-dbaa-diego-baraona-arquitectos-y-asociadosDiego Hernández
Lecture: FGP Atelier / Francisco González Pulido

Anáhuac University invites architect Francisco González Pulido to give a lecture at the North Campus graduate auditorium on his professional career and his work around the world. The event will take place on August 21 at 1:00 PM.
https://www.archdaily.com/1051599/lecture-fgp-atelier-francisco-gonzalez-pulidoRene Submissions
Drifts through Ciudad Juárez
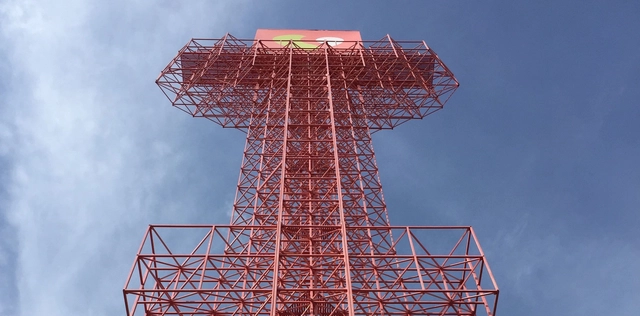
DERIVAS proposes, through the lens of a place's everyday life and the serendipity of tourism, to understand and construct new and alternative ways of living and thinking about urban life.
https://www.archdaily.com/1050181/drifts-through-ciudad-juarezRene Submissions
White Forest in Monsanto / Bruno Camara Arquitectos

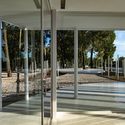
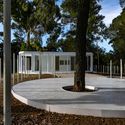

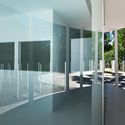

-
Architects: Bruno Camara Arquitectos
- Year: 2019
https://www.archdaily.com/923245/white-forest-in-monsanto-bruno-camara-arquitectosPilar Caballero
Exmo. Hotel / Floret
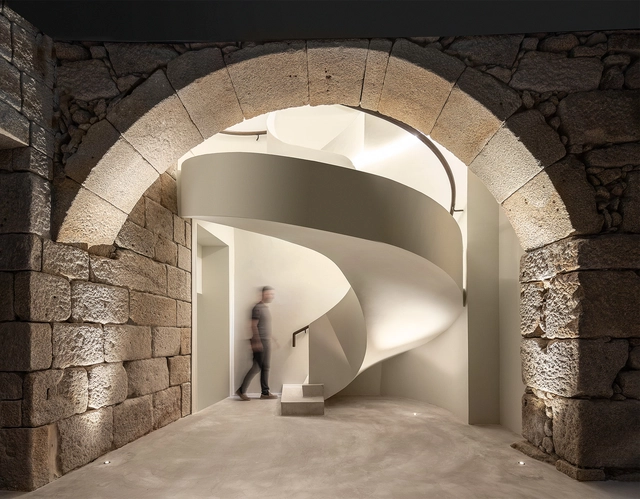


https://www.archdaily.com/923193/exmo-hotel-floretDaniel Tapia