2019
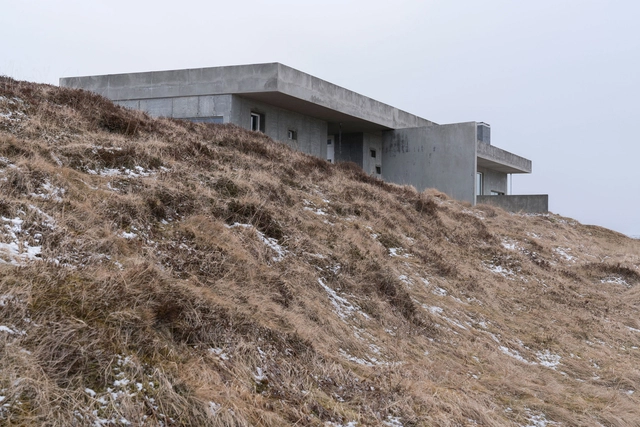
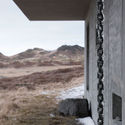
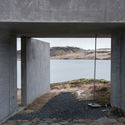
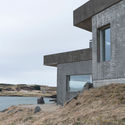
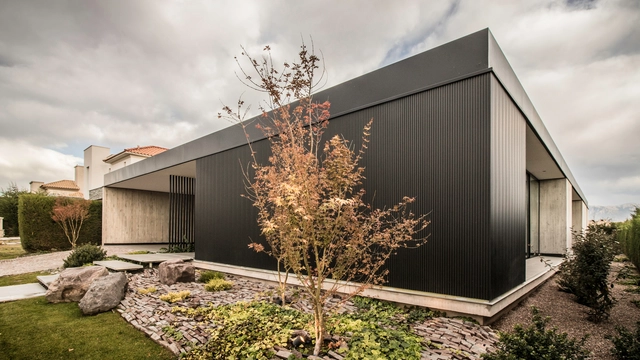
Langitangi Country House / Krads


https://www.archdaily.com/923258/langitangi-country-house-kradsPaula Pintos
NanShan B&B Hotel / Priestman Architects


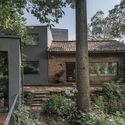
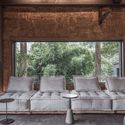
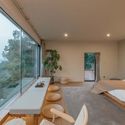

-
Architects: Priestman Architects
- Area: 600 m²
- Year: 2019
https://www.archdaily.com/922668/nanshan-b-and-b-priestman-architectsCollin Chen
Future Bookstore / Mur Mur Lab

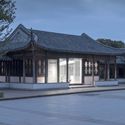

https://www.archdaily.com/923014/future-bookstore-mur-mur-labCollin Chen
4th International Conference on Heritage and Contemporaneity

The 4th International Conference on Heritage and Contemporaneity is dedicated to topics concerning cultural and educational buildings.
https://www.archdaily.com/1051221/4th-international-conference-on-heritage-and-contemporaneityRene Submissions
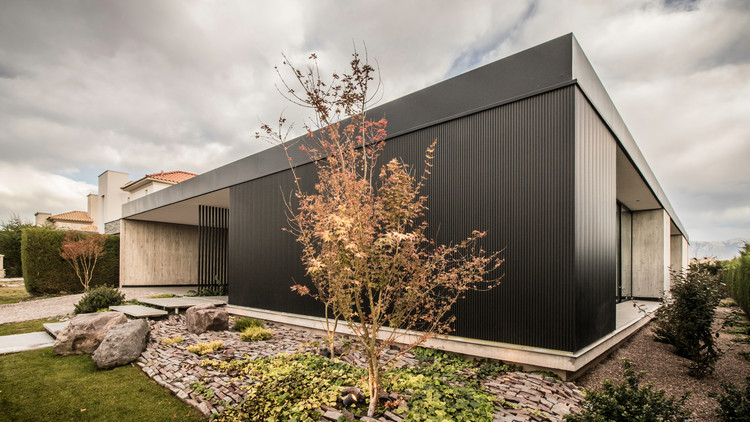
International Seminar: Colors That Do Good

Architects, designers, decorators, and anyone interested in learning more about the impact of color will gather this Wednesday, September 4, at the Hotel Santiago (formerly Hyatt) for the "Colors That Do Good" International Seminar, organized by Ceresita and the Universidad del Desarrollo (Faculty of Architecture). The experience of color as a tool for transforming spaces and people will be one of the topics addressed at the event, featuring insights from prominent professionals such as Pablo Allard, Dean of the Faculty of Architecture and Art at UDD, and American author and speaker Fawn Chang, a specialist in "color and emotions" and Feng Shui.
https://www.archdaily.com/1050607/international-seminar-colors-that-do-goodRene Submissions
Book launch of Gustavo Penna 73/83
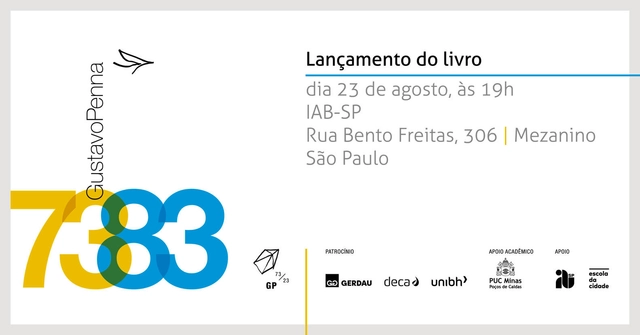
On August 23 at 7:00 PM, at IAB SP, the project Gustavo Penna 73/23 – 50 Years of Architecture, Design, and Word will launch the first volume of a five-book collection to be produced through 2023. Titled Gustavo Penna 73/83, the book covers the architect’s first decade of work, including their mentors, professional colleagues, and the early years of the firm, assembling a vast chronological puzzle.
https://www.archdaily.com/1108285/book-launch-of-gustavo-penna-73-83Rene Submissions
Vkhutemas & Bauhaus: Space, Volume, Design, and Colors
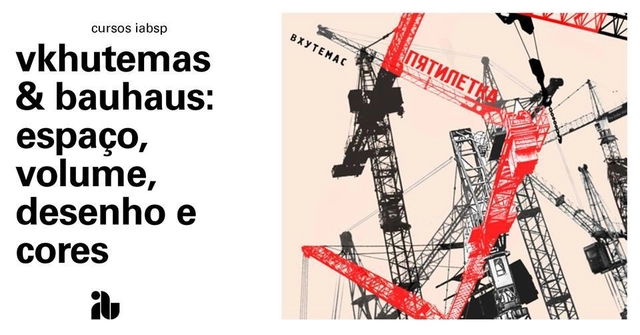
The workshop focuses on executing numerous foundational exercises proposed by masters from the Soviet "Vkhutemas" school and the German "Bauhaus." These exercises, which were part of introductory curricula, involve sensory experiments regarding volume, space, form, and color theory, featuring masters such as Nikolai Ladovsky, László Moholy-Nagy, Lyubov Popova, Lyudmila Mayakovskaya, Johannes Itten, among others. Each session will feature two masters and their respective foundational experimental proposals.
https://www.archdaily.com/1109899/vkhutemas-and-bauhaus-space-volume-design-and-colorsRene Submissions
Bullguer Center / SuperLimão

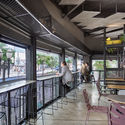
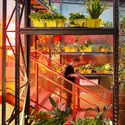
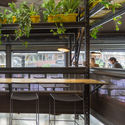

-
Architects: SuperLimão
- Year: 2019
-
Manufacturers: Construção Maec, Ldarti, Teco Paisagismo
https://www.archdaily.com/922519/bullguer-center-superlimao-studioPilar Caballero
Oak House / Kennedy Nolan Architects


-
Architects: Kennedy Nolan Architects
- Area: 354 m²
- Year: 2019
-
Professionals: Webb Consult
https://www.archdaily.com/923124/oak-house-kennedy-nolanMaría Francisca González
The Design Lab UAI graduate studies department invites you to live an international experience.
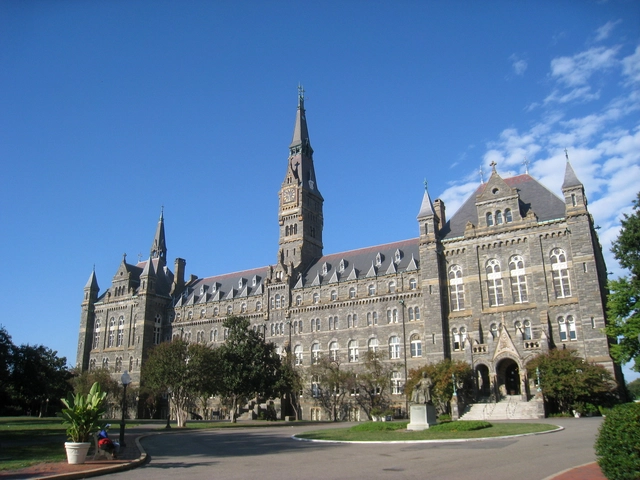
As a unique opportunity, the School of Design at Universidad Adolfo Ibáñez is offering its alumni and current postgraduate students the first edition of an executive program on Design and Innovation at Georgetown University in Washington, D.C. (United States).
https://www.archdaily.com/1110401/the-design-lab-uai-graduate-studies-department-invites-you-to-live-an-international-experienceRene Submissions
Quanzhou Vanke “Tang” Town / cnS
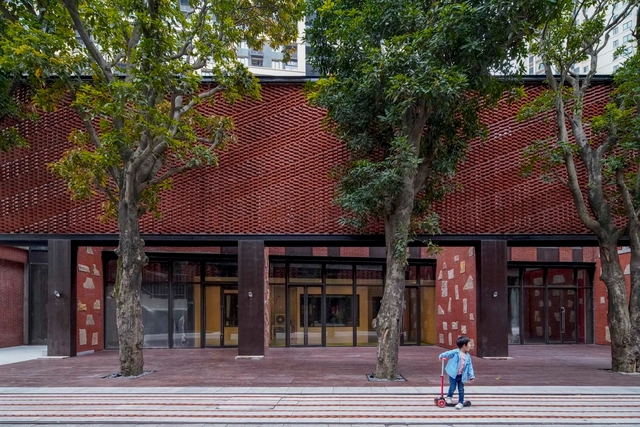

https://www.archdaily.com/920315/quanzhou-vanke-tang-town-cnsCollin Chen
Yongnian Food Market, Julu Foods Group / Roarc Renew
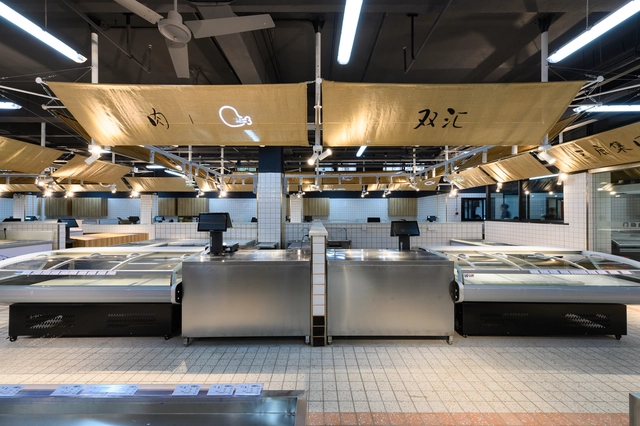

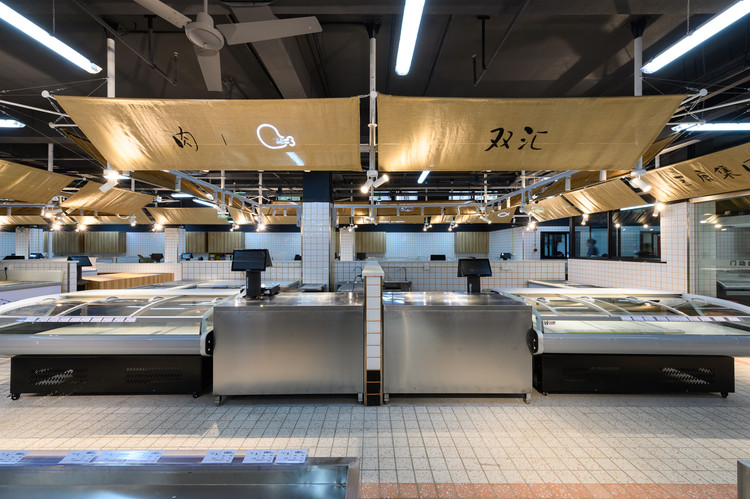
https://www.archdaily.com/920915/yongnian-food-market-julu-foods-group-roarc-renew舒岳康 - SHU Yuekang
HEYTEA Store at Hongqiao Xintiandi, Shanghai / DAS Lab

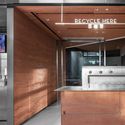


https://www.archdaily.com/921664/heytea-store-at-hongqiao-xintiandi-shanghai-das-labCollin Chen
Landscape Desigen of Langting House / antao
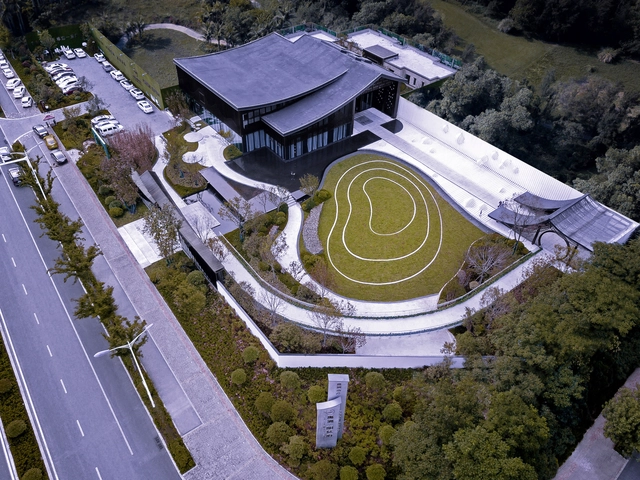

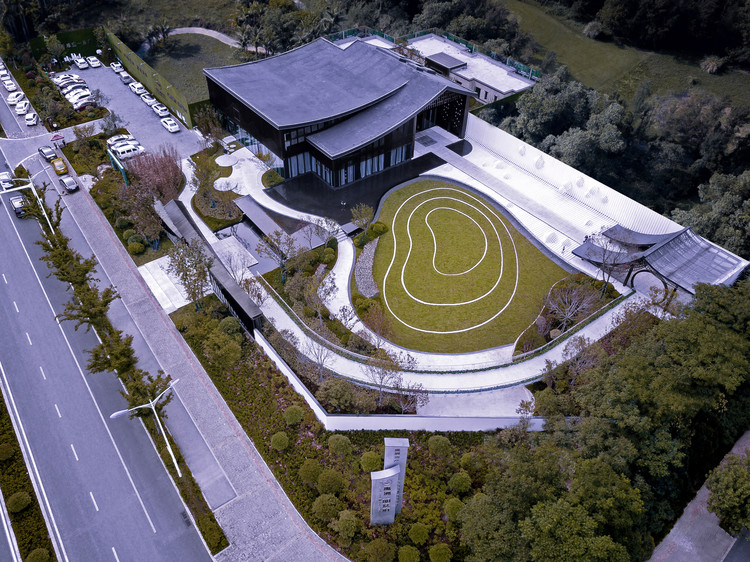
https://www.archdaily.com/922682/landscape-desigen-of-langting-house-antao舒岳康 - SHU Yuekang
China Southern Power Grid Green Campus Offices / gmp Architects
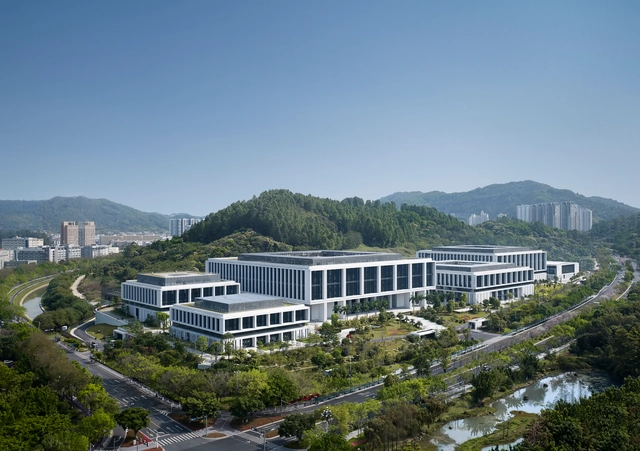
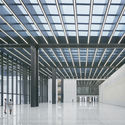
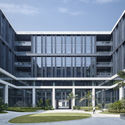
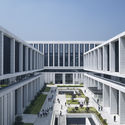
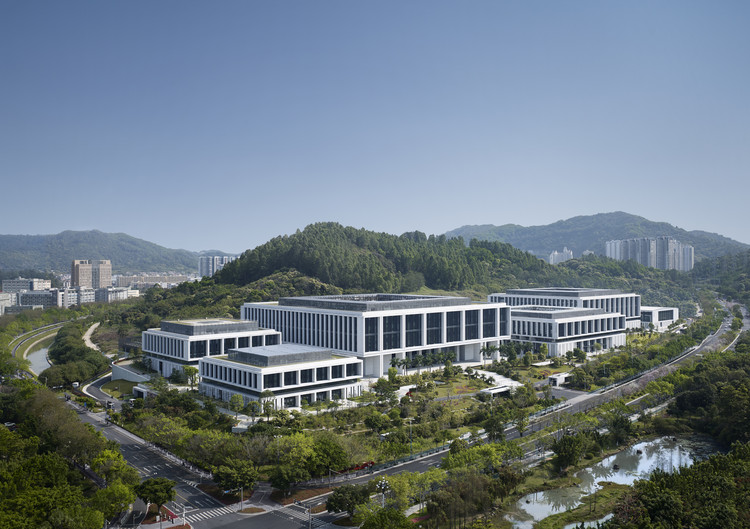
-
Architects: gmp Architects
- Area: 356670 m²
- Year: 2019
-
Professionals: Rehwaldt Landscape Architects, Schlaich Bergermann Partner, Schlotfeld Licht
https://www.archdaily.com/923061/china-southern-power-grid-green-campus-offices-von-gerkan-marg-and-partners-architects-gmpPaula Pintos
ENCUENTROS│Let's Talk City

https://www.archdaily.com/1051568/encuentros-lets-talk-cityRene Submissions
Švyturys Brewery Gastropub / Plazma Architecture Studio


-
Architects: Plazma Architecture Studio
- Area: 1135 m²
- Year: 2019
-
Manufacturers: AutoDesk, GRAPHISOFT, Atena, BTC, Bleu provence, +6
https://www.archdaily.com/923000/svyturys-brewery-gastropub-plazma-architecture-studioAndreas Luco