1. ArchDaily
  2. 2019

2019

2nd National Ideas Competition

The Municipality of León, through the León Municipal Housing Institute (IMUVI) and the León Municipal Planning Institute (IMPLAN), invites students, faculty, and professionals to participate in the Second National Ideas Competition: Intra-urban Housing and Park Solution. The goal is to develop a conceptual design proposal for a high-density social housing complex and a neighborhood public park within a consolidated urban area in the city of León.
Driven by the vision of redirecting how we plan and manage cities, we invite you to participate in this rethinking process by submitting conceptual proposals for intra-urban social housing. These proposals should integrate public and green spaces, utilizing best practices in architectural design, innovation, and sustainability to ensure healthy neighborhood coexistence, equal access and opportunity, freedom from discrimination, and safe, affordable, and accessible housing for lower-income groups in society.

Frame Pavilion / Menthol Architects

Frame Pavilion / Menthol Architects - Interior Photography, Pavilion, FacadeFrame Pavilion / Menthol Architects - PavilionFrame Pavilion / Menthol Architects - Exterior Photography, Pavilion, FacadeFrame Pavilion / Menthol Architects - Exterior Photography, Pavilion, FacadeFrame Pavilion / Menthol Architects - More Images+ 14

  • Architects: Menthol Architects
  • Area Area of this architecture project Area:  12 m²
  • Year Completion year of this architecture project Year:  2019

Seminar and exhibition "SB100 - Sergio Bernardes" at FAU-UFRJ

Commemorating the centenary of Sergio Wladimir Bernardes by re-staging the exhibition previously held at the Centro Carioca de Design (CCD) at FAU-UFRJ—with additions and modifications, and curated by Adriana Caúla and Kykah Bernardes—is not just a way to honor the architect who graduated here in 1948 from the then-National Faculty of Architecture (FNA), to publicize the office's collection held by our Research and Documentation Center (NPD), and to value research on his work; it is, above all, a way to evoke his presence today—to recognize his work as a form of thought that incites us to think.

Patreon Office / Gensler

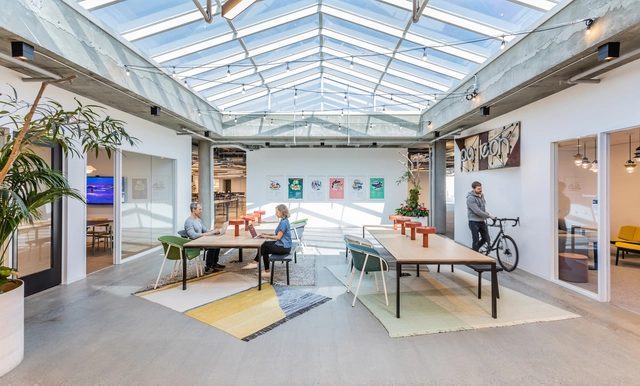
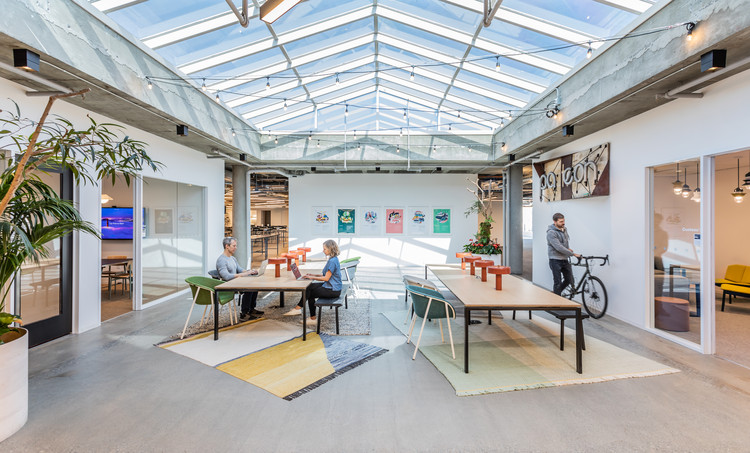
Patreon Office / Gensler - Interior Photography, Office Buildings, Table, ChairPatreon Office / Gensler - Interior Photography, Office Buildings, Table, ChairPatreon Office / Gensler - Interior Photography, Office Buildings, TablePatreon Office / Gensler - Interior Photography, Office Buildings, ChairPatreon Office / Gensler - More Images+ 9

  • Architects: Gensler
  • Area Area of this architecture project Area:  42000 ft²
  • Year Completion year of this architecture project Year:  2019

Paper-cut Art Workshop & Lakeshore Libraries / SSDesign

Paper-cut Art Workshop & Lakeshore Libraries / SSDesign - Community CenterPaper-cut Art Workshop & Lakeshore Libraries / SSDesign - Community CenterPaper-cut Art Workshop & Lakeshore Libraries / SSDesign - Community CenterPaper-cut Art Workshop & Lakeshore Libraries / SSDesign - Community CenterPaper-cut Art Workshop & Lakeshore Libraries / SSDesign - More Images+ 33

  • Architects: SSDesign
  • Area Area of this architecture project Area:  600 m²
  • Year Completion year of this architecture project Year:  2019

The Elms Boutique Apartments / Chan Architecture

The Elms Boutique Apartments / Chan Architecture - Interior Photography, Apartments, ChairThe Elms Boutique Apartments / Chan Architecture - Interior Photography, Apartments, Kitchen, Facade, Table, Countertop, ChairThe Elms Boutique Apartments / Chan Architecture - ApartmentsThe Elms Boutique Apartments / Chan Architecture - Interior Photography, Apartments, Kitchen, Chair, TableThe Elms Boutique Apartments / Chan Architecture - More Images+ 13

•
Brighton, Australia

14th Architectural Culture Lecture Series [CCCA]

This edition of the Architectural Culture Lecture Series [CCCA] explores various approaches to architecture and the city through the lens of architectural drawing. This semester, the lectures will focus on the section—the representation of a building cut vertically. This tool not only reveals the structure of a work for construction purposes but also illustrates the relationship between interior and exterior space, the scale of volumes, circulation, and light.

Third International Seminar on Material Culture

The Third International Seminar on Material Culture serves as a forum for dialogue and reflection on the exhibition of diverse practices linked to material exploration in contemporary architectural culture. The seminar aims to promote these practices—characterized by the unique approach of each guest—and to provide students, architects, and related professionals with access to this knowledge.

Amaltas House / SquareWorks

Amaltas House / SquareWorks - Exterior Photography, HousesAmaltas House / SquareWorks - Exterior Photography, Houses, FacadeAmaltas House / SquareWorks - HousesAmaltas House / SquareWorks - Interior Photography, Houses, Door, FacadeAmaltas House / SquareWorks - More Images+ 18

•
Vadodara, India

Paris Court / KROKI + Archikon Architects

Paris Court / KROKI + Archikon Architects - Hotels Interiors
© Tamás Bujnovszky

Paris Court / KROKI + Archikon Architects - Hotels InteriorsParis Court / KROKI + Archikon Architects - Hotels InteriorsParis Court / KROKI + Archikon Architects - Hotels InteriorsParis Court / KROKI + Archikon Architects - Hotels InteriorsParis Court / KROKI + Archikon Architects - More Images+ 70

  • Architects: ARCHIKON ARCHITECTS
    Interior Designers: KROKI
  • Area Area of this architecture project Area:  12500 m²
  • Year Completion year of this architecture project Year:  2019
  • Manufacturers Brands with products used in this architecture project
    Manufacturers:  Atlas Concorde, GRAPHISOFT, Inkiostro Bianco, Tom Dixon, Ariostea, +16

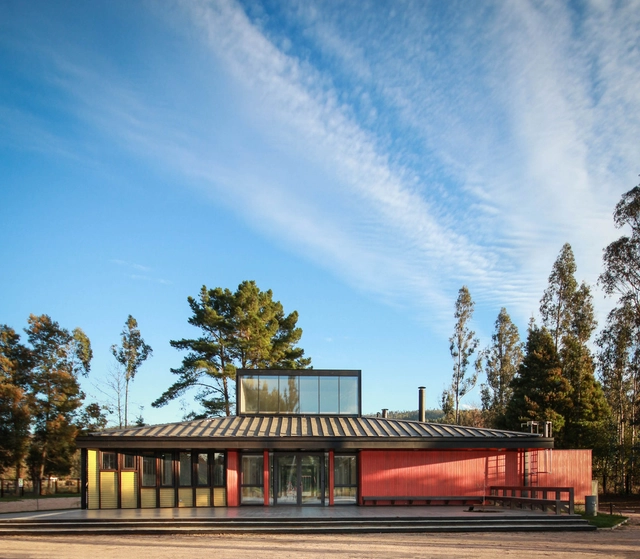
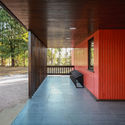
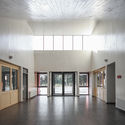
Melirrehue Rural School / GVAA + BVA

Melirrehue Rural School  / GVAA + BVA - Schools Melirrehue Rural School  / GVAA + BVA - Schools Melirrehue Rural School  / GVAA + BVA - Schools Melirrehue Rural School  / GVAA + BVA - Interior Photography, Schools , Facade, ColumnMelirrehue Rural School  / GVAA + BVA - More Images+ 10

•
Gorbea, Chile
  • Architects: BVA, GVAA
  • Area Area of this architecture project Area:  383 m²
  • Year Completion year of this architecture project Year:  2019
  • Manufacturers Brands with products used in this architecture project
    Manufacturers:  Sherwin-Williams, Arauco, Milesi

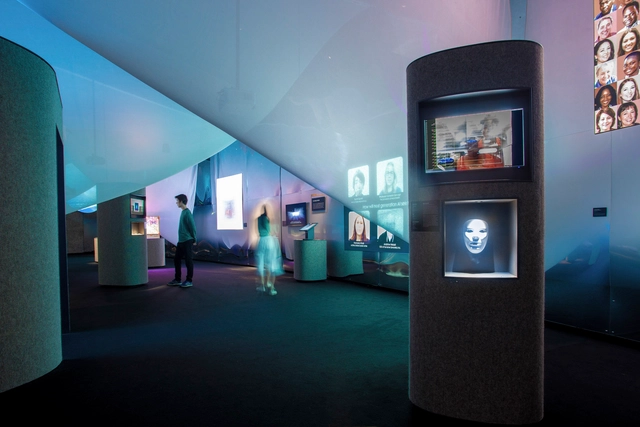
“AI: More than Human” Exhibition / Tonkin Liu

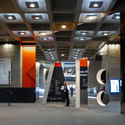
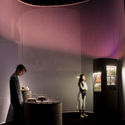
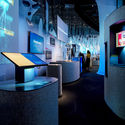
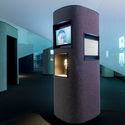
“AI: More than Human” Exhibition / Tonkin Liu - Interior Photography, Installation, Facade, Column“AI: More than Human” Exhibition / Tonkin Liu - Interior Photography, Installation, Table“AI: More than Human” Exhibition / Tonkin Liu - Interior Photography, Installation, Table“AI: More than Human” Exhibition / Tonkin Liu - Exterior Photography, Installation“AI: More than Human” Exhibition / Tonkin Liu - More Images+ 10

  • Architects: Tonkin Liu
  • Year Completion year of this architecture project Year:  2019
  • Manufacturers Brands with products used in this architecture project
    Manufacturers:  Investwood, J.D. McDougall, Joseph Hamilton and Seaton, Nemetschek, Robert McNeel & Associates
  • Professionals: MER Services, Mother, Seam, Tonkin Liu

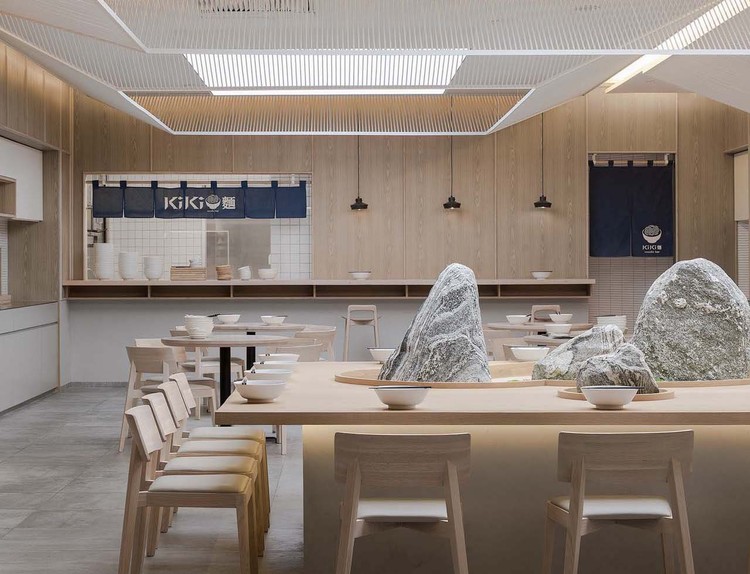
KiKi Noodle House / Golucci Interior Architects

KiKi Noodle House / Golucci Interior Architects - Interior Photography, Interior Design, Kitchen, Beam, Table, Chair
© Lulu Xi

KiKi Noodle House / Golucci Interior Architects - Interior Photography, Interior Design, Kitchen, Table, ChairKiKi Noodle House / Golucci Interior Architects - Exterior Photography, Interior Design, TableKiKi Noodle House / Golucci Interior Architects - Interior Photography, Interior Design, Table, Lighting, ChairKiKi Noodle House / Golucci Interior Architects - Interior DesignKiKi Noodle House / Golucci Interior Architects - More Images+ 16

Double House / Trim Architecture Group

Double House / Trim Architecture Group - RenovationDouble House / Trim Architecture Group - RenovationDouble House / Trim Architecture Group - Exterior Photography, Renovation, Door, Facade, ChairDouble House / Trim Architecture Group - RenovationDouble House / Trim Architecture Group - More Images+ 41

House I / Thiermann Cruz Arquitectos

House I / Thiermann Cruz Arquitectos - HousesHouse I / Thiermann Cruz Arquitectos - Interior Photography, Houses, Beam, TableHouse I / Thiermann Cruz Arquitectos - HousesHouse I / Thiermann Cruz Arquitectos - HousesHouse I / Thiermann Cruz Arquitectos - More Images+ 27

•
Santiago, Chile

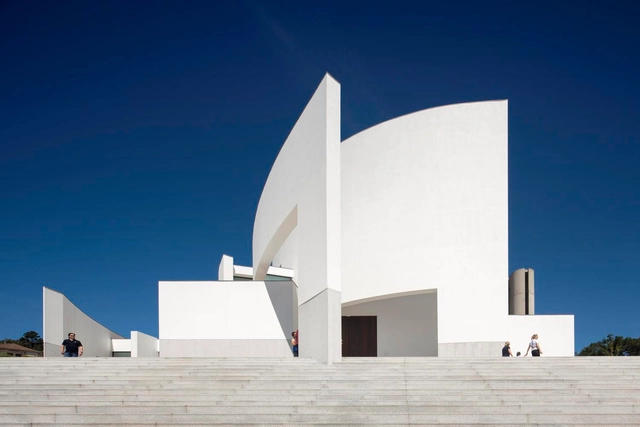
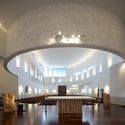
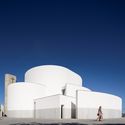
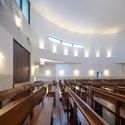
Lagares Church / FCC Arquitectura

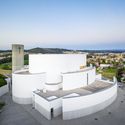
Lagares Church / FCC Arquitectura -          ChurchesLagares Church / FCC Arquitectura - Exterior Photography,          Churches, FacadeLagares Church / FCC Arquitectura -          ChurchesLagares Church / FCC Arquitectura -          ChurchesLagares Church / FCC Arquitectura - More Images+ 53

•
Lagares, Portugal
  • Architects: FCC Arquitectura
  • Area Area of this architecture project Area:  1615 m²
  • Year Completion year of this architecture project Year:  2019
  • Manufacturers Brands with products used in this architecture project
    Manufacturers:  Technal, Roca, CIN, Felpedras, José Leite, +1

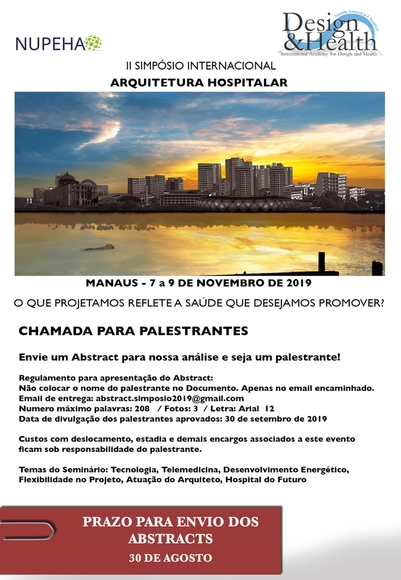
Call for Speakers - 2nd International Symposium on Hospital Architecture in Manaus

Does what we design reflect the health we wish to promote?
The International Academy for Design and Health, South American chapter, will host an event in Manaus to foster the exchange of ideas regarding the future of healthcare, featuring national and international speakers to enrich the gathering.

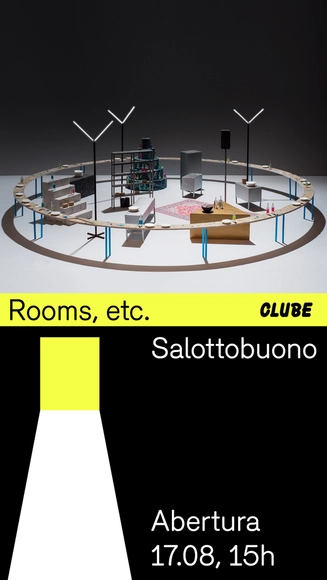
Opening: Rooms, etc.

The entrance is a corner. The office, a museum.
The bathroom, a cemetery. The backyard is a Desert.
In the living room, a castle. In the hall, the banquet.
In a basement, the volcano. The theater, the garden, the pool,
and the tower.