1. ArchDaily
  2. 2019

2019

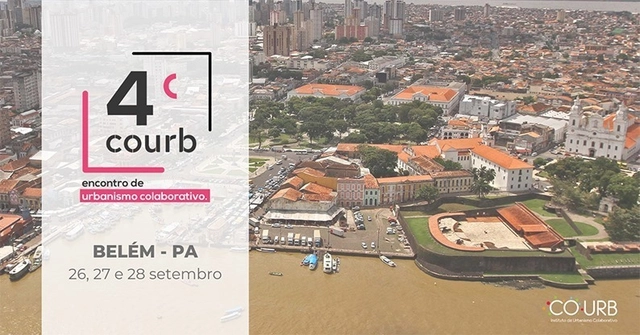
4th COURB - Collaborative Urbanism Meeting

The 4th COURB, the Collaborative Urbanism Meeting, aims to connect the plurality of actors involved in the co-creation of cities, seeking collaborative solutions and fostering social technologies and tools for social participation in the development of urban actions, projects, and policies. With each edition, the network of people, institutions, universities, and organizations engaged in the inclusive transformation of Brazilian cities has grown.

9th FAU-Mackenzie Research Forum

The 9th FAU-Mackenzie Research Forum will take place on October 21, 22, and 23. The event is organized by the Undergraduate Thesis and Research Coordination in partnership with the Graduate Program in Architecture and Urbanism at Mackenzie Presbyterian University (PPGAU). The event is supported by the Mackenzie Research Fund (MackPesquisa) and the Coordination for the Improvement of Higher Education Personnel (CAPES).

"Bodies for Capital": Ana Beatriz Ribeiro launches book at IAB.pb

The issue of occupational hazards and their repercussions on the capital-labor relationship, mediated by the State, is the central theme connecting the discussions in this book, with a special focus on cases that occurred during the military dictatorship and their impacts on the Brazilian working class.
Arq. Futuro hosts the course "Learning to live in the city" at SESC São Paulo and Escola da Cidade
ARQ. FUTURO HOSTS "LEARNING TO LIVE IN THE CITY" COURSE AT SESC SÃO PAULO AND ESCOLA DA CIDADE

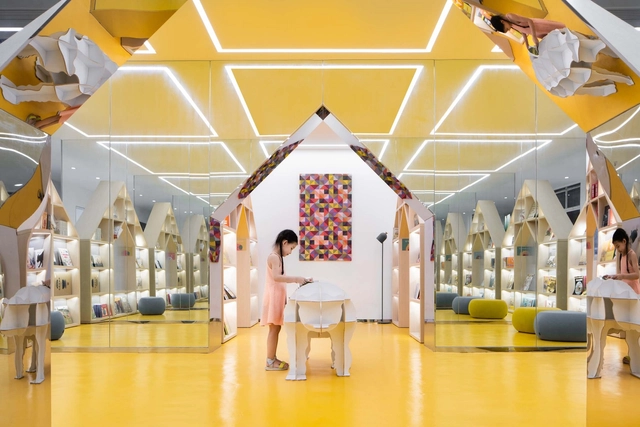
Slow Yangzhou x Xinhua Bookstore / Wutopia Lab

Slow Yangzhou x Xinhua Bookstore / Wutopia Lab - ResidentialSlow Yangzhou x Xinhua Bookstore / Wutopia Lab - ResidentialSlow Yangzhou x Xinhua Bookstore / Wutopia Lab - ResidentialSlow Yangzhou x Xinhua Bookstore / Wutopia Lab - ResidentialSlow Yangzhou x Xinhua Bookstore / Wutopia Lab - More Images+ 31

  • Architects: Wutopia Lab
  • Area Area of this architecture project Area:  1800 m²
  • Year Completion year of this architecture project Year:  2019

Les Nettoyeurs White’s Boutique / IVYSTUDIO

Les Nettoyeurs White’s Boutique / IVYSTUDIO - Interior Photography, Services , Door, Facade, StairsLes Nettoyeurs White’s Boutique / IVYSTUDIO - Interior Photography, Services Les Nettoyeurs White’s Boutique / IVYSTUDIO - Drawings, Services , Facade, Table, ChairLes Nettoyeurs White’s Boutique / IVYSTUDIO - Drawings, Services Les Nettoyeurs White’s Boutique / IVYSTUDIO - More Images+ 7

•
Montreal, Canada
  • Architects: IVYSTUDIO
  • Area Area of this architecture project Area:  800 ft²
  • Year Completion year of this architecture project Year:  2019
  • Manufacturers Brands with products used in this architecture project
    Manufacturers:  AutoDesk, HAY, Lambert, Lambert & fils, Seneca Tiles
  • Professionals: Monolith Agency

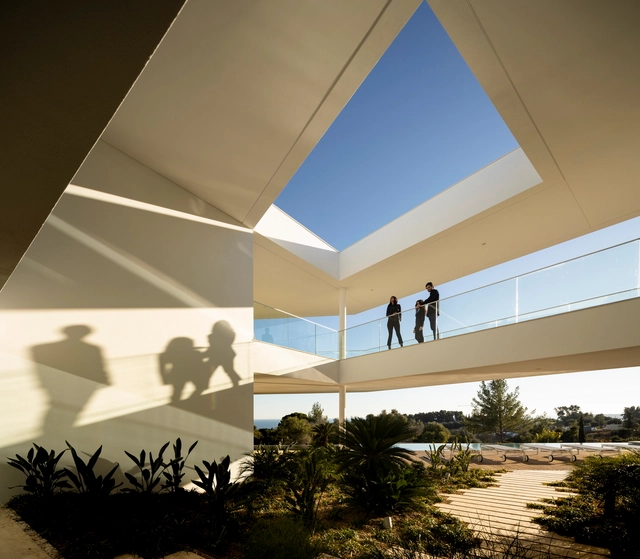
Villa Pernoi / Mário Martins Atelier

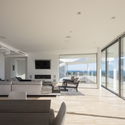
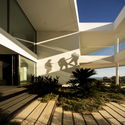
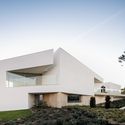
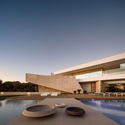
Villa Pernoi / Mário Martins Atelier - Interior Photography, Houses, Table, ChairVilla Pernoi / Mário Martins Atelier - HousesVilla Pernoi / Mário Martins Atelier - Exterior Photography, Houses, FacadeVilla Pernoi / Mário Martins Atelier - HousesVilla Pernoi / Mário Martins Atelier - More Images+ 21

•
Lagos, Portugal

Amaya Apartment / Ventura Arquitectos

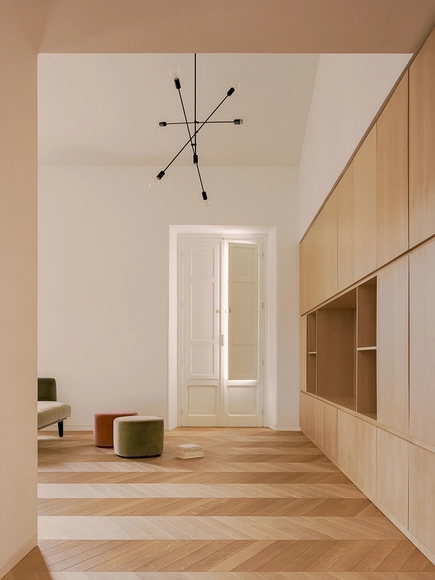
Amaya Apartment / Ventura Arquitectos - Interior Photography, Apartments, Stairs, Handrail, FacadeAmaya Apartment / Ventura Arquitectos - ApartmentsAmaya Apartment / Ventura Arquitectos - Interior Photography, Apartments, Facade, DoorAmaya Apartment / Ventura Arquitectos - Interior Photography, Apartments, Kitchen, Countertop, Table, SinkAmaya Apartment / Ventura Arquitectos - More Images+ 43

  • Area Area of this architecture project Area:  1790 m²
  • Year Completion year of this architecture project Year:  2019

Flatpark Installation / Public City Architecture

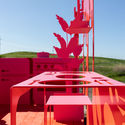
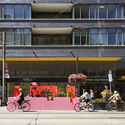
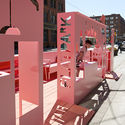
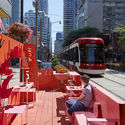
Flatpark Installation  / Public City Architecture - Installations & StructuresFlatpark Installation  / Public City Architecture - Installations & StructuresFlatpark Installation  / Public City Architecture - Installations & StructuresFlatpark Installation  / Public City Architecture - Installations & StructuresFlatpark Installation  / Public City Architecture - More Images+ 14

Architect’s Living in a Watermill / DEBYT

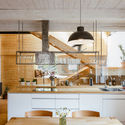
Architect’s Living in a Watermill / DEBYT - Interior Photography, Renovation, TableArchitect’s Living in a Watermill / DEBYT - Interior Photography, Renovation, Kitchen, Table, Countertop, Sink, LightingArchitect’s Living in a Watermill / DEBYT - Interior Photography, Renovation, TableArchitect’s Living in a Watermill / DEBYT - Interior Photography, Renovation, Table, ChairArchitect’s Living in a Watermill / DEBYT - More Images+ 27

•
Ostrovec-Lhotka, Czechia
  • Architects: DEBYT
  • Area Area of this architecture project Area:  96 m²
  • Year Completion year of this architecture project Year:  2019
  • Manufacturers Brands with products used in this architecture project
    Manufacturers:  DEBYT, ProgeCAD, Vilém Balej

Björn Steiger Memorial / J. Mayer H. Architects

Björn Steiger Memorial / J. Mayer H. Architects - Memorial CenterBjörn Steiger Memorial / J. Mayer H. Architects - Memorial CenterBjörn Steiger Memorial / J. Mayer H. Architects - Memorial CenterBjörn Steiger Memorial / J. Mayer H. Architects - Memorial CenterBjörn Steiger Memorial / J. Mayer H. Architects - More Images+ 9

House for a Couple / Set Architects

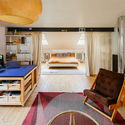
House for a Couple / Set Architects - Apartment InteriorsHouse for a Couple / Set Architects - Apartment InteriorsHouse for a Couple / Set Architects - Apartment InteriorsHouse for a Couple / Set Architects - Apartment InteriorsHouse for a Couple / Set Architects - More Images+ 10

  • Architects: Set Architects
  • Area Area of this architecture project Area:  110 m²
  • Year Completion year of this architecture project Year:  2019
  • Manufacturers Brands with products used in this architecture project
    Manufacturers:  AutoDesk, Ceramiche Caesar, Cielo

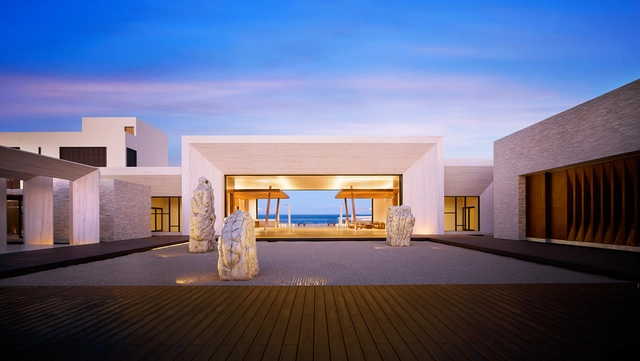
Nobu Hotel Los Cabos / WATG

Nobu Hotel Los Cabos / WATG - Hospitality ArchitectureNobu Hotel Los Cabos / WATG - Hospitality ArchitectureNobu Hotel Los Cabos / WATG - Hospitality ArchitectureNobu Hotel Los Cabos / WATG - Interior Photography, Hospitality Architecture, StairsNobu Hotel Los Cabos / WATG - More Images+ 11

  • Architects: WATG
  • Area Area of this architecture project Area:  327500 m²
  • Year Completion year of this architecture project Year:  2019
  • Manufacturers Brands with products used in this architecture project
    Manufacturers:  AutoDesk, Acor, IMA, Solarix, Stone Finish, +2
  • Professionals: Studio PCH

Corten House / Costaveras Arquitetos

Corten House / Costaveras Arquitetos - Interior Photography, Houses, Table, ChairCorten House / Costaveras Arquitetos - Interior Photography, HousesCorten House / Costaveras Arquitetos - HousesCorten House / Costaveras Arquitetos - Interior Photography, Houses, Beam, TableCorten House / Costaveras Arquitetos - More Images+ 18

•
Jardins Munique, Brazil
  • Area Area of this architecture project Area:  665 m²
  • Year Completion year of this architecture project Year:  2019
  • Manufacturers Brands with products used in this architecture project
    Manufacturers:  AutoDesk, Aj acabamentos, Aluflex, Automatize, Deca, +6

BGA Corporate Building / STARH

BGA Corporate Building / STARH - Exterior Photography, Sustainability, FacadeBGA Corporate Building / STARH - Interior Photography, Sustainability, Kitchen, Table, Chair, Lighting, CountertopBGA Corporate Building / STARH - Exterior Photography, Sustainability, FacadeBGA Corporate Building / STARH - Exterior Photography, Sustainability, FacadeBGA Corporate Building / STARH - More Images+ 46

The House of Silence / Natura Futura

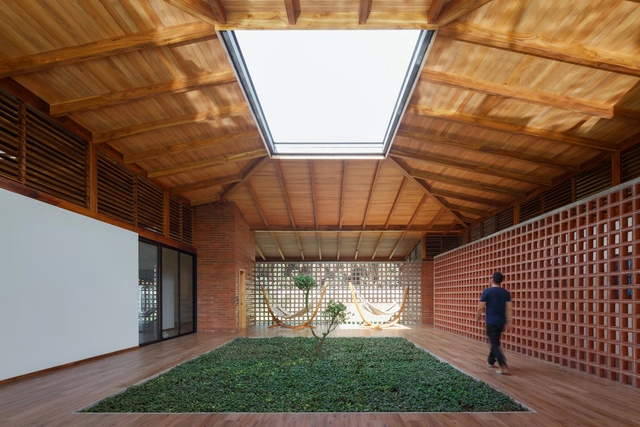
The House of Silence / Natura Futura  - HousesThe House of Silence / Natura Futura  - HousesThe House of Silence / Natura Futura  - HousesThe House of Silence / Natura Futura  - HousesThe House of Silence / Natura Futura  - More Images+ 22

•
Quevedo, Ecuador
  • Architects: Natura Futura
  • Area Area of this architecture project Area:  320 m²
  • Year Completion year of this architecture project Year:  2019

laii Restaurant / maison h

laii Restaurant / maison h - Interior Photography, Restaurant, Facade
3F atrium view. Image Courtesy of Martijn de Geus

laii Restaurant / maison h - Interior Photography, Restaurant, Facade, Table, Chairlaii Restaurant / maison h - Interior Photography, Restaurant, Kitchen, Facade, Table, Chairlaii Restaurant / maison h - Interior Photography, Restaurant, Kitchen, Table, Chair, Lightinglaii Restaurant / maison h - Interior Photography, Restaurant, Doorlaii Restaurant / maison h - More Images+ 45

Hawker Reload Street Stands / Groundwork Architects & Associates

Hawker Reload Street Stands / Groundwork Architects & Associates - Installations & StructuresHawker Reload Street Stands / Groundwork Architects & Associates - Drawings, Installations & StructuresHawker Reload Street Stands / Groundwork Architects & Associates - Installations & StructuresHawker Reload Street Stands / Groundwork Architects & Associates - Interior Photography, Installations & Structures, Door, FacadeHawker Reload Street Stands / Groundwork Architects & Associates - More Images+ 14

  • Year Completion year of this architecture project Year:  2019
  • Manufacturers Brands with products used in this architecture project
    Manufacturers:  AutoDesk, Google, Robert McNeel & Associates