Urban Detox provides you a public platform to encourage a strong sense of spatial qualities in a fast-paced urban circumstances. It is a competition of ideas, an opportunity to experiment and explore the limits of architecture. It focuses on creating a design that helps city dwellers to maximize their happiness, to heal their mind and body, to offer them freedom to live through self-expression, and most of all, to engage their five senses in experiencing space. This competition aims to collect design ideas geared towards how architecture can bring forth the overlooked qualities in a Jakarta commuting atmosphere. It encourages to add values to the commuting culture. The competition is open for all undergraduate university students all around the world. It can be Individual or team (up to 3 people) consist of at least one student from architecture or interior architecture major.
Design Week Lagos (DWL) announces its inaugural edition with a city-wide celebration seeking to reincarnate tradition, redefine narrative and catalyze new thinking for the future of design in Africa and beyond.
47th AsBEA National Convention - Exploring the Future of Spaces
Seeking to renew thinking about the future of the profession, AsBEA has chosen "Exploring the Future of Spaces" as the theme for its 2019 convention, to be held on September 20, 21, and 22 in Armação dos Búzios, Rio de Janeiro. The event will address issues relevant to the future possibilities of the profession. It will feature prominent figures and authorities in their fields, as well as experts from outside the architecture world, to further enrich the content for participating architects.
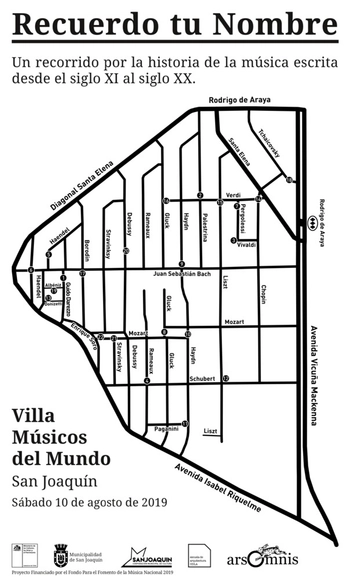
"Recuerdo tu nombre" is a large-scale concert held at Villa Músicos del Mundo in the San Joaquín commune of Santiago. The concert aims to strengthen the bonds between community members and their daily environment, offering an opportunity to learn about the history of an artistic discipline while advancing the development of a personal language in the construction of a musical event.
Buildings are often designed aspiring for their long lives. With our modern-day construction materials, the average lifespan of a building can be considered as 40-50 years. However, what happens when a building dies and what if it becomes defunct before that?
Buildings when clubbed together form a locality which in turn add up to build a city. Proper functioning of any such building becomes an asset to a city. Contrarily, a defunct building is eventually a liability to a city.
Technological boost embarks our lifestyle enhancement. With this change, if a building cannot cater to the changing need of the society, it gets abandoned even before its physical death.
In this competition, we will help Assa, a Mozambican teacher, build a center for children with disabilities and those affected by social exclusion, with the support of the Estamos Juntos Initiative and the NGO Somos del Mundo. ·
The "Laboratorio en Crítica Proyectual" diploma program at Universidad Finis Terrae is organizing the discussion "Functions of Critique in the Project," which aims to foster a debate on ideas and arguments regarding the power, relevance, and resilience of critical thinking within professional practice, research, and architectural education.
The fourth edition of the International Urban Interventions Forum (FIIU) will bring together urban experts, policymakers, citizens, collectives, and international networks of activists interested in reclaiming public space and its use. Furthermore, this year, FIIU will host the 3rd Placemaking Latinoamérica meeting, a global movement that has been bringing together professionals and activists from Latin American countries for two years.
Since 2010, the School of Architecture at Universidad Mayor in Santiago has held an annual international workshop, inviting architecture schools from around the world to collaborate for nine days. Each invited school sends a professor and a group of students who, alongside our school's students and faculty, think, discuss, and develop proposals on a specific architectural theme. Beyond the work itself, related lectures are held, and the final results are presented to an external jury.
A project by TÁCTI.CO Taller de Arquitectura, led by Juan Pablo Astudillo Cordero, which seeks to reinforce, generate, and exchange knowledge and perspectives among professionals, students, and the general public. This transdisciplinary effort will undoubtedly enhance the participants' skills.
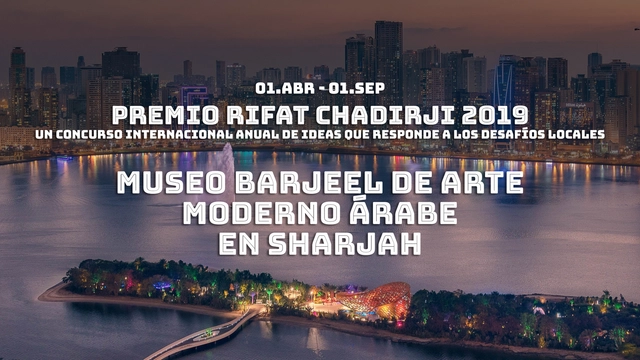
Participants are invited to design an architectural and cultural landmark to house the Barjeel collection and represent modern art, architecture, and design in the Arab world.